
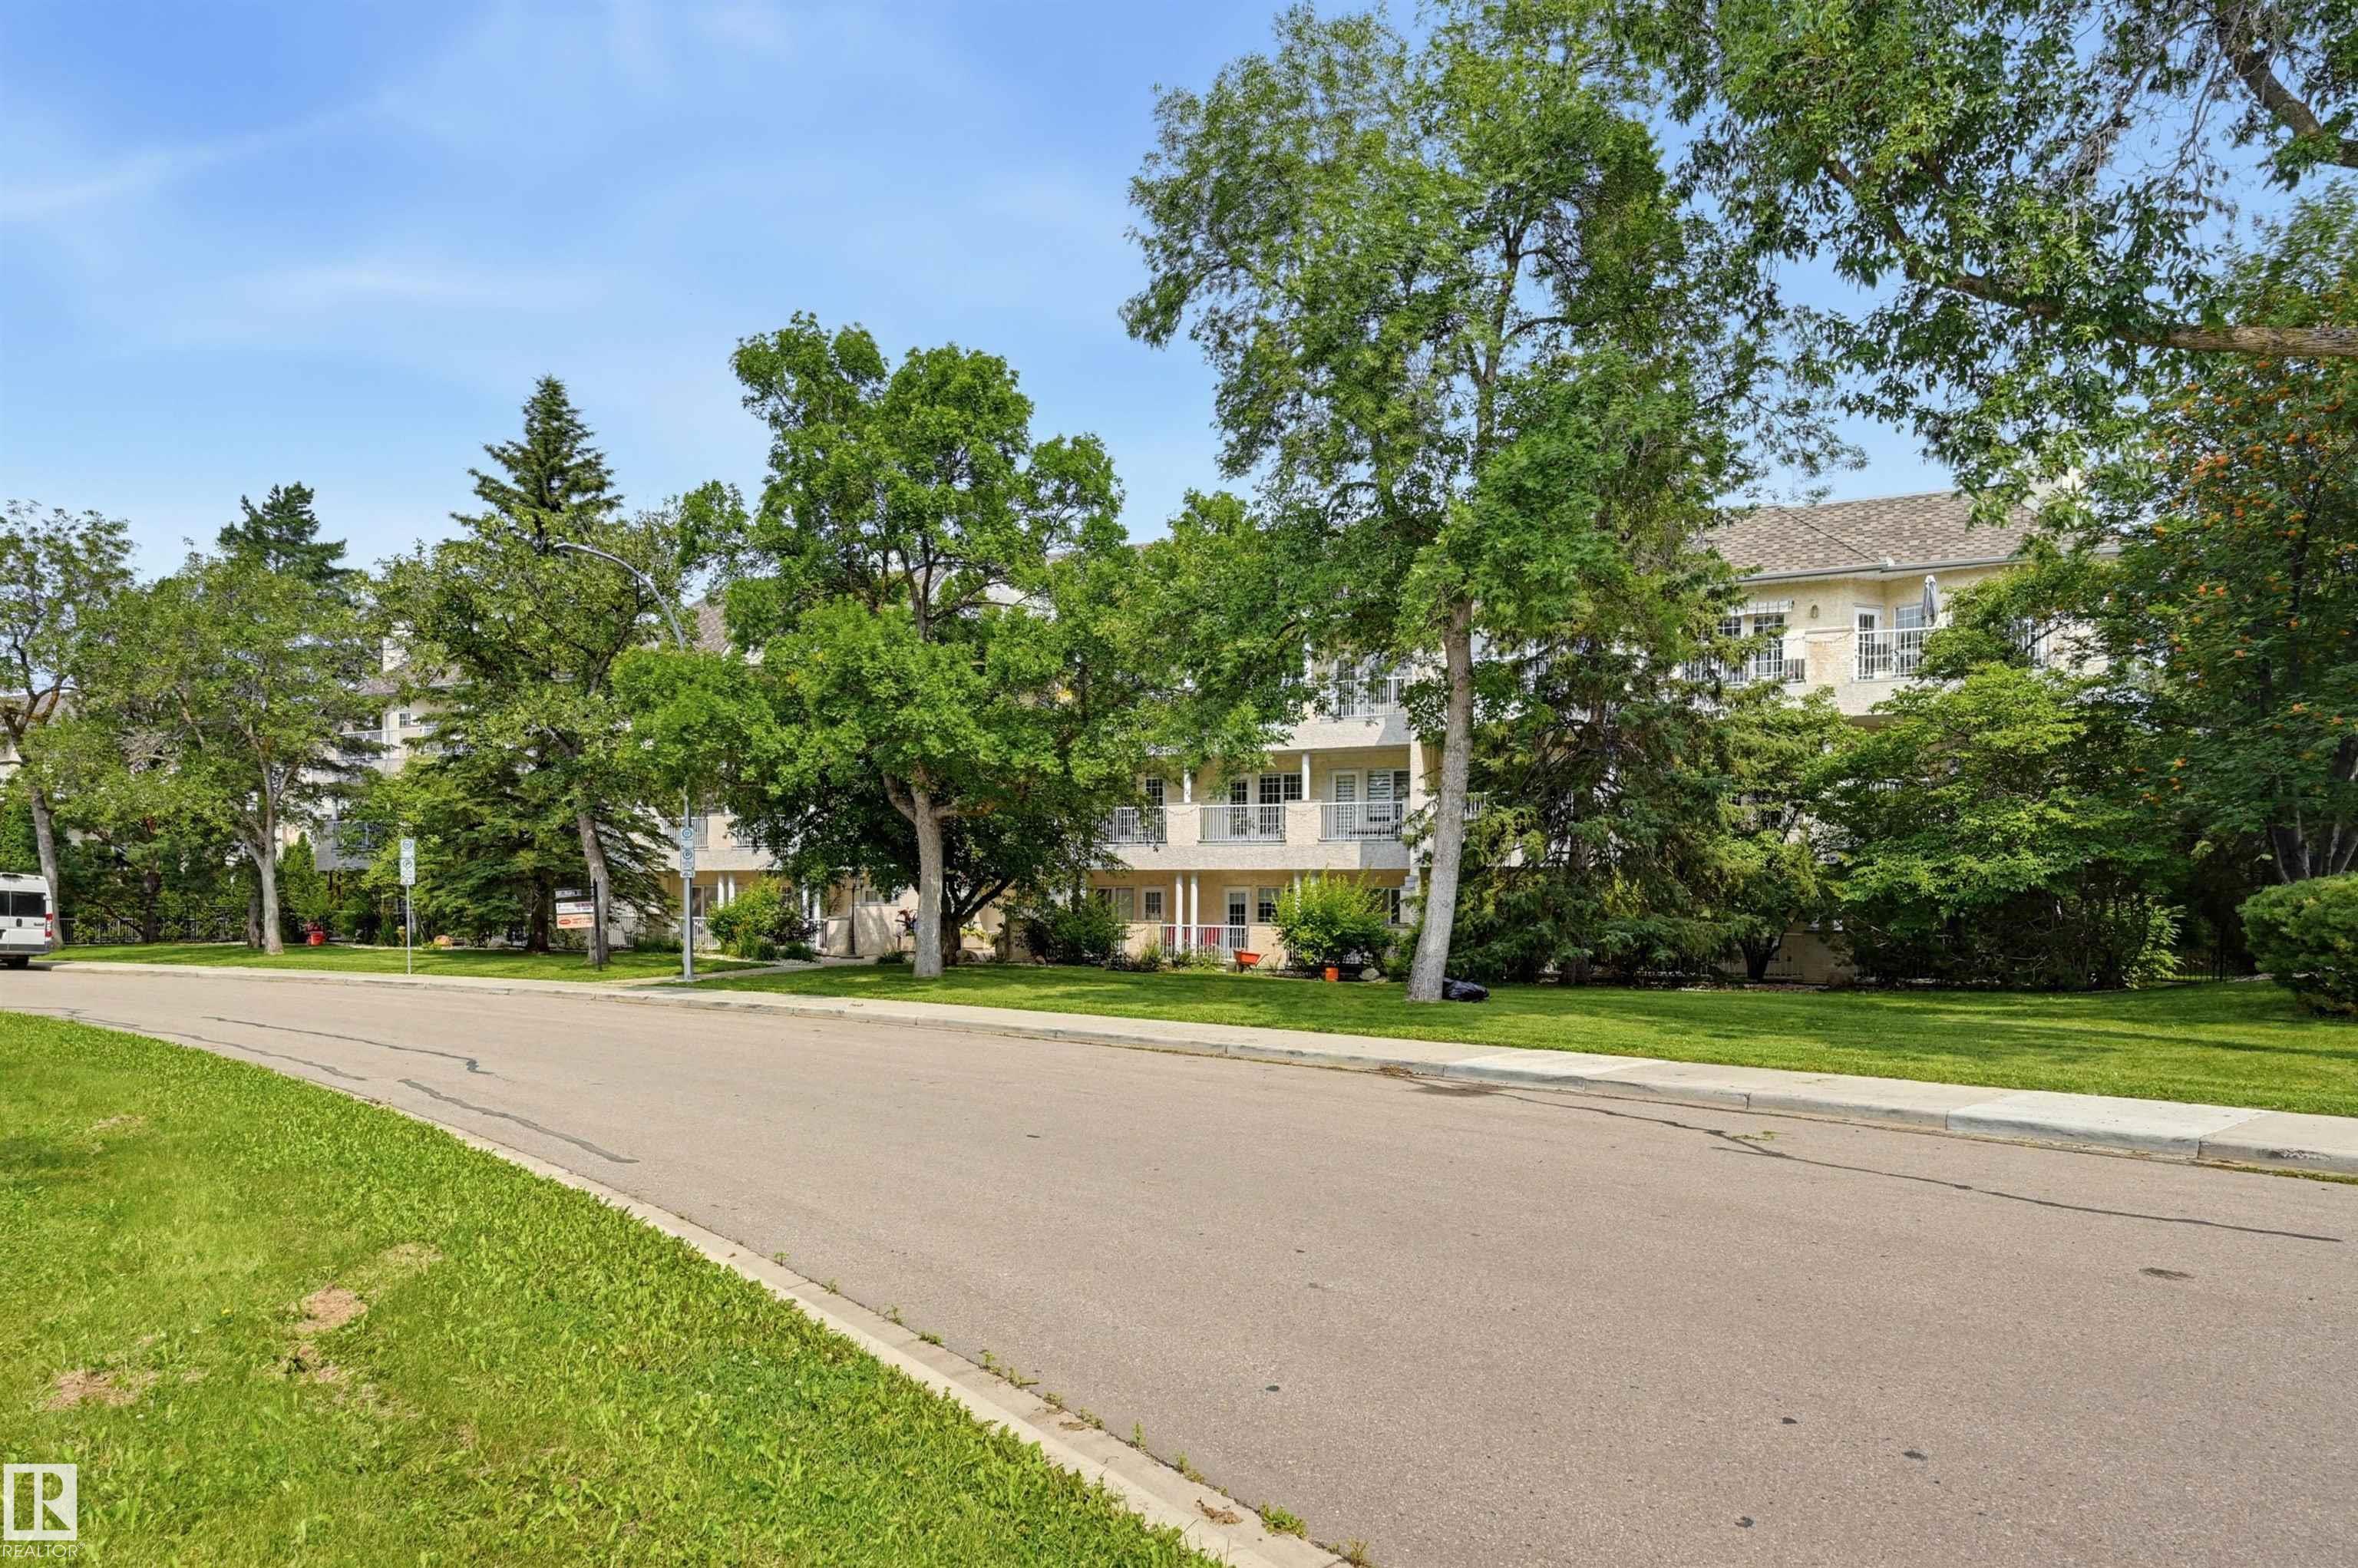
Courtesy of Janice Kosak of MaxWell Challenge Realty

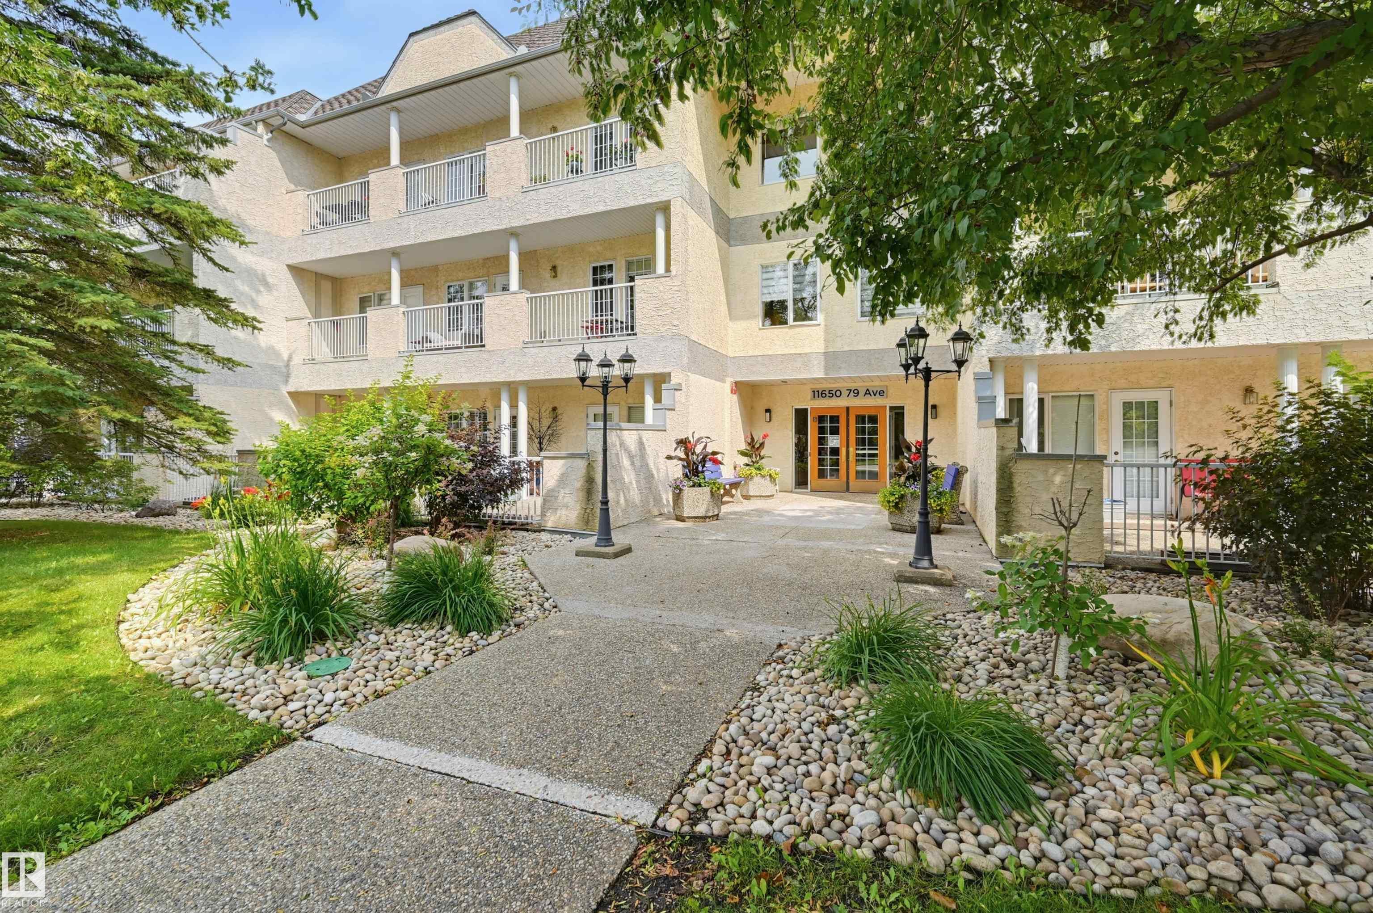
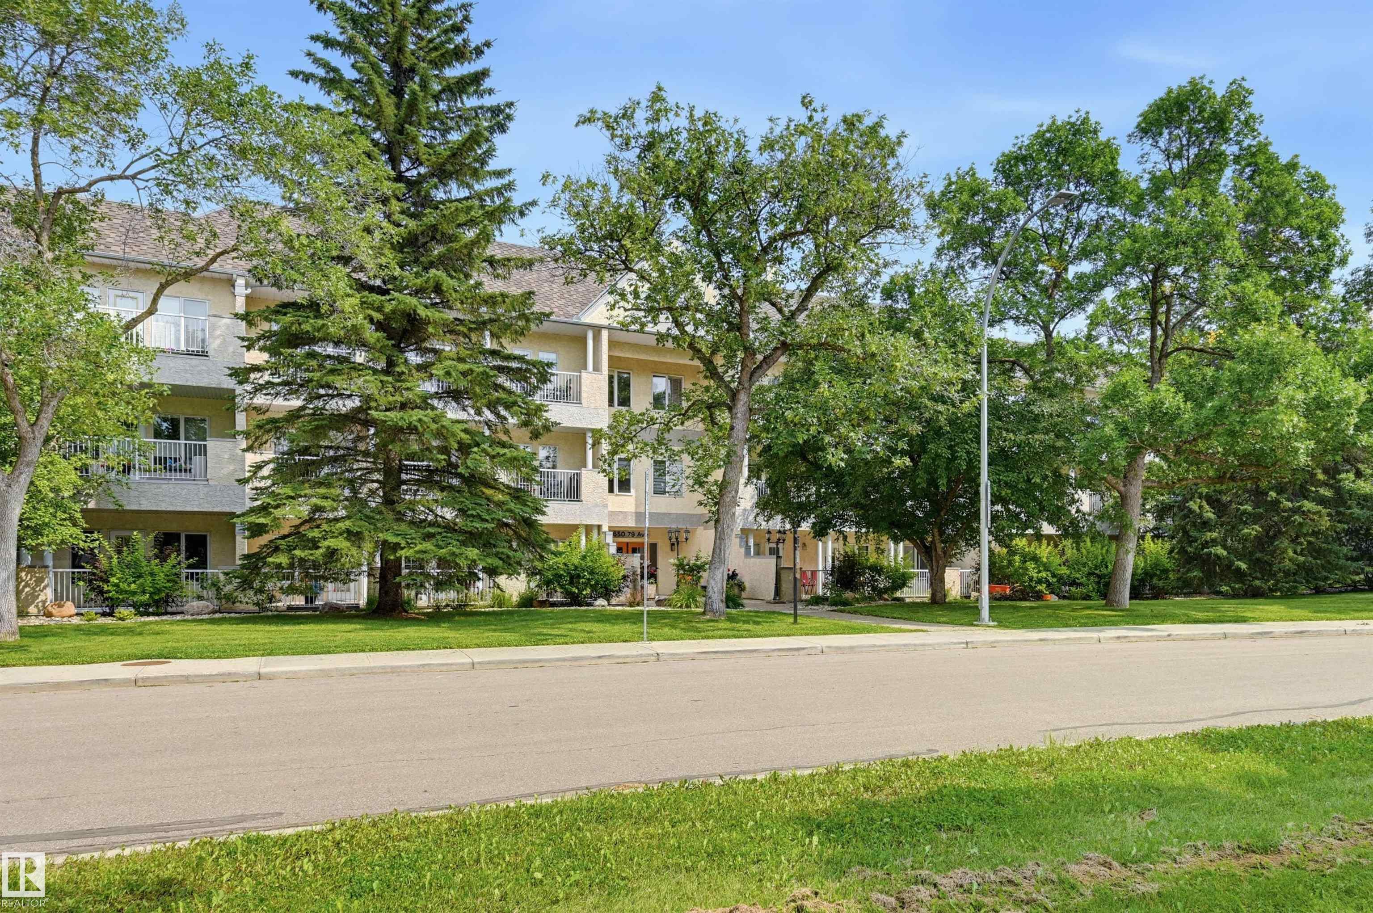
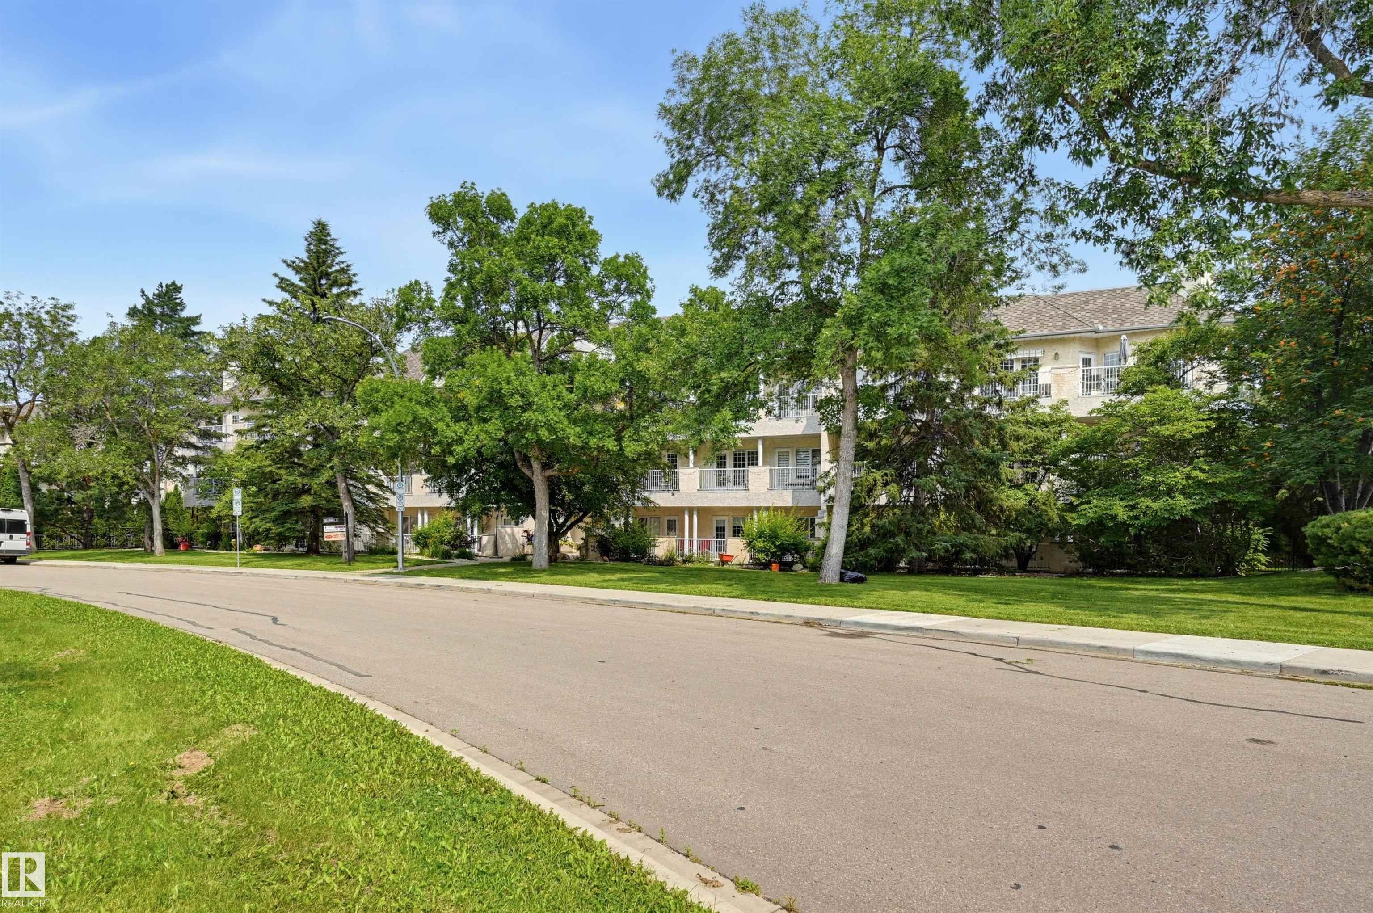
108 11650 79 Avenue, Condo for sale in Belgravia Edmonton , Alberta , T6G 0P7

 MLS® # E4502463

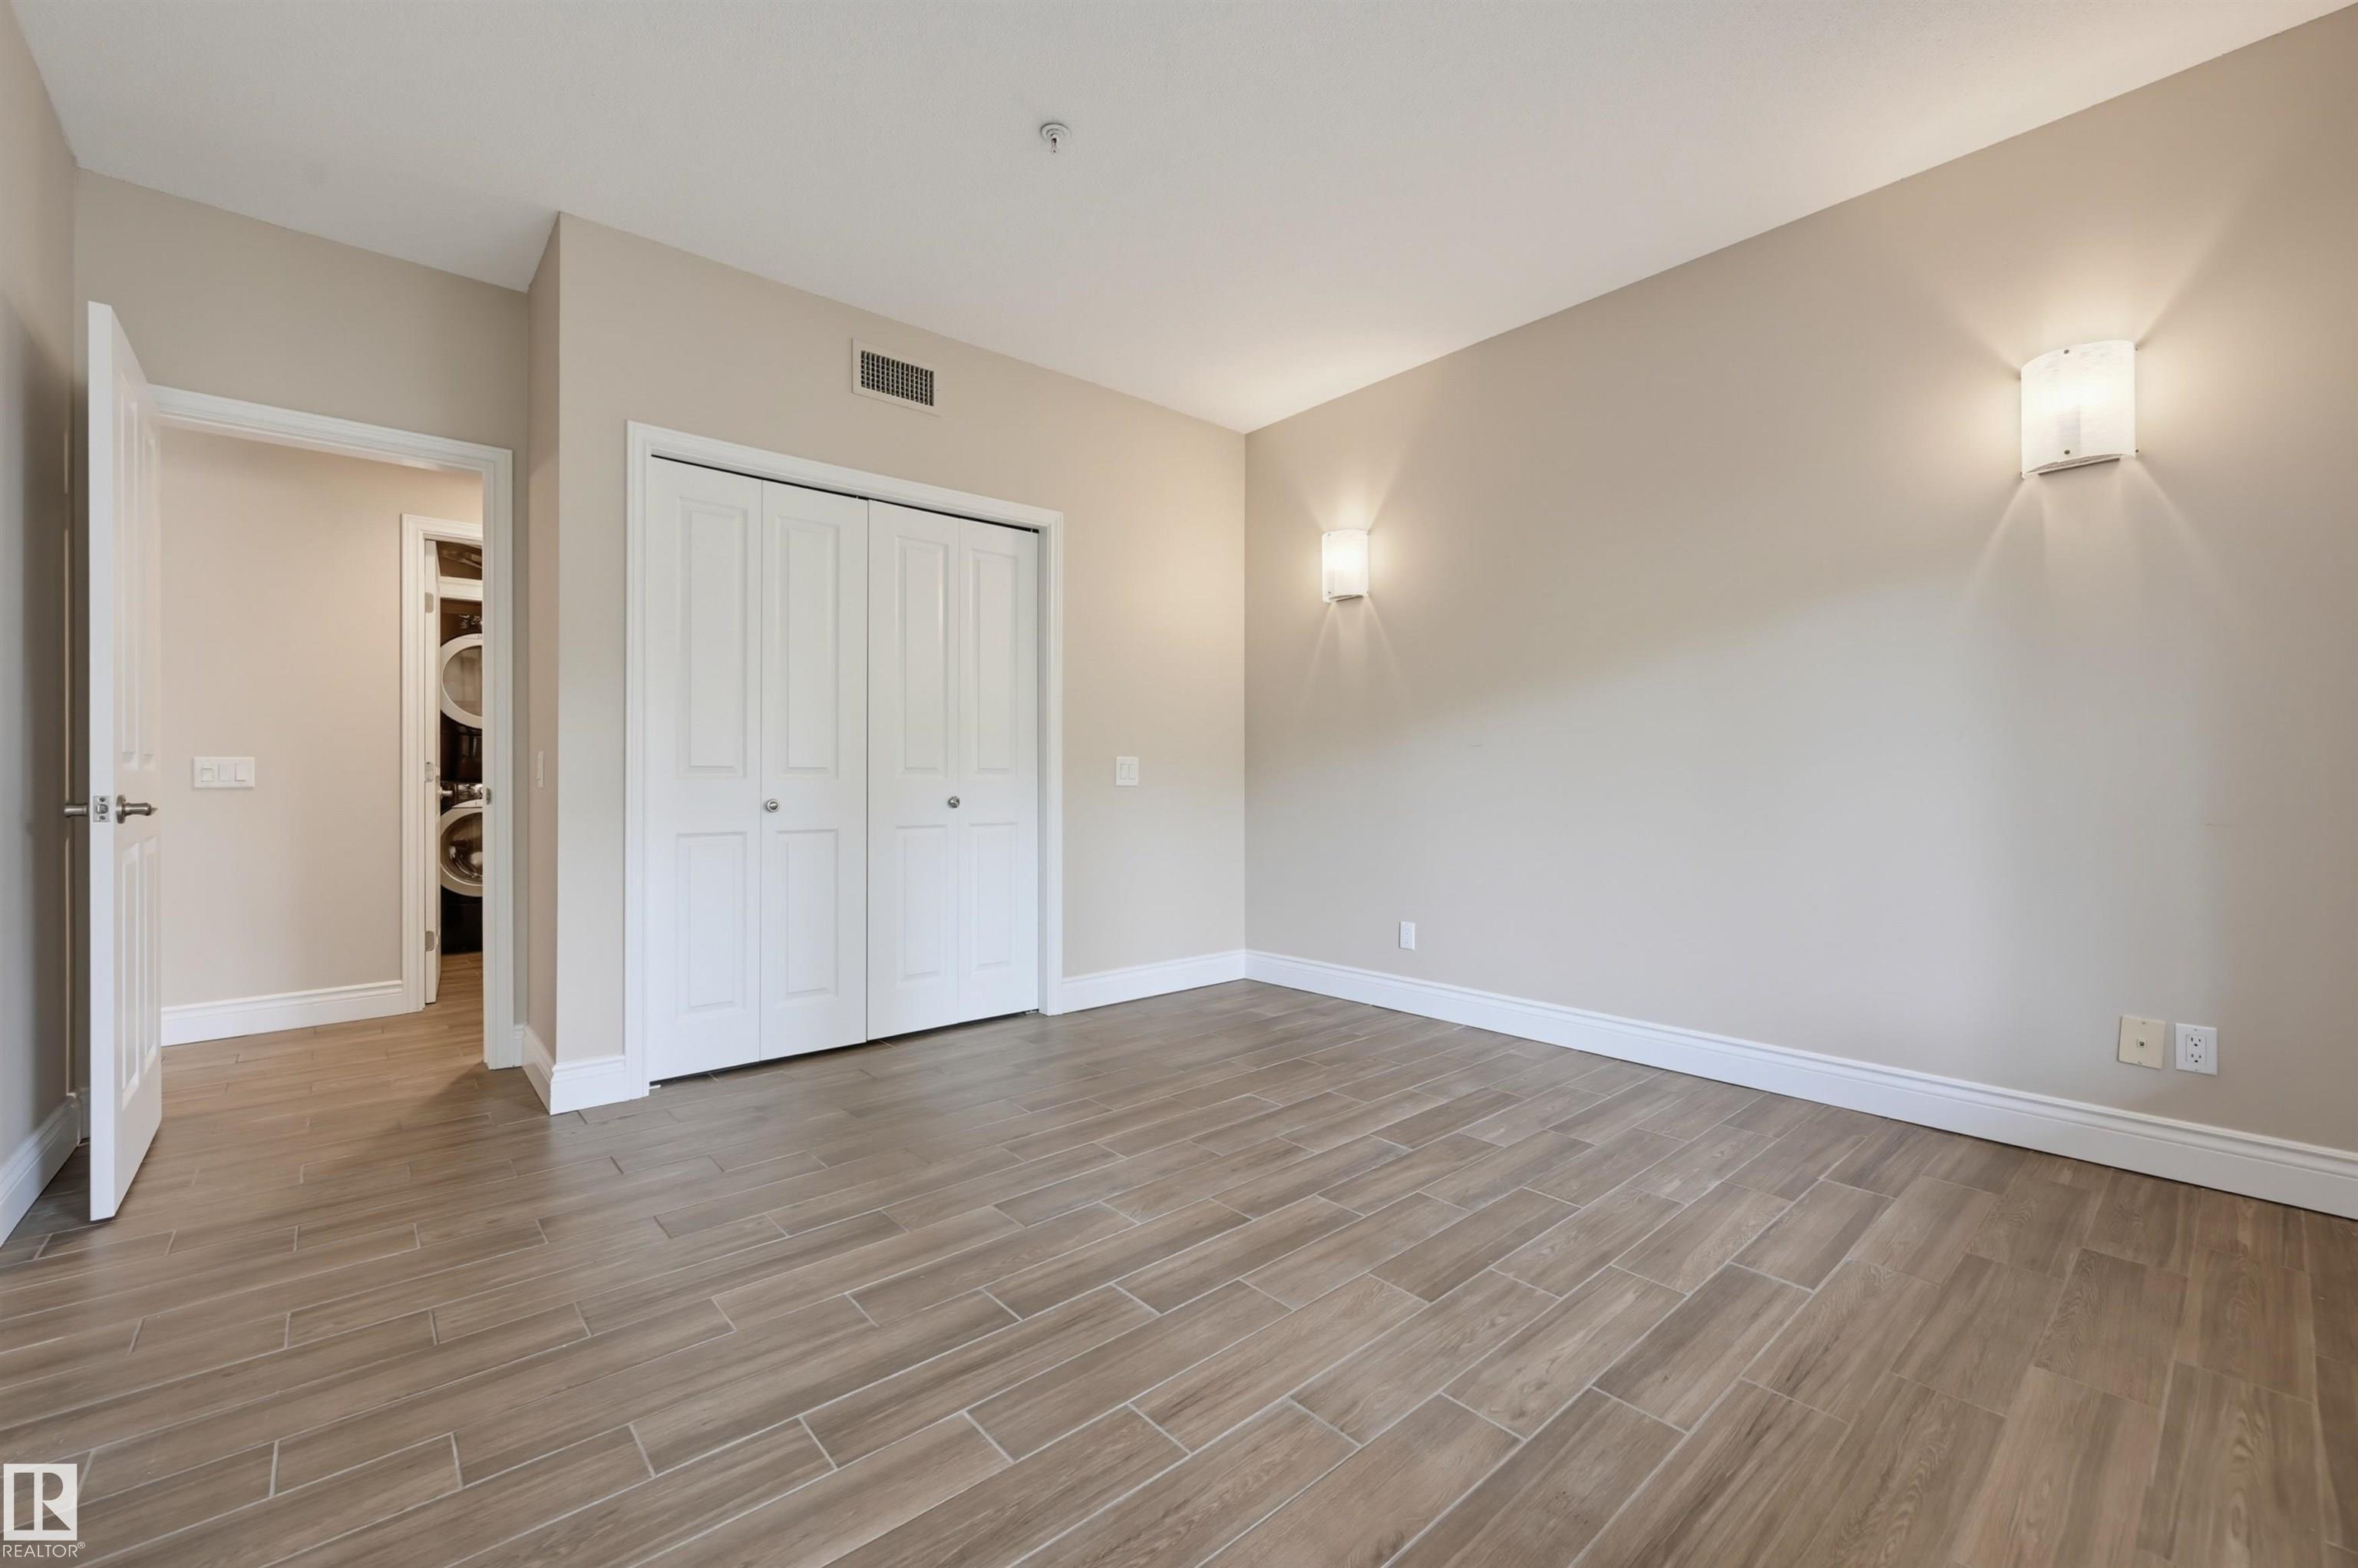
2 bedrooms

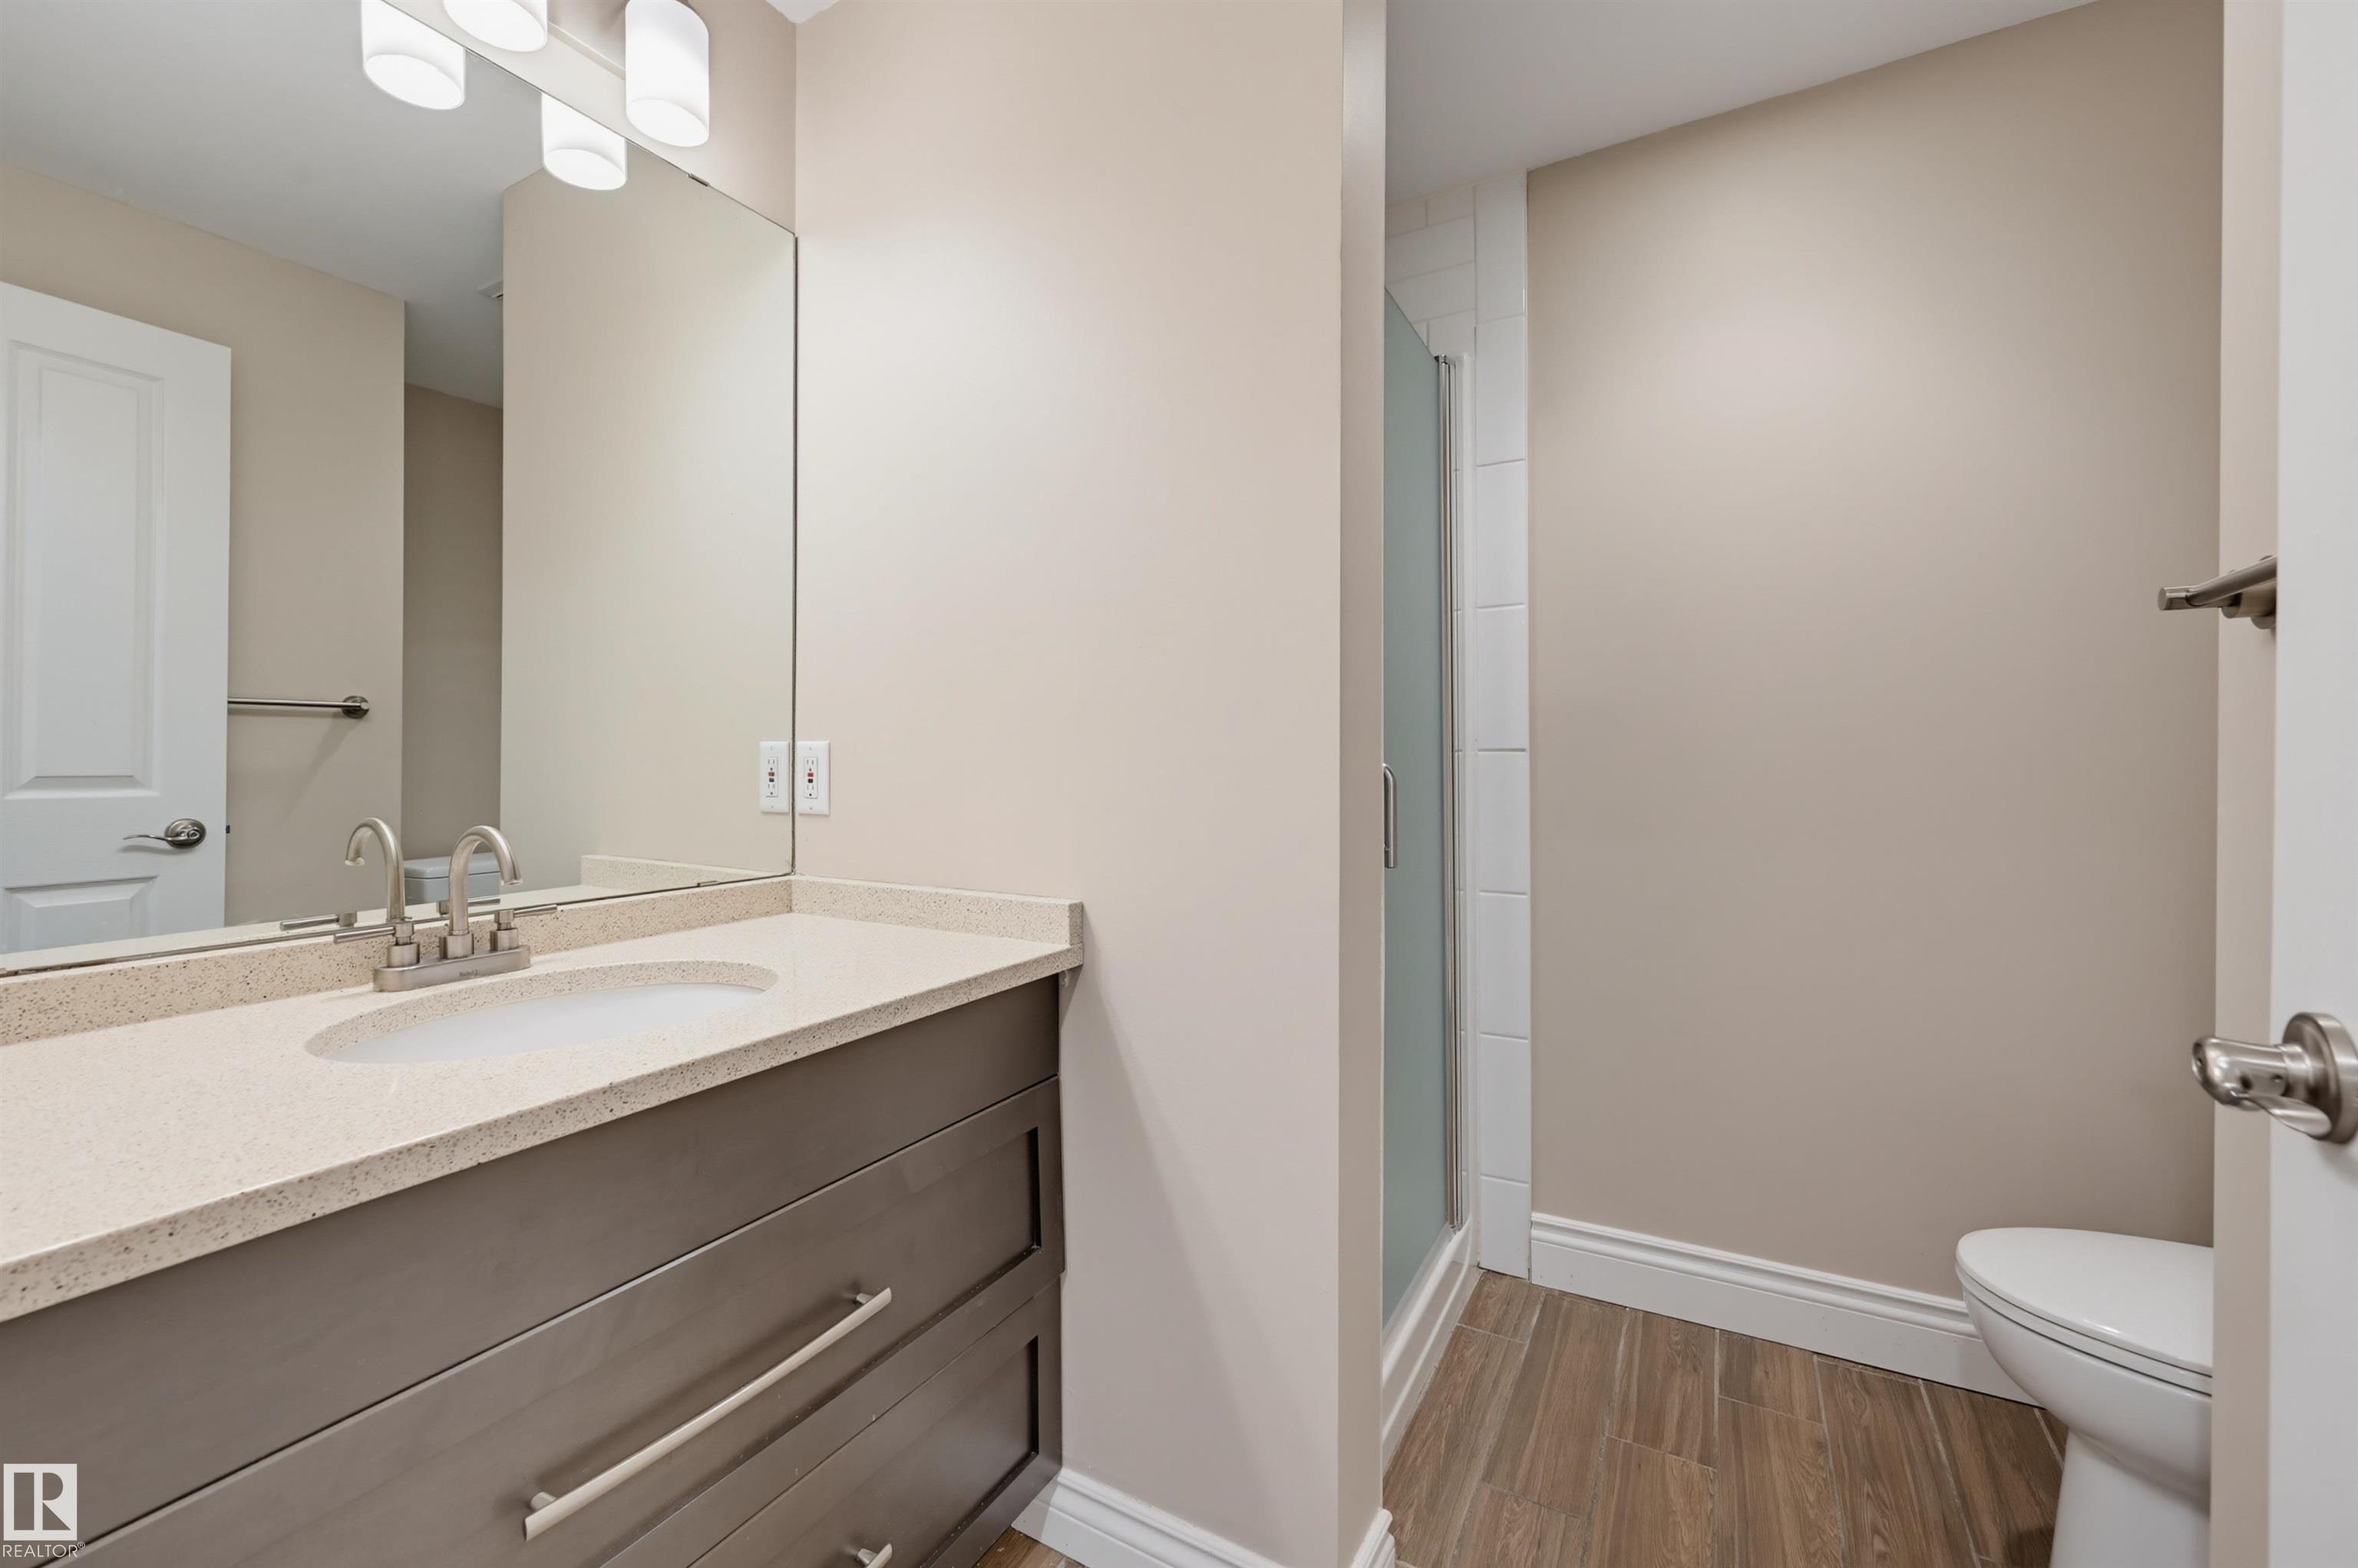
2 bathrooms

1,491 sqft

Sign up to View

Days on Market

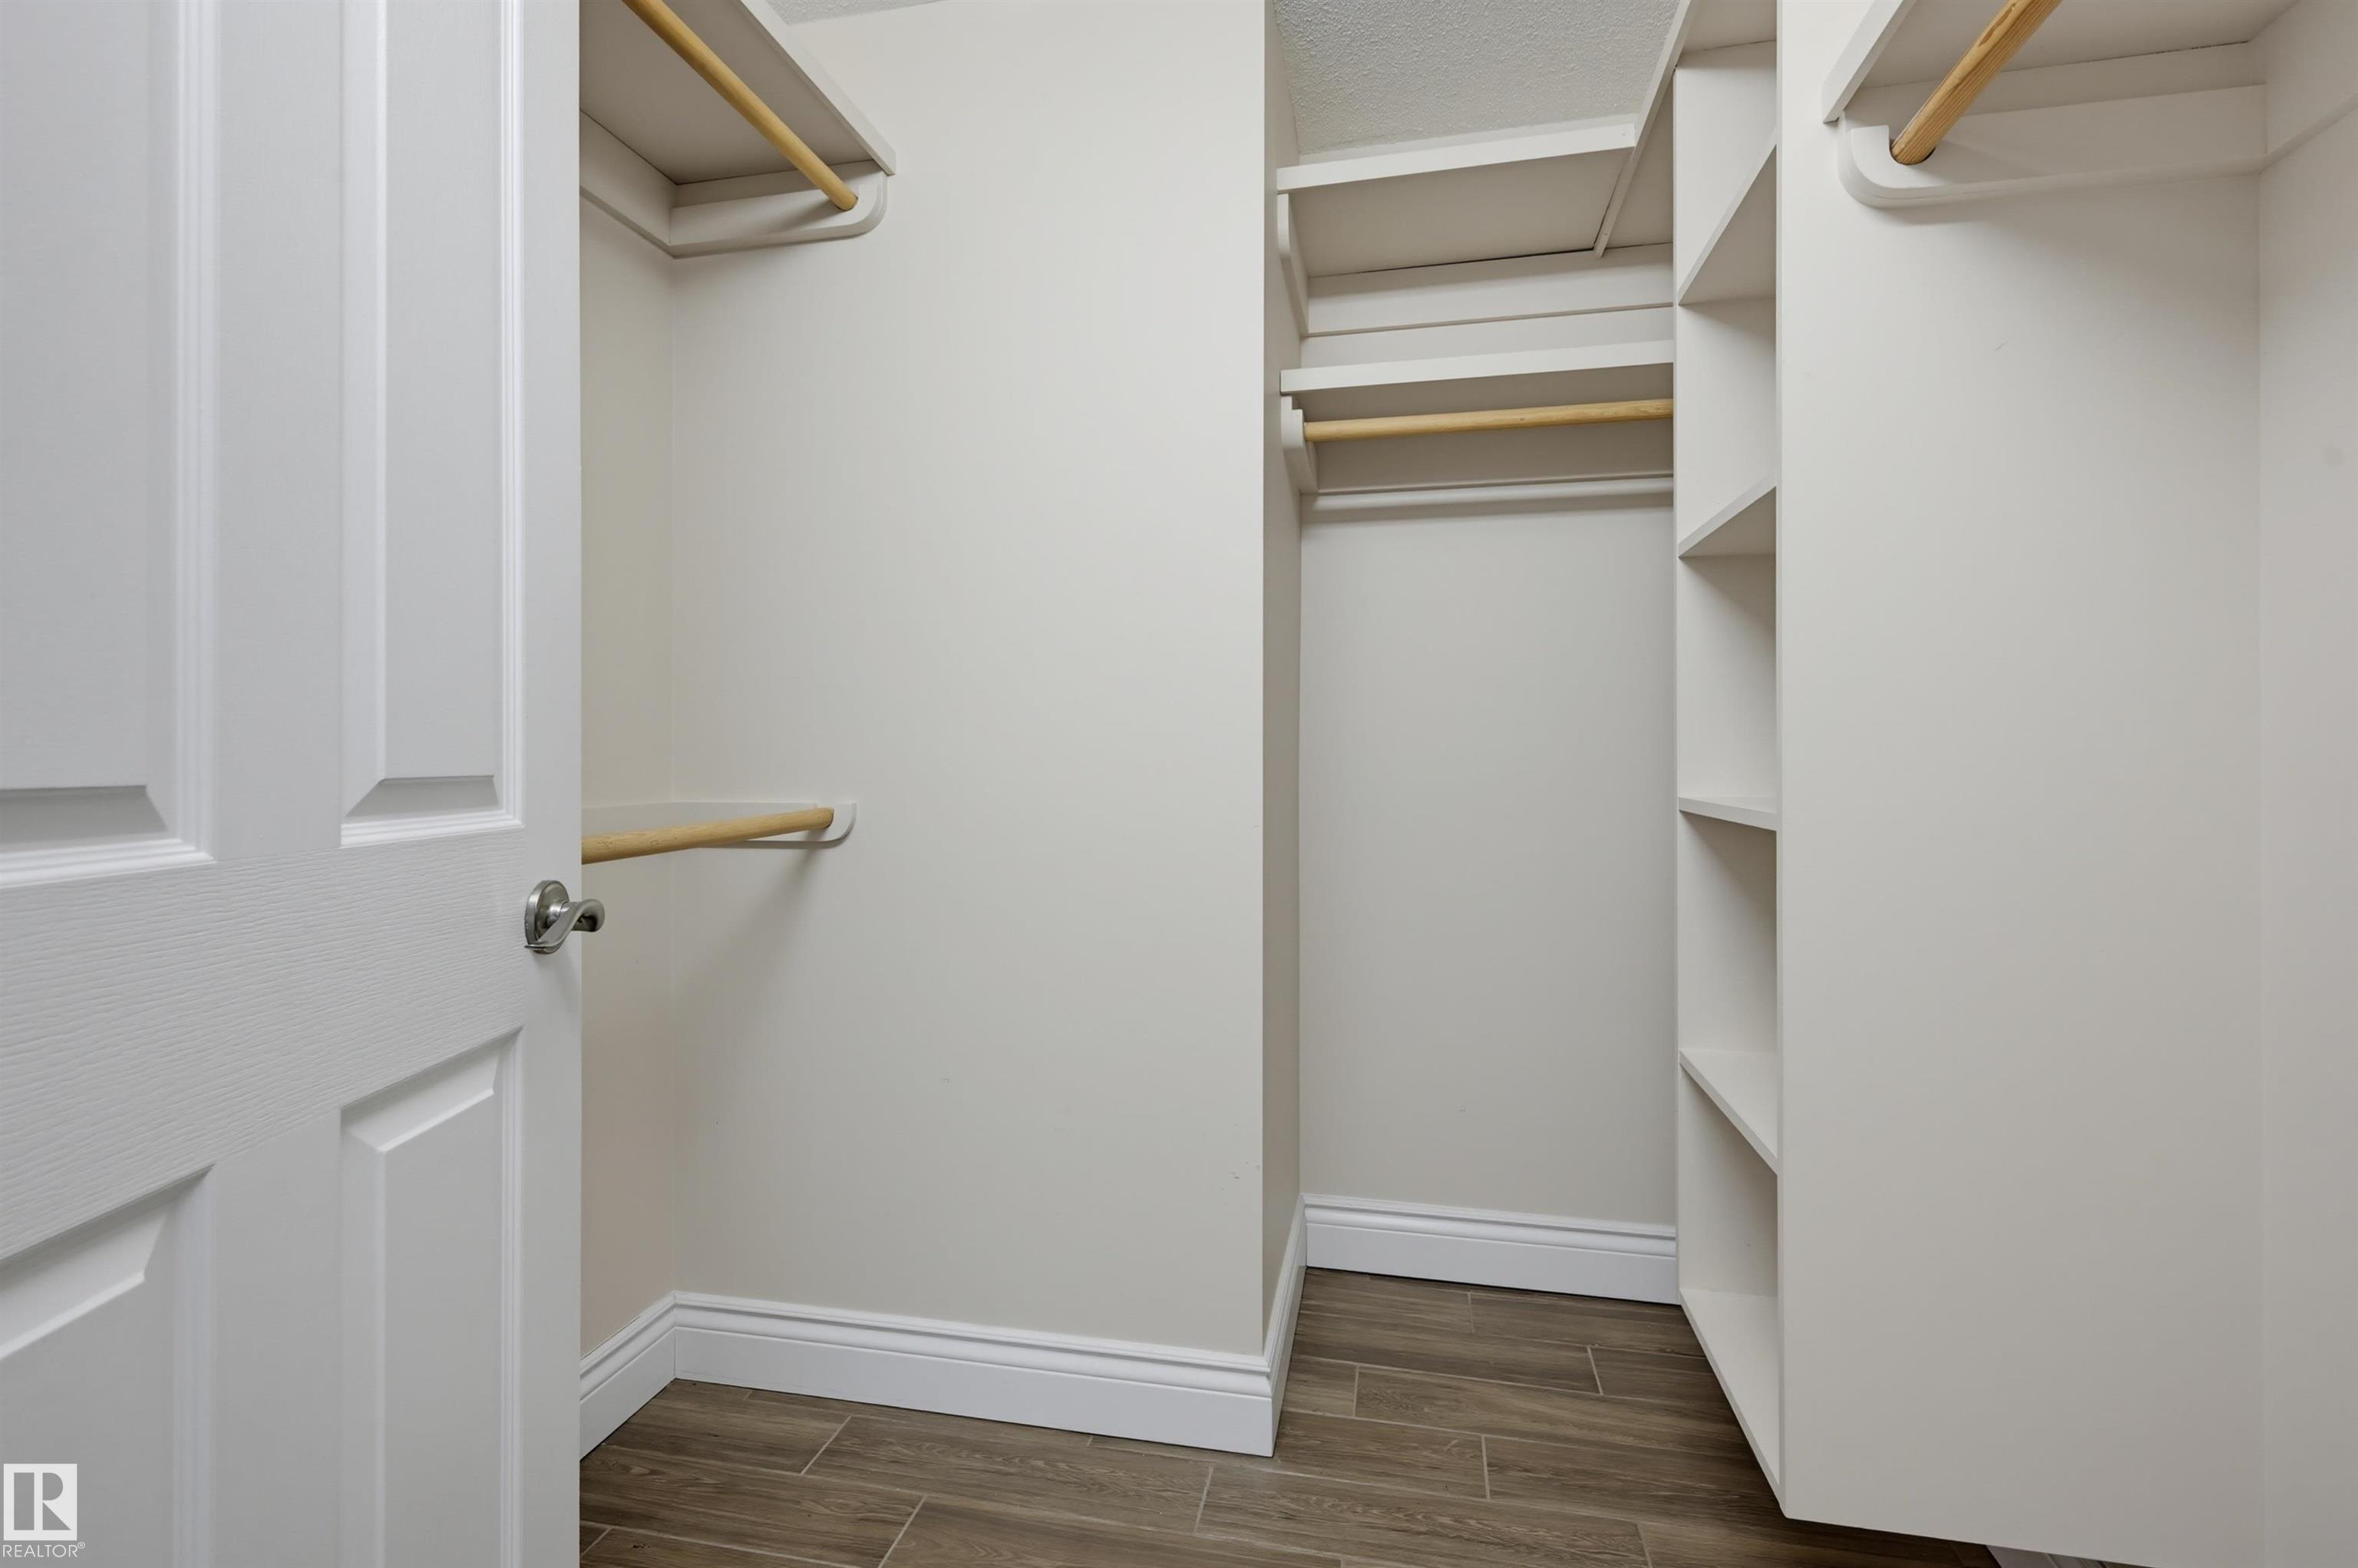
Closet Organizers Deck No Animal Home No Smoking Home Parking-Visitor Storage-Locker Room

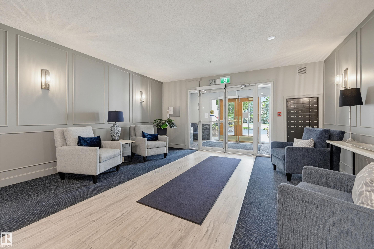
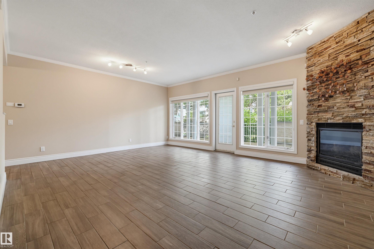
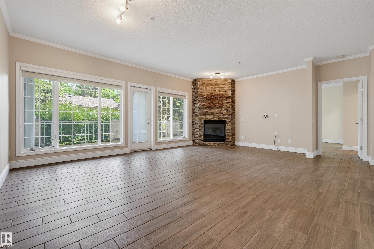
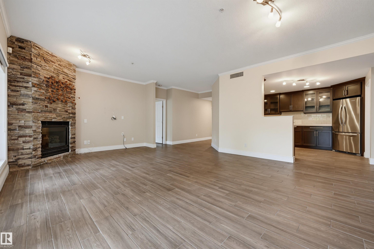
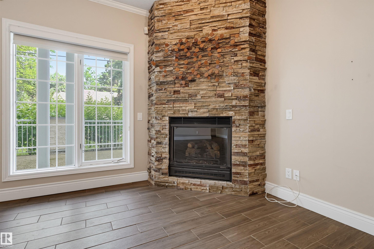
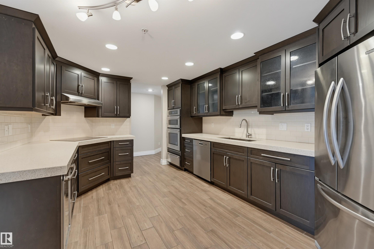
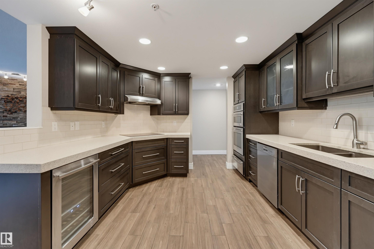
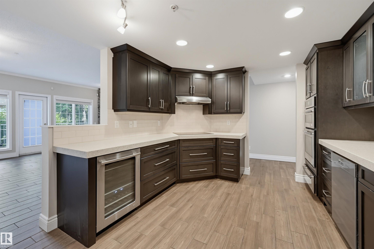
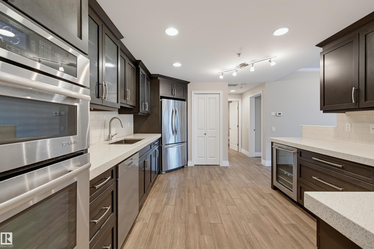
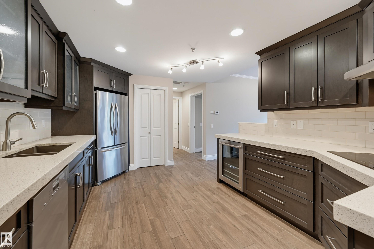
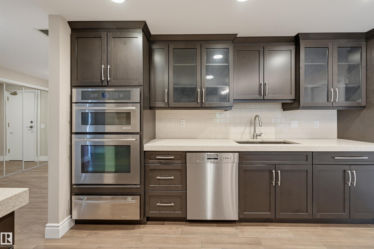
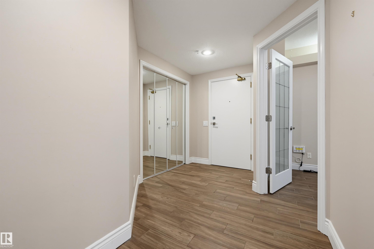

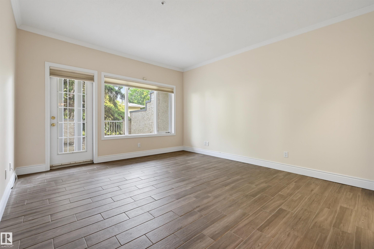
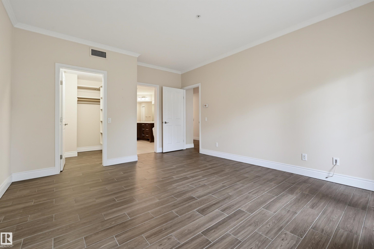
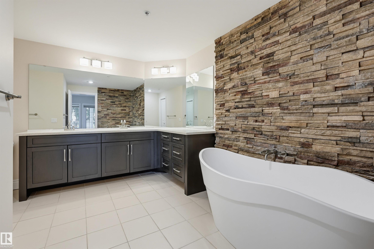
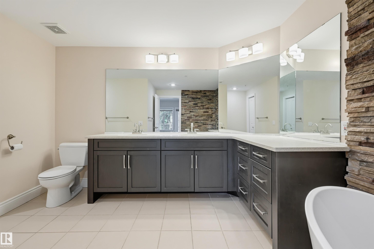
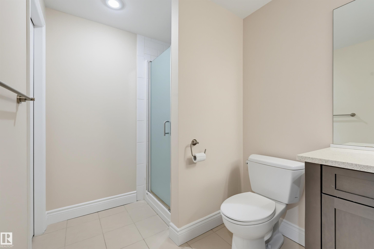
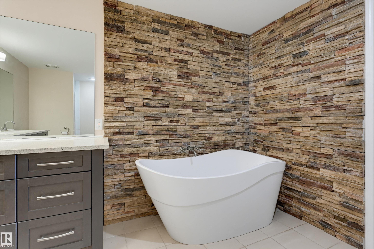
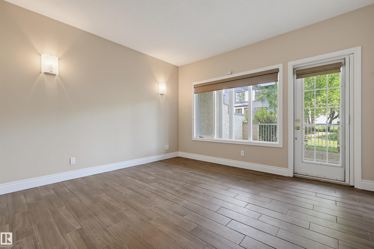
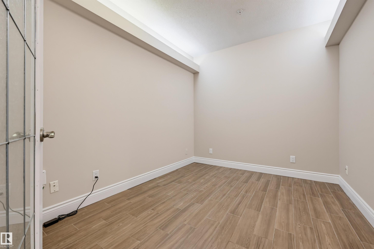
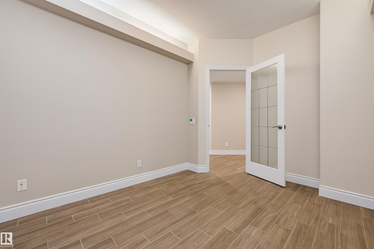
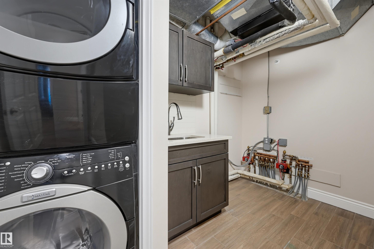
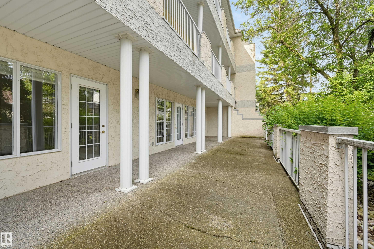
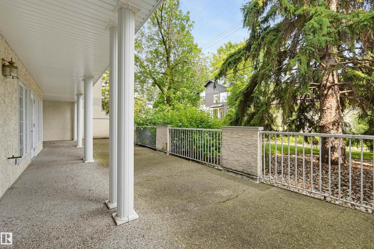
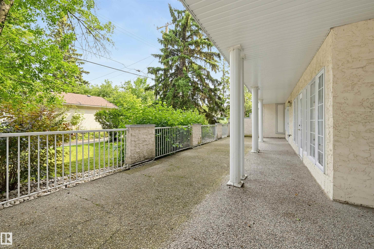
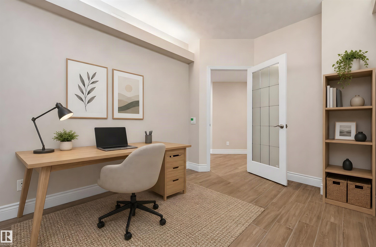
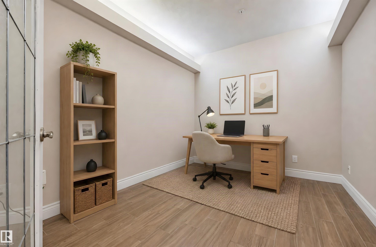
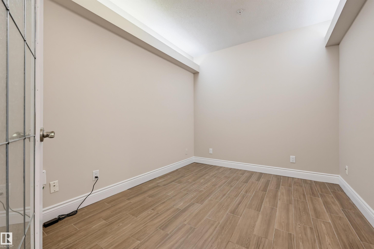
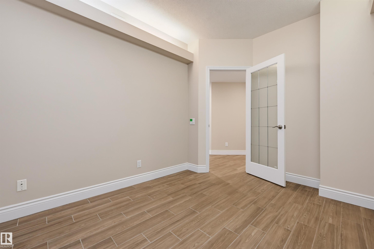
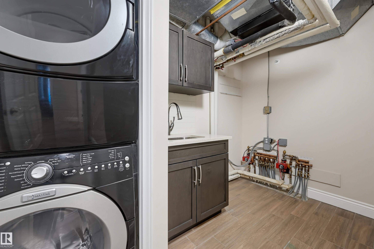
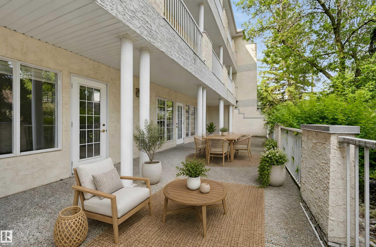
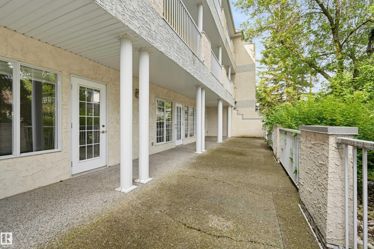
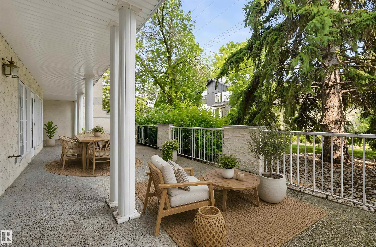
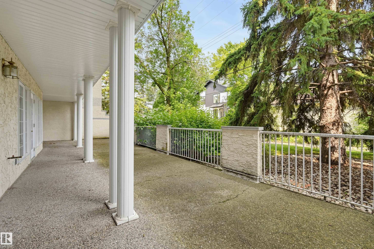
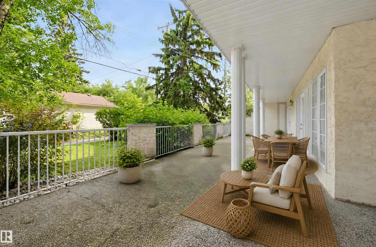
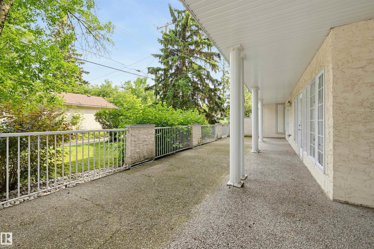
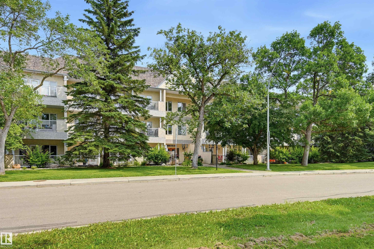
Sophisticated condo living in the heart of Belgravia! This beautifully renovated 2 bedroom + den residence in sought-after Belgravia II offers exceptional space, privacy and an enviable location directly across from a picturesque park. The expansive living and dining area is filled with natural light and anchored by a striking stone-faced gas fireplace. The redesigned kitchen features an induction cooktop, built-in oven, microwave, warming drawer, beverage cooler, dishwasher and generous storage. Two spacio...

Read More

Essential Information

  • MLS® #
    E4502463
  • Year Built
    1993
  • Property Type
    Residential
  • Property Style
    Single Level Apartment
  • MLS® #
    E4502463
  • Year Built
    1993
  • Property Type
    Residential
  • Property Style
    Single Level Apartment
  • MLS® #
    E4502463
  • Year Built
    1993
  • Property Type
    Residential
  • Property Style
    Single Level Apartment

Community Information

  • Area
    Edmonton
  • Neighbourhood/Community
    Belgravia
  • Condo Name
    Belgravia II
  • Postal Code
    T6G 0P7
  • Area
    Edmonton
  • Neighbourhood/Community
    Belgravia
  • Condo Name
    Belgravia II
  • Postal Code
    T6G 0P7
  • Area
    Edmonton
  • Neighbourhood/Community
    Belgravia
  • Condo Name
    Belgravia II
  • Postal Code
    T6G 0P7

Services & Amenities

  • Amenities
    Closet Organizers
    Deck
    No Animal Home
    No Smoking Home
    Parking-Visitor
    Storage-Locker Room
  • Amenities
    Closet Organizers, Deck, No Animal Home, No Smoking Home, Parking-Visitor, Storage-Locker Room
  • Amenities
    Closet Organizers
    Deck
    No Animal Home
    No Smoking Home
    Parking-Visitor
    Storage-Locker Room

Interior

  • Floor Finish
    Ceramic Tile
  • Goods Included
    Alarm/Security System
    Dishwasher-Built-In
    Dryer
    Garage Control
    Oven-Built-In
    Oven-Microwave
    Refrigerator
    Stove-Countertop Electric
    Washer
    Window Coverings
    Wine/Beverage Cooler
  • Heating Type
    In Floor Heat System
    Natural Gas
  • Fireplace Fuel
    Gas
  • Storeys
    3
  • Basement
    None
  • Basement Development
    No Basement
  • Floor Finish
    Ceramic Tile
  • Goods Included
    Alarm/Security System, Dishwasher-Built-In, Dryer, Garage Control, Oven-Built-In, Oven-Microwave, Refrigerator, Stove-Countertop Electric, Washer, Window Coverings, Wine/Beverage Cooler
  • Heating Type
    In Floor Heat System, Natural Gas
  • Fireplace Fuel
    Gas
  • Storeys
    3
  • Basement
    None
  • Basement Development
    No Basement
  • Floor Finish
    Ceramic Tile
  • Goods Included
    Alarm/Security System
    Dishwasher-Built-In
    Dryer
    Garage Control
    Oven-Built-In
    Oven-Microwave
    Refrigerator
    Stove-Countertop Electric
    Washer
    Window Coverings
    Wine/Beverage Cooler
  • Heating Type
    In Floor Heat System
    Natural Gas
  • Fireplace Fuel
    Gas
  • Storeys
    3
  • Basement
    None
  • Basement Development
    No Basement

Exterior

  • Lot/Exterior Features
    Back Lane
    Public Transportation
    Schools
    Shopping Nearby
  • Roof
    Asphalt Shingles
  • Foundation
    Concrete Perimeter
  • Lot/Exterior Features
    Back Lane, Public Transportation, Schools, Shopping Nearby
  • Roof
    Asphalt Shingles
  • Foundation
    Concrete Perimeter
  • Lot/Exterior Features
    Back Lane
    Public Transportation
    Schools
    Shopping Nearby
  • Roof
    Asphalt Shingles
  • Foundation
    Concrete Perimeter

Additional Details

  • Property Class
    Condo
  • Site Influences
    Back Lane
    Public Transportation
    Schools
    Shopping Nearby
  • Road Access
    Paved
  • Last Updated
    7/4/2026 20:52
  • Property Class
    Condo
  • Site Influences
    Back Lane, Public Transportation, Schools, Shopping Nearby
  • Road Access
    Paved
  • Last Updated
    7/4/2026 20:52
  • Property Class
    Condo
  • Site Influences
    Back Lane
    Public Transportation
    Schools
    Shopping Nearby
  • Road Access
    Paved
  • Last Updated
    7/4/2026 20:52

$498,000

108 11650 79 Avenue

Schedule Tour
Contact Agent

$2268/month
Est. Monthly Payment
$
$
%
Learn More

Mortgage values are calculated by Redman Technologies Inc based on values provided in the REALTOR® Association of Edmonton listing data feed.