
Courtesy of Michael Kinsella of RE/MAX Elite

11 LAVOIE Place, House for sale in Lacombe Park St. Albert , Alberta , T8N 4M6

 MLS® # E4498853

6 bedrooms

4 bathrooms

2,276 sqft

Sign up to View

Days on Market

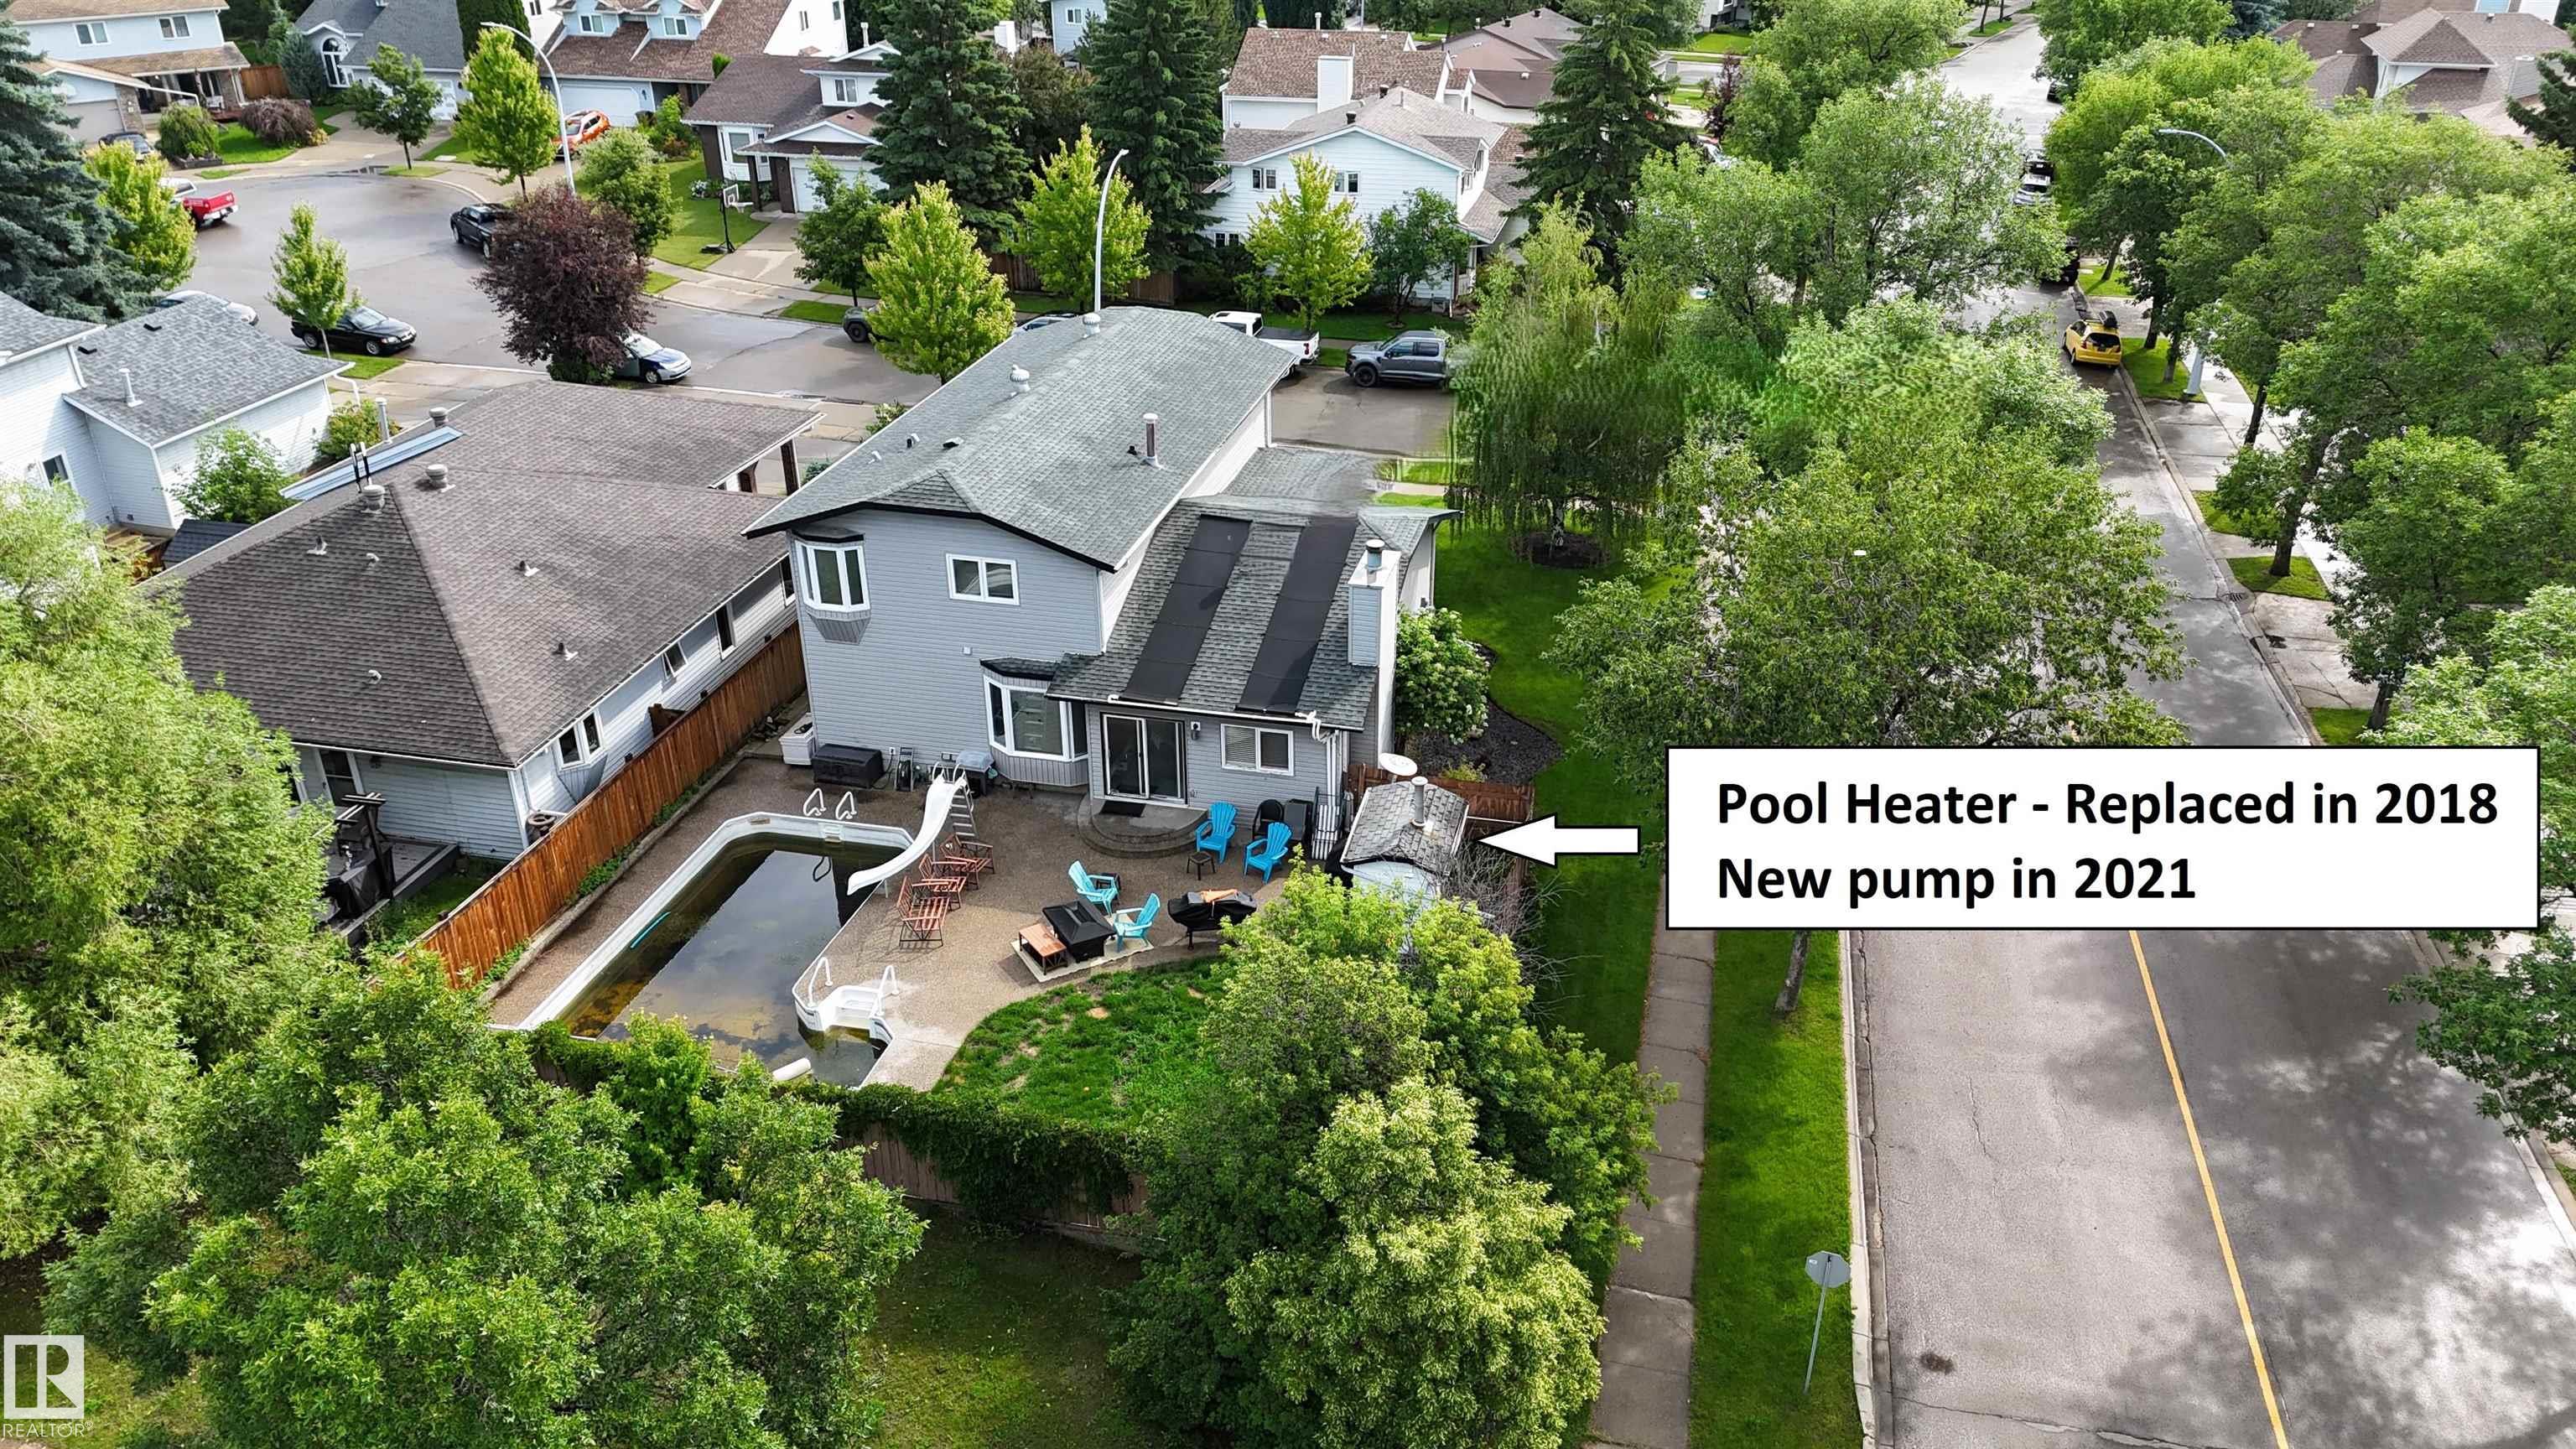
Pool-Outdoor

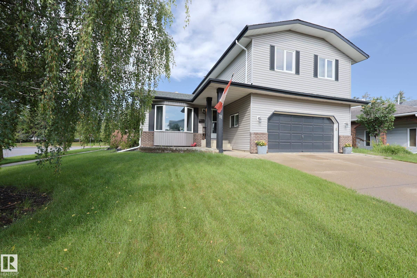
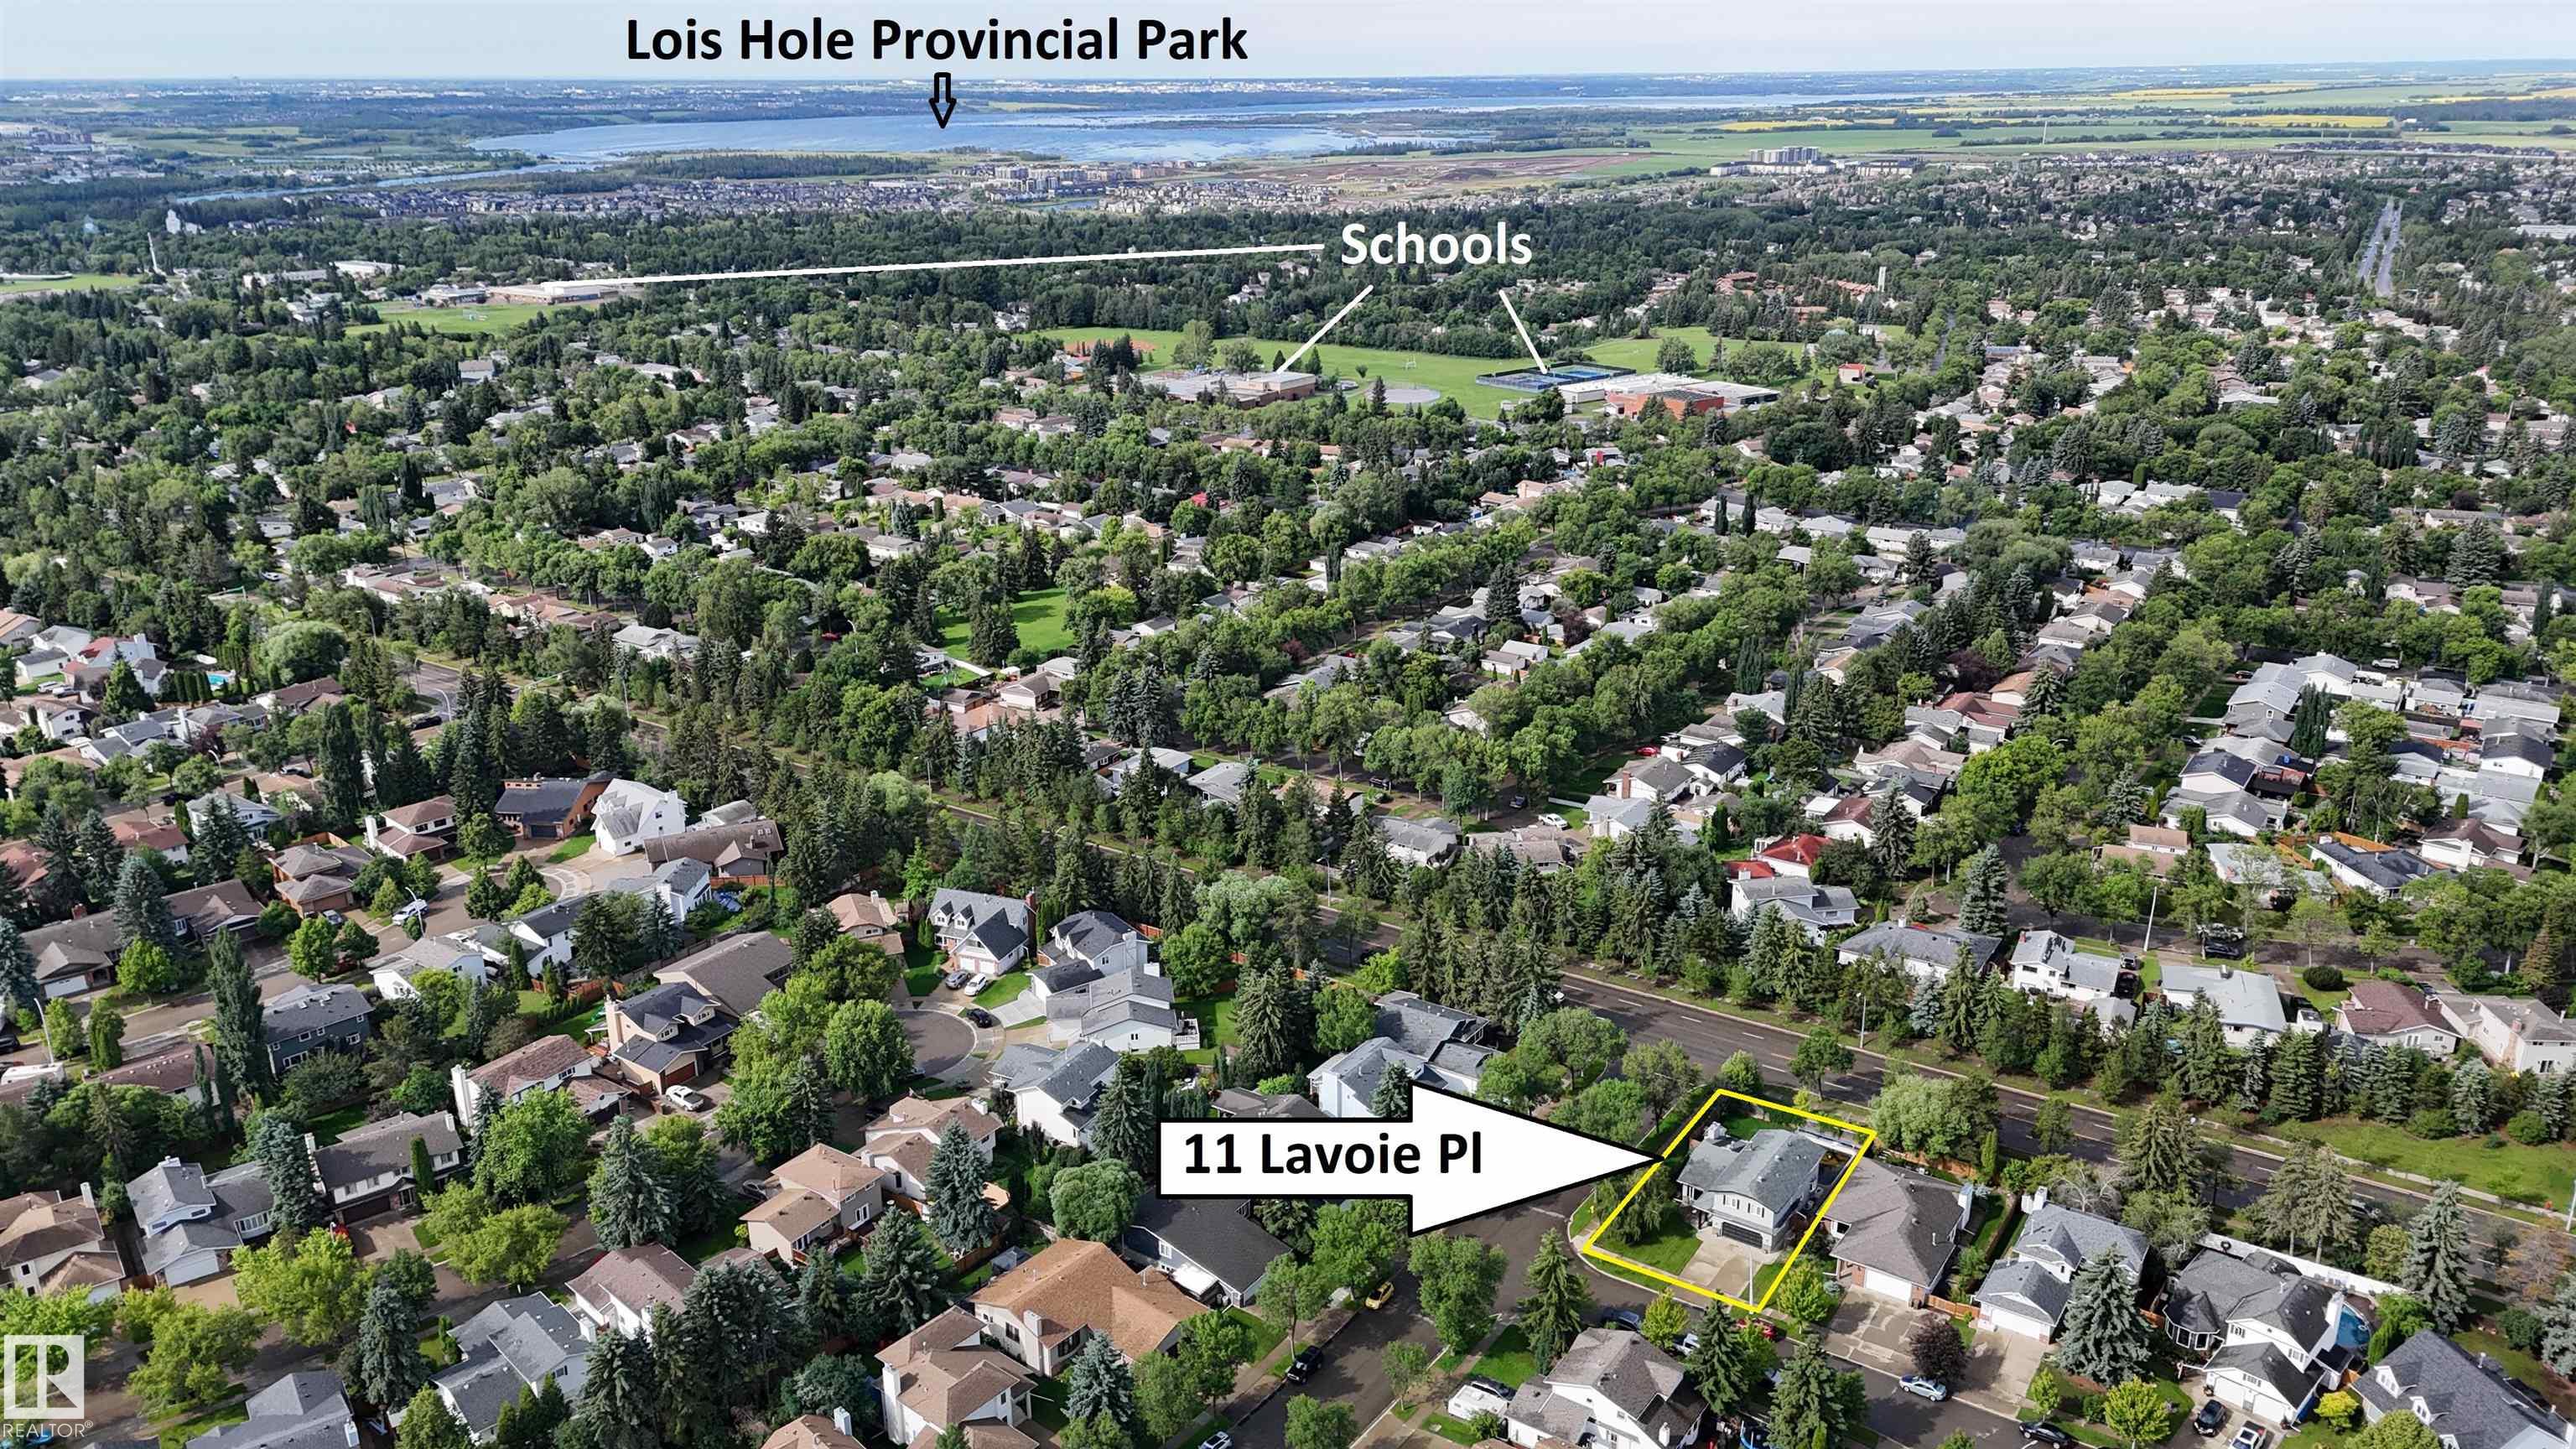
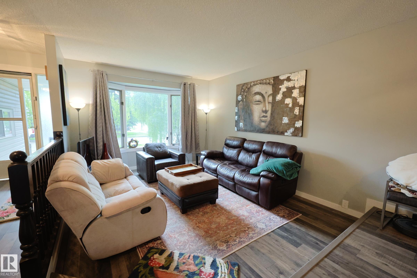
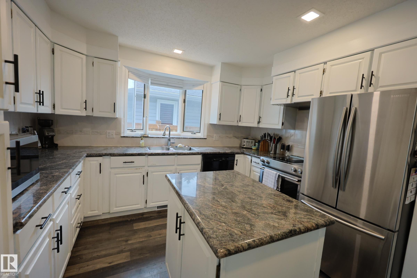
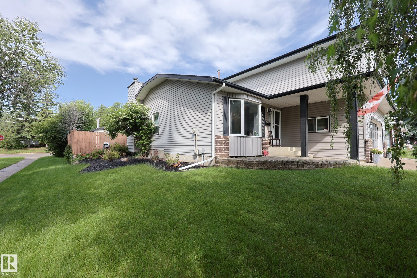
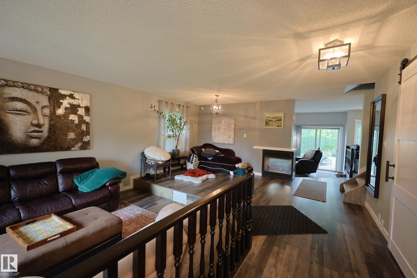
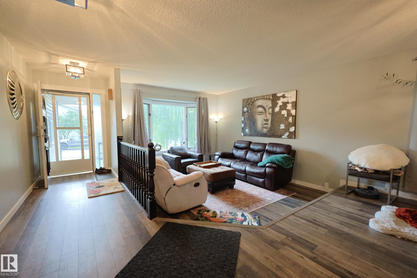
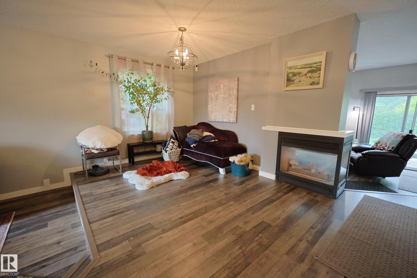
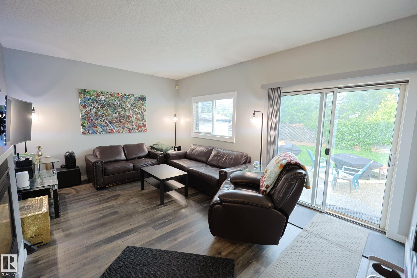
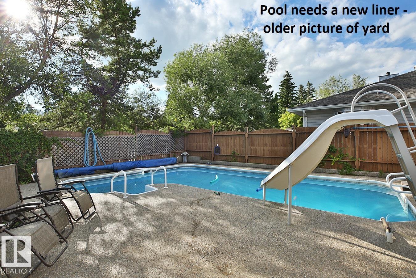
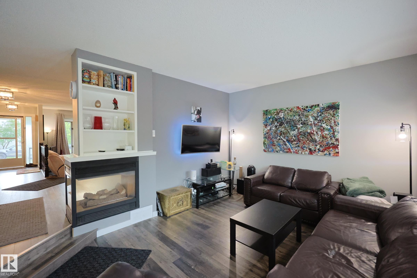
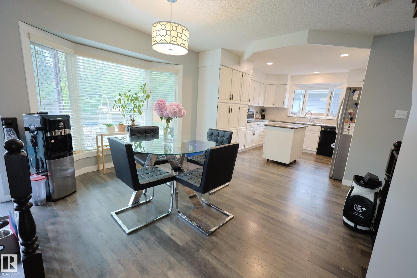
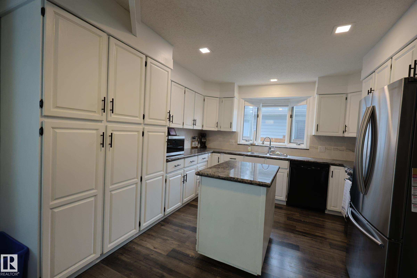
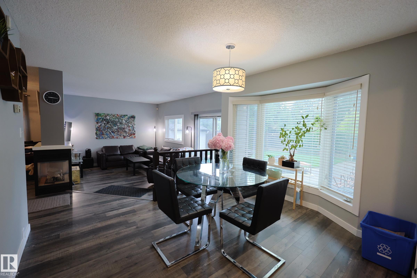
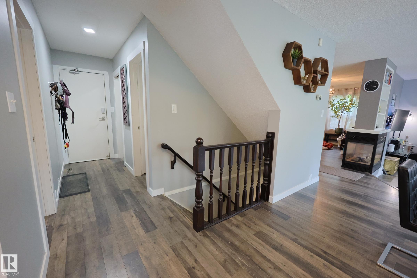
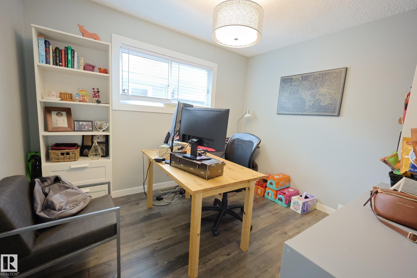
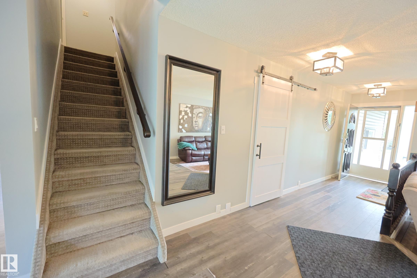
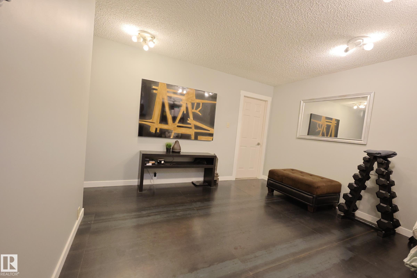
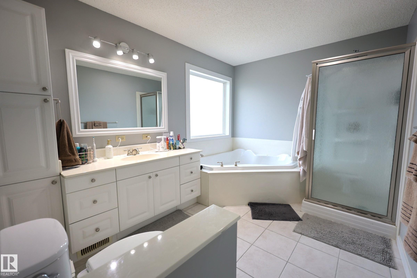
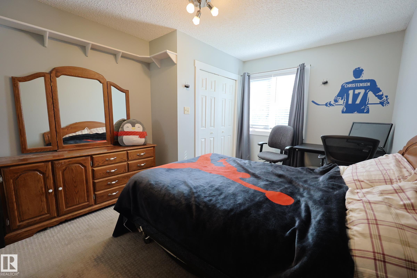
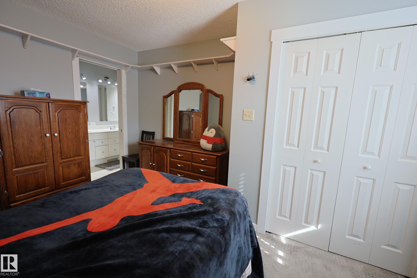
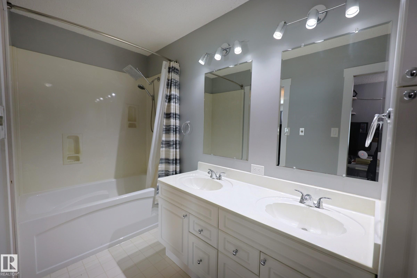
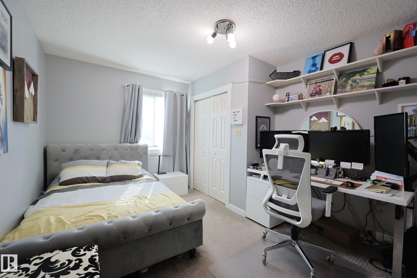
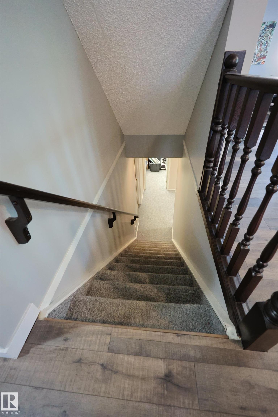
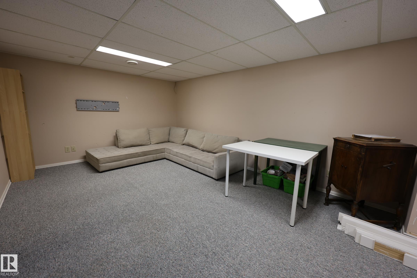
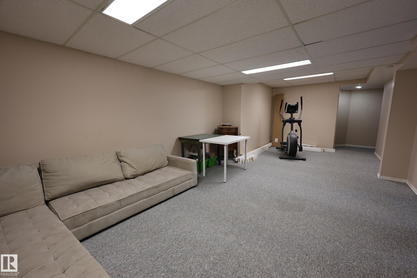
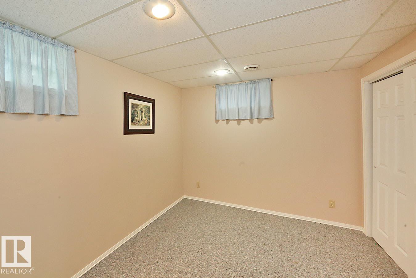
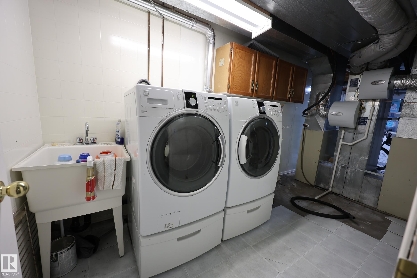
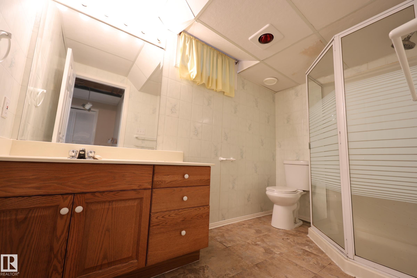
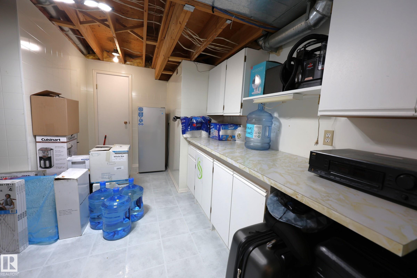
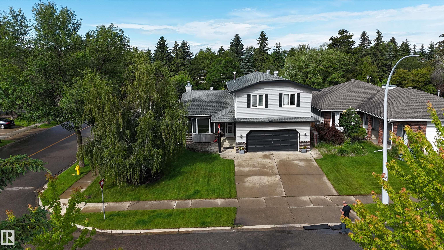
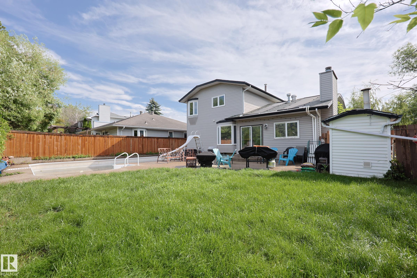
HOME SWEET HOME! Located in Mature Lacombe park, on a corner lot CLOSE TO SCHOOLS, and parks with only 1 neighbor. Traditional floor plan - front living room with bay window, Formal dining room with 3 SIDED FIREPLACE onto family room FILLED WITH NATURAL LIGHT. Rear yard is WEST FACING WITH POOL, exposed aggregate patio and ENDLESS DAYS OF FUN. U Shaped Kitchen, with GRANITE TOPS AND UPDATED APPLIANCES. Dinette has room to grow for different size groups. MAIN FLOOR OFFICE could be a bedroom. Walkthrough fron...

Read More

Essential Information

  • MLS® #
    E4498853
  • Year Built
    1984
  • Property Type
    Residential
  • Property Style
    2 Storey
  • MLS® #
    E4498853
  • Year Built
    1984
  • Property Type
    Residential
  • Property Style
    2 Storey
  • MLS® #
    E4498853
  • Year Built
    1984
  • Property Type
    Residential
  • Property Style
    2 Storey

Community Information

  • Area
    St. Albert
  • Neighbourhood/Community
    Lacombe Park
  • Postal Code
    T8N 4M6
  • Area
    St. Albert
  • Neighbourhood/Community
    Lacombe Park
  • Postal Code
    T8N 4M6
  • Area
    St. Albert
  • Neighbourhood/Community
    Lacombe Park
  • Postal Code
    T8N 4M6

Services & Amenities

  • Amenities
    Pool-Outdoor
  • Amenities
    Pool-Outdoor
  • Amenities
    Pool-Outdoor

Interior

  • Floor Finish
    Carpet
    Laminate Flooring
    Linoleum
  • Goods Included
    Air Conditioning-Central
    Dishwasher-Built-In
    Dryer
    Garage Opener
    Refrigerator
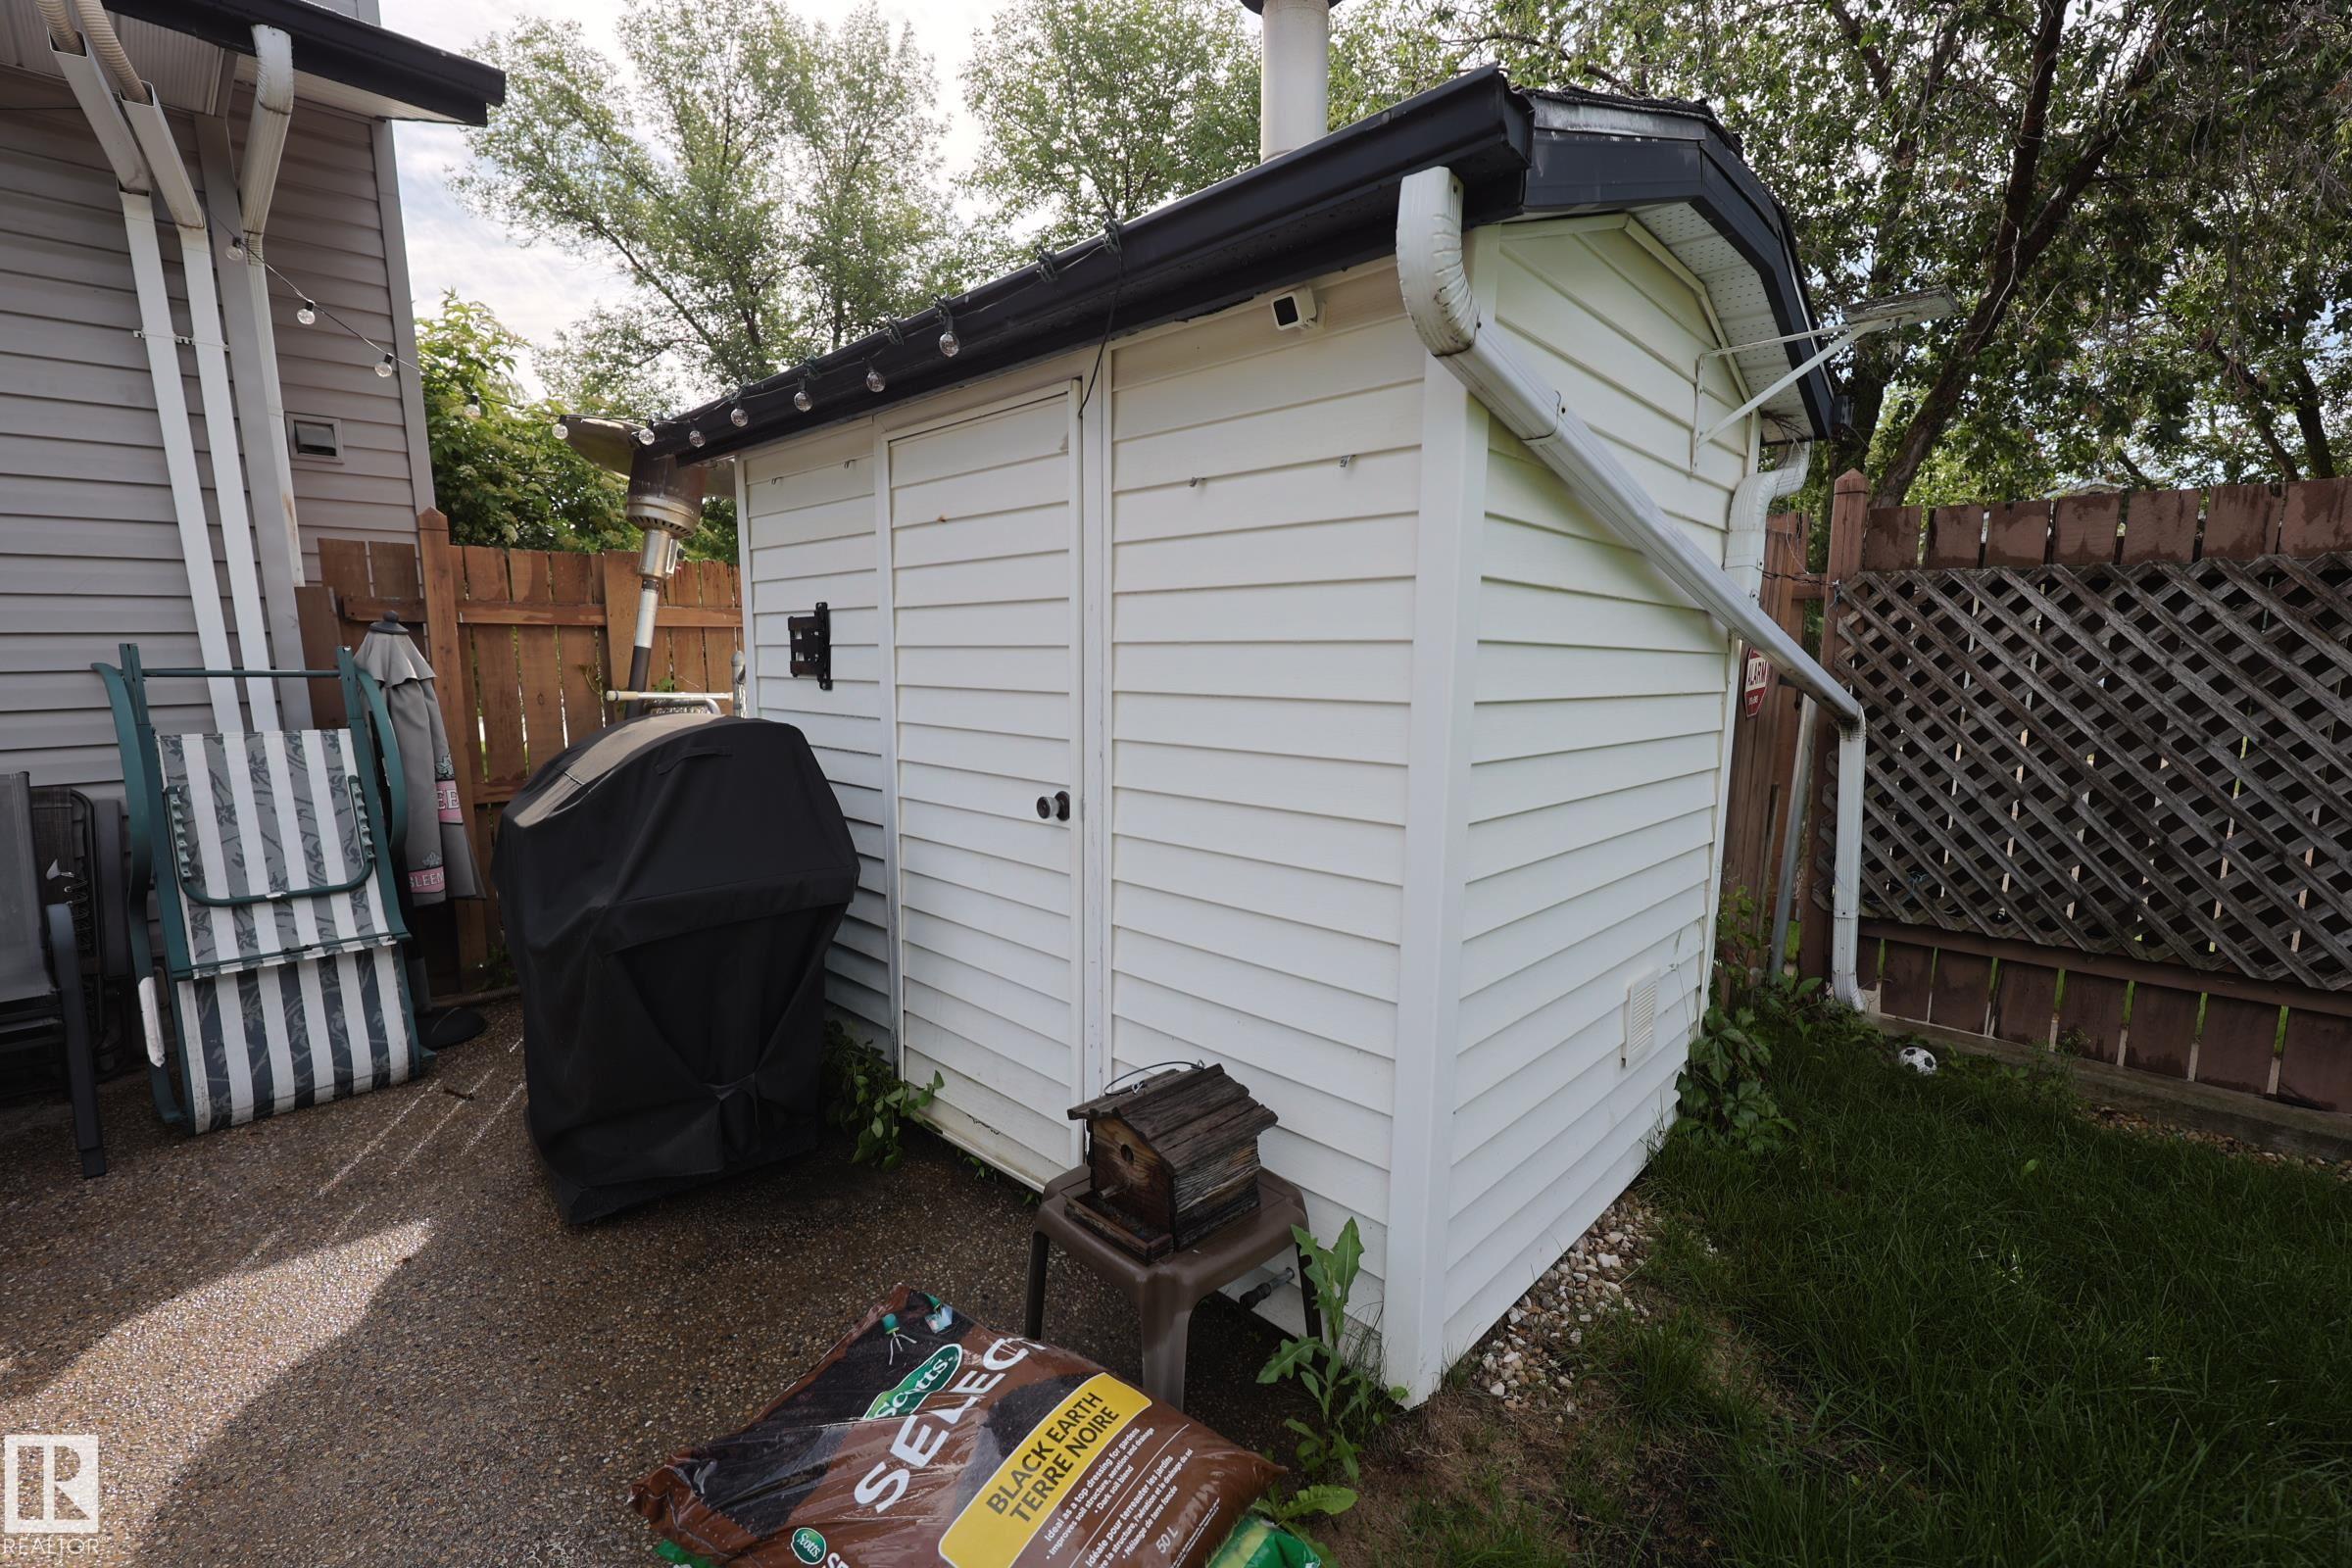
    Storage Shed
    Stove-Electric
    Washer
    Window Coverings
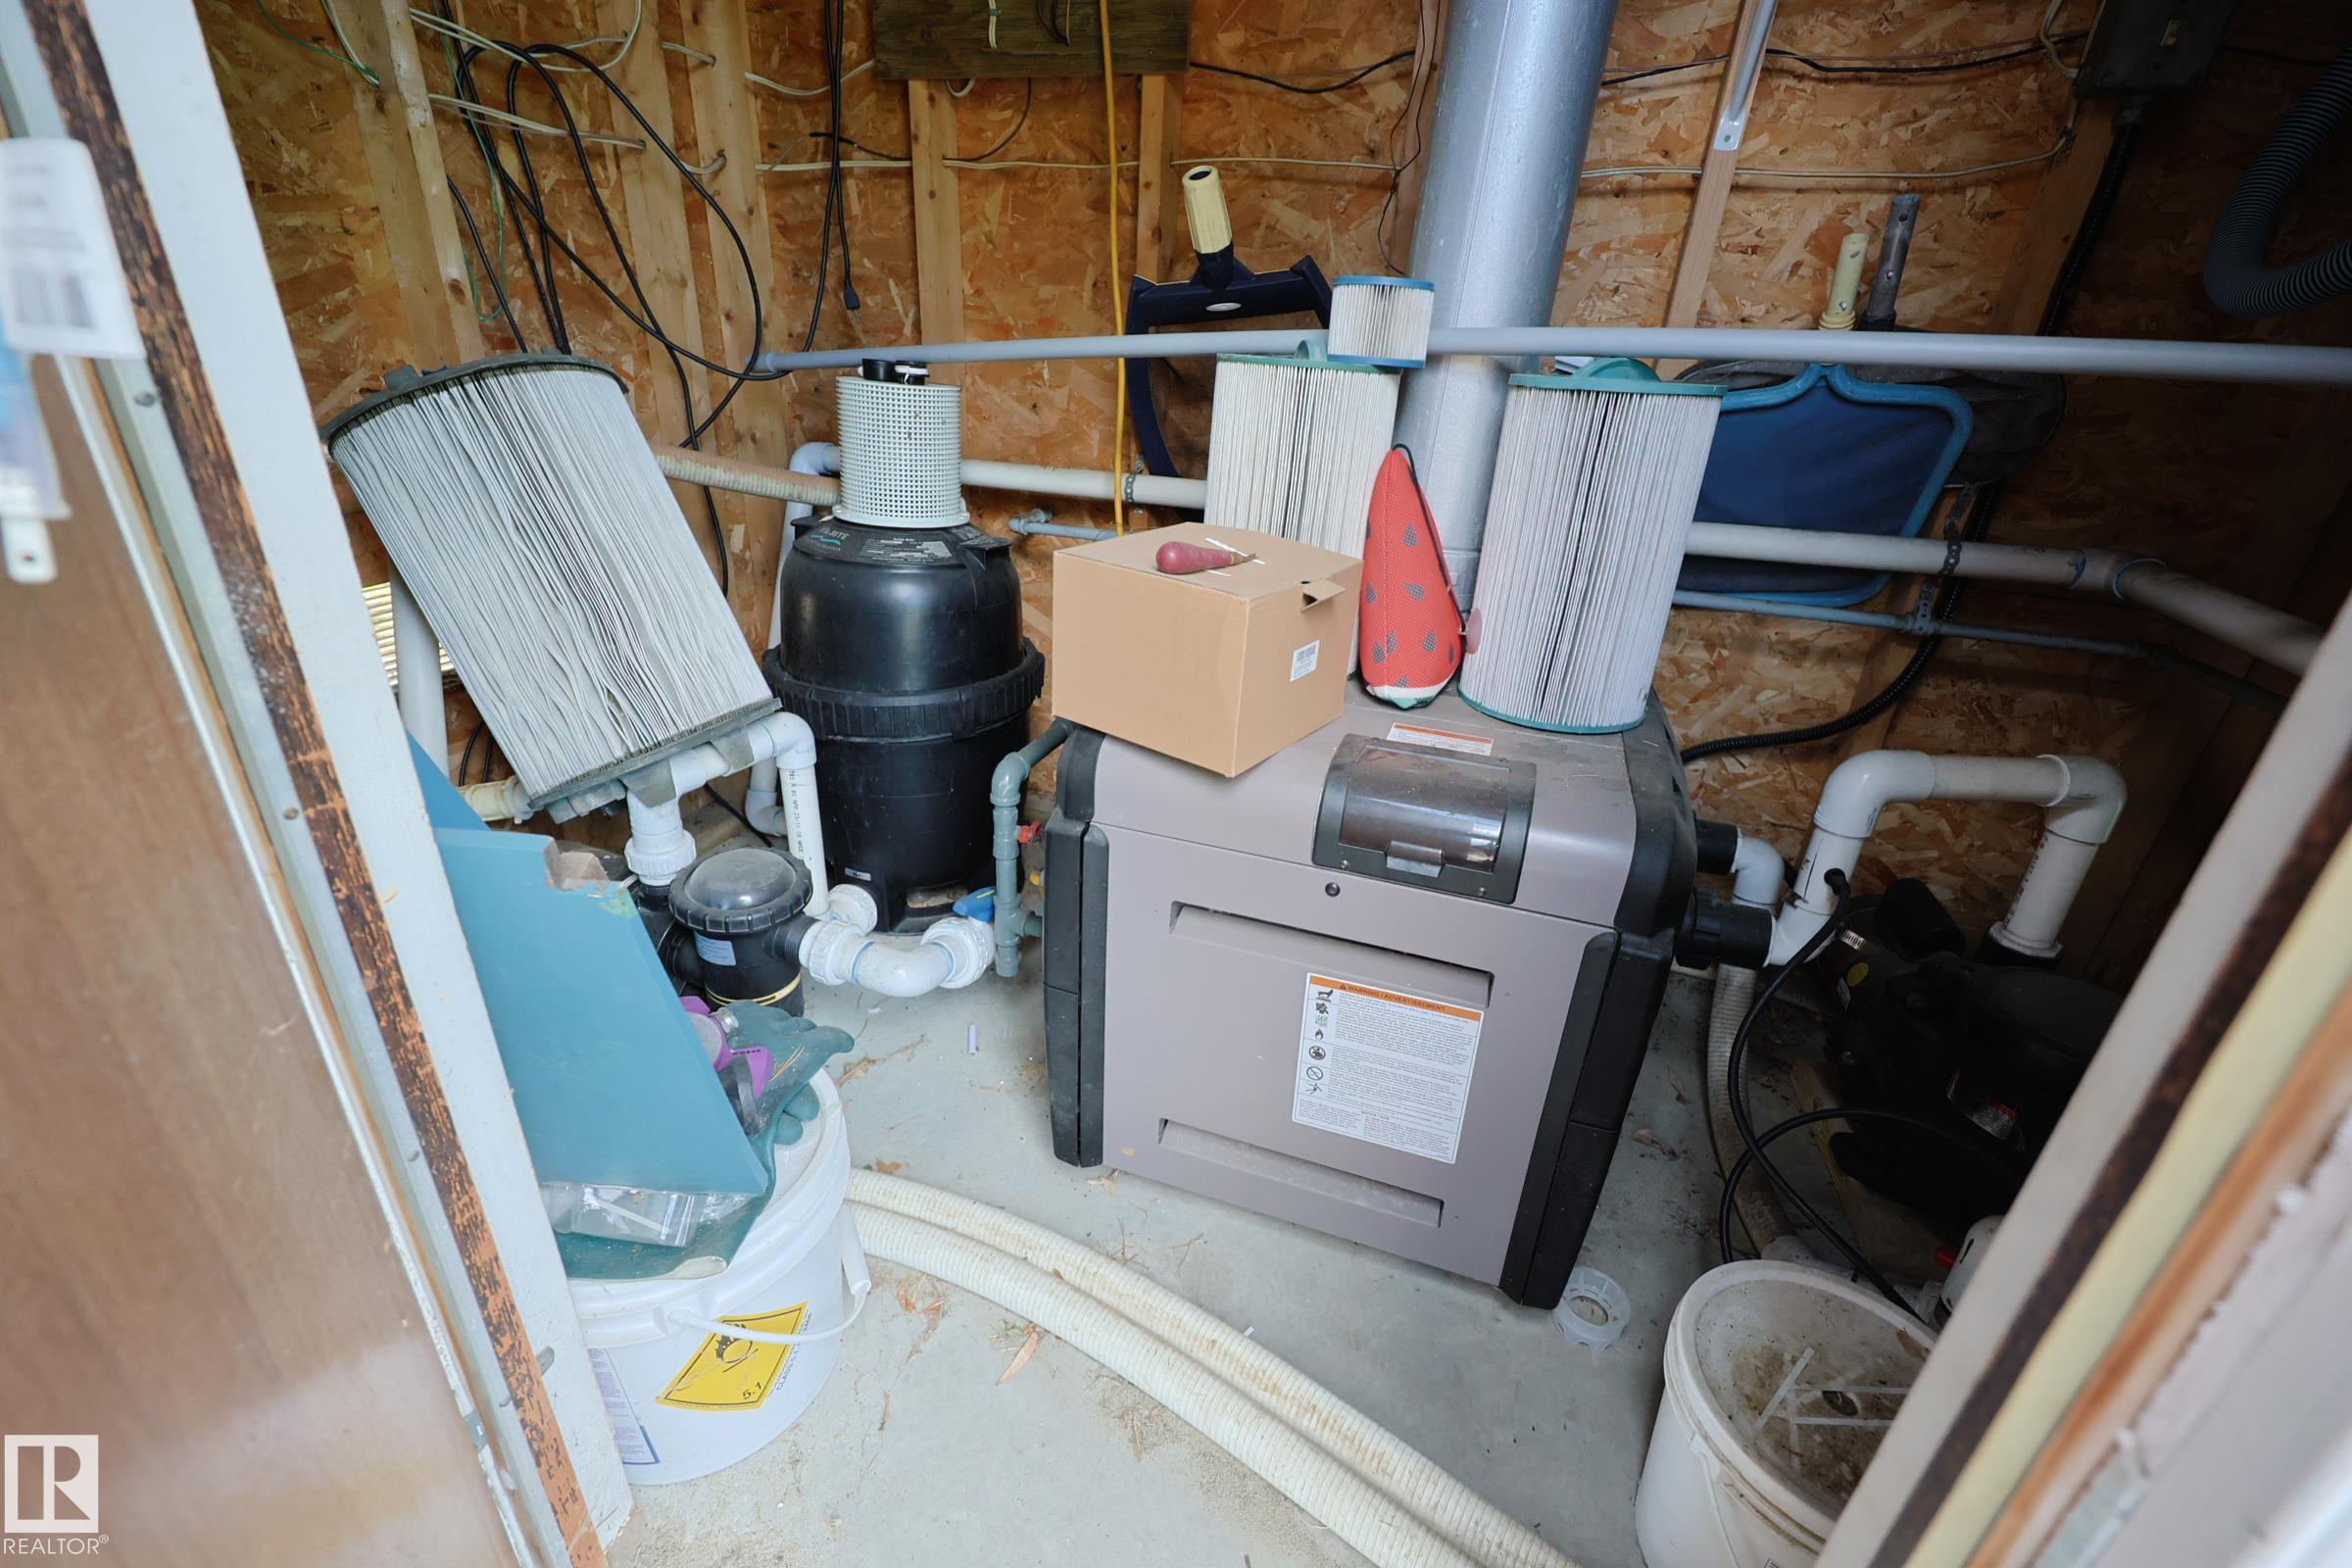
    Pool Equipment
  • Heating Type
    Forced Air-2
    Natural Gas
  • Fireplace Fuel
    Gas
  • Basement
    Full
  • Basement Development
    Fully Finished
  • Floor Finish
    Carpet, Laminate Flooring, Linoleum
  • Goods Included
    Air Conditioning-Central, Dishwasher-Built-In, Dryer, Garage Opener, Refrigerator, Storage Shed, Stove-Electric, Washer, Window Coverings, Pool Equipment
  • Heating Type
    Forced Air-2, Natural Gas
  • Fireplace Fuel
    Gas
  • Basement
    Full
  • Basement Development
    Fully Finished
  • Floor Finish
    Carpet
    Laminate Flooring
    Linoleum
  • Goods Included
    Air Conditioning-Central
    Dishwasher-Built-In
    Dryer
    Garage Opener
    Refrigerator
    Storage Shed
    Stove-Electric
    Washer
    Window Coverings
    Pool Equipment
  • Heating Type
    Forced Air-2
    Natural Gas
  • Fireplace Fuel
    Gas
  • Basement
    Full
  • Basement Development
    Fully Finished

Exterior

  • Lot/Exterior Features
    Corner Lot
    Fenced
    Flat Site
    Landscaped
    Playground Nearby
    Schools
  • Roof
    Asphalt Shingles
  • Foundation
    Concrete Perimeter
  • Lot/Exterior Features
    Corner Lot, Fenced, Flat Site, Landscaped, Playground Nearby, Schools
  • Roof
    Asphalt Shingles
  • Foundation
    Concrete Perimeter
  • Lot/Exterior Features
    Corner Lot
    Fenced
    Flat Site
    Landscaped
    Playground Nearby
    Schools
  • Roof
    Asphalt Shingles
  • Foundation
    Concrete Perimeter

Additional Details

  • Property Class
    Single Family
  • Site Influences
    Corner Lot
    Fenced
    Flat Site
    Landscaped
    Playground Nearby
    Schools
  • Road Access
    Paved
  • Last Updated
    6/3/2026 16:37
  • Property Class
    Single Family
  • Site Influences
    Corner Lot, Fenced, Flat Site, Landscaped, Playground Nearby, Schools
  • Road Access
    Paved
  • Last Updated
    6/3/2026 16:37
  • Property Class
    Single Family
  • Site Influences
    Corner Lot
    Fenced
    Flat Site
    Landscaped
    Playground Nearby
    Schools
  • Road Access
    Paved
  • Last Updated
    6/3/2026 16:37

$559,900

11 LAVOIE Place

Schedule Tour
Contact Agent

$2550/month
Est. Monthly Payment
$
$
%
Learn More

Mortgage values are calculated by Redman Technologies Inc based on values provided in the REALTOR® Association of Edmonton listing data feed.