
Courtesy of Brandi Wolff of Royal Lepage Town & Country Realty

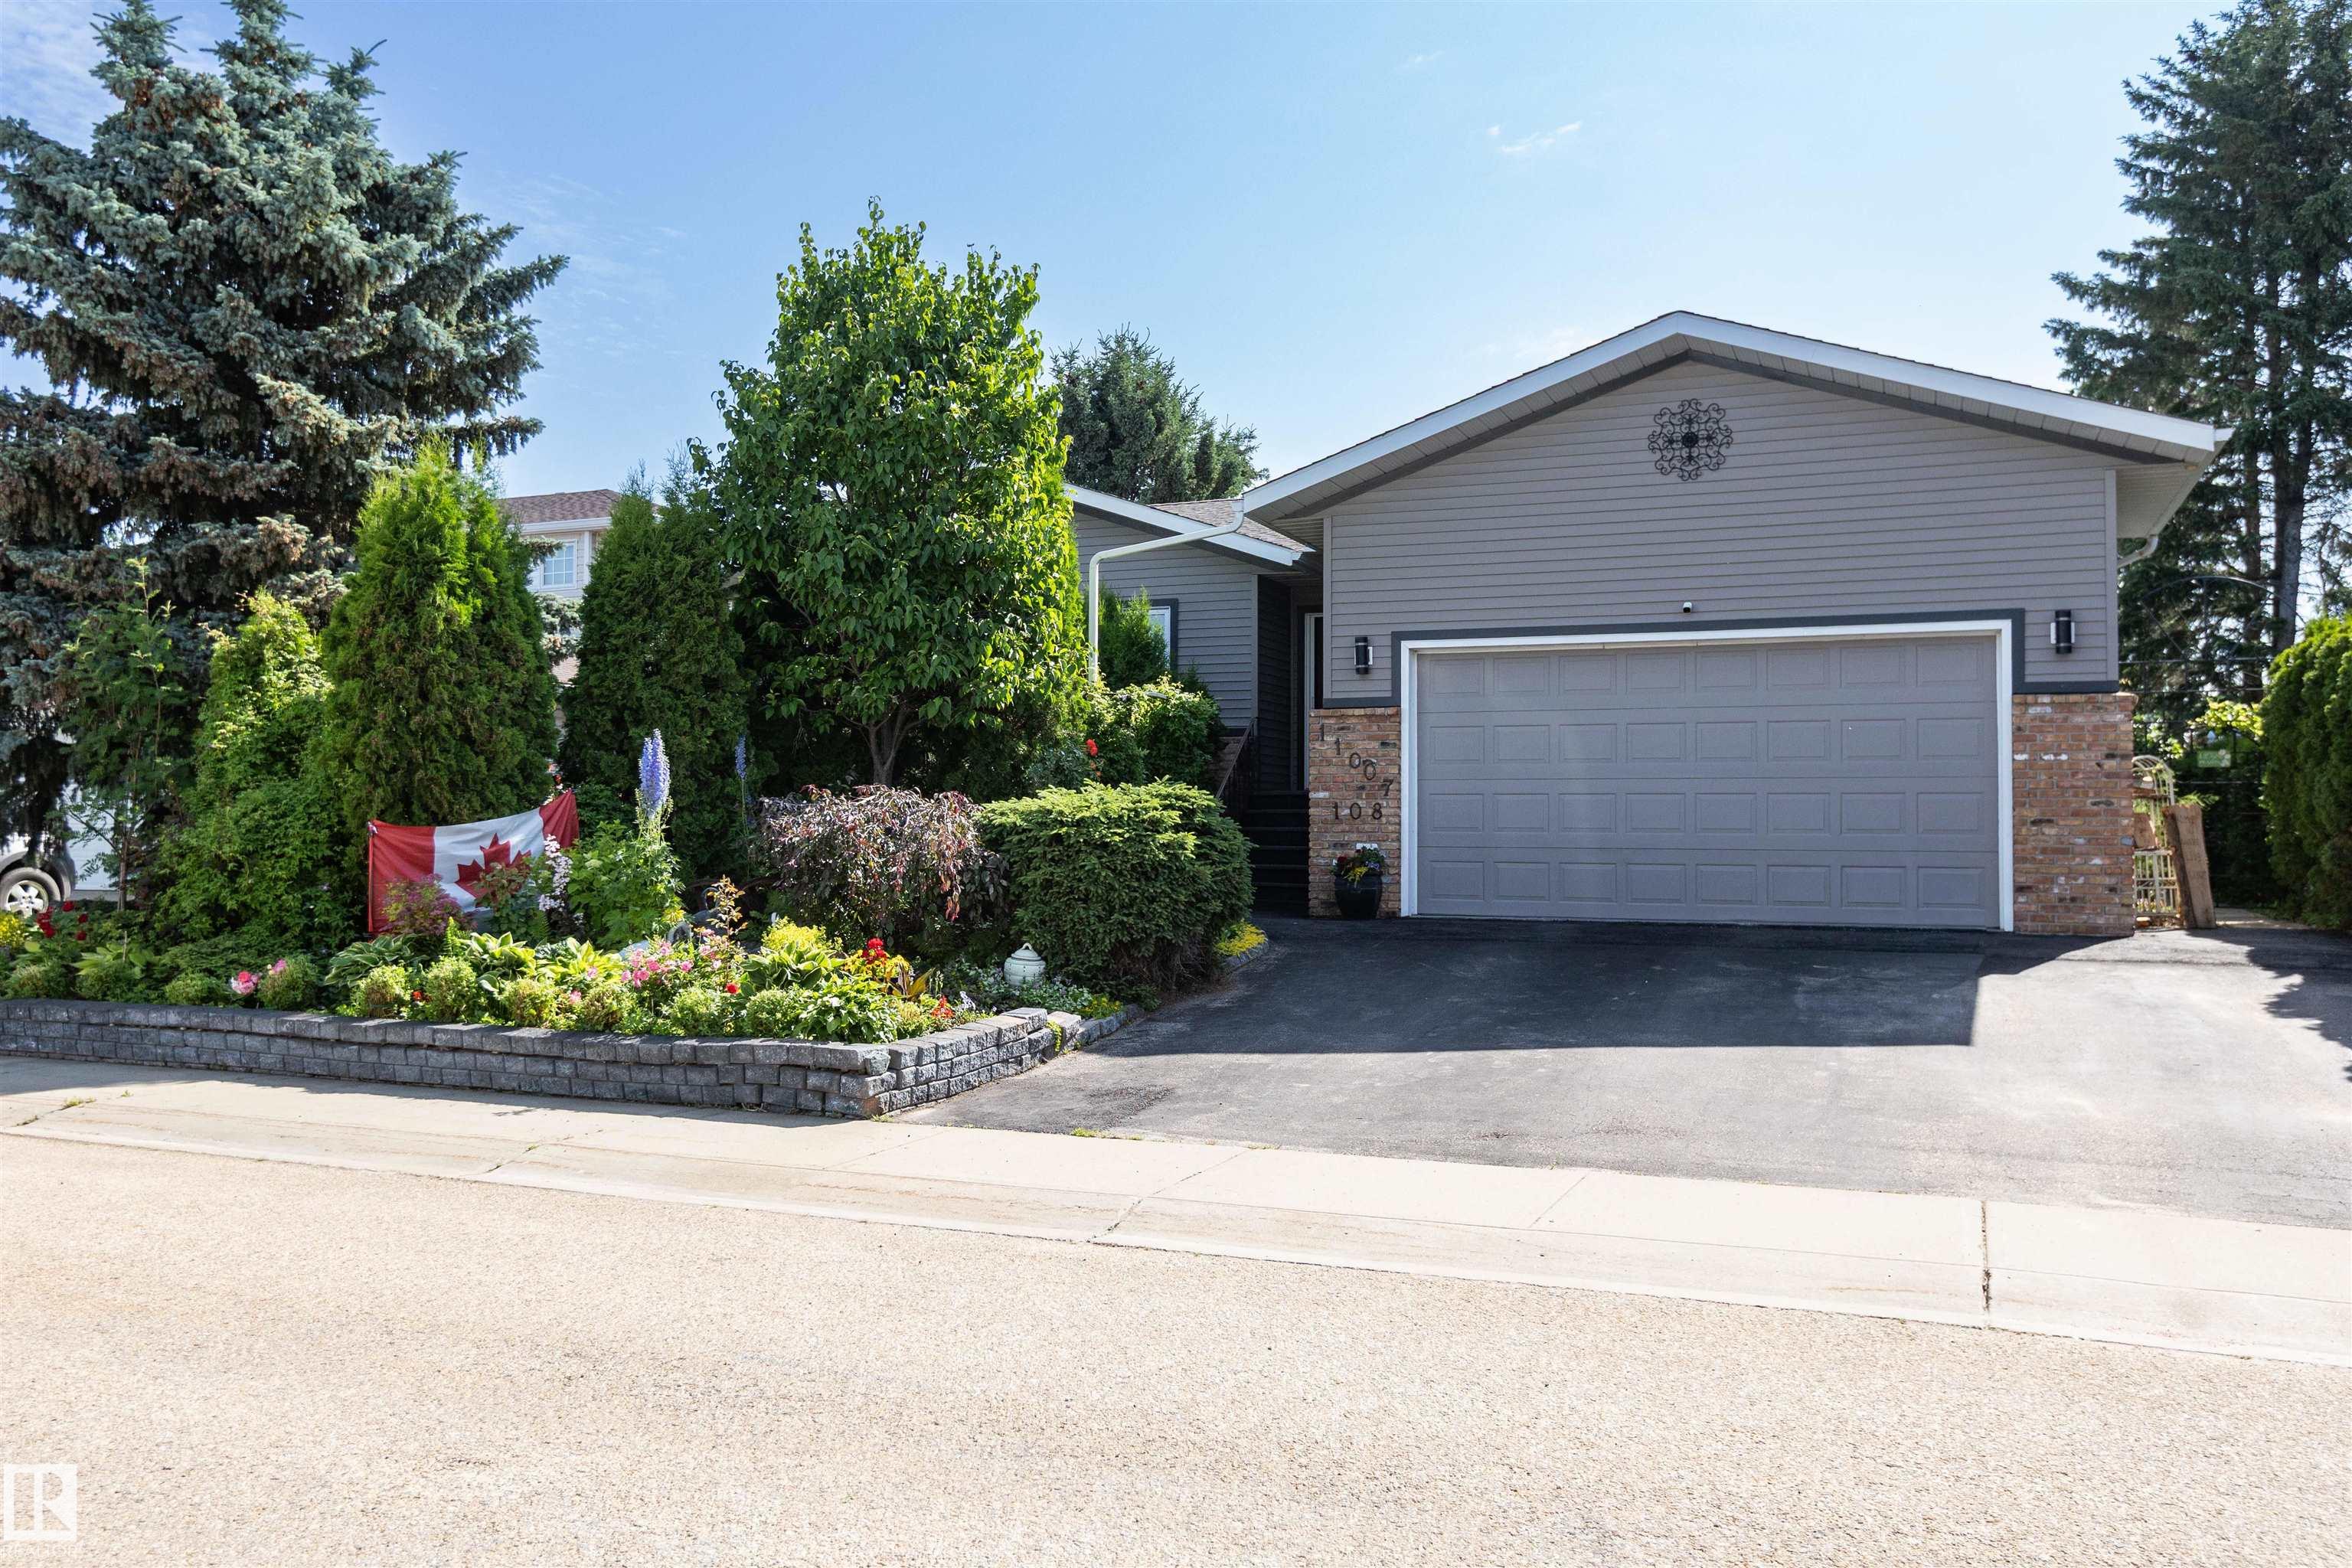
11007 108 Avenue, House for sale in Westlock Westlock , Alberta , T7P 1A4

 MLS® # E4506510

5 bedrooms

3 bathrooms

1,597 sqft

Sign up to View

Days on Market

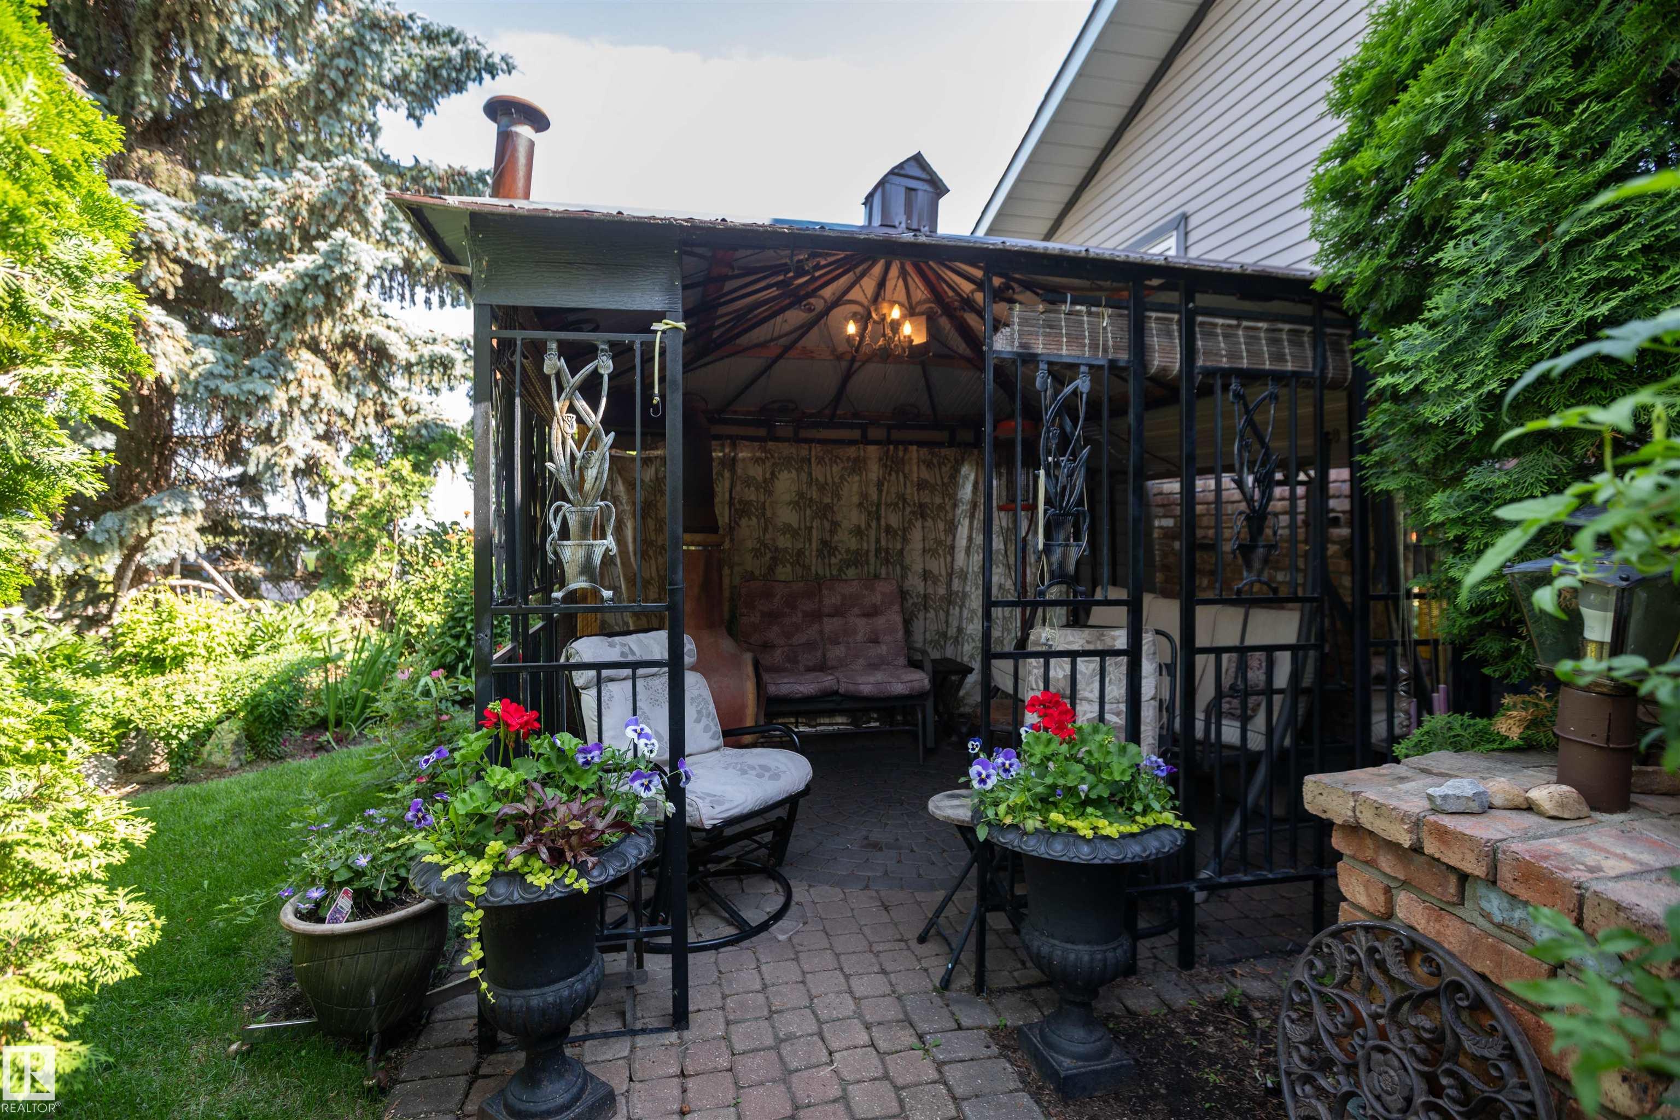
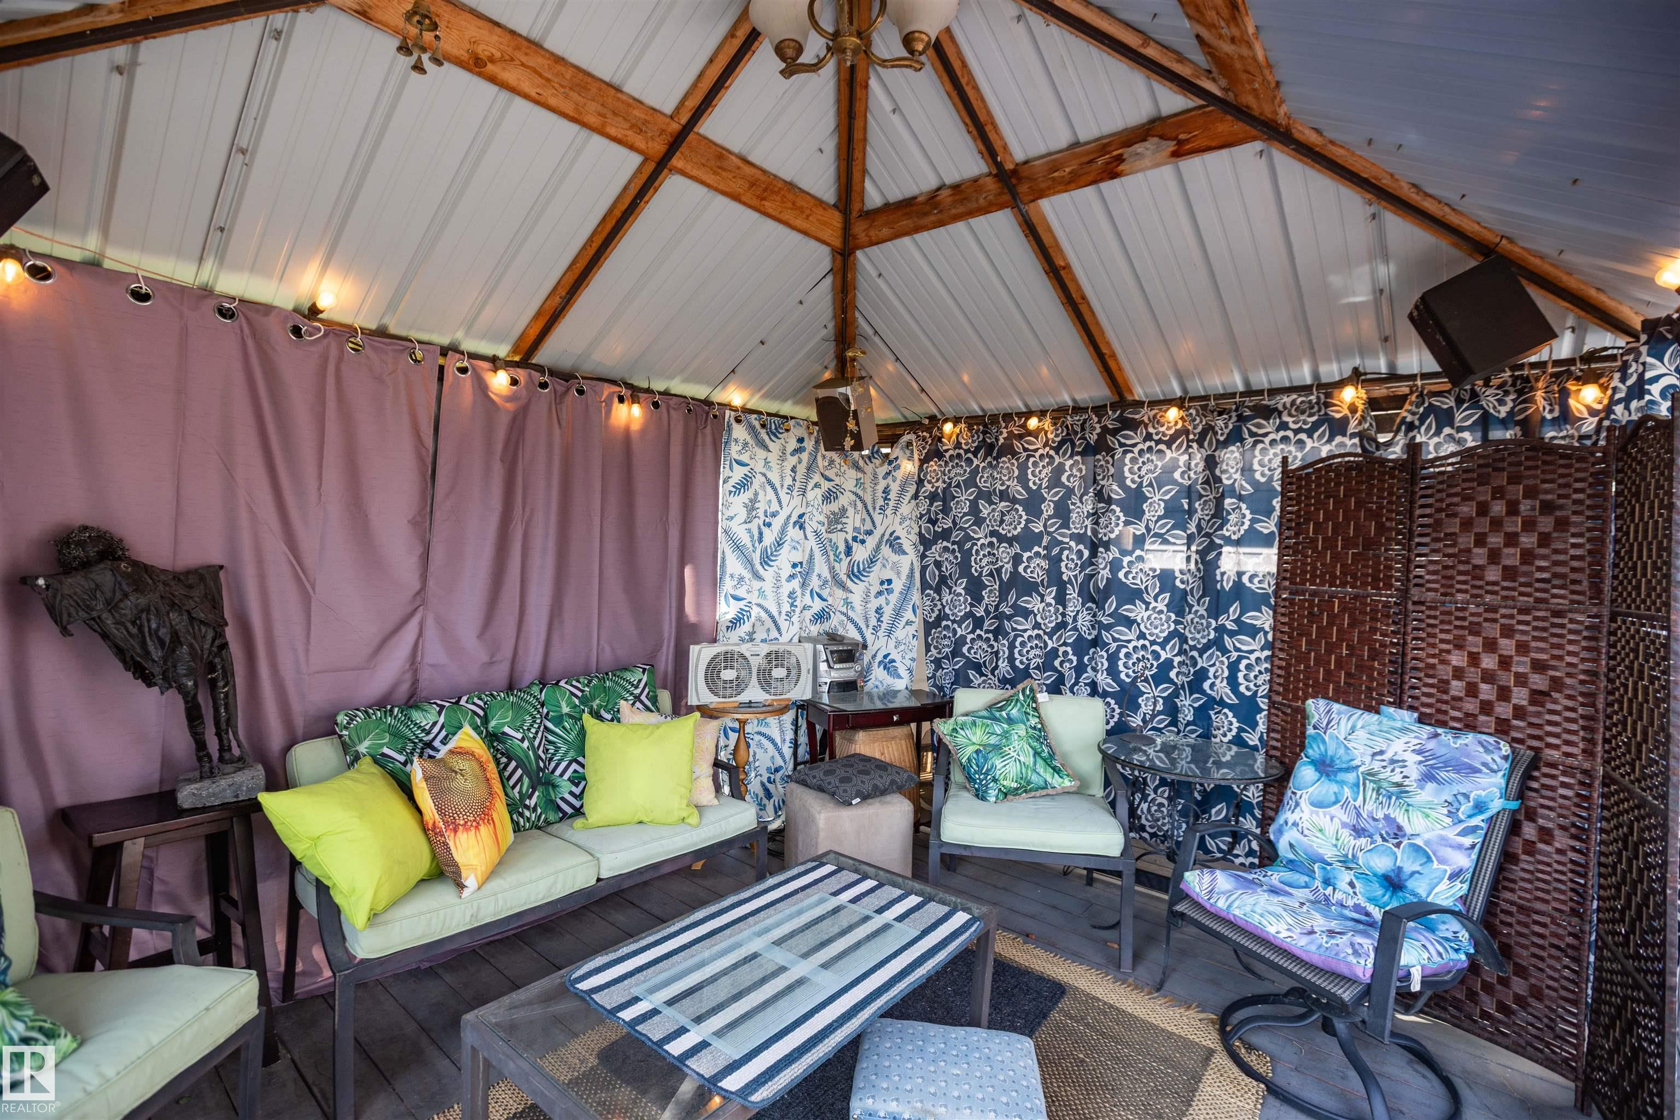
Air Conditioner Deck Exterior Walls- 2"x6" Gazebo No Animal Home No Smoking Home

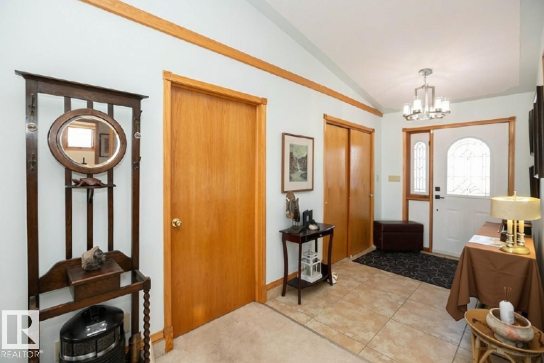
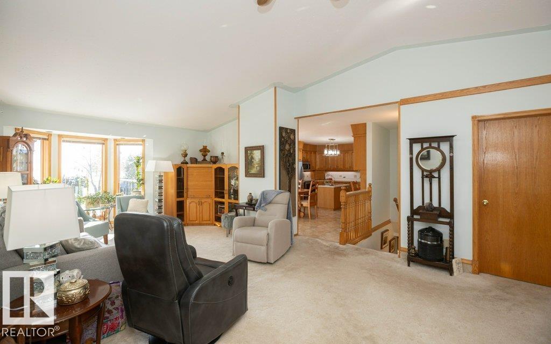
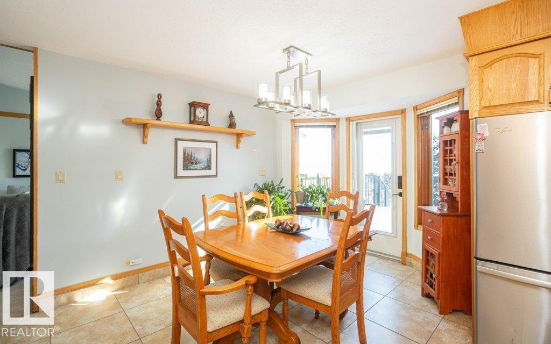
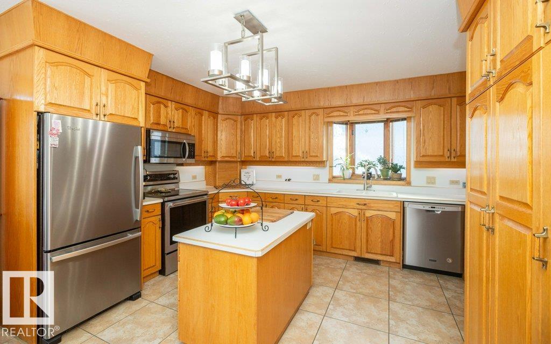
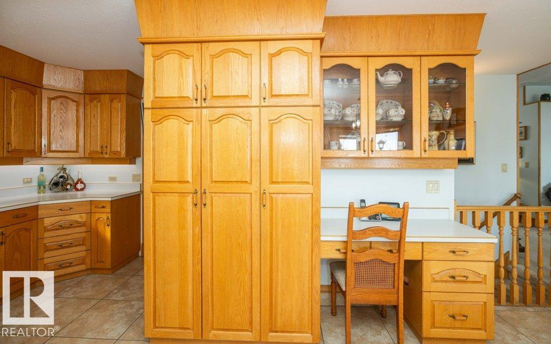
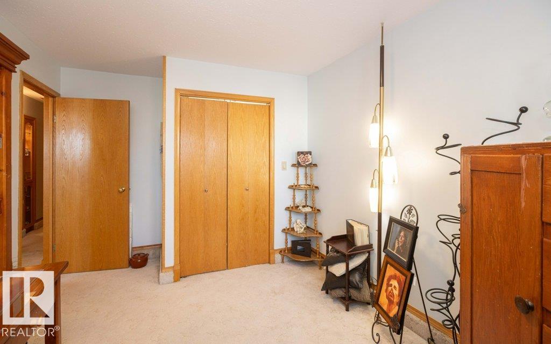
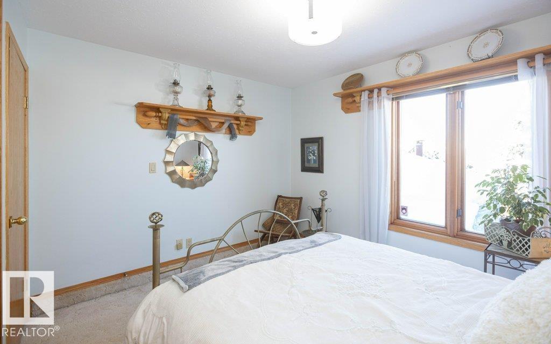
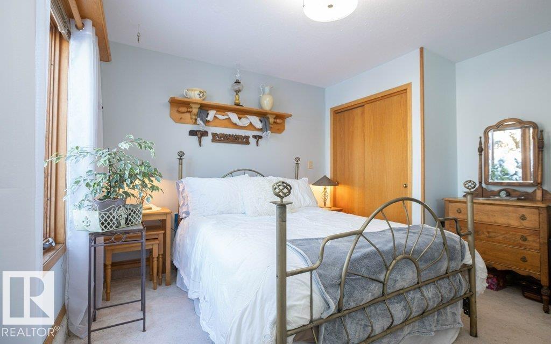
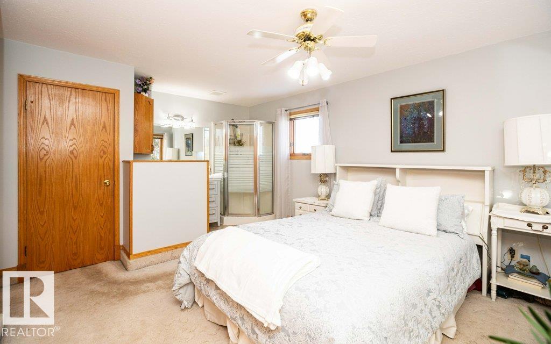
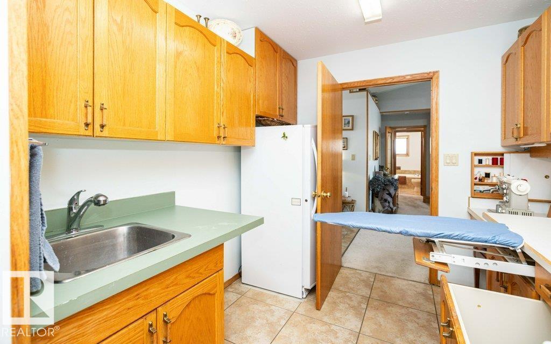
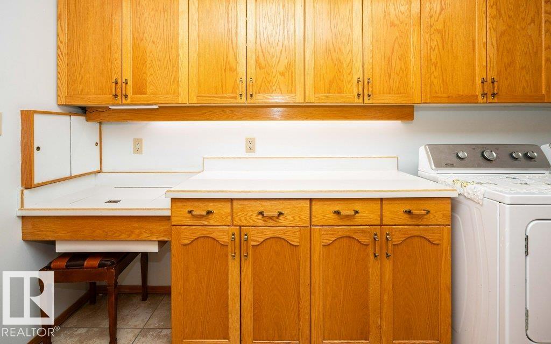
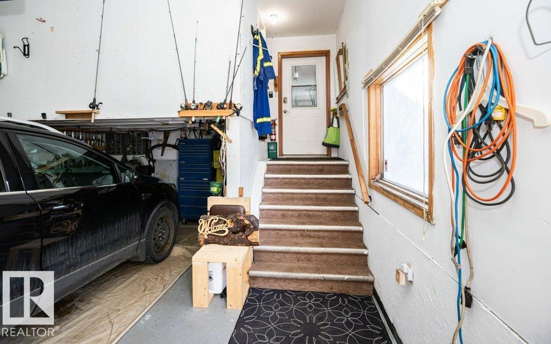
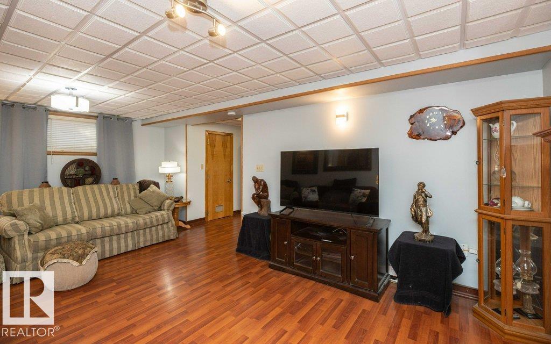
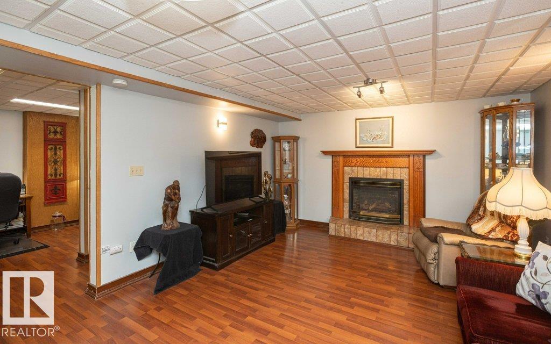
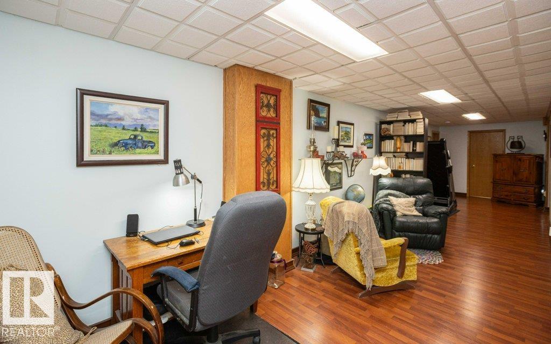
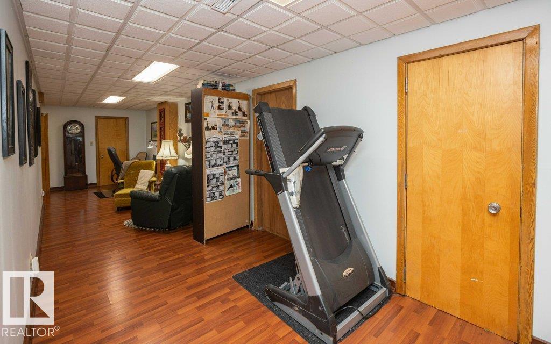
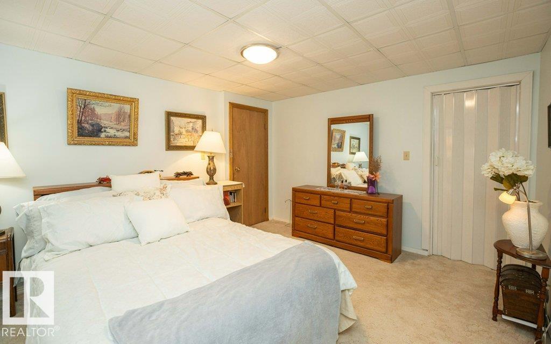
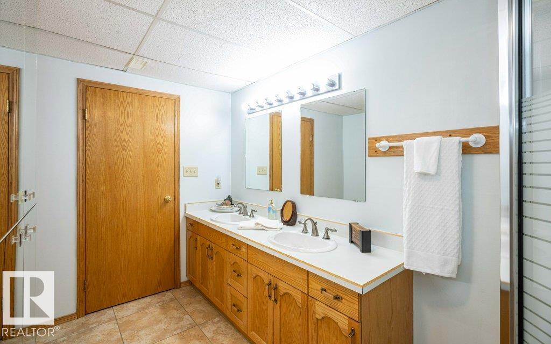
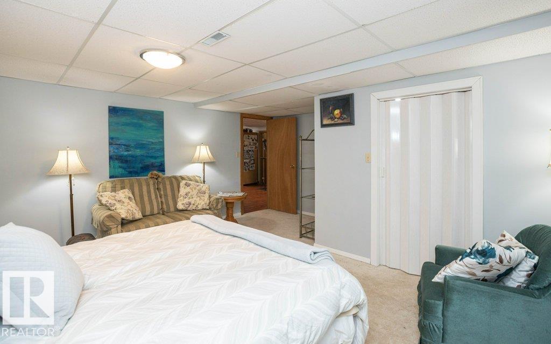
Welcome to this 1,600 sq. ft. one owner 3+2 bedroom, 3-bath home w/ att garage! Enter through the grand front entrance into a bright living room w/ vaulted ceiling. The primary bdrm offers his-&-hers closets, built-ins & a 3-piece ensuite. A 3-piece main bath w/ jetted tub serves two add bdrms. Enjoy a main-floor laundry room w/ sink & built-in sewing desk. The kitchen boasts abundant oak cabinetry, pantry, phone desk, island & SS appliances, w/ dining-room access to the rear deck. A mudroom leads to the ga...

Read More

Essential Information

  • MLS® #
    E4506510
  • Year Built
    1990
  • Property Type
    Residential
  • Property Style
    Bungalow
  • MLS® #
    E4506510
  • Year Built
    1990
  • Property Type
    Residential
  • Property Style
    Bungalow
  • MLS® #
    E4506510
  • Year Built
    1990
  • Property Type
    Residential
  • Property Style
    Bungalow

Community Information

  • Area
    Westlock
  • Neighbourhood/Community
    Westlock
  • Postal Code
    T7P 1A4
  • Area
    Westlock
  • Neighbourhood/Community
    Westlock
  • Postal Code
    T7P 1A4
  • Area
    Westlock
  • Neighbourhood/Community
    Westlock
  • Postal Code
    T7P 1A4

Services & Amenities

  • Amenities
    Air Conditioner
    Deck
    Exterior Walls- 2x6
    Gazebo
    No Animal Home
    No Smoking Home
  • Amenities
    Air Conditioner, Deck, Exterior Walls- 2x6, Gazebo, No Animal Home, No Smoking Home
  • Amenities
    Air Conditioner
    Deck
    Exterior Walls- 2x6
    Gazebo
    No Animal Home
    No Smoking Home

Interior

  • Floor Finish
    Carpet
    Ceramic Tile
    Laminate Flooring
  • Goods Included
    Air Conditioning-Central
    Dishwasher-Built-In
    Dryer
    Garage Control
    Garage Opener
    Microwave Hood Fan
    Refrigerator
    Stove-Electric
    Washer
  • Heating Type
    Forced Air-1
    Natural Gas
  • Fireplace Fuel
    Gas
  • Basement
    Full
  • Basement Development
    Fully Finished
  • Floor Finish
    Carpet, Ceramic Tile, Laminate Flooring
  • Goods Included
    Air Conditioning-Central, Dishwasher-Built-In, Dryer, Garage Control, Garage Opener, Microwave Hood Fan, Refrigerator, Stove-Electric, Washer
  • Heating Type
    Forced Air-1, Natural Gas
  • Fireplace Fuel
    Gas
  • Basement
    Full
  • Basement Development
    Fully Finished
  • Floor Finish
    Carpet
    Ceramic Tile
    Laminate Flooring
  • Goods Included
    Air Conditioning-Central
    Dishwasher-Built-In
    Dryer
    Garage Control
    Garage Opener
    Microwave Hood Fan
    Refrigerator
    Stove-Electric
    Washer
  • Heating Type
    Forced Air-1
    Natural Gas
  • Fireplace Fuel
    Gas
  • Basement
    Full
  • Basement Development
    Fully Finished

Exterior

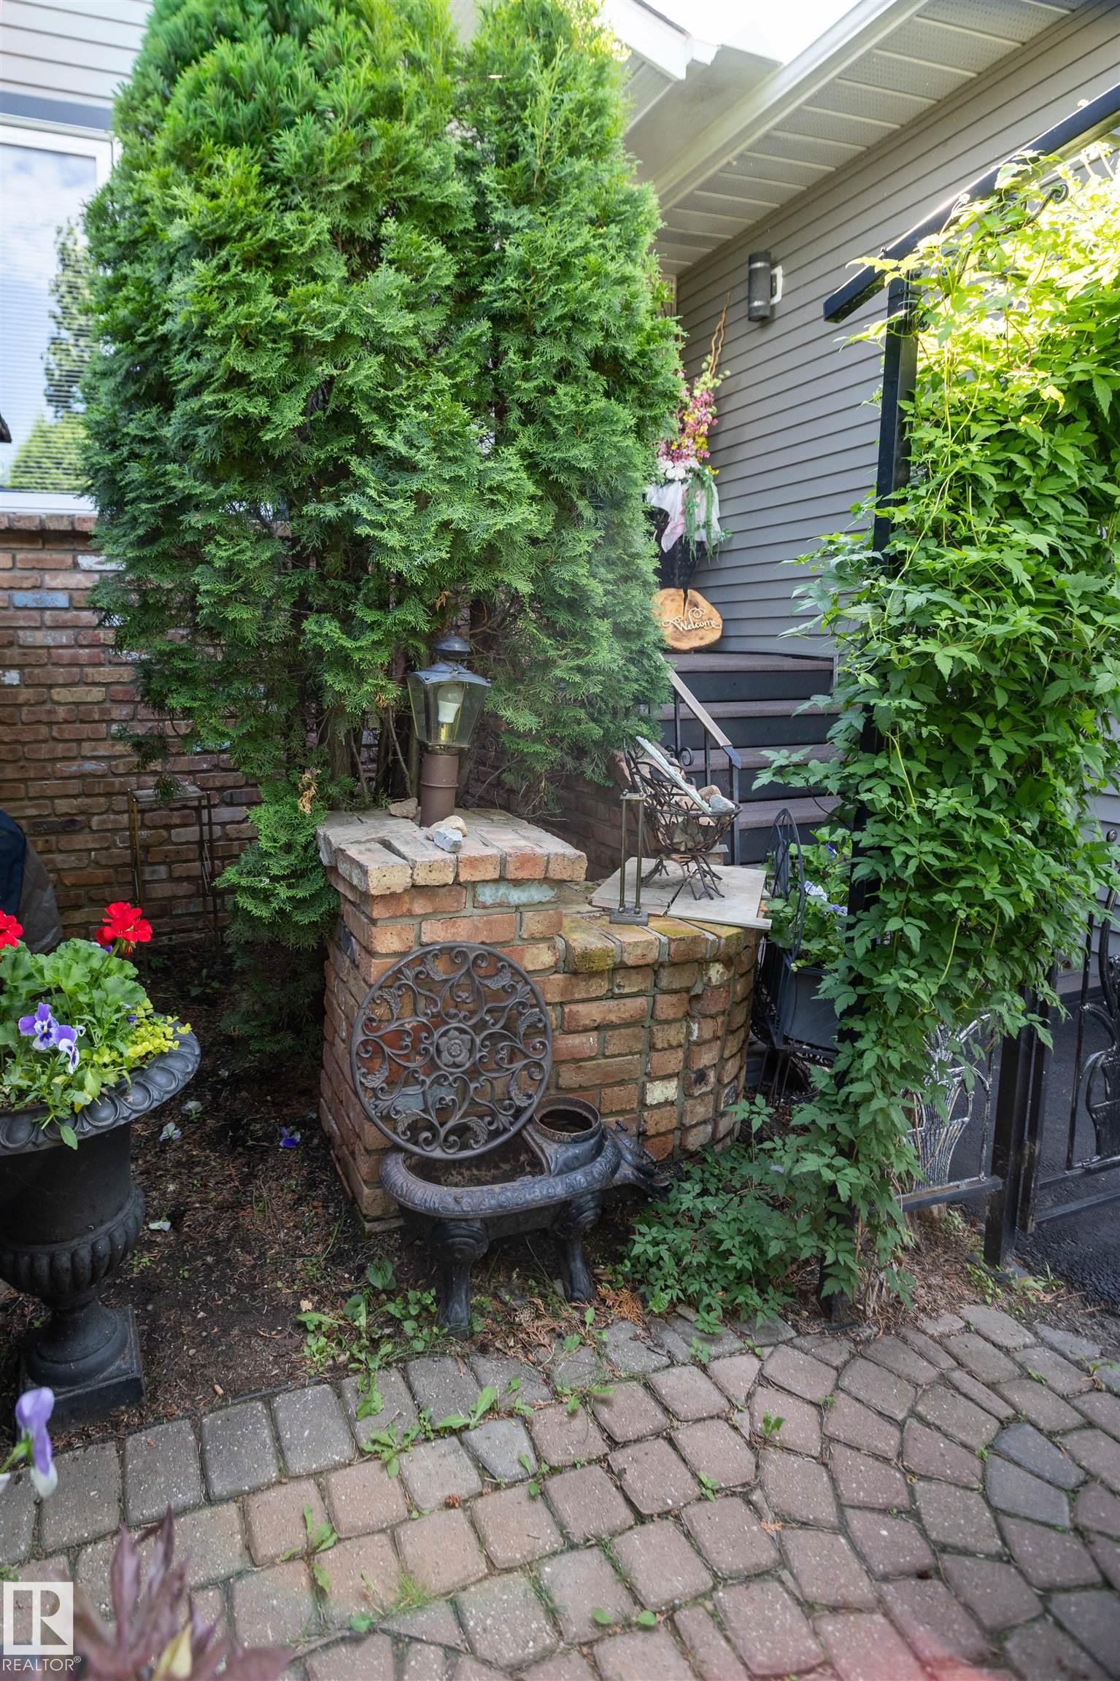
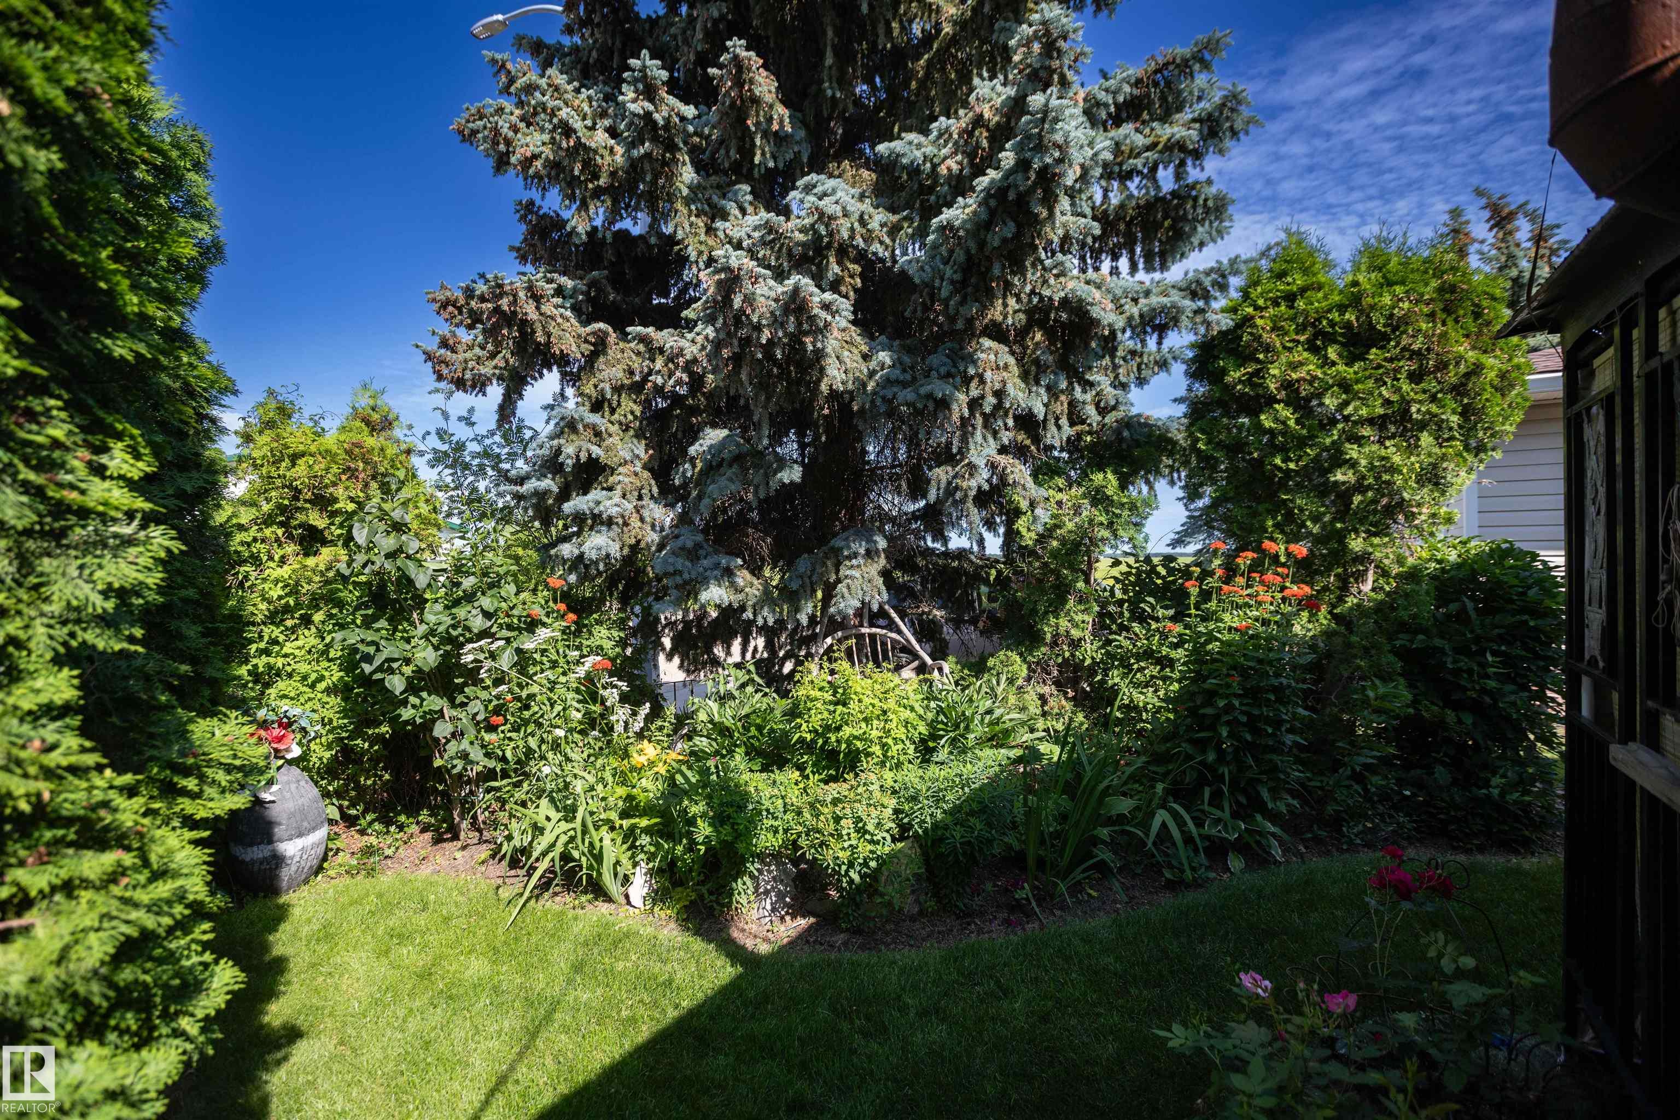
  • Lot/Exterior Features
    Fenced
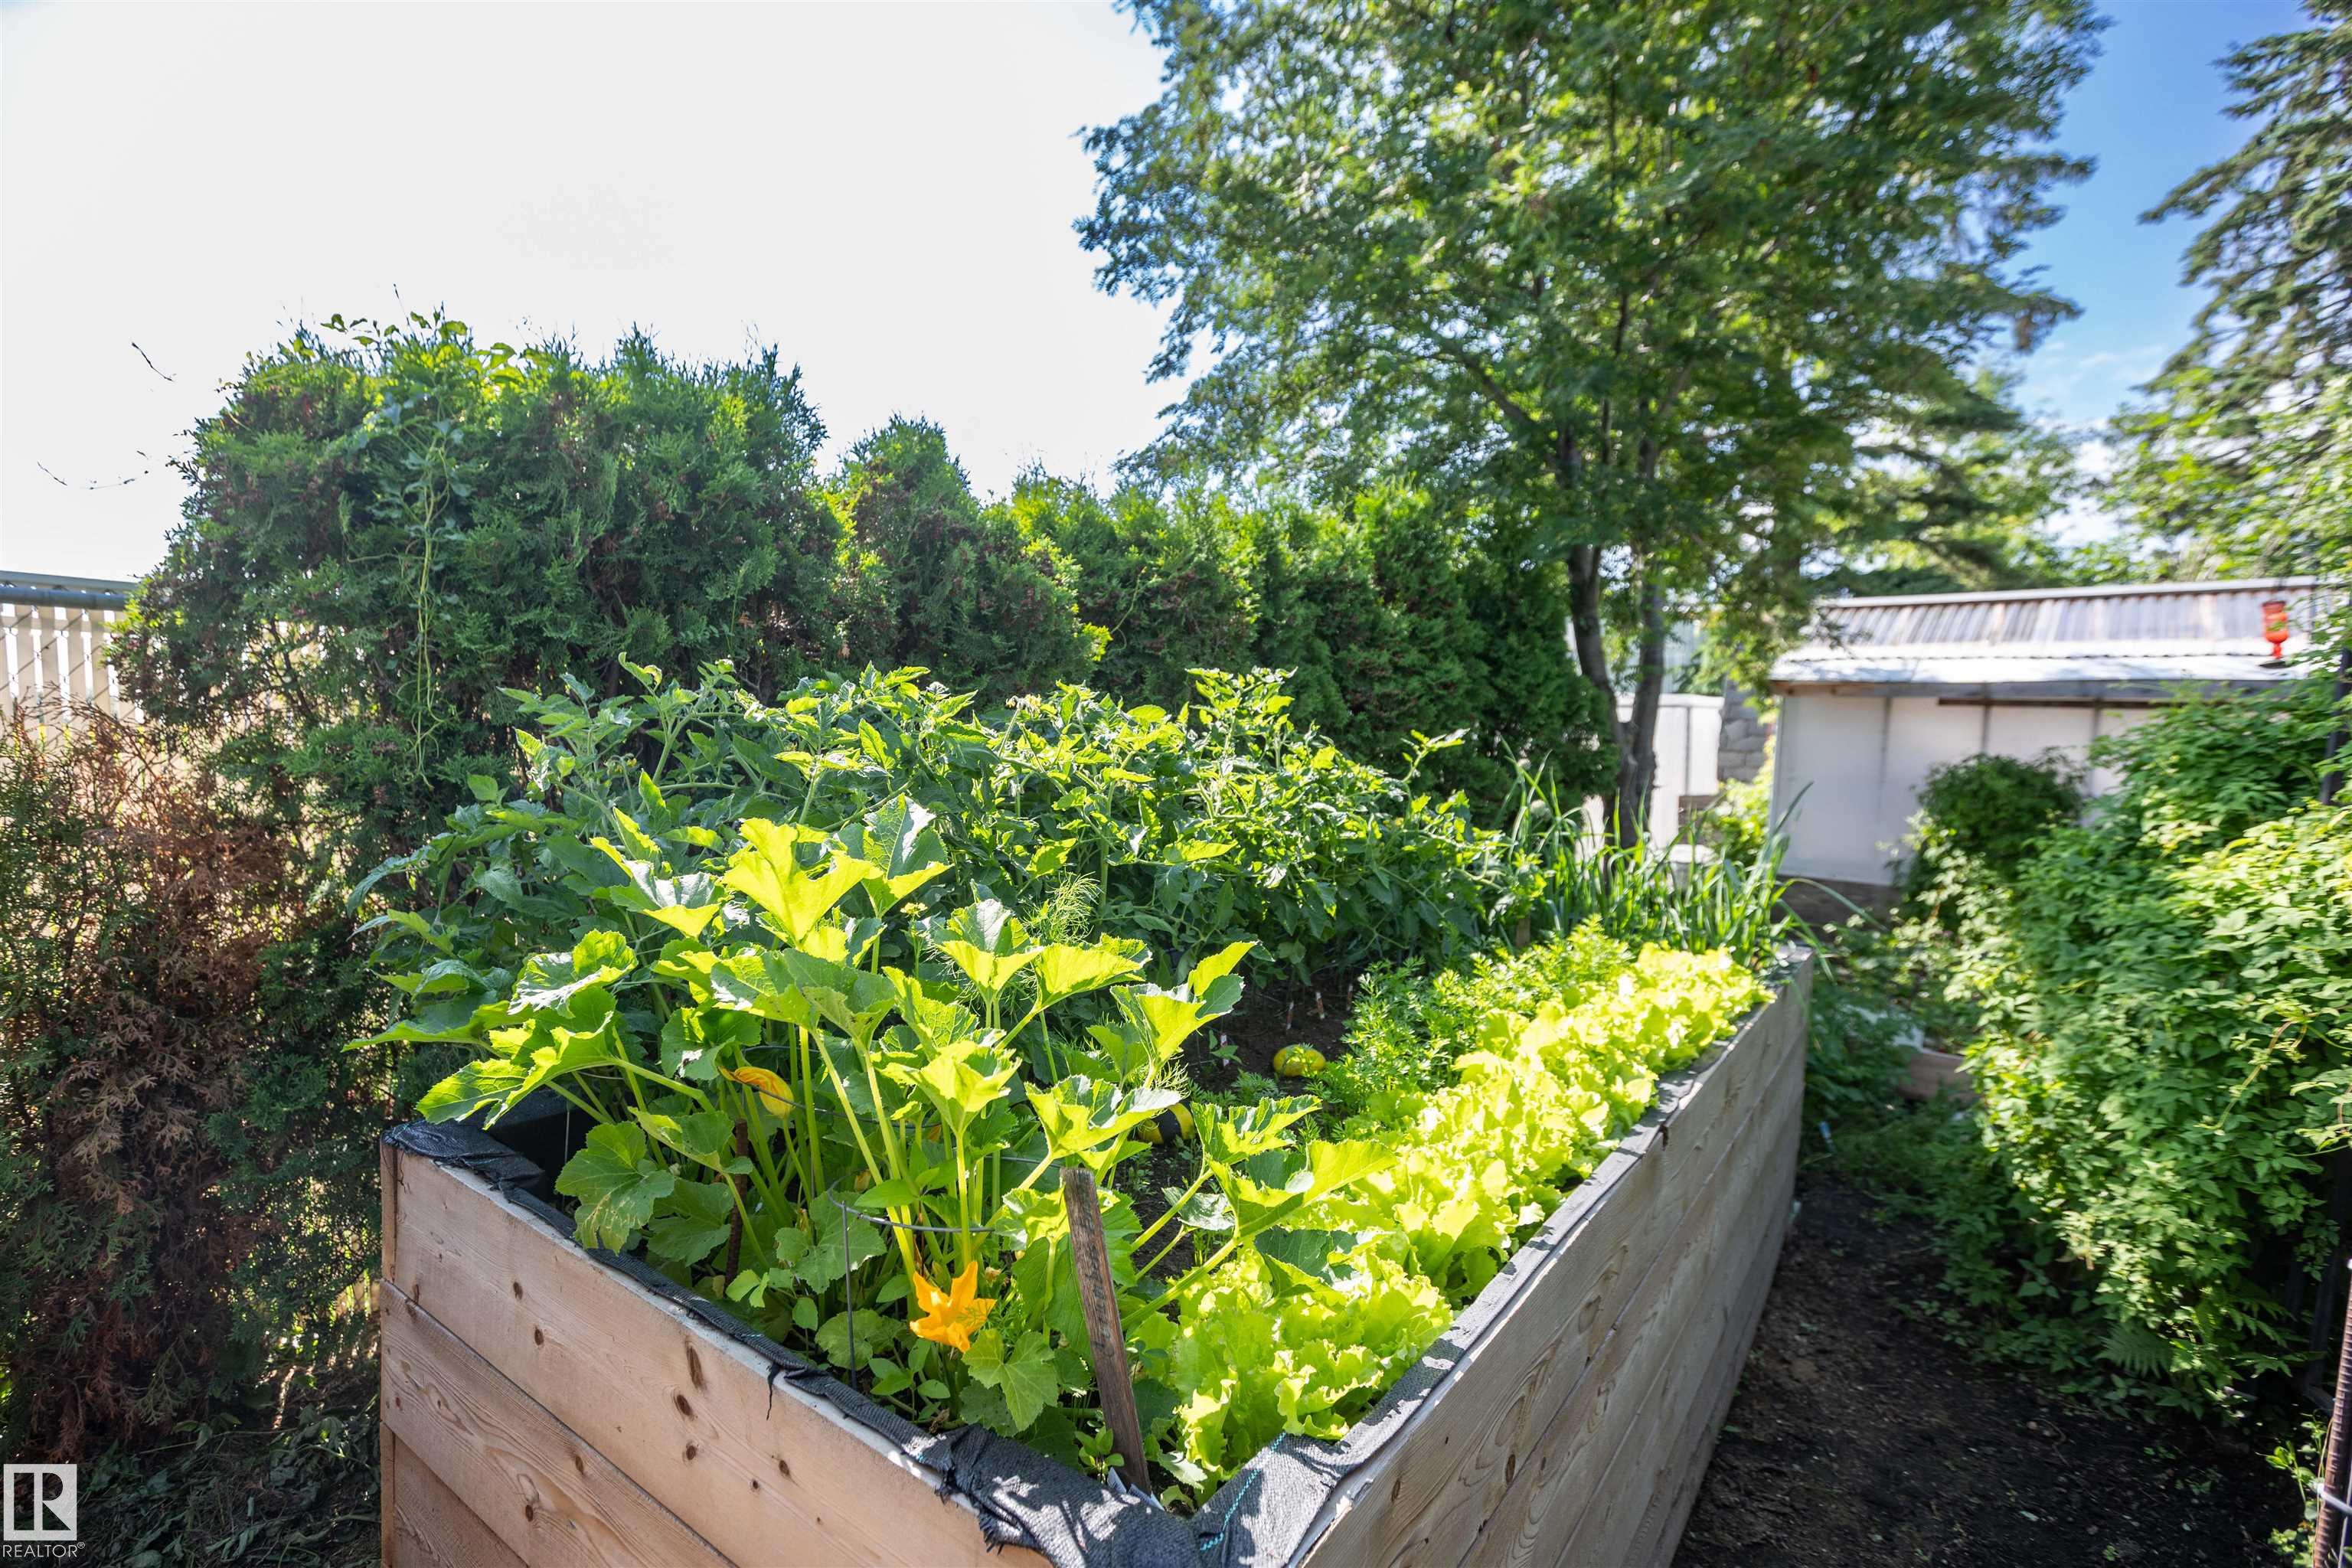
    Fruit Trees/Shrubs
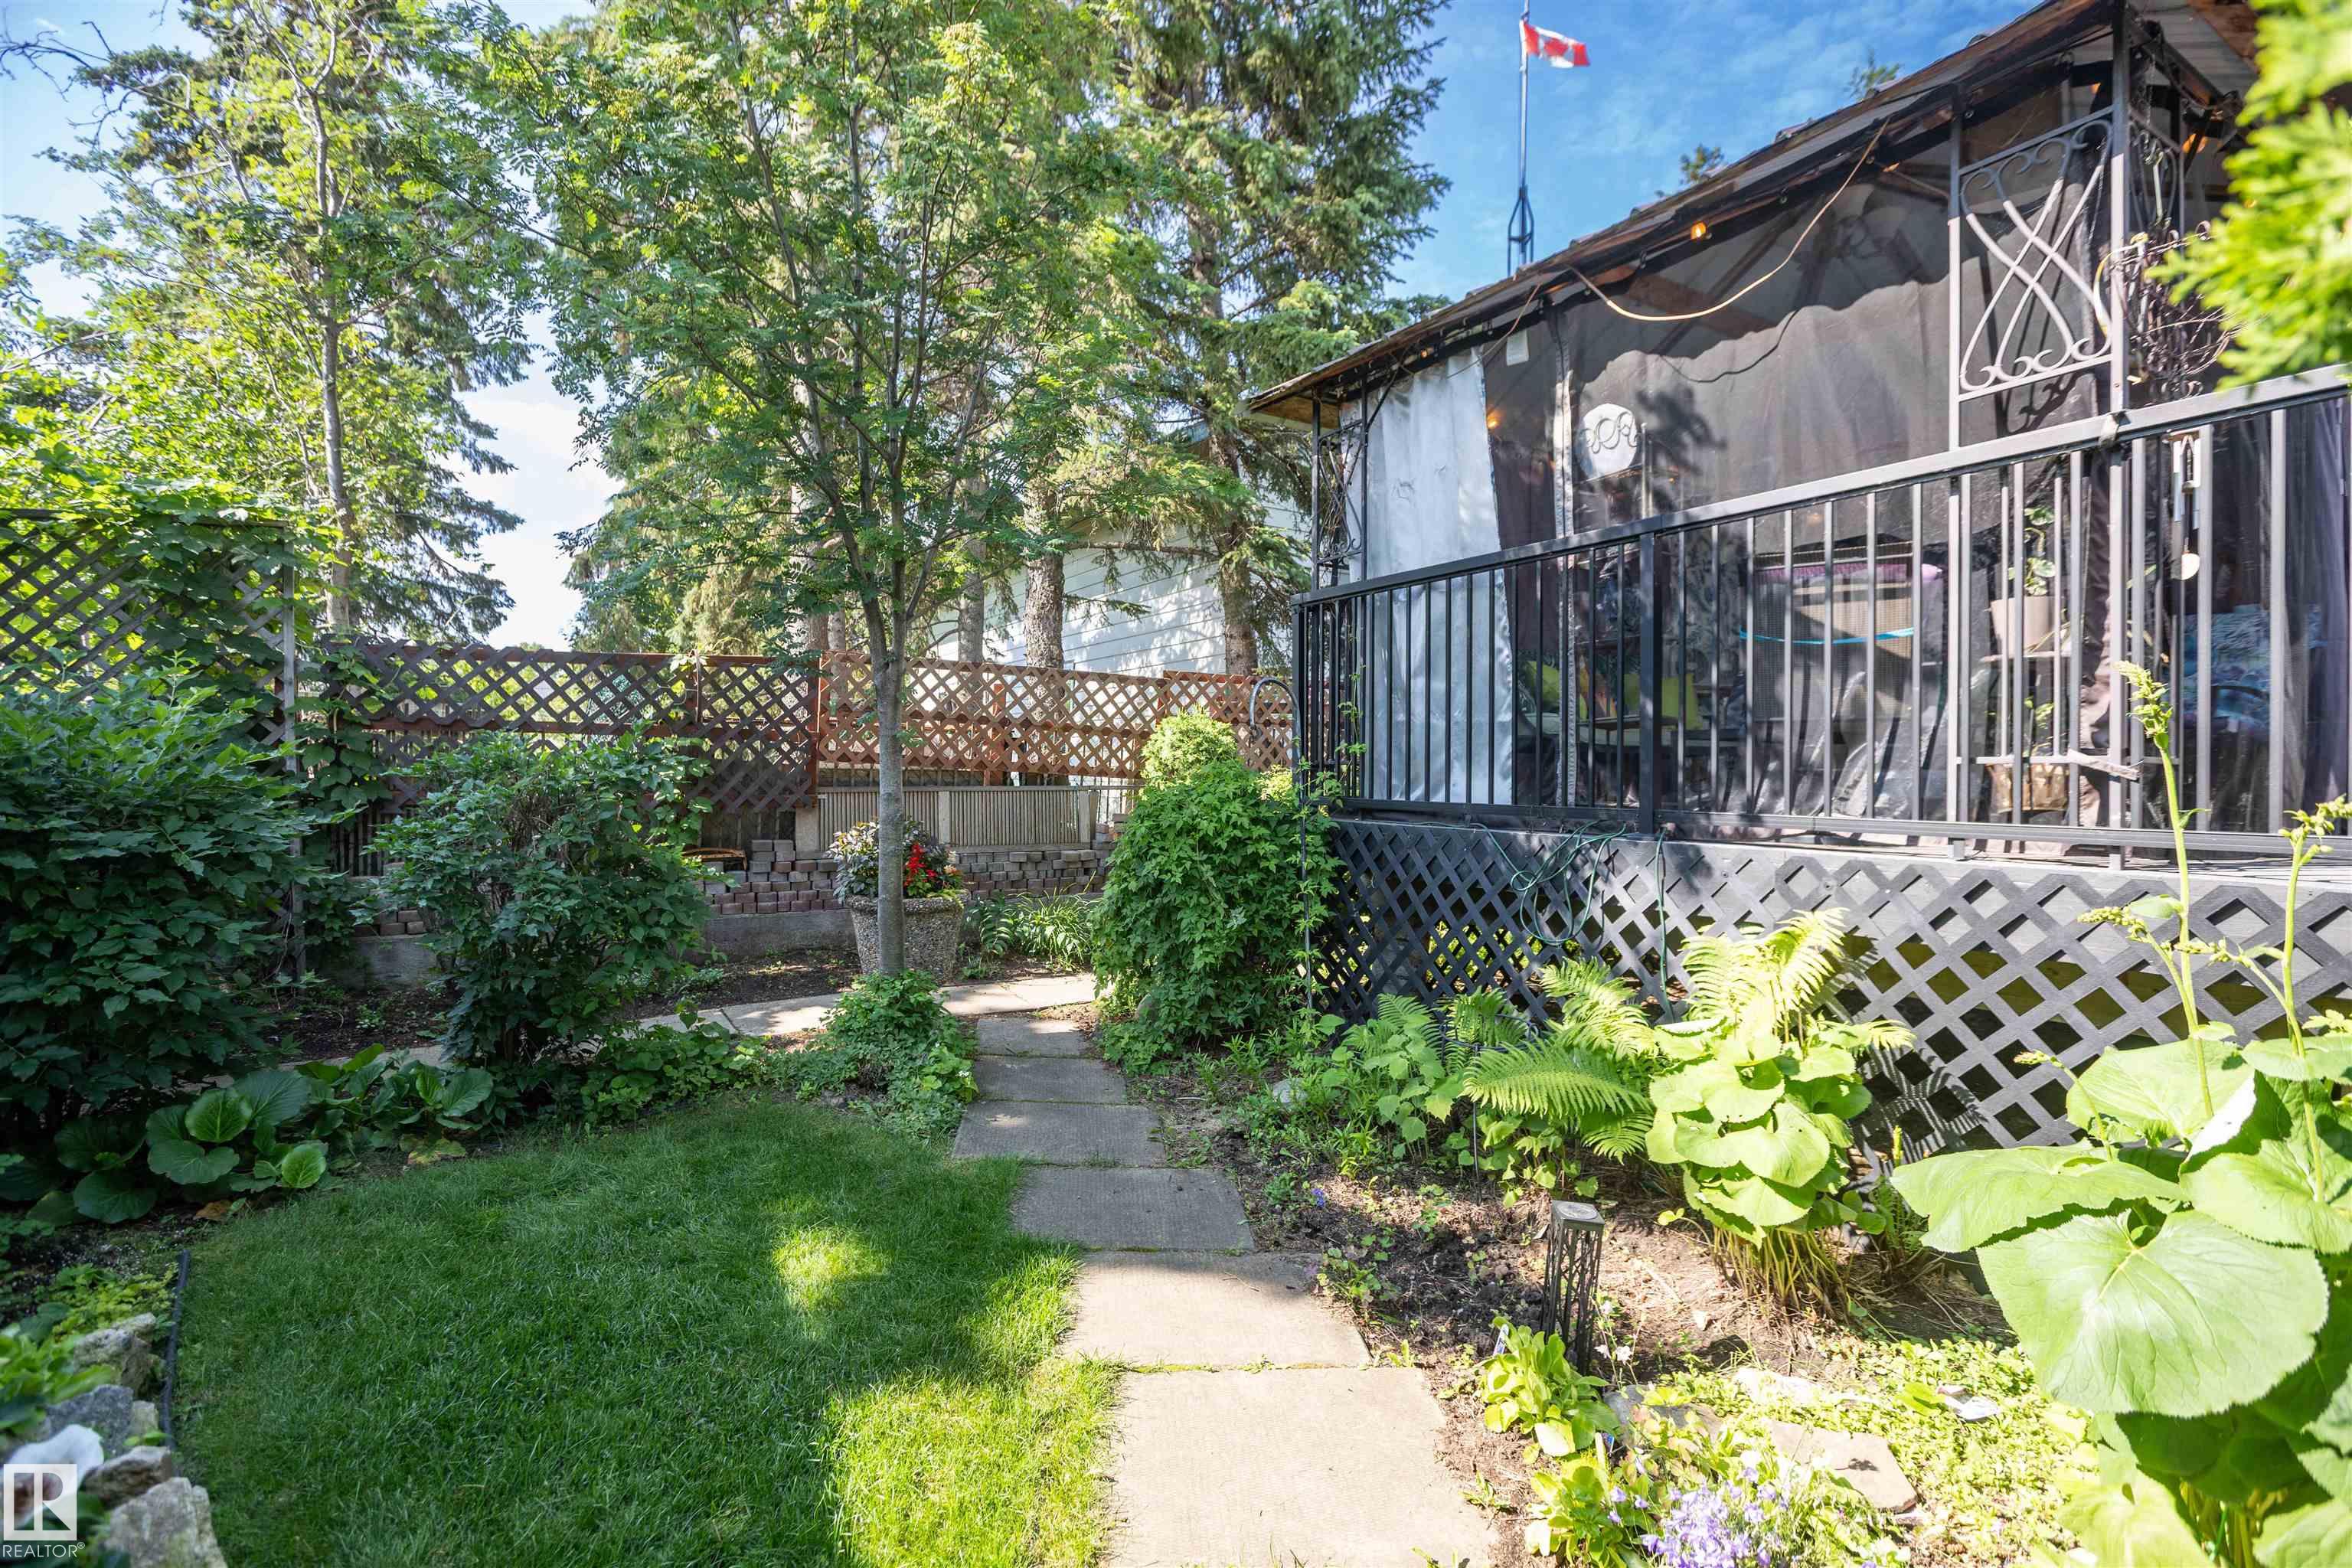
    Landscaped
    Private Setting
  • Roof
    Asphalt Shingles
  • Foundation
    Preserved Wood
  • Lot/Exterior Features
    Fenced, Fruit Trees/Shrubs, Landscaped, Private Setting
  • Roof
    Asphalt Shingles
  • Foundation
    Preserved Wood
  • Lot/Exterior Features
    Fenced
    Fruit Trees/Shrubs
    Landscaped
    Private Setting
  • Roof
    Asphalt Shingles
  • Foundation
    Preserved Wood

Additional Details

  • Property Class
    Single Family
  • Site Influences
    Fenced
    Fruit Trees/Shrubs
    Landscaped
    Private Setting
  • Road Access
    Paved
  • Last Updated
    8/2/2026 22:15
  • Property Class
    Single Family
  • Site Influences
    Fenced, Fruit Trees/Shrubs, Landscaped, Private Setting
  • Road Access
    Paved
  • Last Updated
    8/2/2026 22:15
  • Property Class
    Single Family
  • Site Influences
    Fenced
    Fruit Trees/Shrubs
    Landscaped
    Private Setting
  • Road Access
    Paved
  • Last Updated
    8/2/2026 22:15

$499,000

11007 108 Avenue

Schedule Tour
Contact Agent

$2273/month
Est. Monthly Payment
$
$
%
Learn More

Mortgage values are calculated by Redman Technologies Inc based on values provided in the REALTOR® Association of Edmonton listing data feed.