
Courtesy of Michelle Patterson Nipp of MaxWell Challenge Realty

11409 94 Street, House for sale in Alberta Avenue Edmonton , Alberta , T5G 1H5

 MLS® # E4510808

3 bedrooms

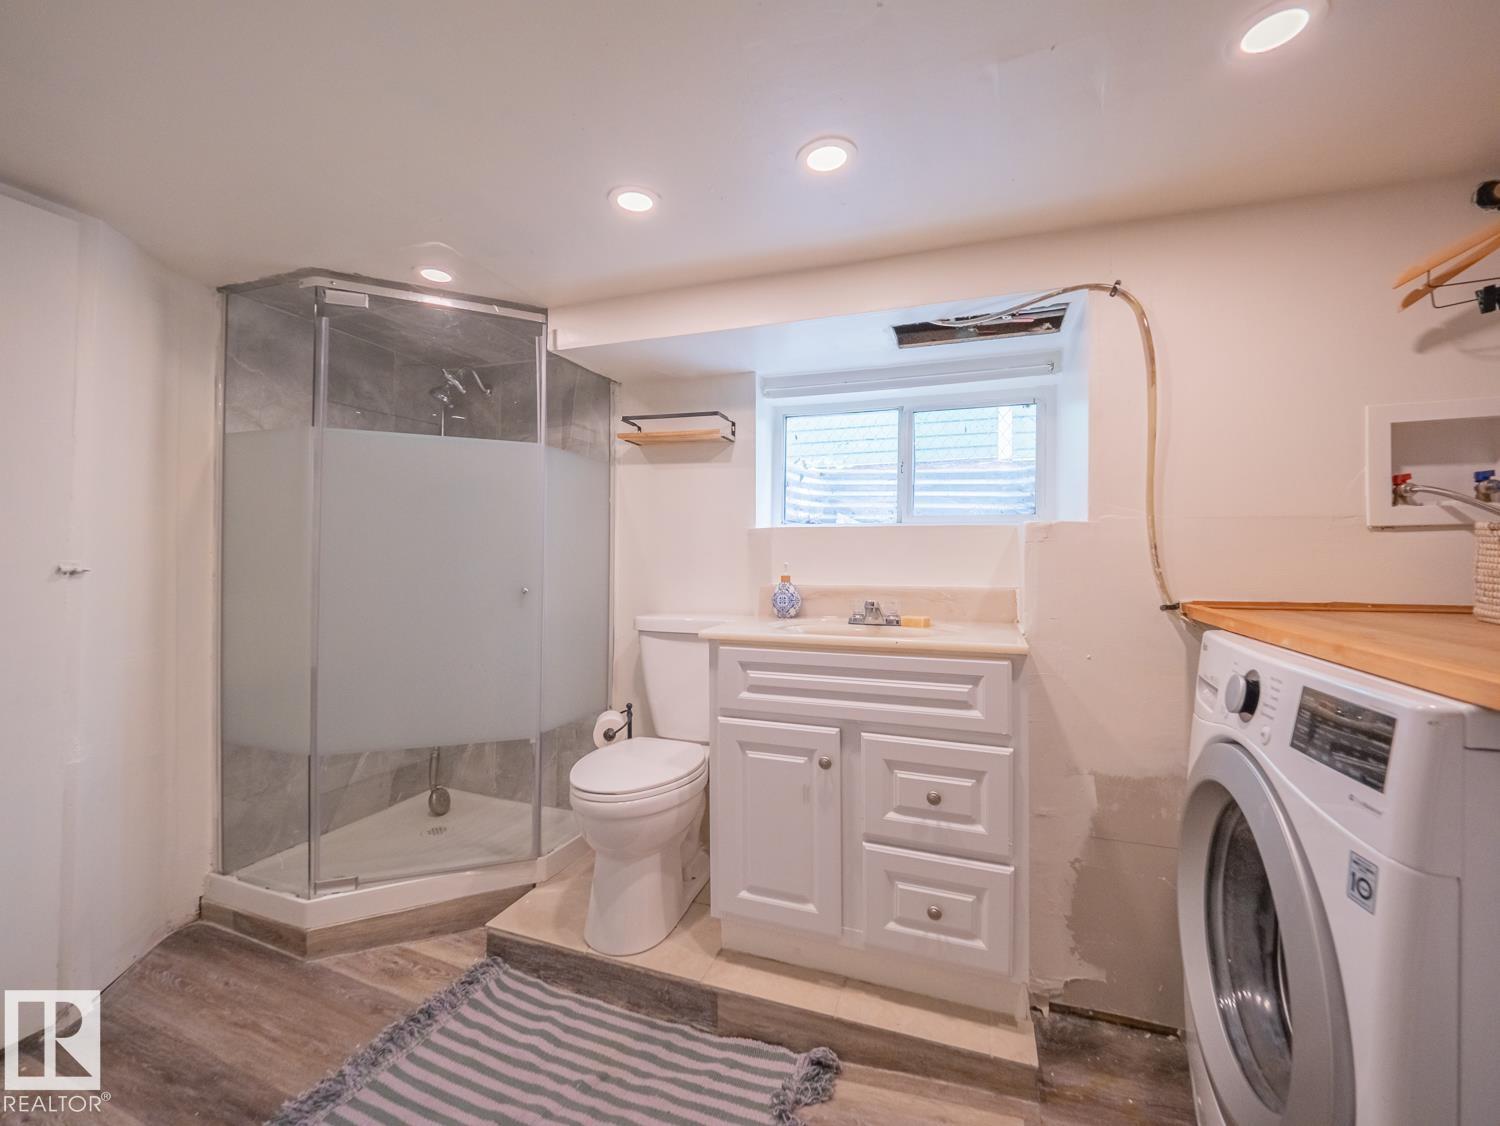
3 bathrooms

1,465 sqft

Sign up to View

Days on Market

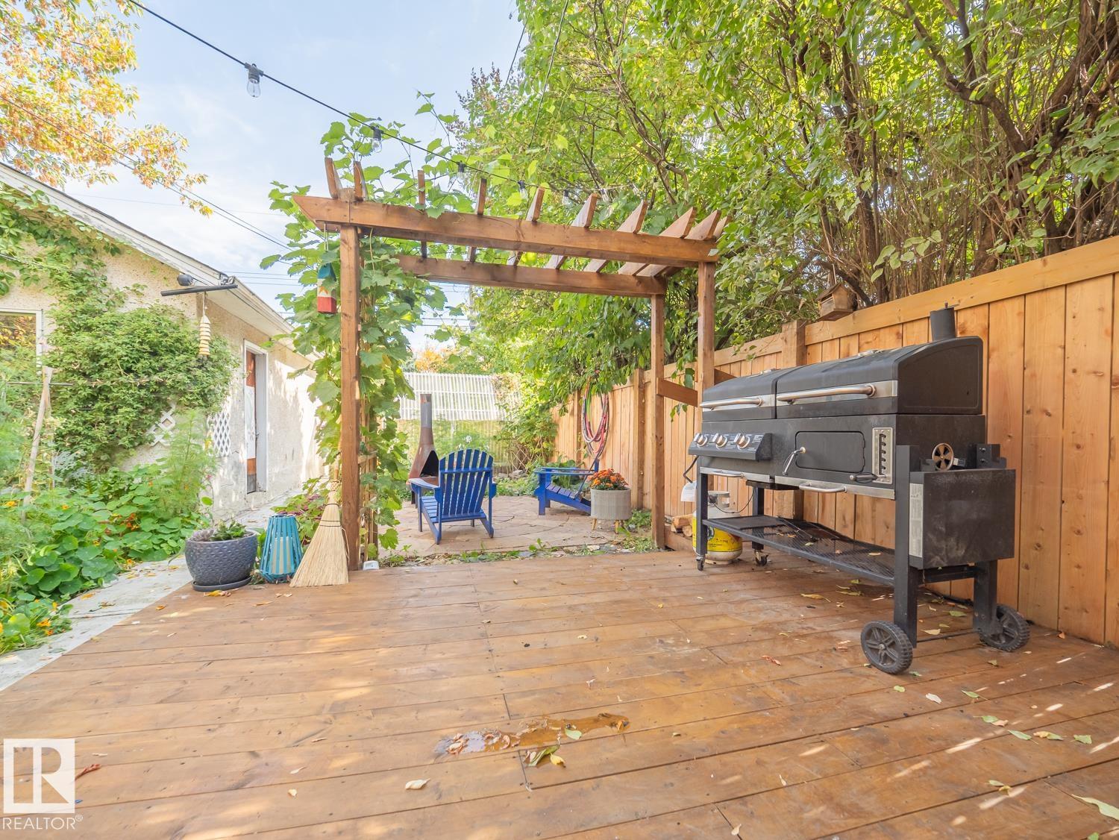
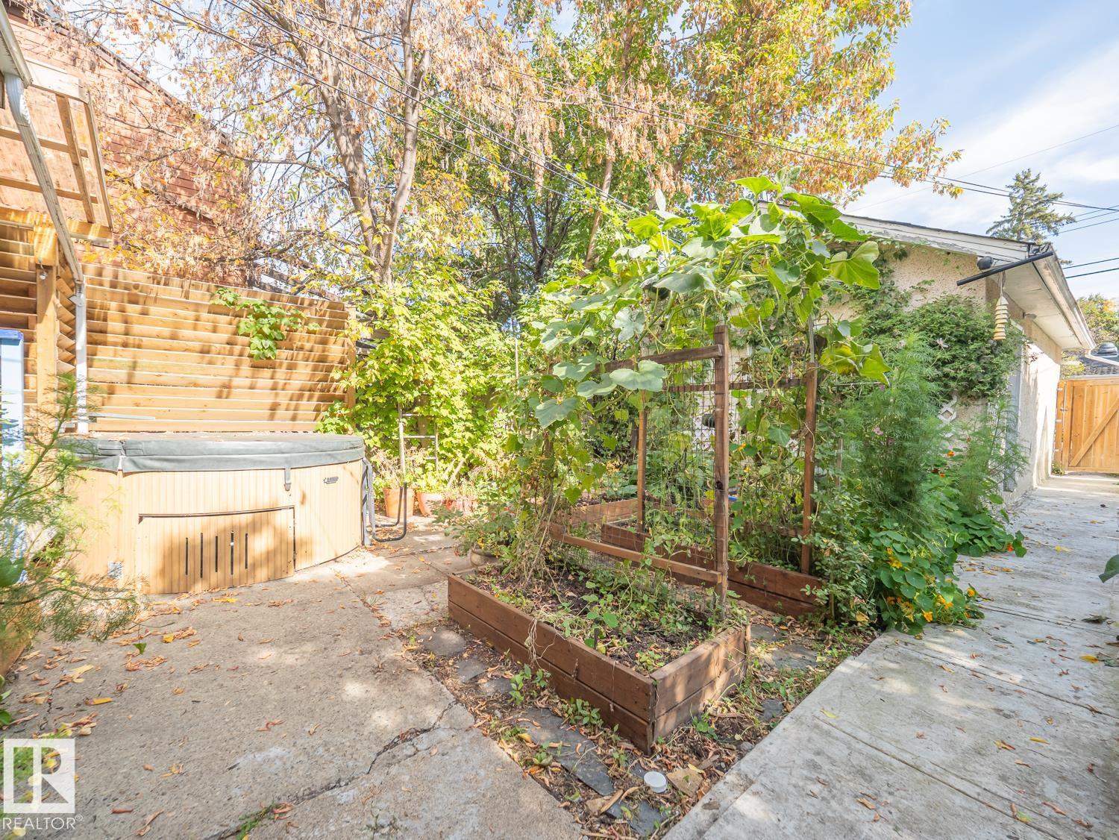
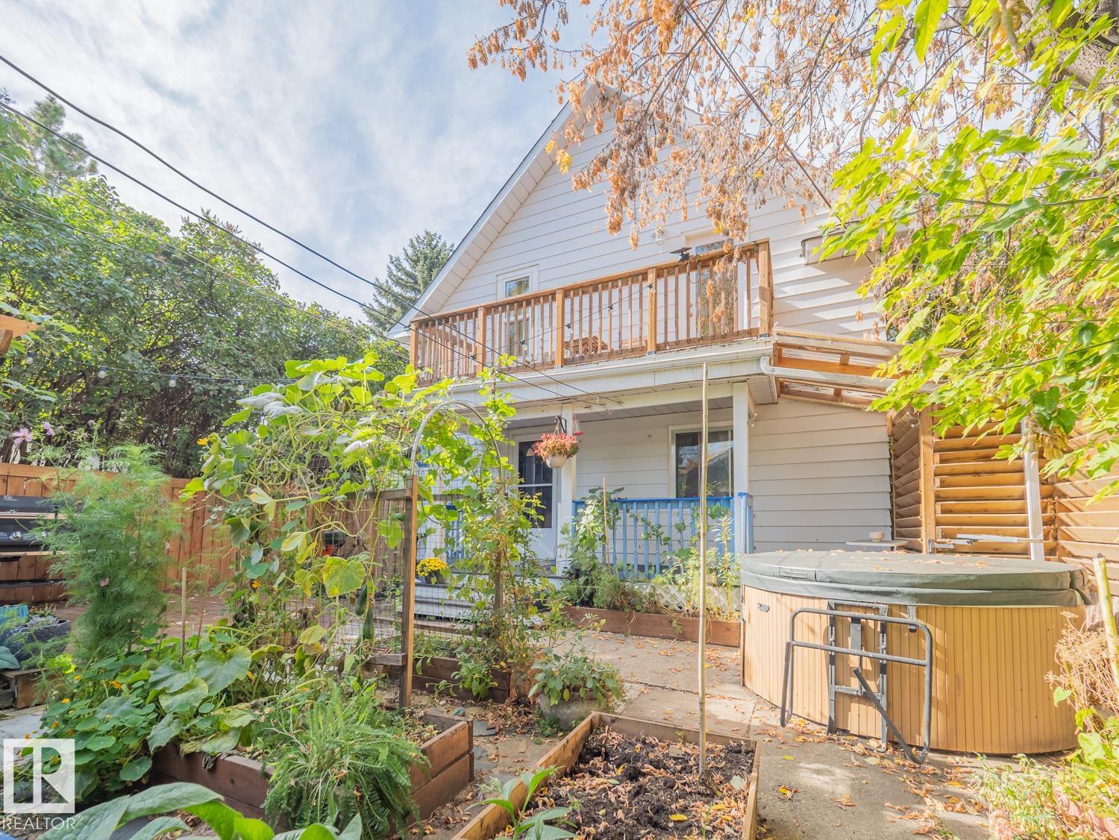
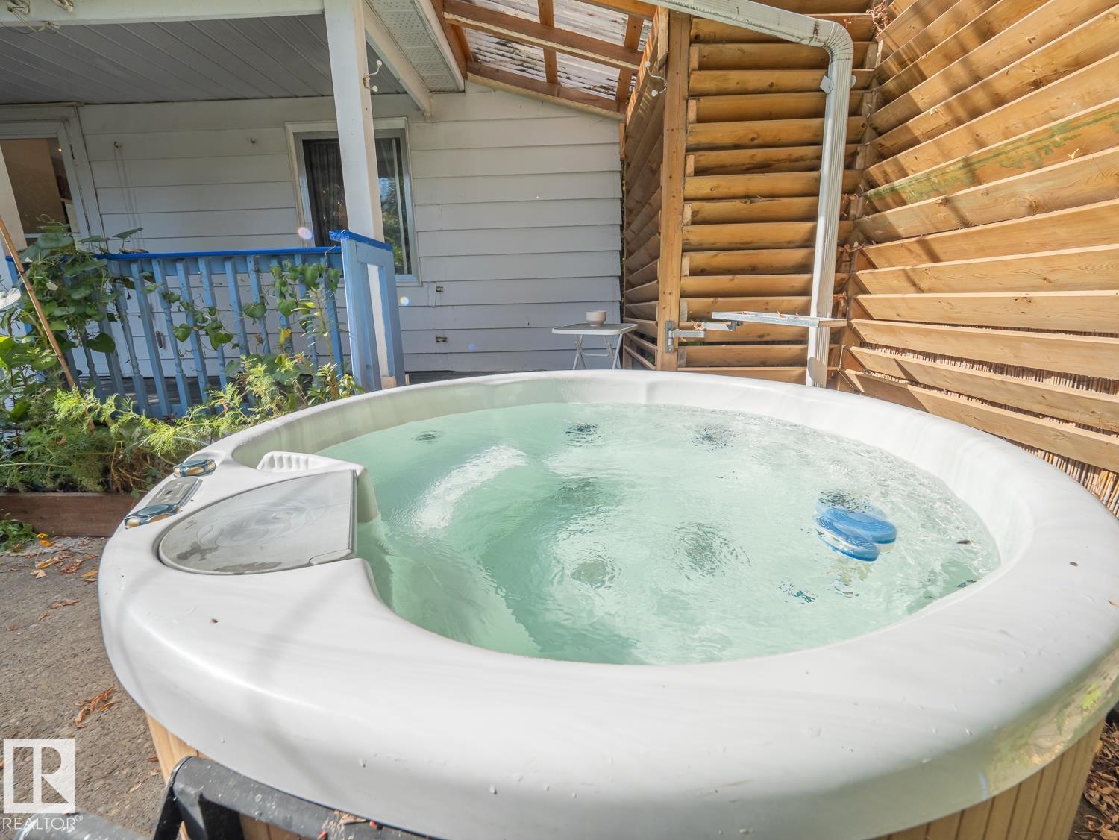
On Street Parking Deck Hot Tub No Smoking Home

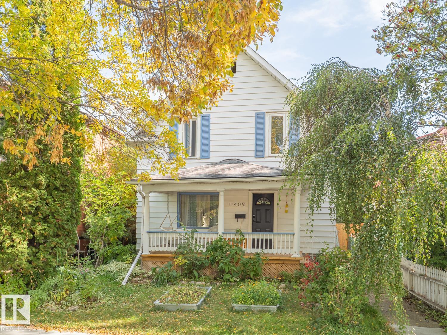
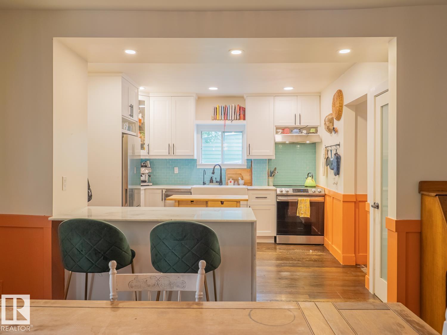
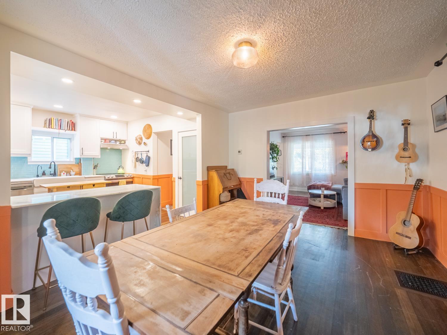
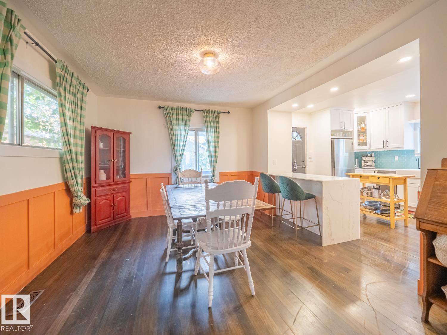
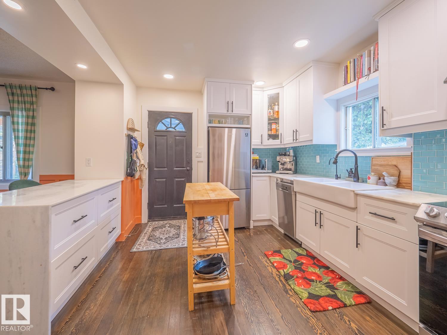
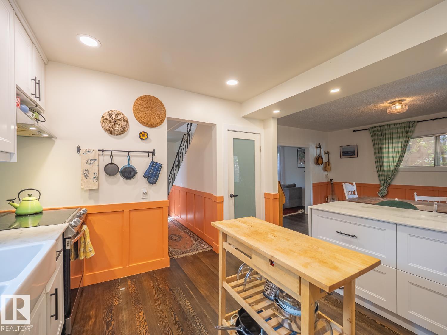
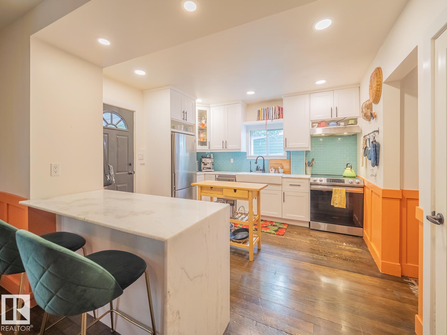
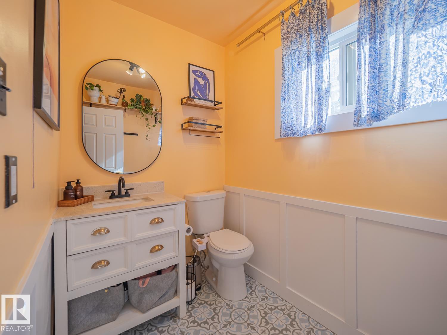
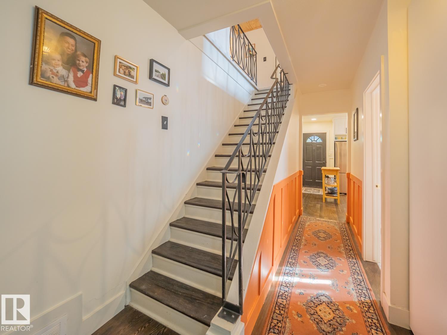
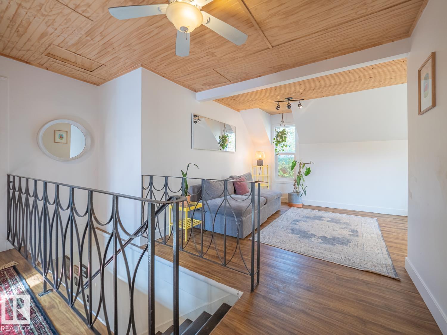
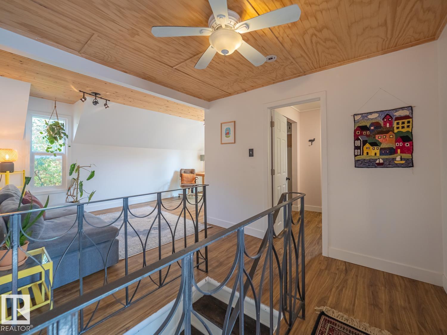
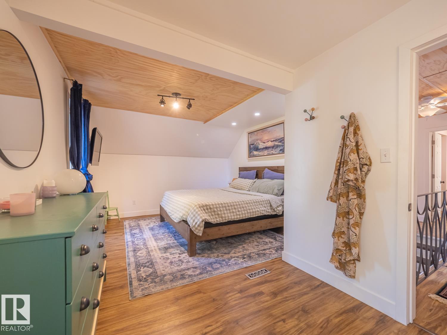
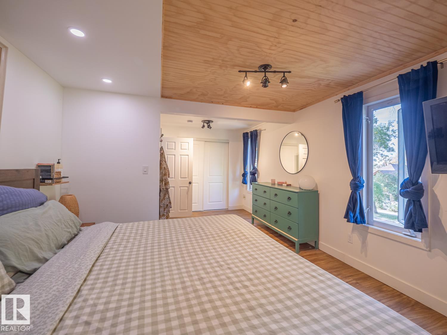
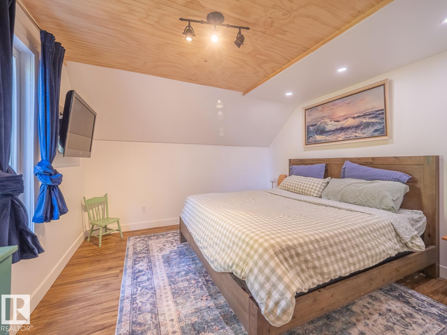
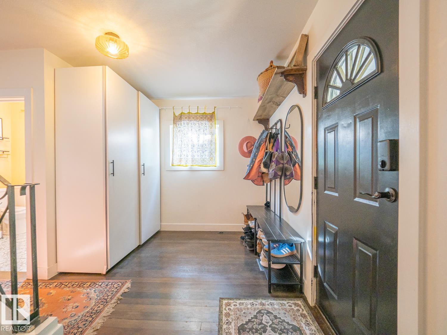
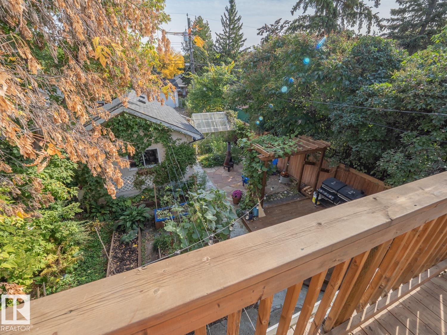
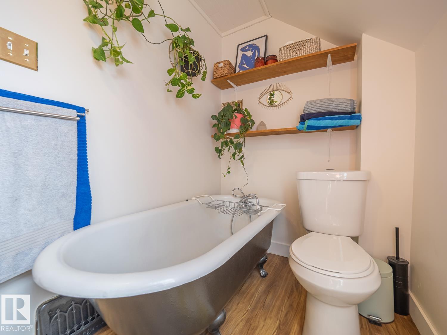
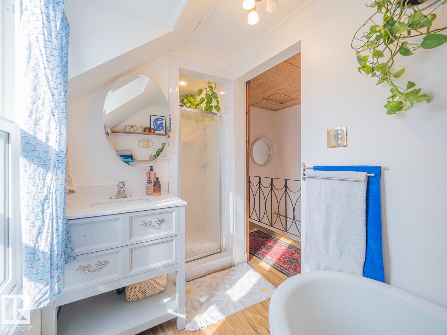
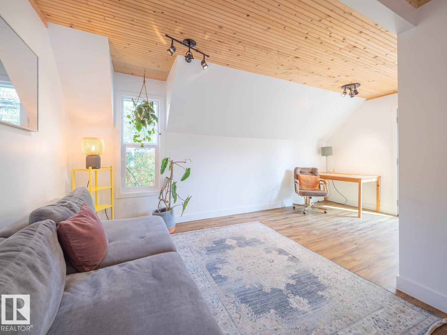
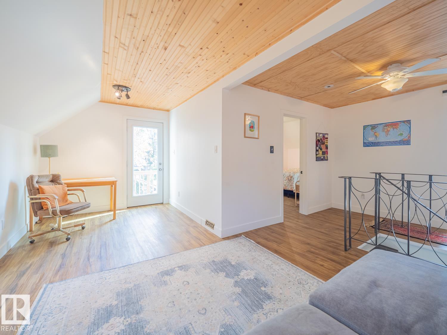
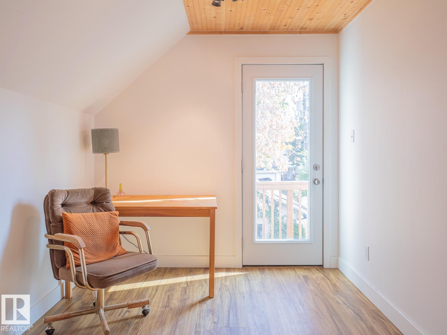
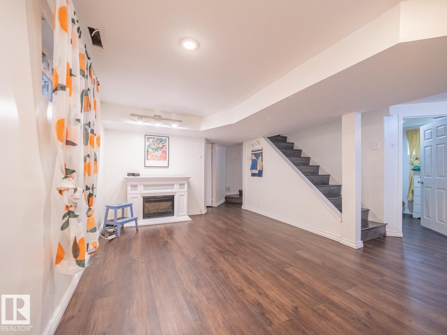
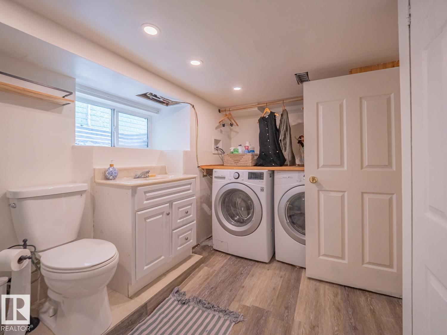
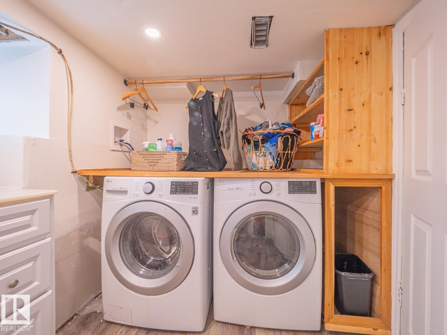
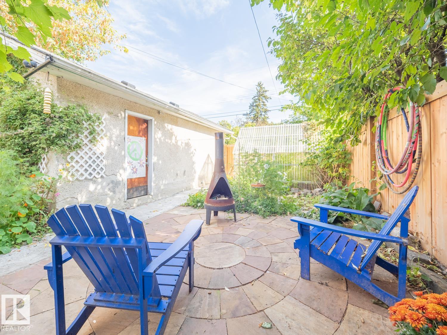
Welcome to Alberta Avenue where you will find this 3 bedroom, 3 bathroom home that pairs character with the space to make everyday life comfortable. Wainscoting brings warmth and detail to the interior, while the updated kitchen offers an inviting place to prepare meals and gather with friends and family. The flexible layout gives you room for guests, a home office or changing needs over time. Outside, the hot tub offers a place to unwind, and the single garage provides useful parking and storage. Located i...

Read More

Essential Information

  • MLS® #
    E4510808
  • Year Built
    1912
  • Property Type
    Residential
  • Property Style
    2 Storey
  • MLS® #
    E4510808
  • Year Built
    1912
  • Property Type
    Residential
  • Property Style
    2 Storey
  • MLS® #
    E4510808
  • Year Built
    1912
  • Property Type
    Residential
  • Property Style
    2 Storey

Community Information

  • Area
    Edmonton
  • Neighbourhood/Community
    Alberta Avenue
  • Postal Code
    T5G 1H5
  • Area
    Edmonton
  • Neighbourhood/Community
    Alberta Avenue
  • Postal Code
    T5G 1H5
  • Area
    Edmonton
  • Neighbourhood/Community
    Alberta Avenue
  • Postal Code
    T5G 1H5

Services & Amenities

  • Amenities
    On Street Parking
    Deck
    Hot Tub
    No Smoking Home
  • Amenities
    On Street Parking, Deck, Hot Tub, No Smoking Home
  • Amenities
    On Street Parking
    Deck
    Hot Tub
    No Smoking Home

Interior

  • Floor Finish
    Hardwood
  • Goods Included
    Dishwasher-Built-In
    Dryer
    Garage Control
    Garage Opener
    Hood Fan
    Refrigerator
    Stove-Electric
    Washer
    Window Coverings
    Hot Tub
  • Heating Type
    Forced Air-1
    Natural Gas
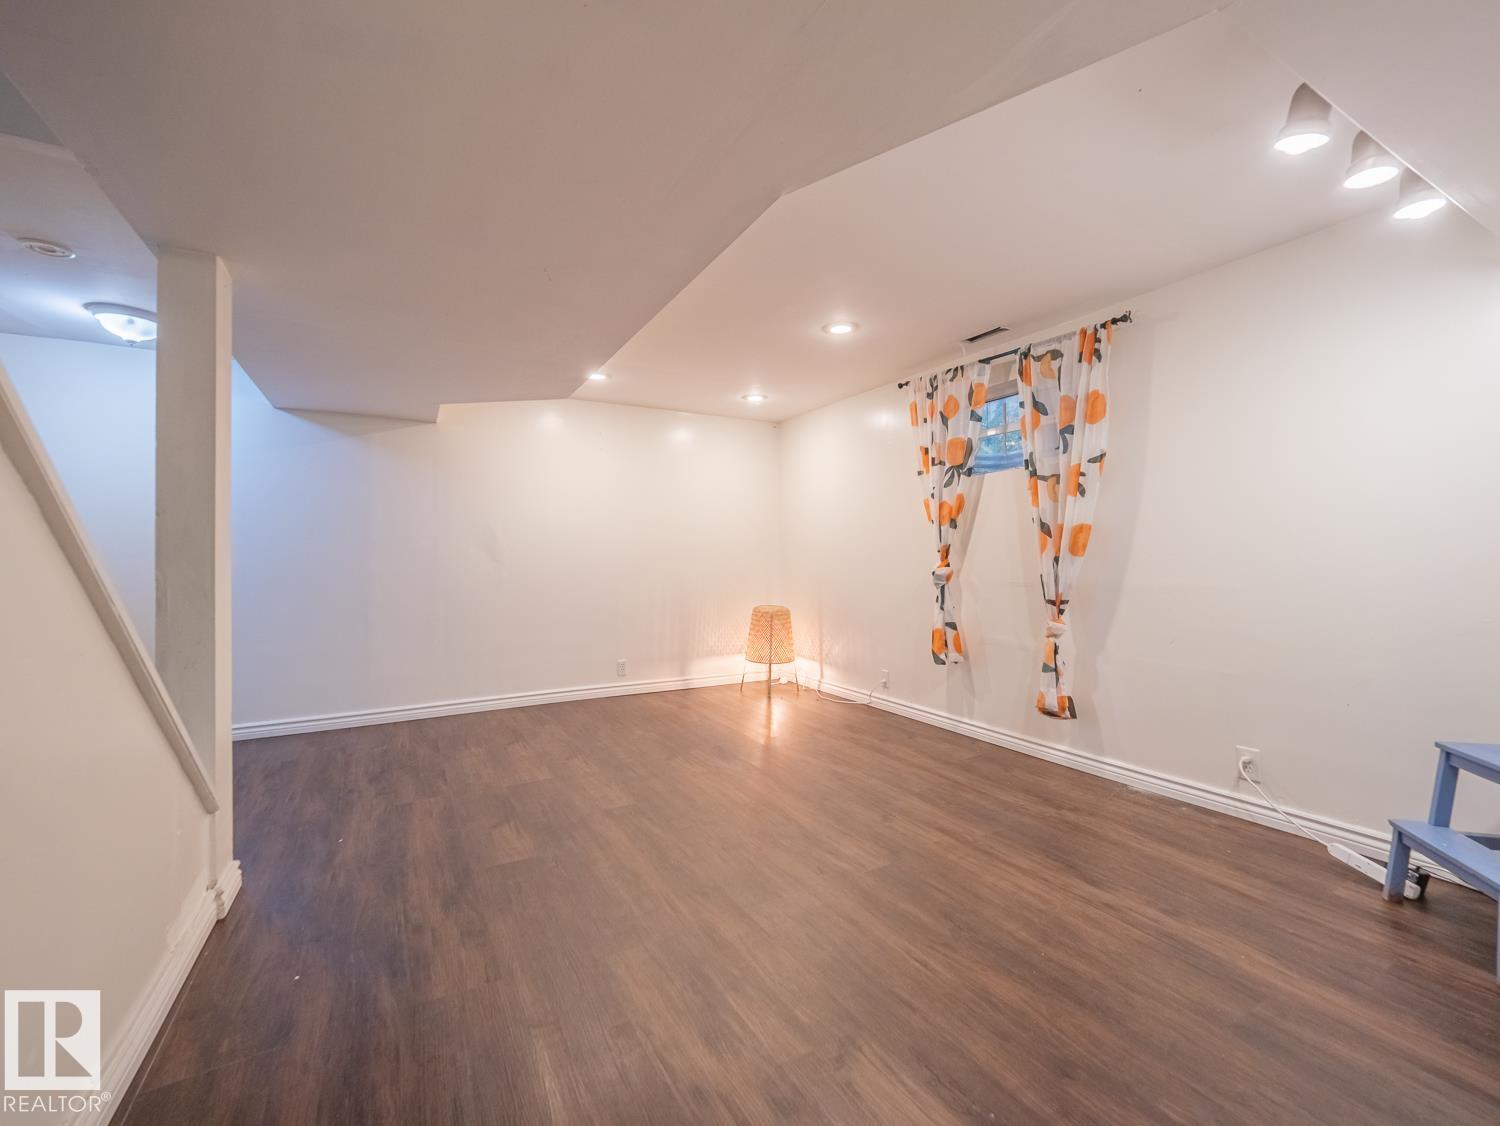
  • Basement
    Full
  • Basement Development
    Fully Finished
  • Floor Finish
    Hardwood
  • Goods Included
    Dishwasher-Built-In, Dryer, Garage Control, Garage Opener, Hood Fan, Refrigerator, Stove-Electric, Washer, Window Coverings, Hot Tub
  • Heating Type
    Forced Air-1, Natural Gas
  • Basement
    Full
  • Basement Development
    Fully Finished
  • Floor Finish
    Hardwood
  • Goods Included
    Dishwasher-Built-In
    Dryer
    Garage Control
    Garage Opener
    Hood Fan
    Refrigerator
    Stove-Electric
    Washer
    Window Coverings
    Hot Tub
  • Heating Type
    Forced Air-1
    Natural Gas
  • Basement
    Full
  • Basement Development
    Fully Finished

Exterior

  • Lot/Exterior Features
    Back Lane
    Fenced
    Landscaped
    Public Swimming Pool
    Public Transportation
    Schools
    Shopping Nearby
  • Roof
    Asphalt Shingles
  • Foundation
    Preserved Wood
  • Lot/Exterior Features
    Back Lane, Fenced, Landscaped, Public Swimming Pool, Public Transportation, Schools, Shopping Nearby
  • Roof
    Asphalt Shingles
  • Foundation
    Preserved Wood
  • Lot/Exterior Features
    Back Lane
    Fenced
    Landscaped
    Public Swimming Pool
    Public Transportation
    Schools
    Shopping Nearby
  • Roof
    Asphalt Shingles
  • Foundation
    Preserved Wood

Additional Details

  • Property Class
    Single Family
  • Site Influences
    Back Lane
    Fenced
    Landscaped
    Public Swimming Pool
    Public Transportation
    Schools
    Shopping Nearby
  • Road Access
    Paved
  • Last Updated
    8/2/2026 16:8
  • Property Class
    Single Family
  • Site Influences
    Back Lane, Fenced, Landscaped, Public Swimming Pool, Public Transportation, Schools, Shopping Nearby
  • Road Access
    Paved
  • Last Updated
    8/2/2026 16:8
  • Property Class
    Single Family
  • Site Influences
    Back Lane
    Fenced
    Landscaped
    Public Swimming Pool
    Public Transportation
    Schools
    Shopping Nearby
  • Road Access
    Paved
  • Last Updated
    8/2/2026 16:8

$370,000

11409 94 Street

Schedule Tour
Contact Agent

$1685/month
Est. Monthly Payment
$
$
%
Learn More

Mortgage values are calculated by Redman Technologies Inc based on values provided in the REALTOR® Association of Edmonton listing data feed.