
Courtesy of Taras Chmil of MaxWell Polaris

11929 52 Street, House for sale in Newton Edmonton , Alberta , T5W 3J5

 MLS® # E4513560

4 bedrooms

2 bathrooms

990 sqft

Sign up to View

Days on Market

Parking-Extra Storage-In-Suite

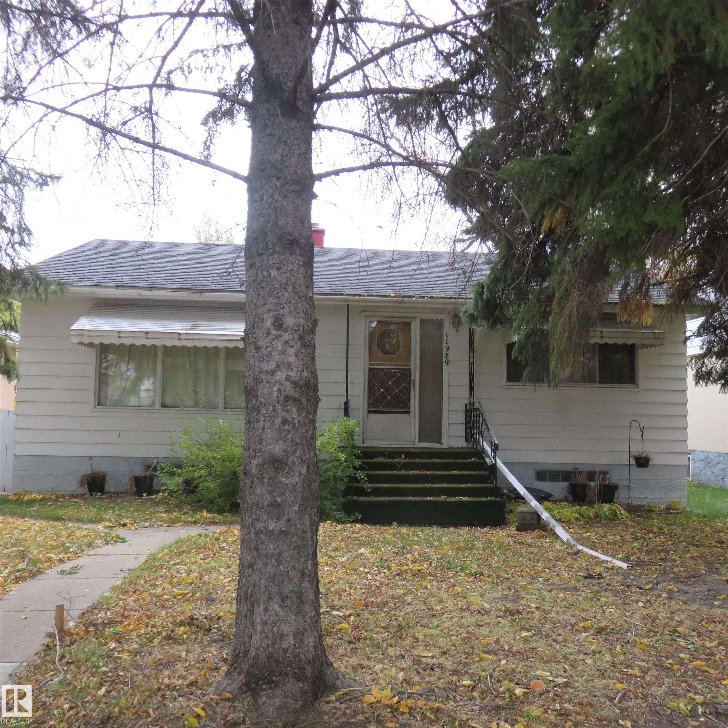
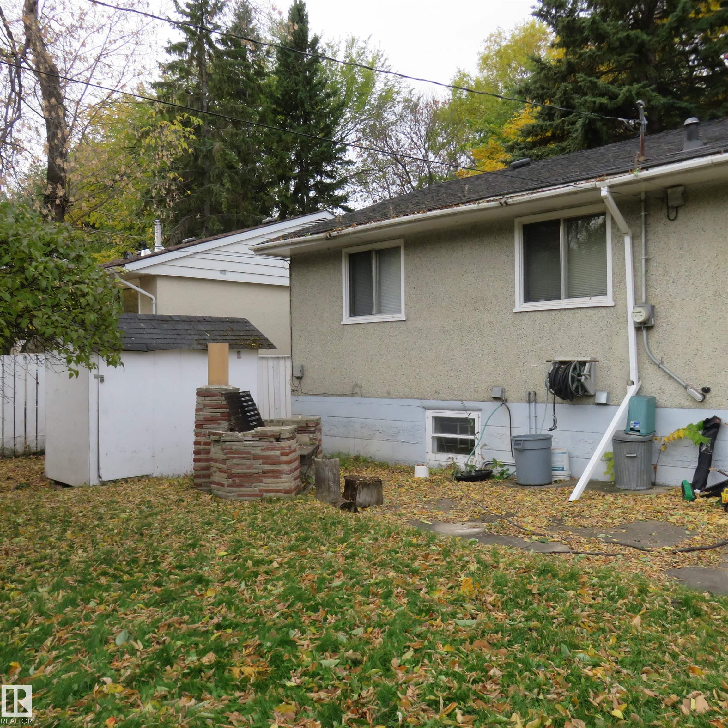
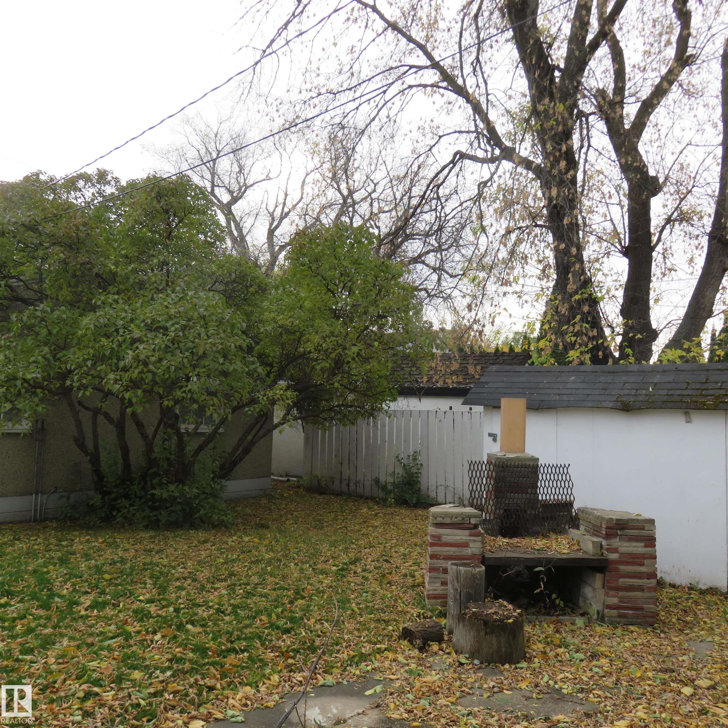
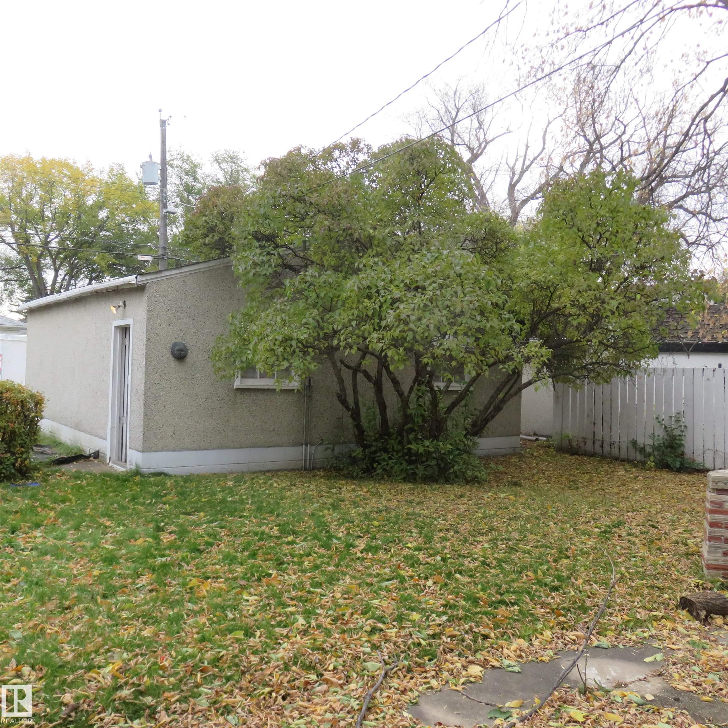
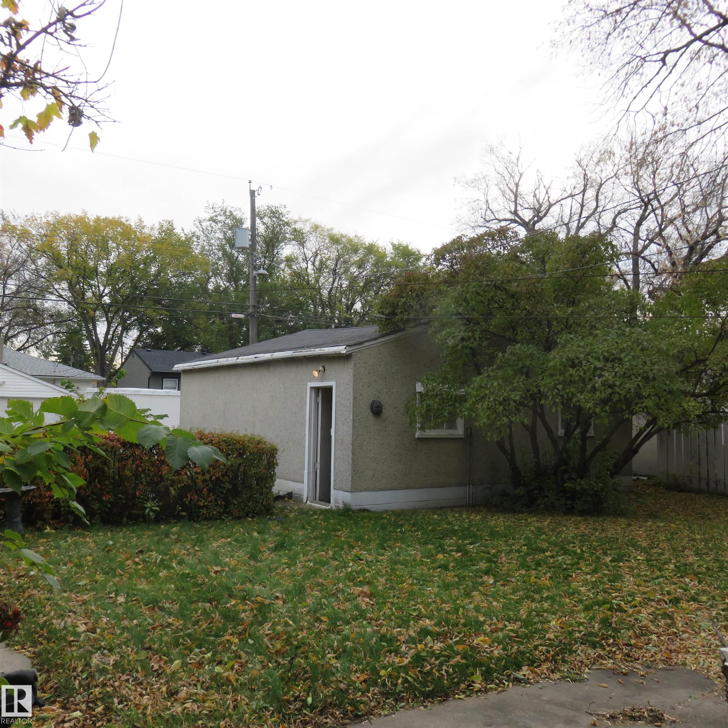
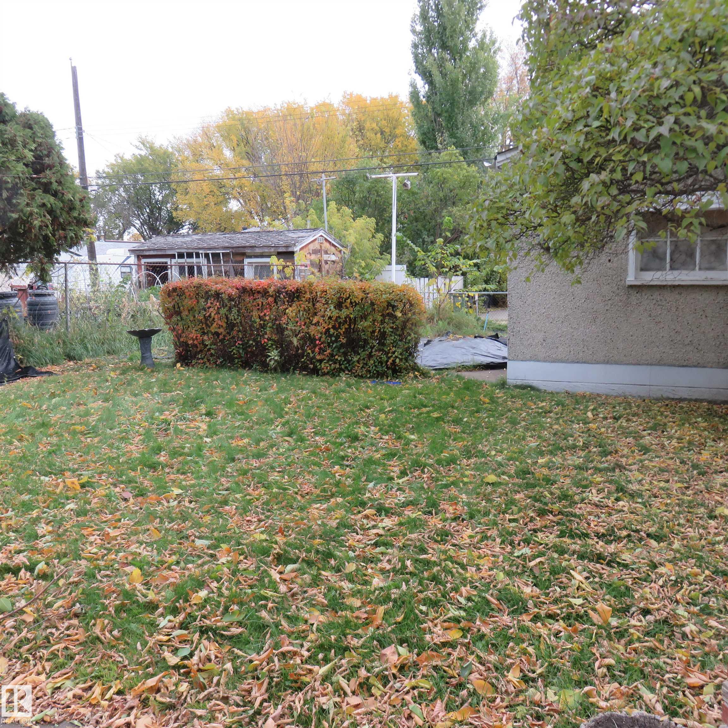
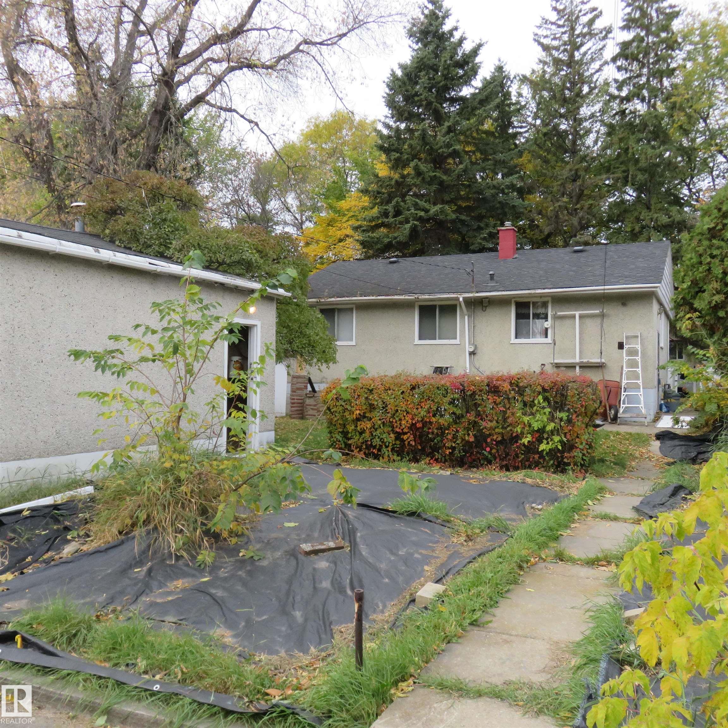
On this tree lined street, is a home where you enter into the living room that has a front closet and a natural light window. The kitchen has a dinette, cabinets and appliances. The primary bedroom has a large window and closet and down the hall is 2 more bedrooms and bathroom with a sink vanity and shower tub. This home offers several bedrooms, 2 bathrooms and a mostly developed basement. The lower level has a family room, den-bedroom, bathroom, utility, storage and closet areas. The rear yard is fenced wi...

Read More

Essential Information

  • MLS® #
    E4513560
  • Year Built
    1955
  • Property Type
    Residential
  • Property Style
    Bi-Level
  • MLS® #
    E4513560
  • Year Built
    1955
  • Property Type
    Residential
  • Property Style
    Bi-Level
  • MLS® #
    E4513560
  • Year Built
    1955
  • Property Type
    Residential
  • Property Style
    Bi-Level

Community Information

  • Area
    Edmonton
  • Neighbourhood/Community
    Newton
  • Postal Code
    T5W 3J5
  • Area
    Edmonton
  • Neighbourhood/Community
    Newton
  • Postal Code
    T5W 3J5
  • Area
    Edmonton
  • Neighbourhood/Community
    Newton
  • Postal Code
    T5W 3J5

Services & Amenities

  • Amenities
    Parking-Extra
    Storage-In-Suite
  • Amenities
    Parking-Extra, Storage-In-Suite
  • Amenities
    Parking-Extra
    Storage-In-Suite

Interior

  • Floor Finish
    Hardwood
  • Goods Included
    Dishwasher-Portable
    Refrigerator
    Stove-Electric
  • Heating Type
    Forced Air-1
    Natural Gas
  • Basement
    Full
  • Basement Development
    Partly Finished
  • Floor Finish
    Hardwood
  • Goods Included
    Dishwasher-Portable, Refrigerator, Stove-Electric
  • Heating Type
    Forced Air-1, Natural Gas
  • Basement
    Full
  • Basement Development
    Partly Finished
  • Floor Finish
    Hardwood
  • Goods Included
    Dishwasher-Portable
    Refrigerator
    Stove-Electric
  • Heating Type
    Forced Air-1
    Natural Gas
  • Basement
    Full
  • Basement Development
    Partly Finished

Exterior

  • Lot/Exterior Features
    Back Lane
    Playground Nearby
    Public Transportation
    Schools
    Shopping Nearby
  • Roof
    Asphalt Shingles
  • Foundation
    Concrete Perimeter
  • Lot/Exterior Features
    Back Lane, Playground Nearby, Public Transportation, Schools, Shopping Nearby
  • Roof
    Asphalt Shingles
  • Foundation
    Concrete Perimeter
  • Lot/Exterior Features
    Back Lane
    Playground Nearby
    Public Transportation
    Schools
    Shopping Nearby
  • Roof
    Asphalt Shingles
  • Foundation
    Concrete Perimeter

Additional Details

  • Property Class
    Single Family
  • Site Influences
    Back Lane
    Playground Nearby
    Public Transportation
    Schools
    Shopping Nearby
  • Road Access
    Paved
  • Last Updated
    9/4/2026 5:29
  • Property Class
    Single Family
  • Site Influences
    Back Lane, Playground Nearby, Public Transportation, Schools, Shopping Nearby
  • Road Access
    Paved
  • Last Updated
    9/4/2026 5:29
  • Property Class
    Single Family
  • Site Influences
    Back Lane
    Playground Nearby
    Public Transportation
    Schools
    Shopping Nearby
  • Road Access
    Paved
  • Last Updated
    9/4/2026 5:29

$249,800

11929 52 Street

Schedule Tour
Contact Agent

$1138/month
Est. Monthly Payment
$
$
%
Learn More

Mortgage values are calculated by Redman Technologies Inc based on values provided in the REALTOR® Association of Edmonton listing data feed.