
Courtesy of Harpreet Jutlay of MaxWell Polaris

120 38 Street SW, House for sale in Charlesworth Edmonton , Alberta , T6X 2W3

 MLS® # E4510722

9 bedrooms

6 bathrooms

3,043 sqft

Sign up to View

Days on Market

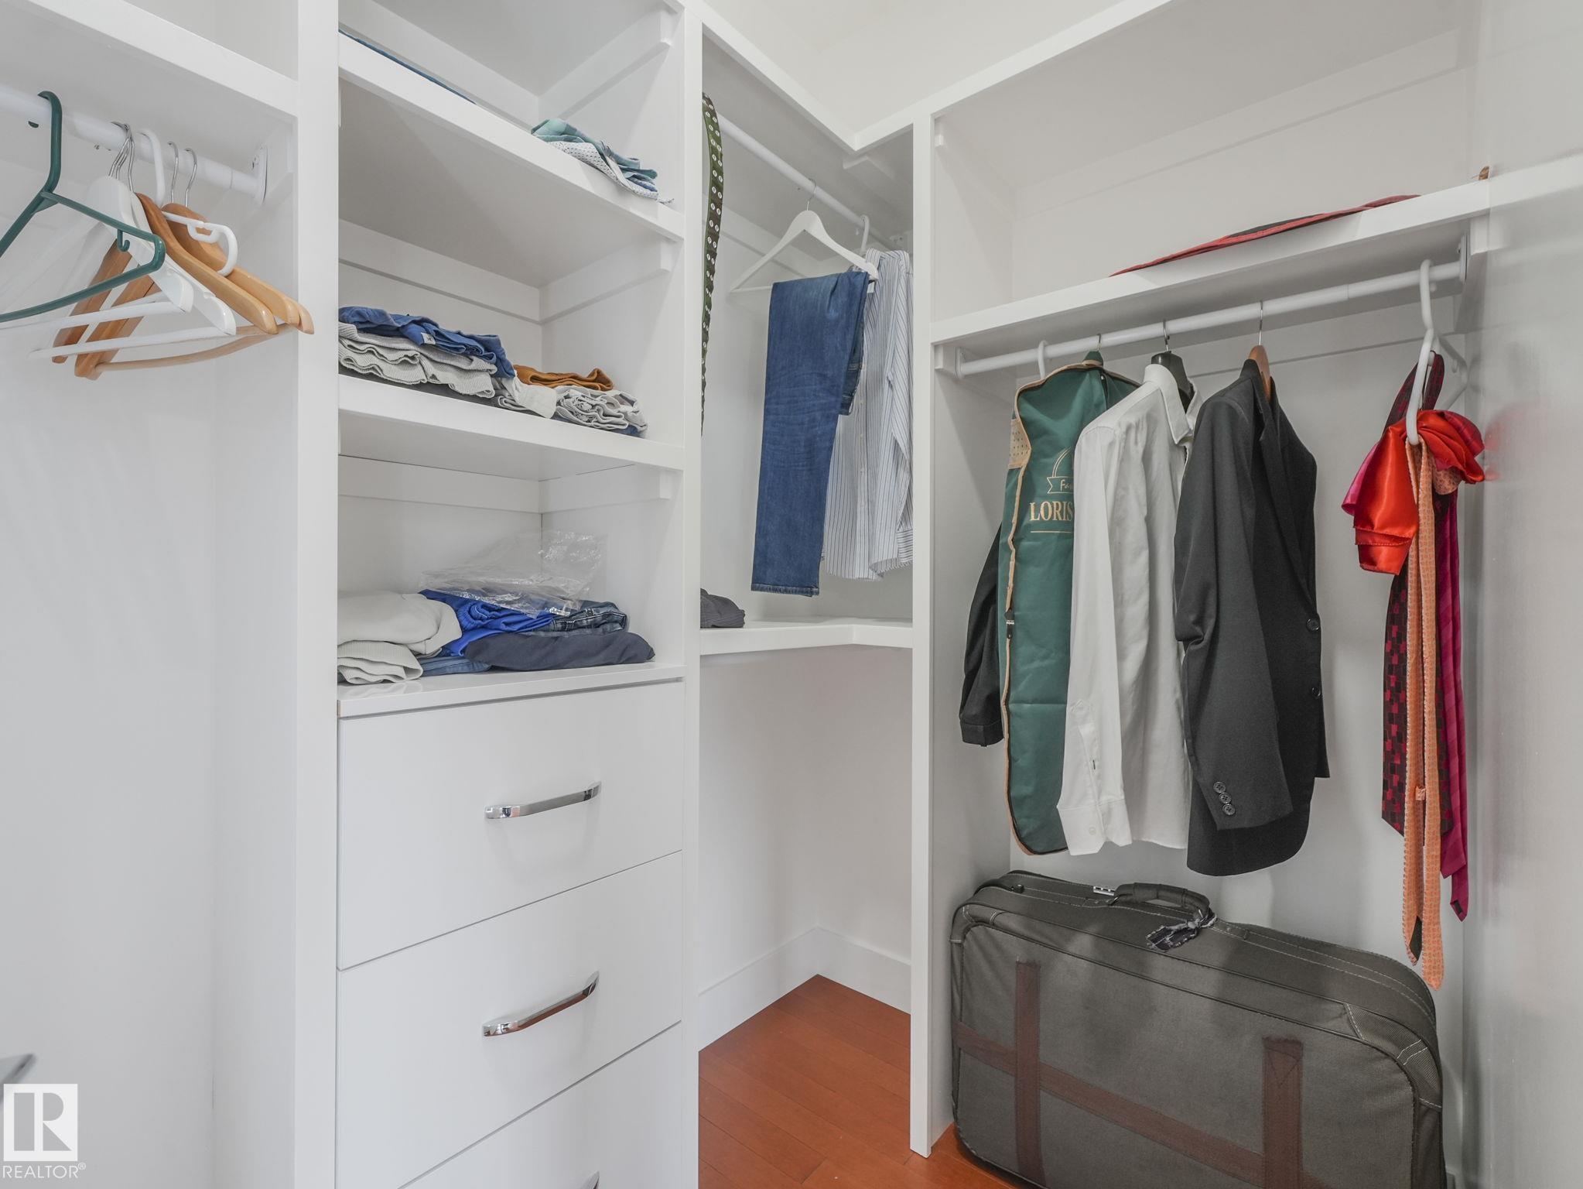
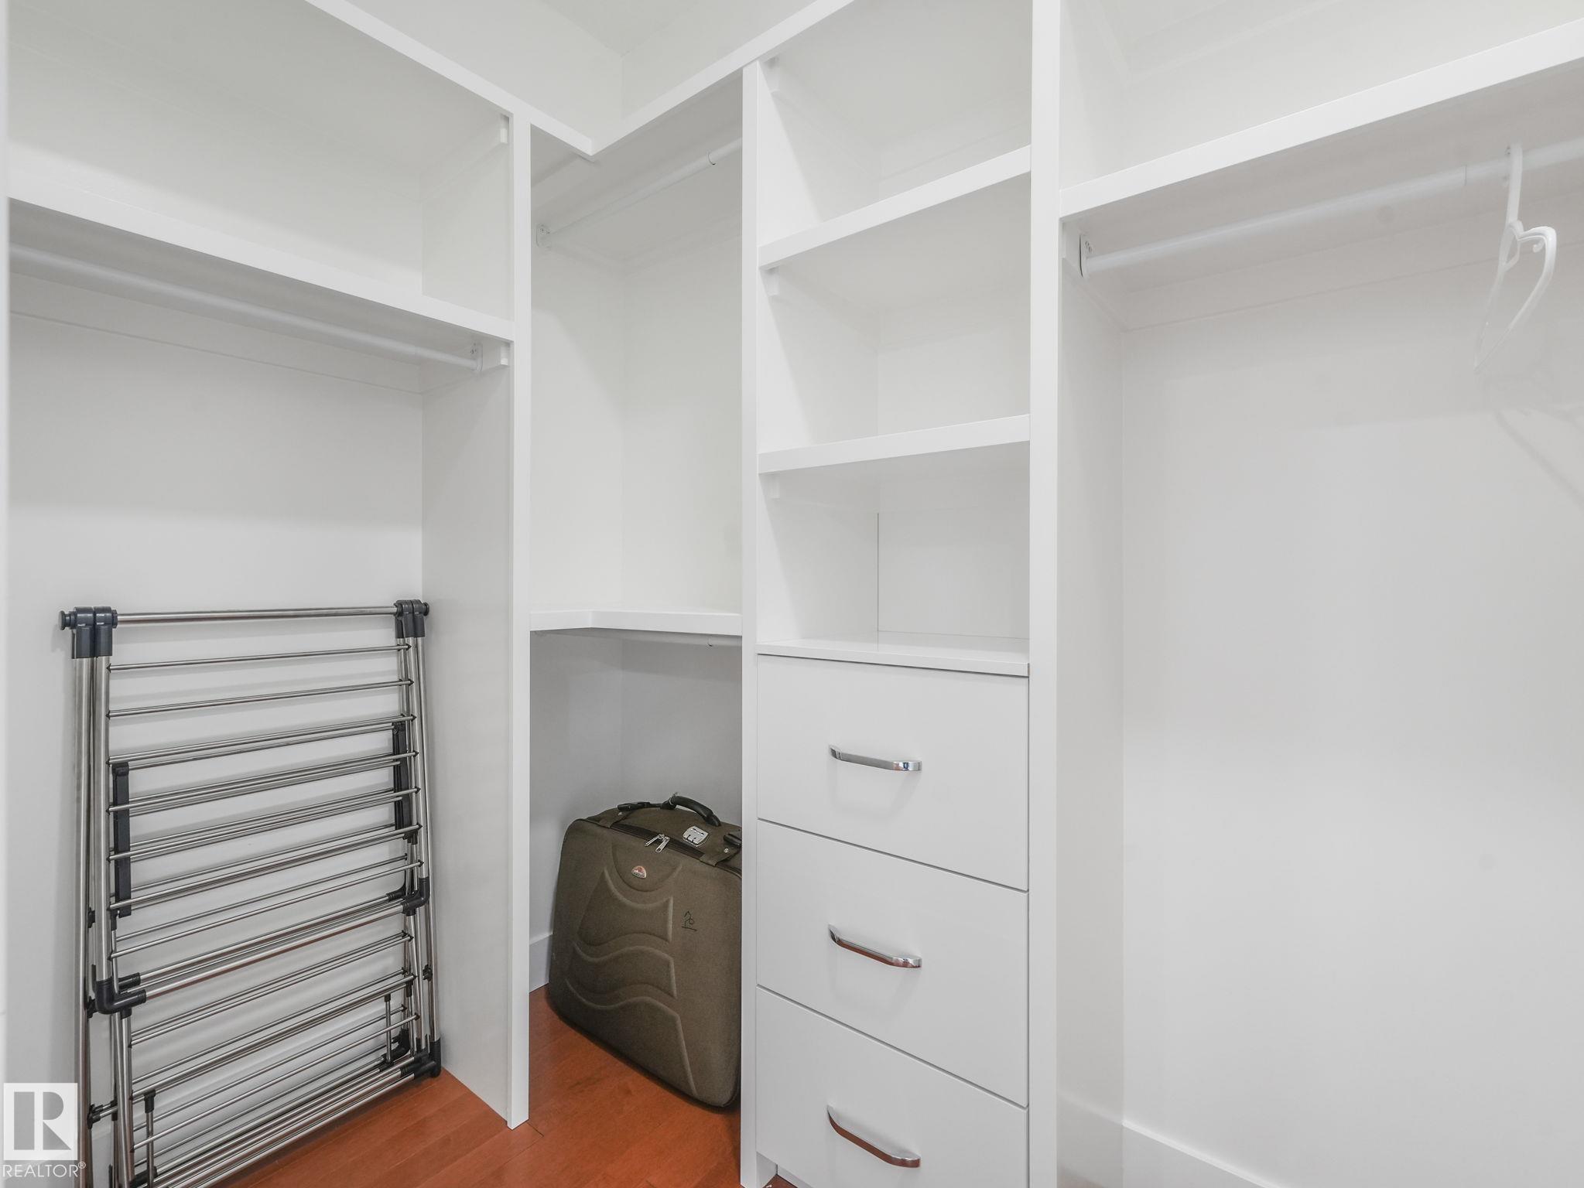
Carbon Monoxide Detectors Ceiling 10 ft. Ceiling 9 ft. Closet Organizers Patio Vinyl Windows Walkout Basement HRV System 9 ft. Basement Ceiling Rooftop Deck/Patio

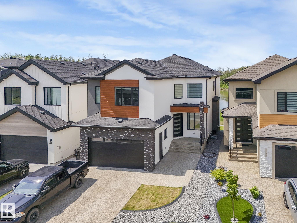
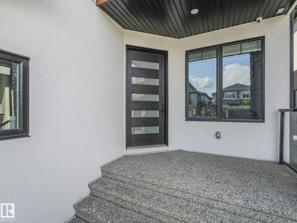
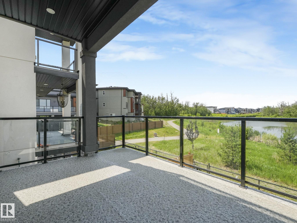
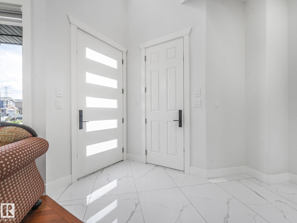
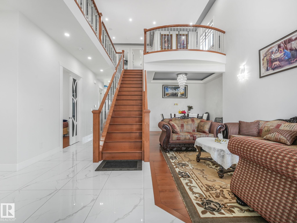
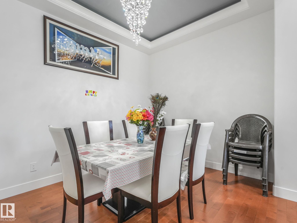
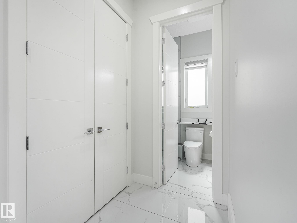
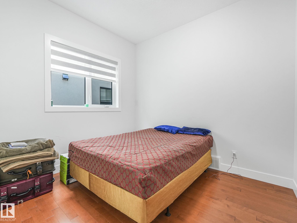
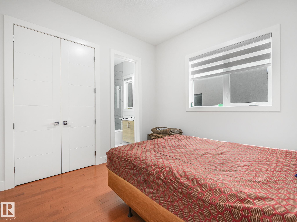
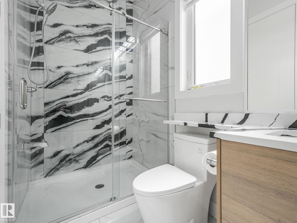
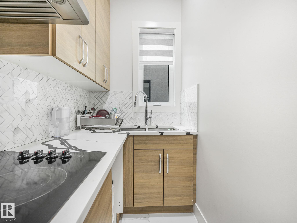
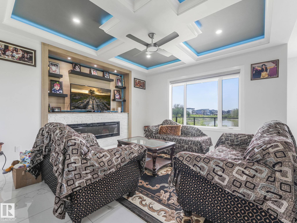
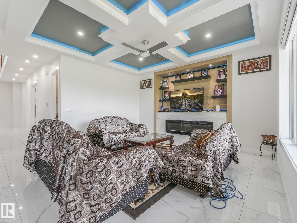
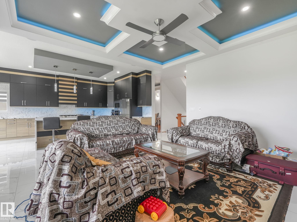
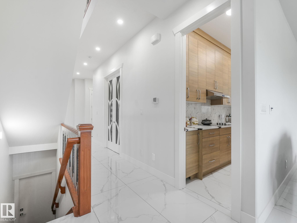
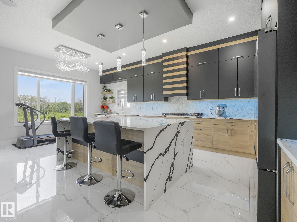
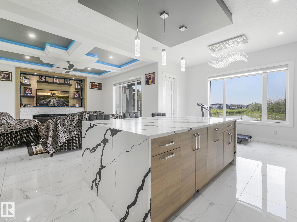
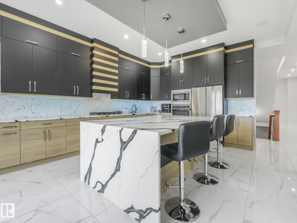
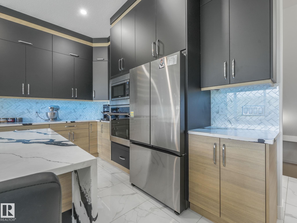
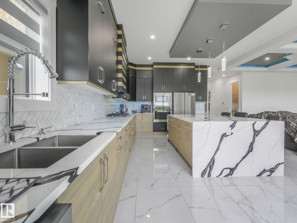
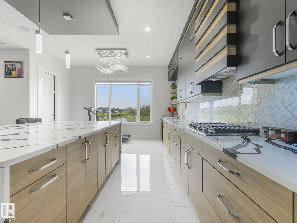
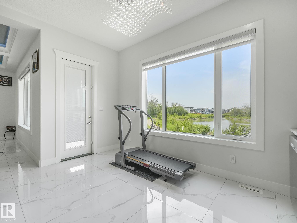
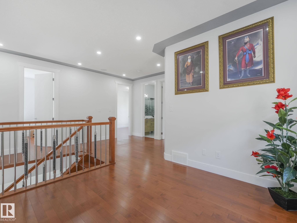
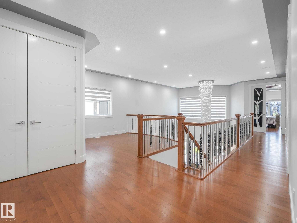
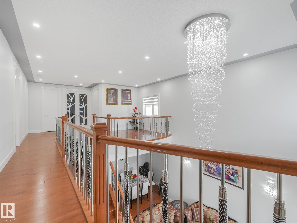
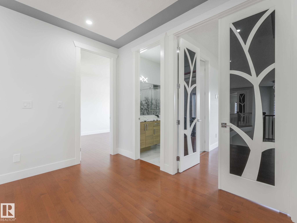
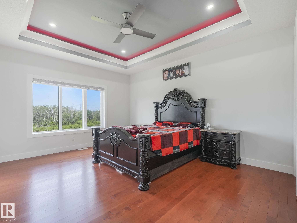
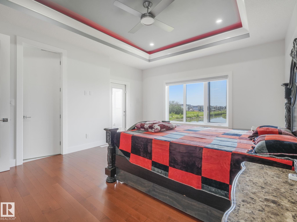
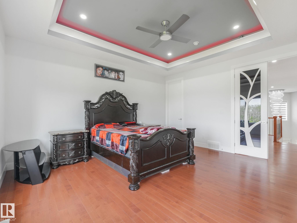
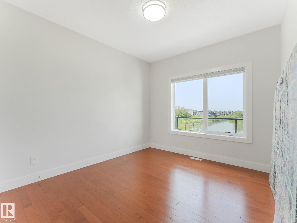
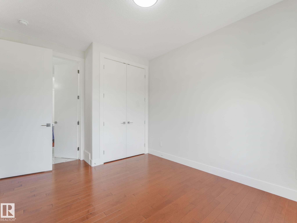
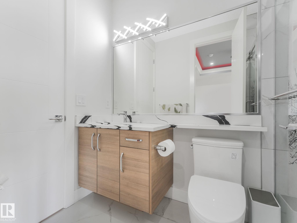
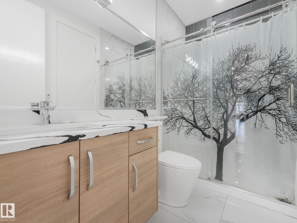
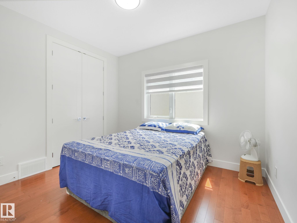
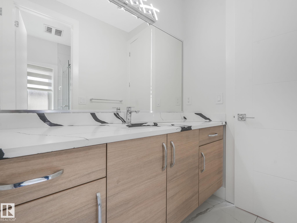
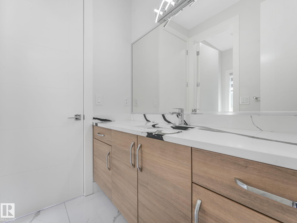
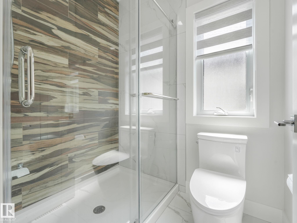
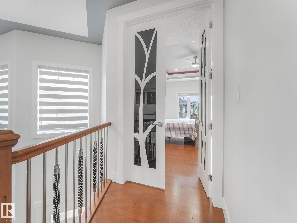
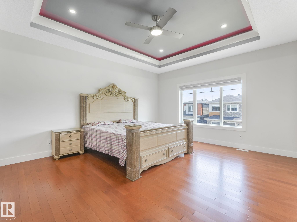
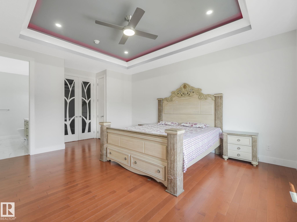
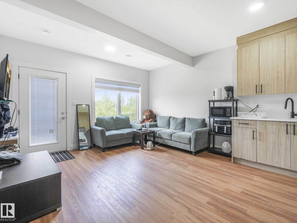
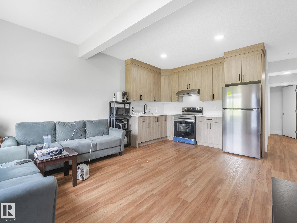
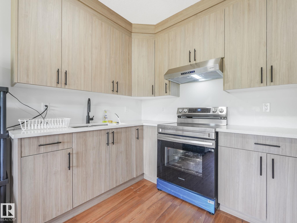
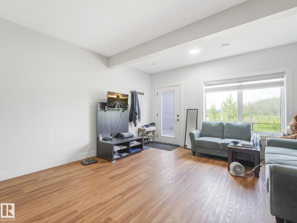
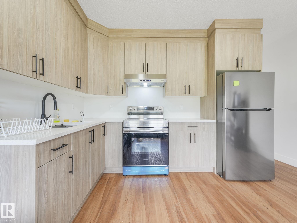
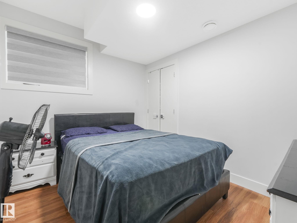
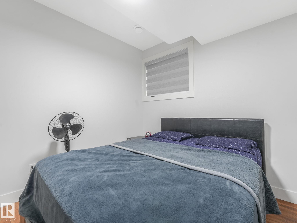
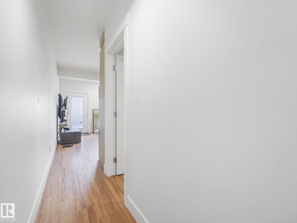
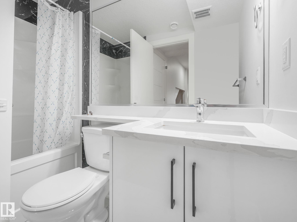
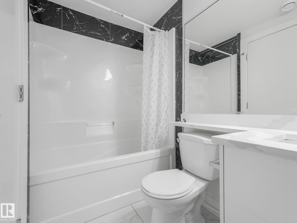
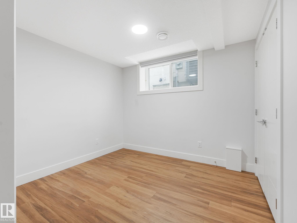
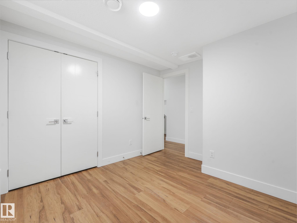
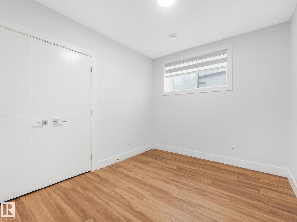
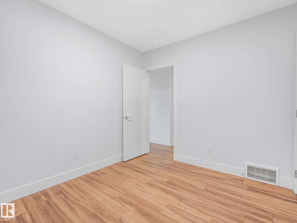
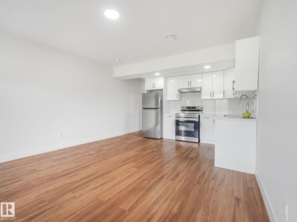
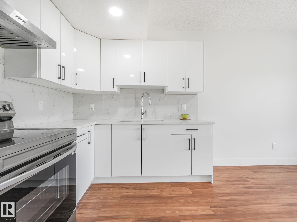
Welcome to this beautiful custom walk-out home in the heart of Charlesworth! Featuring 9 bedrooms, 6 bathrooms, and an attached double garage, this spacious home is perfect for a large or multigenerational family. The main floor offers a bright open-concept layout with two living rooms, two dining areas, and a convenient bedroom with a full bathroom. The home features custom-designed bathrooms, hardwood flooring, granite countertops, LED crystal lighting, and large windows that fill the space with natural ...

Read More

Essential Information

  • MLS® #
    E4510722
  • Year Built
    2023
  • Property Type
    Residential
  • Property Style
    2 Storey
  • MLS® #
    E4510722
  • Year Built
    2023
  • Property Type
    Residential
  • Property Style
    2 Storey
  • MLS® #
    E4510722
  • Year Built
    2023
  • Property Type
    Residential
  • Property Style
    2 Storey

Community Information

  • Area
    Edmonton
  • Neighbourhood/Community
    Charlesworth
  • Postal Code
    T6X 2W3
  • Area
    Edmonton
  • Neighbourhood/Community
    Charlesworth
  • Postal Code
    T6X 2W3
  • Area
    Edmonton
  • Neighbourhood/Community
    Charlesworth
  • Postal Code
    T6X 2W3

Services & Amenities

  • Amenities
    Carbon Monoxide Detectors
    Ceiling 10 ft.
    Ceiling 9 ft.
    Closet Organizers
    Patio
    Vinyl Windows
    Walkout Basement
    HRV System
    9 ft. Basement Ceiling
    Rooftop Deck/Patio
  • Amenities
    Carbon Monoxide Detectors, Ceiling 10 ft., Ceiling 9 ft., Closet Organizers, Patio, Vinyl Windows, Walkout Basement, HRV System, 9 ft. Basement Ceiling, Rooftop Deck/Patio
  • Amenities
    Carbon Monoxide Detectors
    Ceiling 10 ft.
    Ceiling 9 ft.
    Closet Organizers
    Patio
    Vinyl Windows
    Walkout Basement
    HRV System
    9 ft. Basement Ceiling
    Rooftop Deck/Patio

Interior

  • Floor Finish
    Ceramic Tile
    Hardwood
    Vinyl Plank
  • Goods Included
    Dishwasher-Built-In
    Dryer
    Fan-Ceiling
    Garage Control
    Garage Opener
    Hood Fan
    Oven-Built-In
    Oven-Microwave
    Refrigerator
    Stove-Electric
    Stove-Gas
    Washer
    Refrigerators-Two
  • Heating Type
    Forced Air-1
    Forced Air-2
    Natural Gas
  • Fireplace Fuel
    Electric
  • Basement
    Full
  • Basement Development
    Fully Finished
  • Floor Finish
    Ceramic Tile, Hardwood, Vinyl Plank
  • Goods Included
    Dishwasher-Built-In, Dryer, Fan-Ceiling, Garage Control, Garage Opener, Hood Fan, Oven-Built-In, Oven-Microwave, Refrigerator, Stove-Electric, Stove-Gas, Washer, Refrigerators-Two
  • Heating Type
    Forced Air-1, Forced Air-2, Natural Gas
  • Fireplace Fuel
    Electric
  • Basement
    Full
  • Basement Development
    Fully Finished
  • Floor Finish
    Ceramic Tile
    Hardwood
    Vinyl Plank
  • Goods Included
    Dishwasher-Built-In
    Dryer
    Fan-Ceiling
    Garage Control
    Garage Opener
    Hood Fan
    Oven-Built-In
    Oven-Microwave
    Refrigerator
    Stove-Electric
    Stove-Gas
    Washer
    Refrigerators-Two
  • Heating Type
    Forced Air-1
    Forced Air-2
    Natural Gas
  • Fireplace Fuel
    Electric
  • Basement
    Full
  • Basement Development
    Fully Finished

Exterior

  • Lot/Exterior Features
    Backs Onto Lake
    Backs Onto Park/Trees
    Fenced
    Public Transportation
    Stream/Pond
  • Roof
    Asphalt Shingles
  • Foundation
    Concrete Perimeter
  • Lot/Exterior Features
    Backs Onto Lake, Backs Onto Park/Trees, Fenced, Public Transportation, Stream/Pond
  • Roof
    Asphalt Shingles
  • Foundation
    Concrete Perimeter
  • Lot/Exterior Features
    Backs Onto Lake
    Backs Onto Park/Trees
    Fenced
    Public Transportation
    Stream/Pond
  • Roof
    Asphalt Shingles
  • Foundation
    Concrete Perimeter

Additional Details

  • Property Class
    Single Family
  • Site Influences
    Backs Onto Lake
    Backs Onto Park/Trees
    Fenced
    Public Transportation
    Stream/Pond
  • Road Access
    Paved Driveway to House
  • Last Updated
    8/1/2026 18:45
  • Property Class
    Single Family
  • Site Influences
    Backs Onto Lake, Backs Onto Park/Trees, Fenced, Public Transportation, Stream/Pond
  • Road Access
    Paved Driveway to House
  • Last Updated
    8/1/2026 18:45
  • Property Class
    Single Family
  • Site Influences
    Backs Onto Lake
    Backs Onto Park/Trees
    Fenced
    Public Transportation
    Stream/Pond
  • Road Access
    Paved Driveway to House
  • Last Updated
    8/1/2026 18:45

$1,065,800

120 38 Street SW

Schedule Tour
Contact Agent

$4854/month
Est. Monthly Payment
$
$
%
Learn More

Mortgage values are calculated by Redman Technologies Inc based on values provided in the REALTOR® Association of Edmonton listing data feed.