
Courtesy of Dave Schroder of MaxWell Polaris

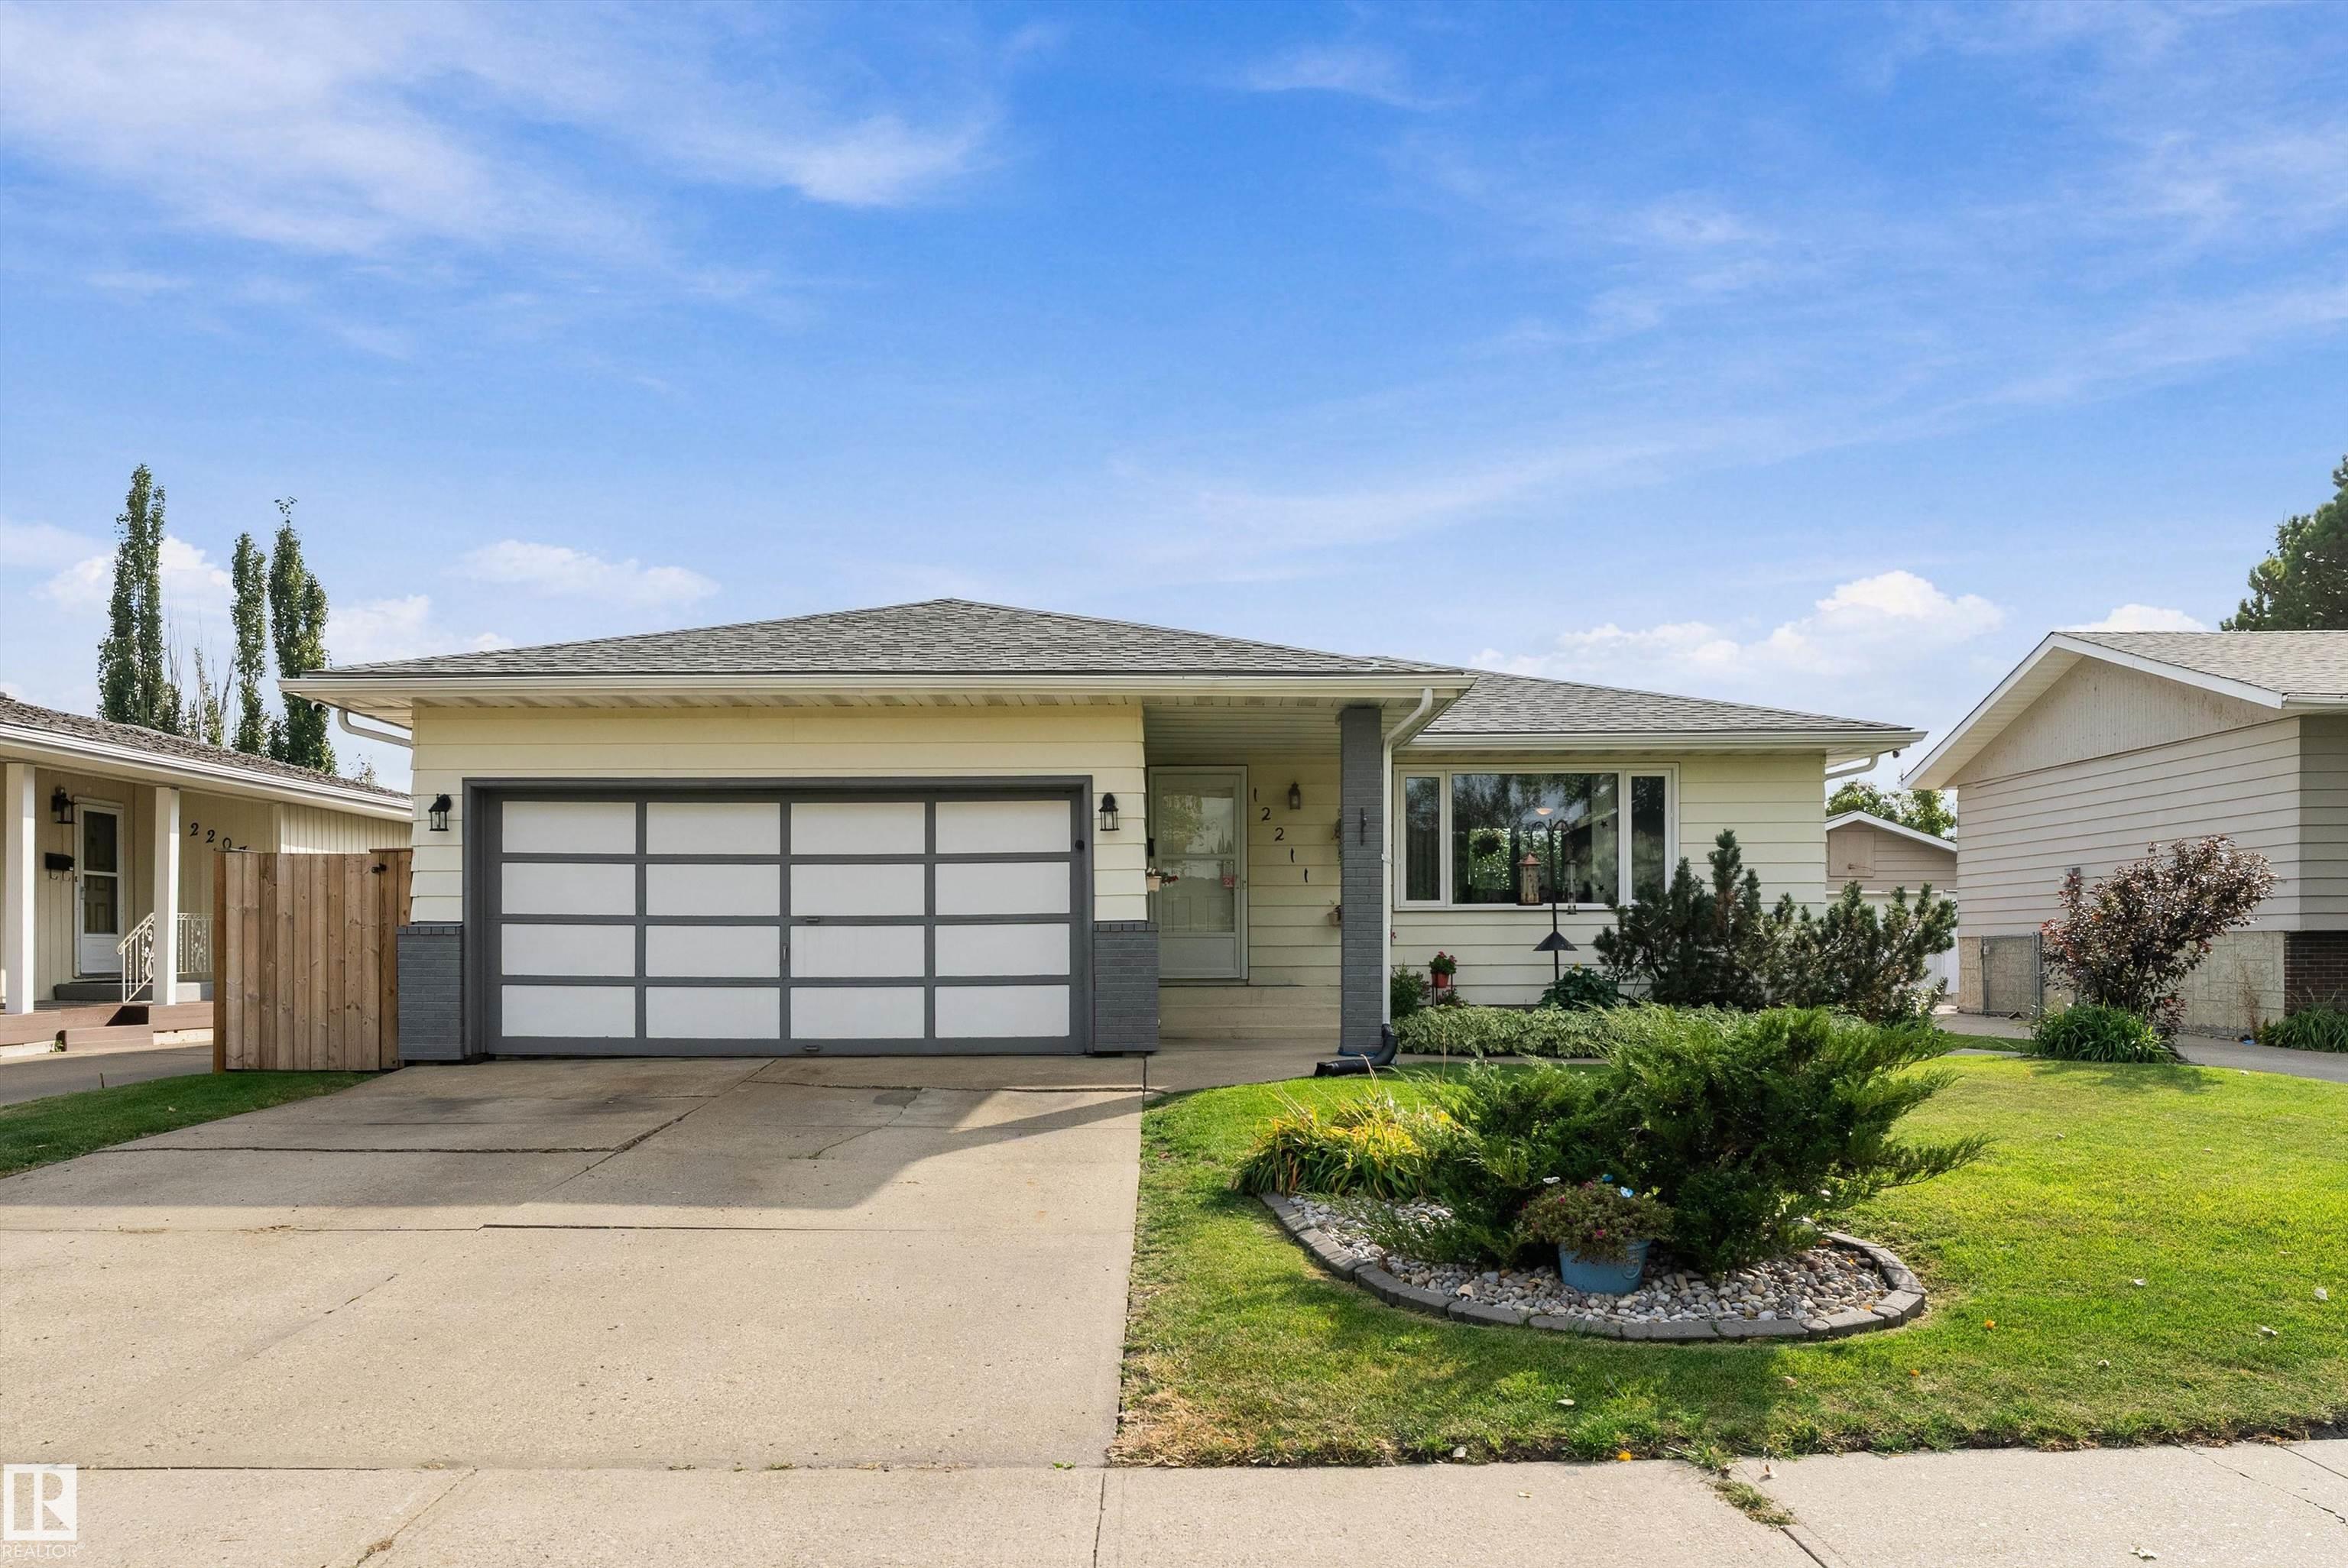
12211 147 Avenue, House for sale in Caernarvon Edmonton , Alberta , T5X 1V4

 MLS® # E4510670

6 bedrooms

3 bathrooms

1,308 sqft

Sign up to View

Days on Market

No Smoking Home Patio

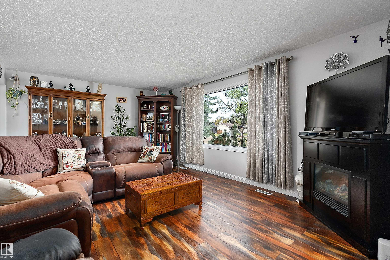
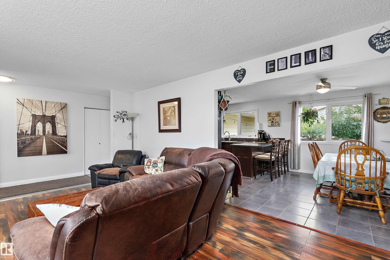
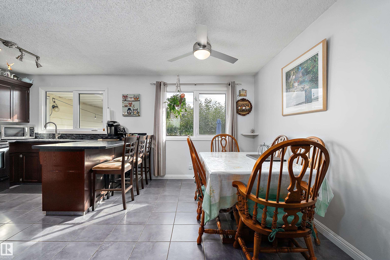
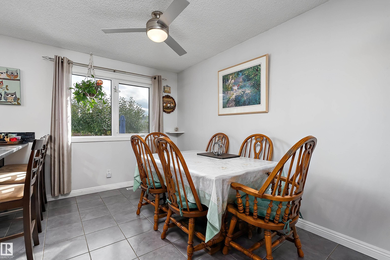
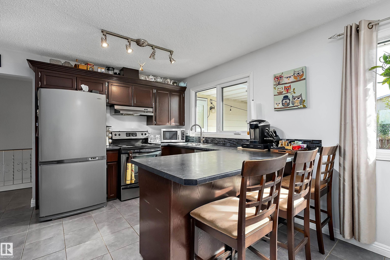
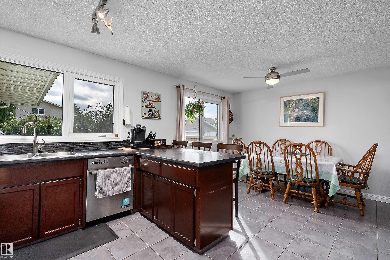
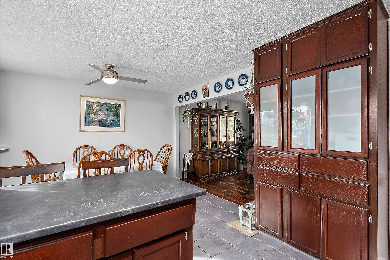
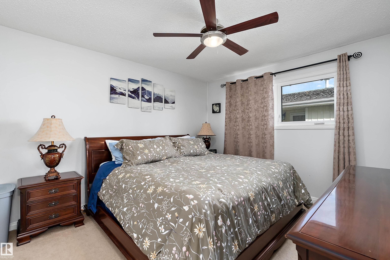
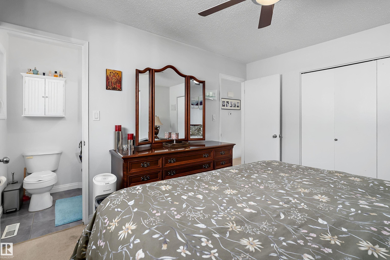
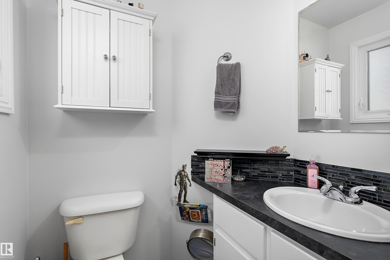
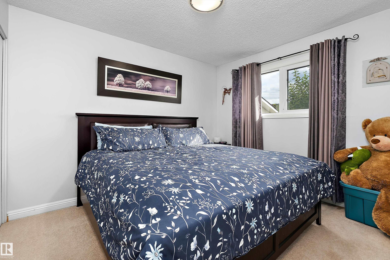
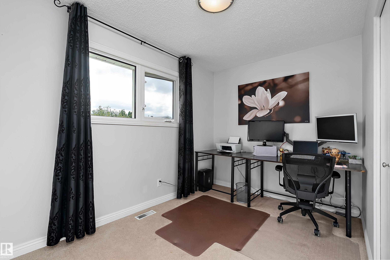
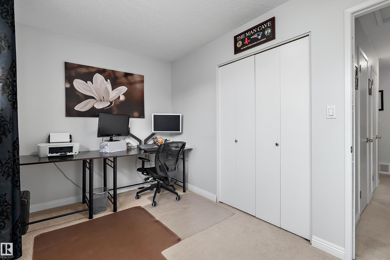
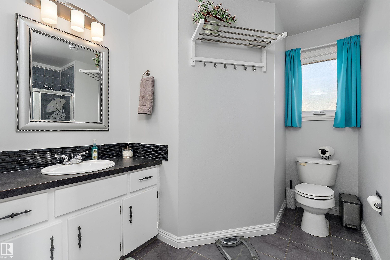
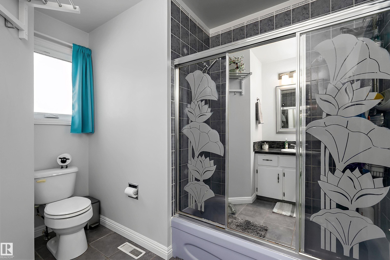
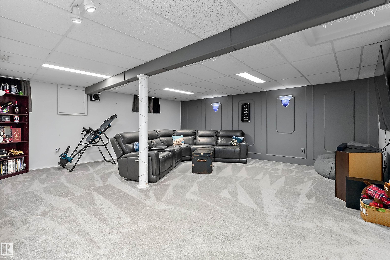
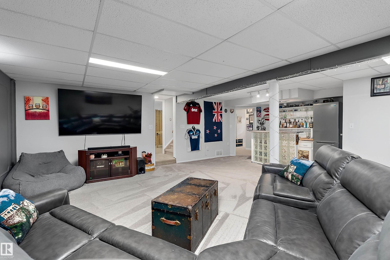
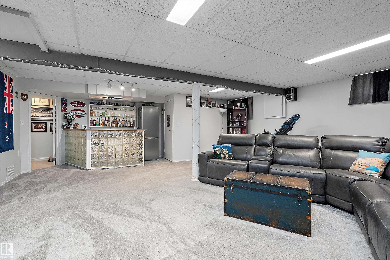
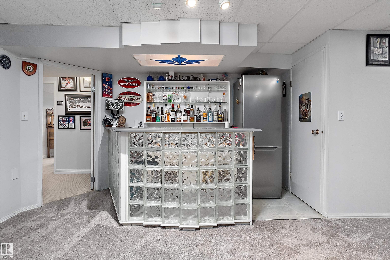
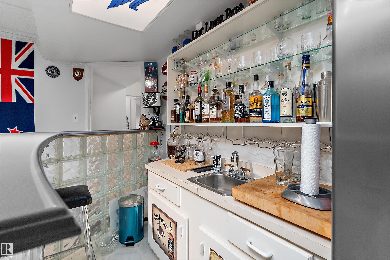
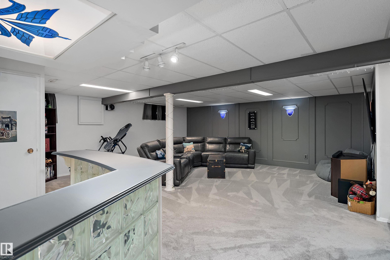
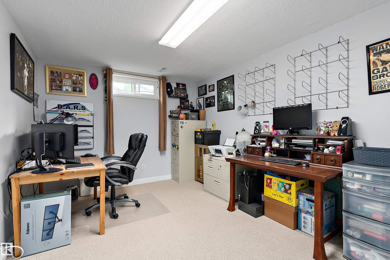
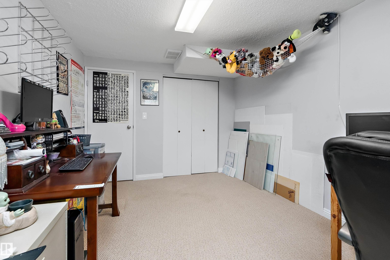
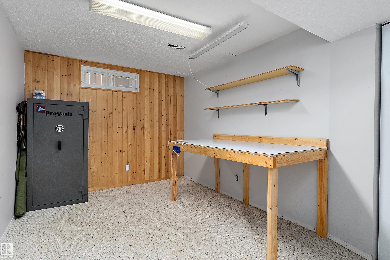
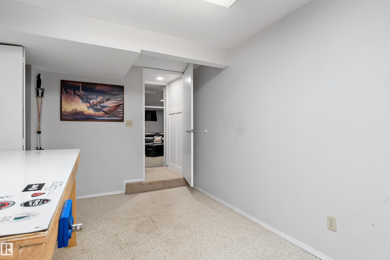
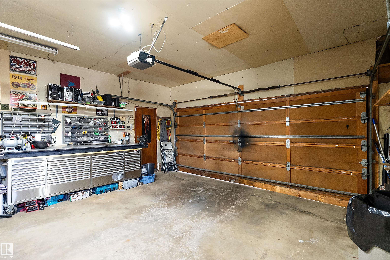
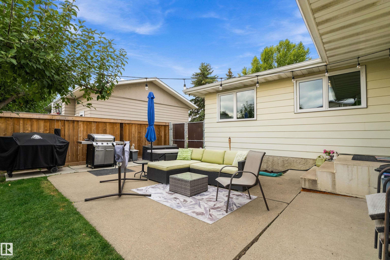
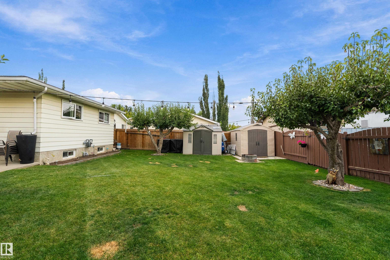
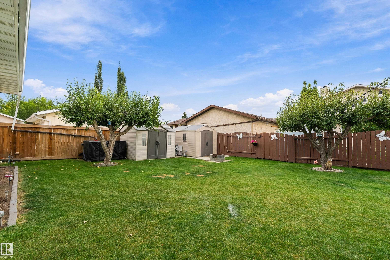
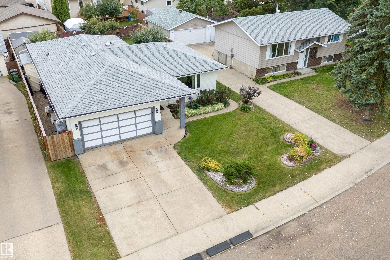
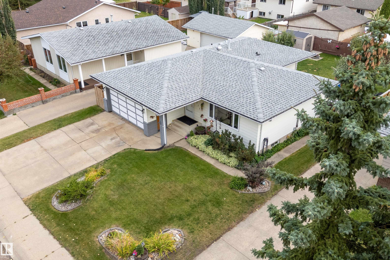
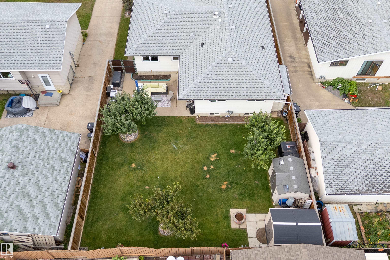
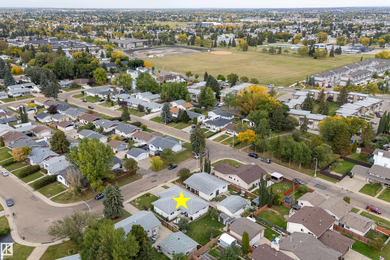
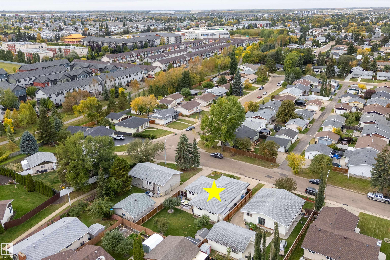
This 1305 sq.ft. home offers 6 bedrooms and 3 bathrooms. It's located in a crescent on a LOW TRAFFIC street. Some of the things the sellers like about their home: the square footage and SPACIOUS layout, big SOUTH FACING yard, all the bedrooms and bathrooms it has, the HEATED GARAGE, APPLE and PEAR trees. It's easily accessible to all amenities, it's a QUIET neighborhood with PATHS, TRAILS, and PARKS close by. Some UPGRADES over the years: TRIPLE PANE windows and 35 year SHINGLES around 2014, backyard gradin...

Read More

Essential Information

  • MLS® #
    E4510670
  • Year Built
    1975
  • Property Type
    Residential
  • Property Style
    Bungalow
  • MLS® #
    E4510670
  • Year Built
    1975
  • Property Type
    Residential
  • Property Style
    Bungalow
  • MLS® #
    E4510670
  • Year Built
    1975
  • Property Type
    Residential
  • Property Style
    Bungalow

Community Information

  • Area
    Edmonton
  • Neighbourhood/Community
    Caernarvon
  • Postal Code
    T5X 1V4
  • Area
    Edmonton
  • Neighbourhood/Community
    Caernarvon
  • Postal Code
    T5X 1V4
  • Area
    Edmonton
  • Neighbourhood/Community
    Caernarvon
  • Postal Code
    T5X 1V4

Services & Amenities

  • Amenities
    No Smoking Home
    Patio
  • Amenities
    No Smoking Home, Patio
  • Amenities
    No Smoking Home
    Patio

Interior

  • Floor Finish
    Carpet
    Ceramic Tile
    Hardwood
  • Goods Included
    Dishwasher-Built-In
    Dryer
    Fan-Ceiling
    Garage Control
    Garage Opener
    Refrigerator
    Storage Shed
    Stove-Electric
    Washer
    Window Coverings
  • Heating Type
    Forced Air-1
    Natural Gas
  • Fireplace Fuel
    Electric
  • Basement
    Full
  • Basement Development
    Fully Finished
  • Floor Finish
    Carpet, Ceramic Tile, Hardwood
  • Goods Included
    Dishwasher-Built-In, Dryer, Fan-Ceiling, Garage Control, Garage Opener, Refrigerator, Storage Shed, Stove-Electric, Washer, Window Coverings
  • Heating Type
    Forced Air-1, Natural Gas
  • Fireplace Fuel
    Electric
  • Basement
    Full
  • Basement Development
    Fully Finished
  • Floor Finish
    Carpet
    Ceramic Tile
    Hardwood
  • Goods Included
    Dishwasher-Built-In
    Dryer
    Fan-Ceiling
    Garage Control
    Garage Opener
    Refrigerator
    Storage Shed
    Stove-Electric
    Washer
    Window Coverings
  • Heating Type
    Forced Air-1
    Natural Gas
  • Fireplace Fuel
    Electric
  • Basement
    Full
  • Basement Development
    Fully Finished

Exterior

  • Lot/Exterior Features
    Fenced
    Fruit Trees/Shrubs
    No Back Lane
    Park/Reserve
    Playground Nearby
    Schools
    Shopping Nearby
  • Roof
    Asphalt Shingles
  • Foundation
    Concrete Perimeter
  • Lot/Exterior Features
    Fenced, Fruit Trees/Shrubs, No Back Lane, Park/Reserve, Playground Nearby, Schools, Shopping Nearby
  • Roof
    Asphalt Shingles
  • Foundation
    Concrete Perimeter
  • Lot/Exterior Features
    Fenced
    Fruit Trees/Shrubs
    No Back Lane
    Park/Reserve
    Playground Nearby
    Schools
    Shopping Nearby
  • Roof
    Asphalt Shingles
  • Foundation
    Concrete Perimeter

Additional Details

  • Property Class
    Single Family
  • Site Influences
    Fenced
    Fruit Trees/Shrubs
    No Back Lane
    Park/Reserve
    Playground Nearby
    Schools
    Shopping Nearby
  • Road Access
    Paved
  • Last Updated
    8/1/2026 2:44
  • Property Class
    Single Family
  • Site Influences
    Fenced, Fruit Trees/Shrubs, No Back Lane, Park/Reserve, Playground Nearby, Schools, Shopping Nearby
  • Road Access
    Paved
  • Last Updated
    8/1/2026 2:44
  • Property Class
    Single Family
  • Site Influences
    Fenced
    Fruit Trees/Shrubs
    No Back Lane
    Park/Reserve
    Playground Nearby
    Schools
    Shopping Nearby
  • Road Access
    Paved
  • Last Updated
    8/1/2026 2:44

$435,000

12211 147 Avenue

Schedule Tour
Contact Agent

$1981/month
Est. Monthly Payment
$
$
%
Learn More

Mortgage values are calculated by Redman Technologies Inc based on values provided in the REALTOR® Association of Edmonton listing data feed.