
Courtesy of Justin Lafavor of MaxWell Challenge Realty

1524 BRECKENRIDGE Close, House for sale in Breckenridge Greens Edmonton , Alberta , T5T 6R7

 MLS® # E4500934

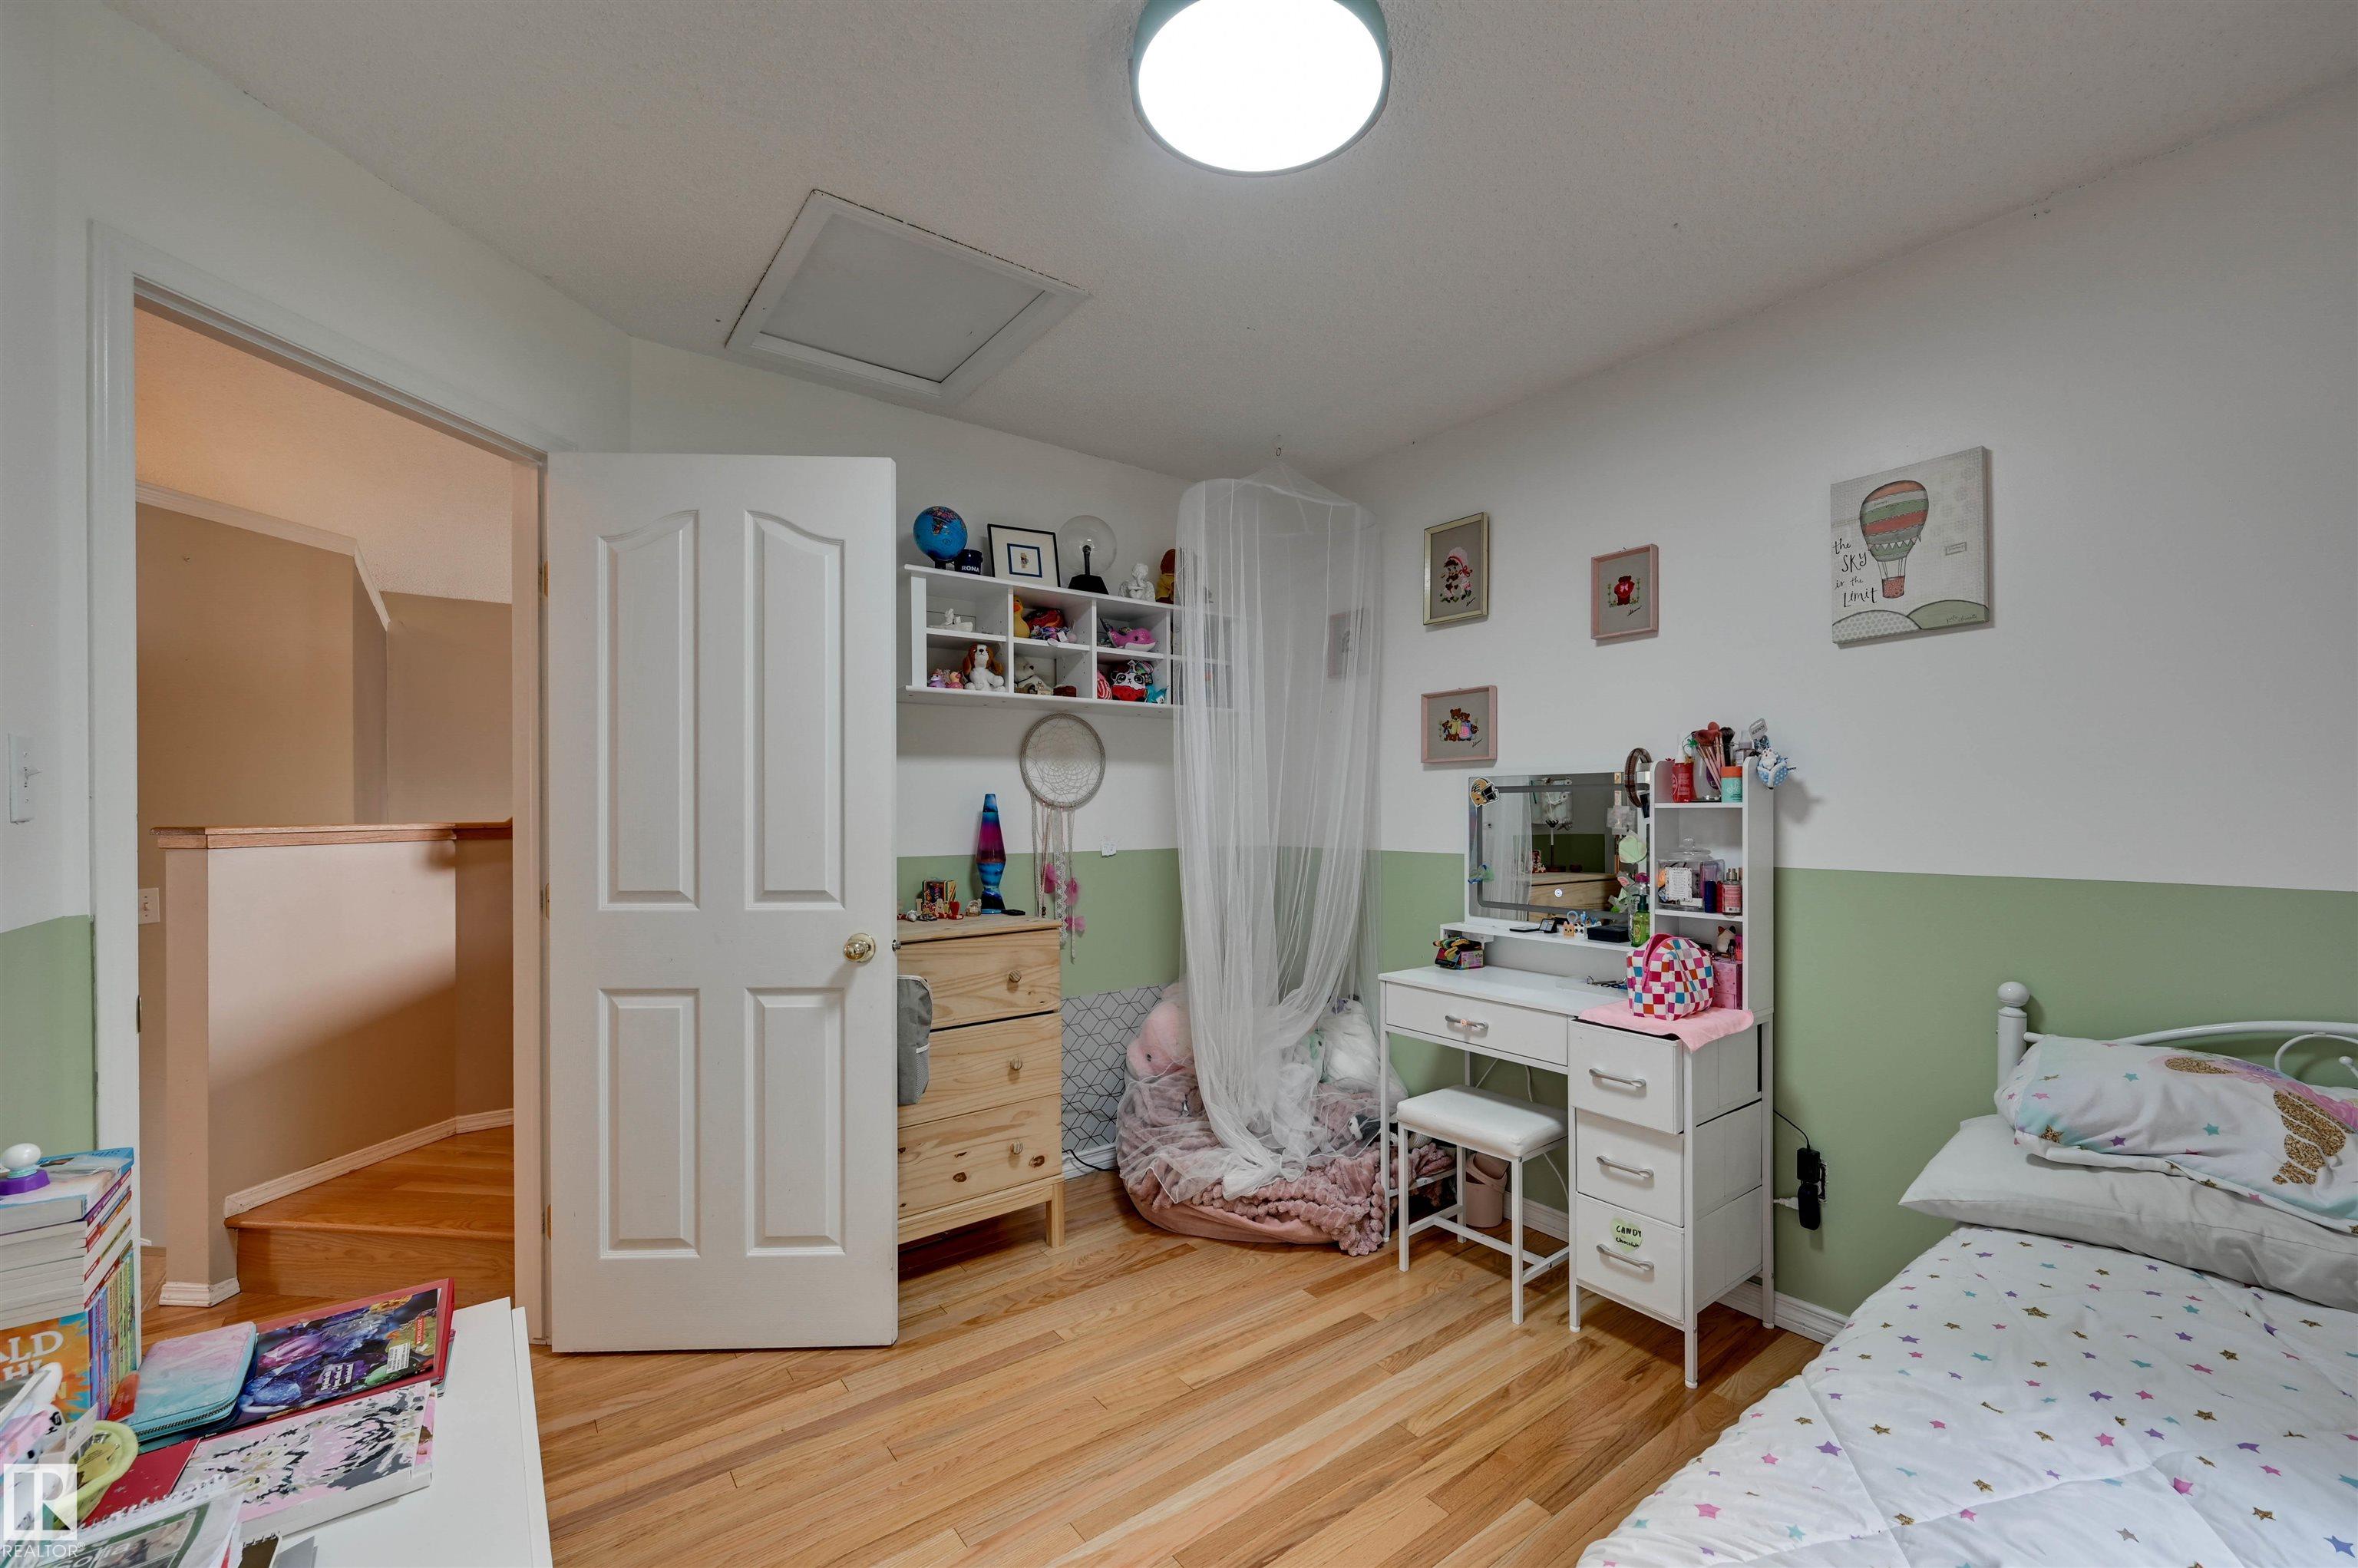
3 bedrooms

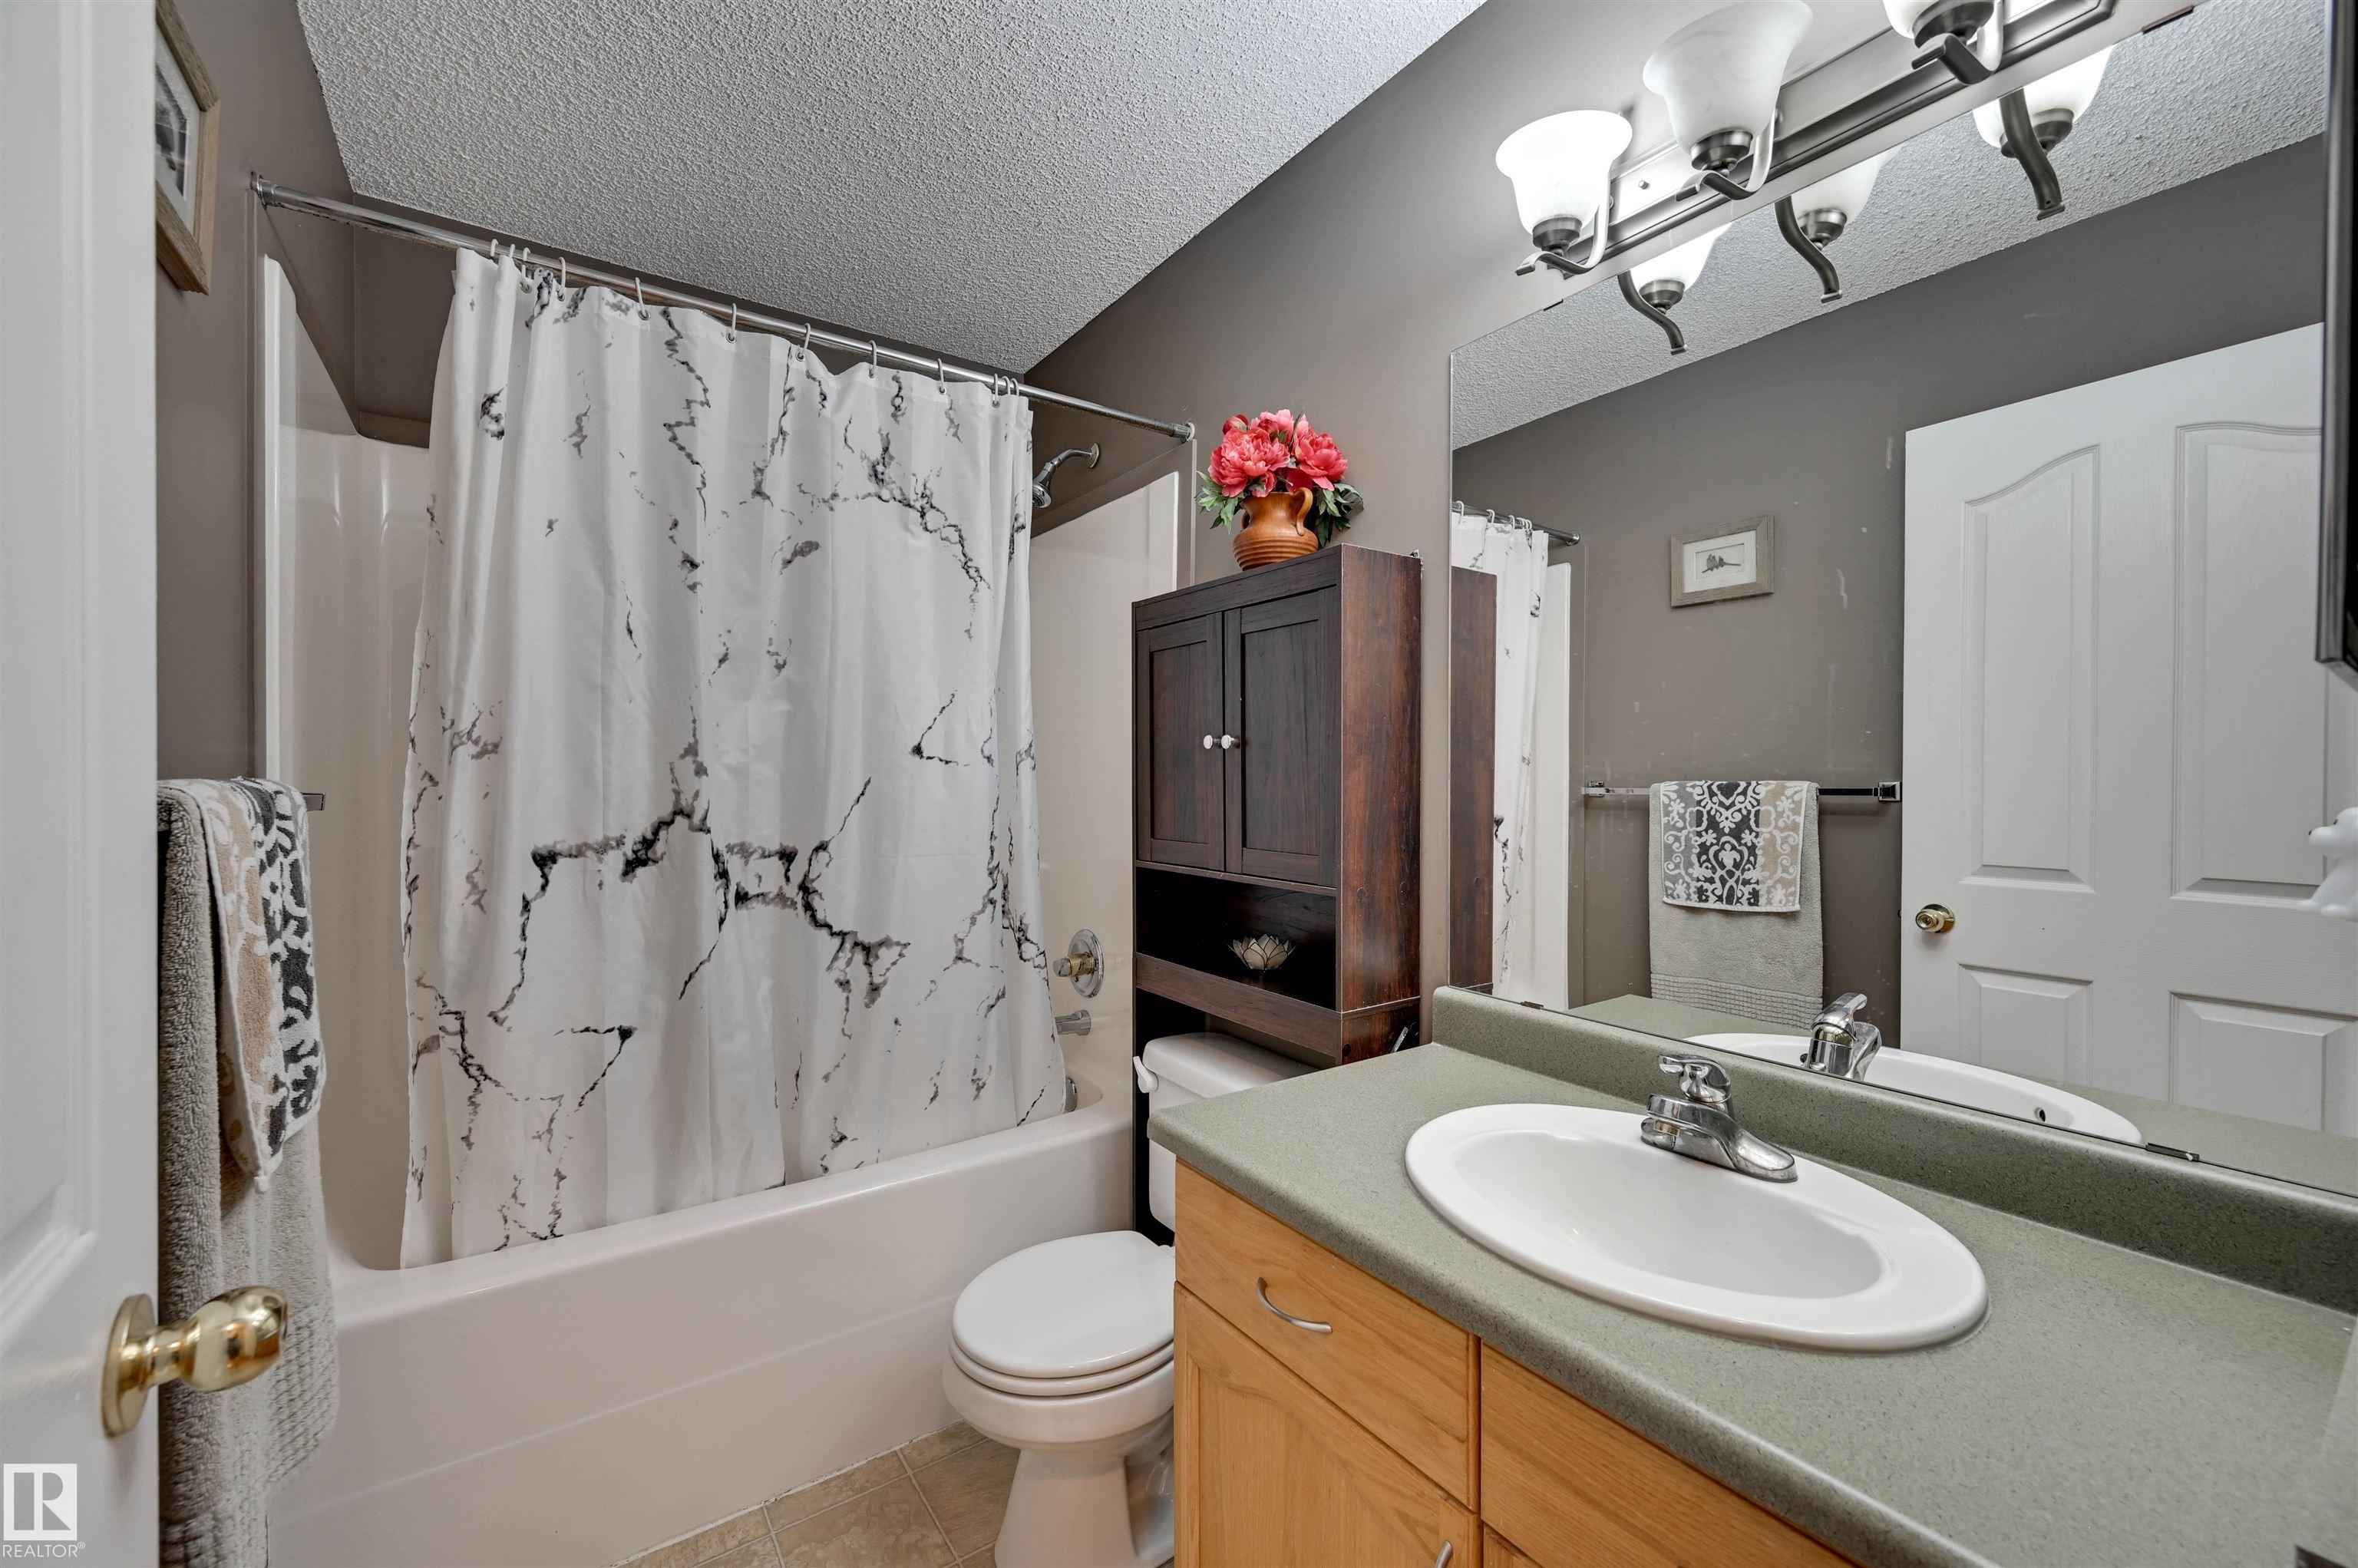
3 bathrooms

1,329 sqft

Sign up to View

Days on Market

Air Conditioner Deck

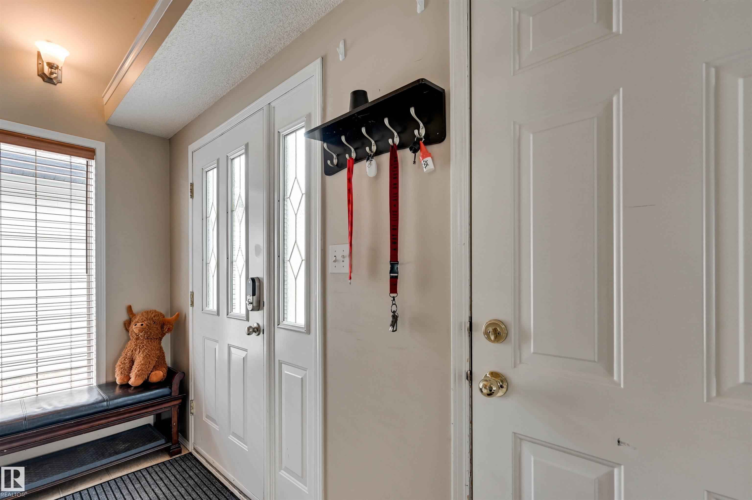
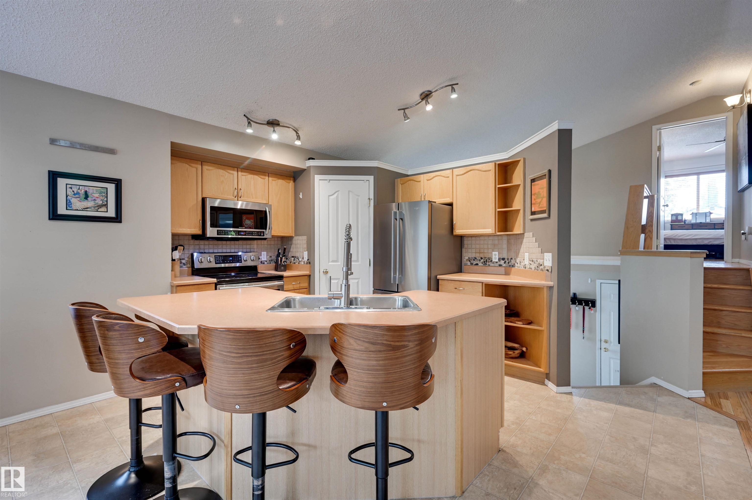
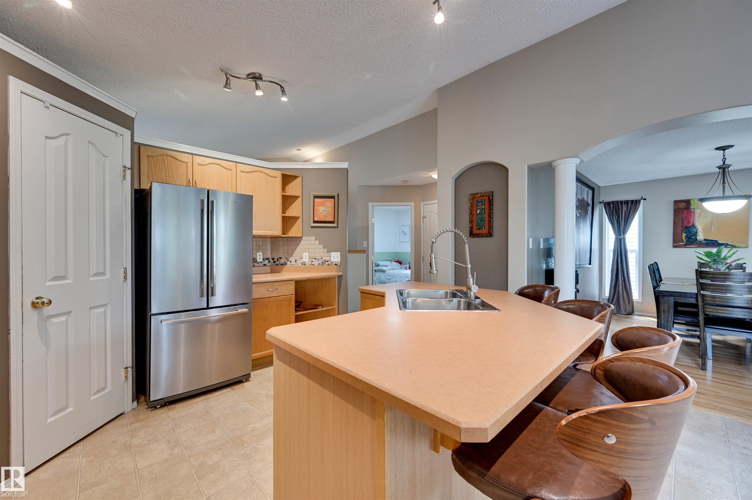
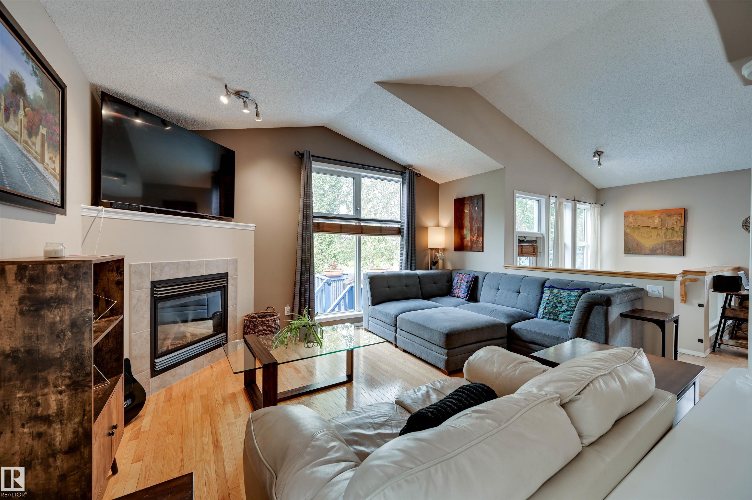
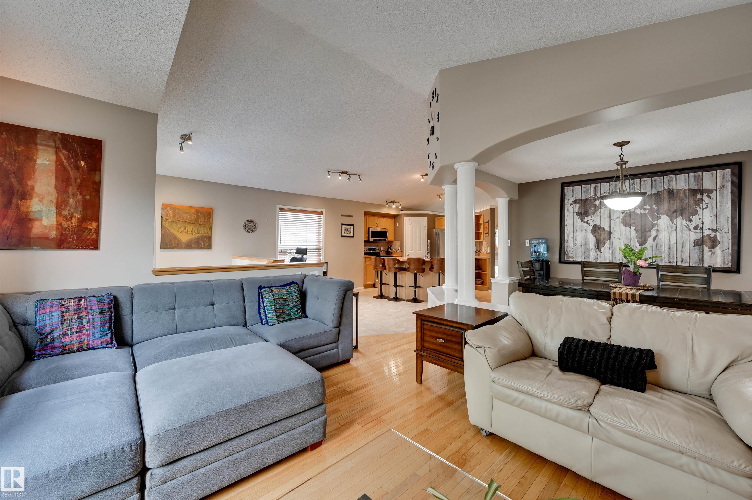
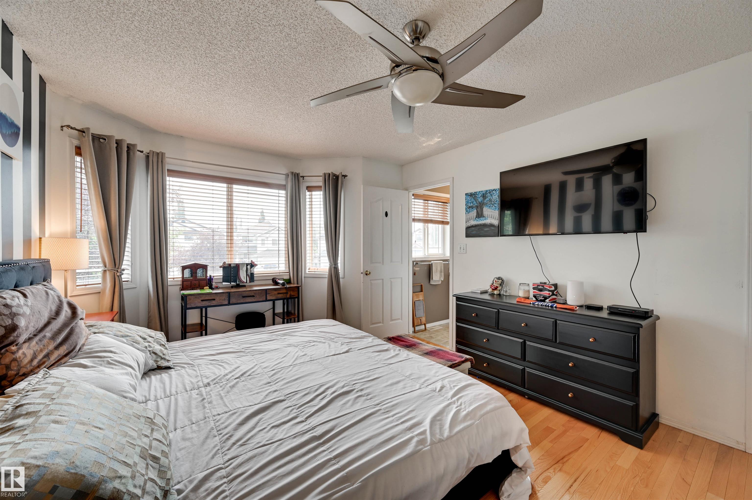
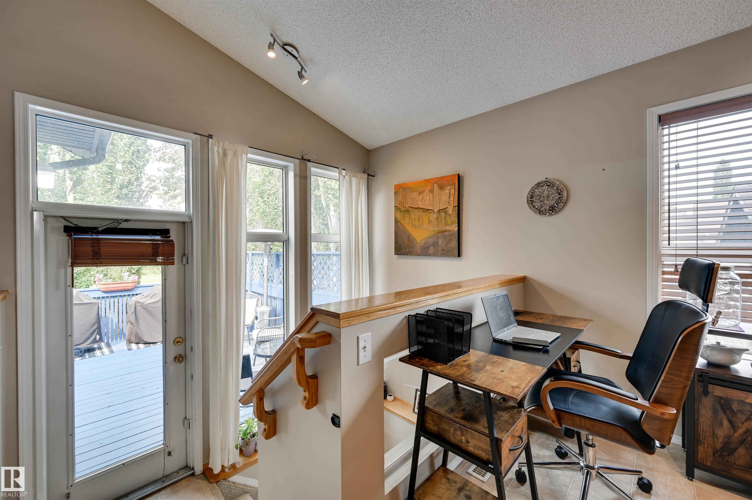
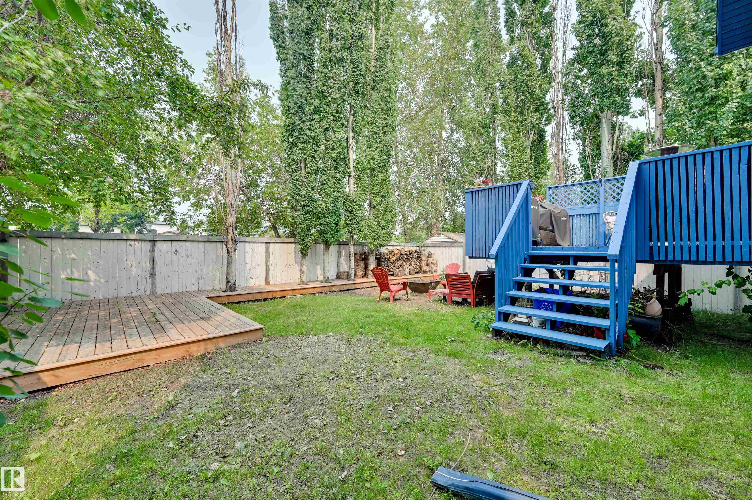
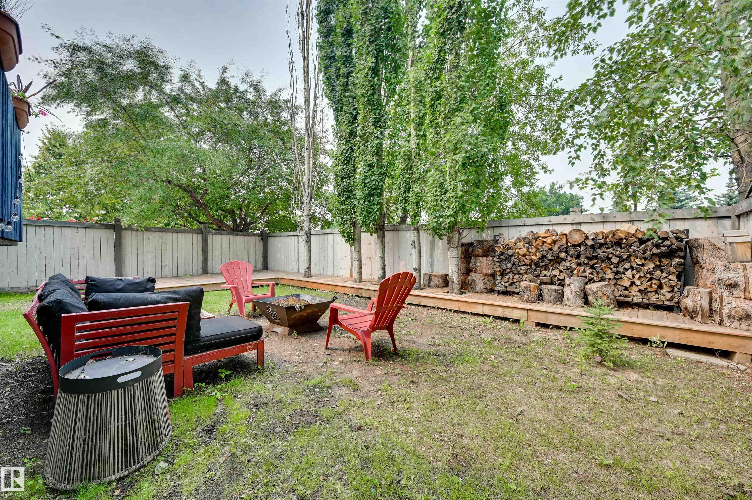
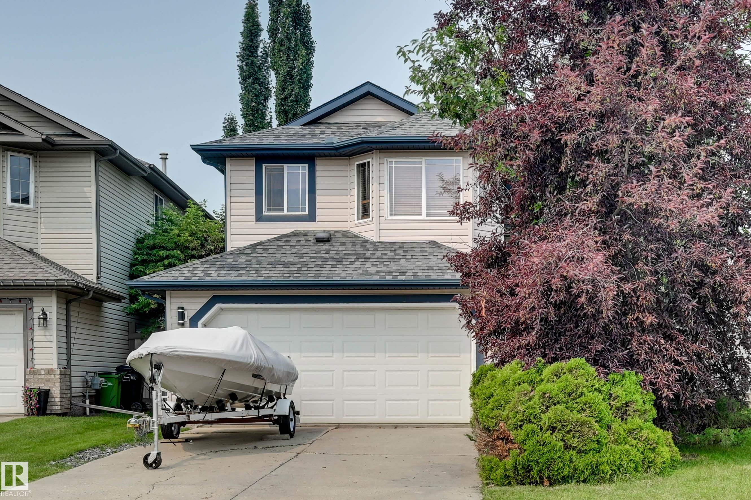
*** Could THIS Be Lewis Estates' BEST Value? *** Dear Buyer, you've been dreaming of raising your family in one of west Edmonton's most desirable communities but your budget keeps saying "Not Yet"...Until now. Welcome to one of the BEST-priced detached homes in all of Lewis Estates! Tucked away on a quiet cul-de-sac, your new bi-level offers vaulted ceilings, formal dining, spacious kitchen with breakfast bar, and a bright rear staircase flooding the home with natural light. Primary retreat features walk-in...

Read More

Essential Information

  • MLS® #
    E4500934
  • Year Built
    2001
  • Property Type
    Residential
  • Property Style
    Bi-Level
  • MLS® #
    E4500934
  • Year Built
    2001
  • Property Type
    Residential
  • Property Style
    Bi-Level
  • MLS® #
    E4500934
  • Year Built
    2001
  • Property Type
    Residential
  • Property Style
    Bi-Level

Community Information

  • Area
    Edmonton
  • Neighbourhood/Community
    Breckenridge Greens
  • Postal Code
    T5T 6R7
  • Area
    Edmonton
  • Neighbourhood/Community
    Breckenridge Greens
  • Postal Code
    T5T 6R7
  • Area
    Edmonton
  • Neighbourhood/Community
    Breckenridge Greens
  • Postal Code
    T5T 6R7

Services & Amenities

  • Amenities
    Air Conditioner
    Deck
  • Amenities
    Air Conditioner, Deck
  • Amenities
    Air Conditioner
    Deck

Interior

  • Floor Finish
    Carpet
    Hardwood
    Linoleum
  • Goods Included
    Air Conditioning-Central
    Dishwasher-Built-In
    Dryer
    Garage Opener
    Microwave Hood Fan
    Refrigerator
    Stove-Electric
    Washer
  • Heating Type
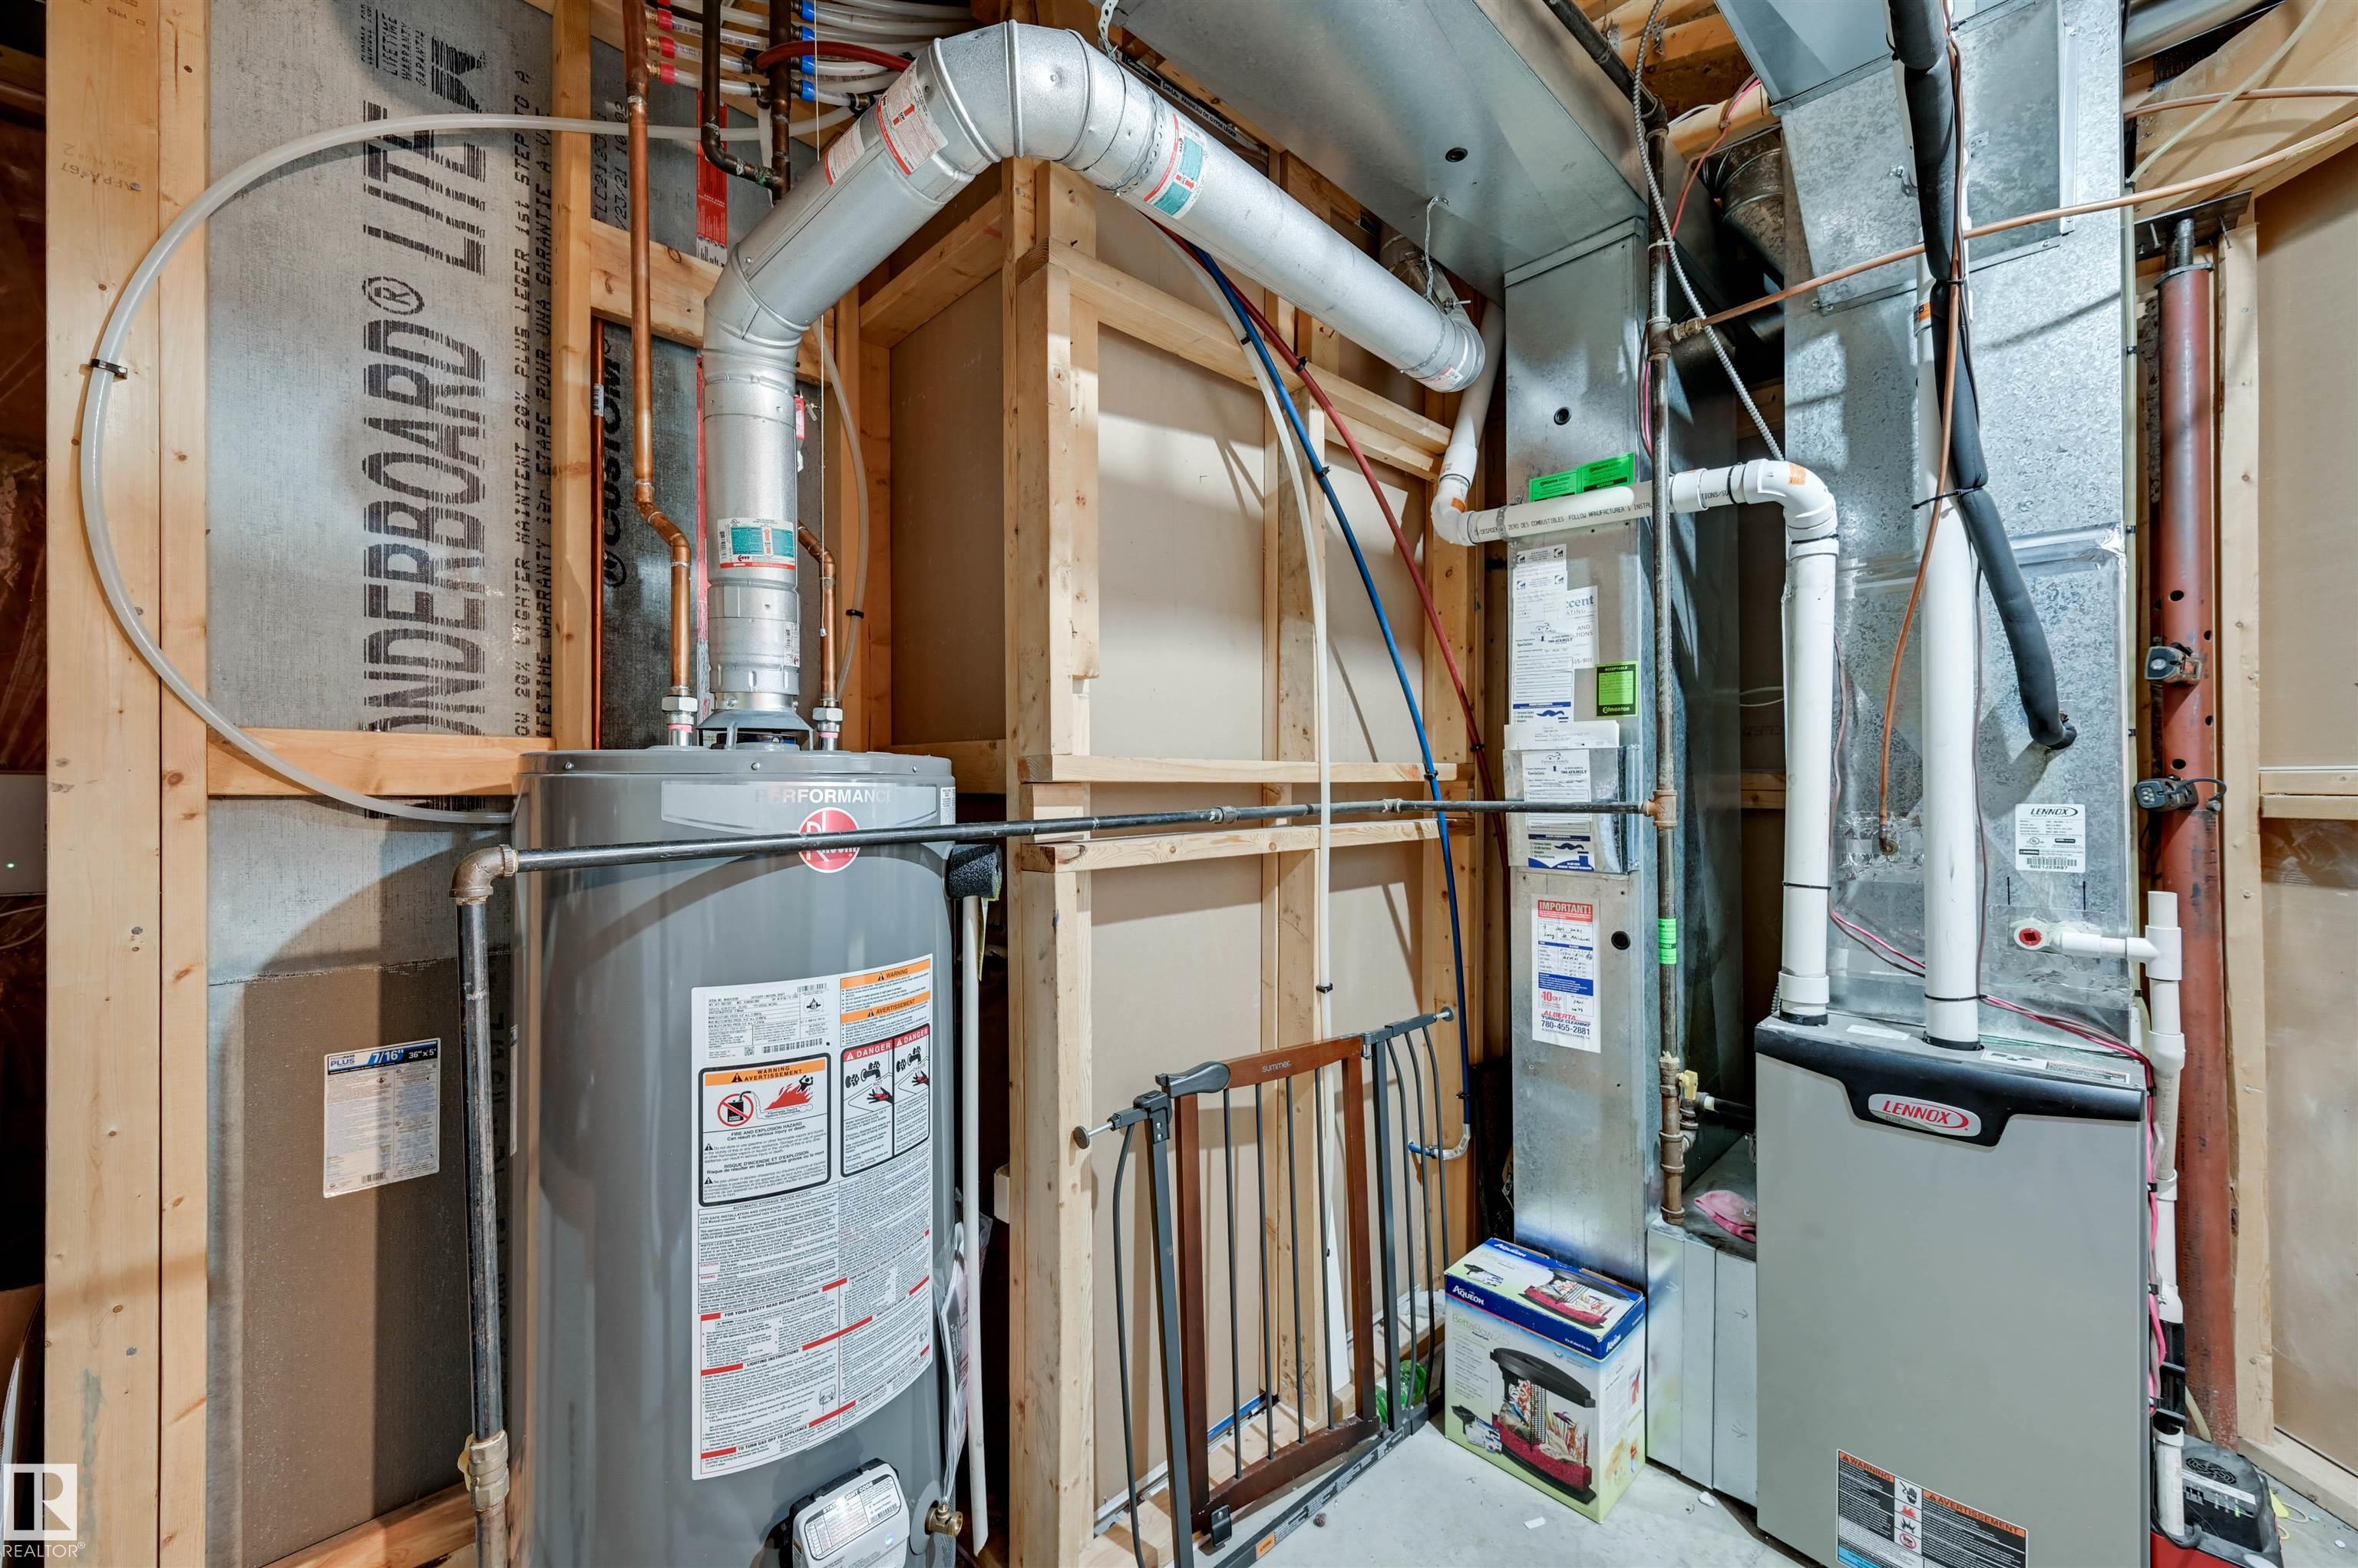
    Forced Air-1
    Natural Gas
  • Fireplace Fuel
    Gas
  • Basement
    Full
  • Basement Development
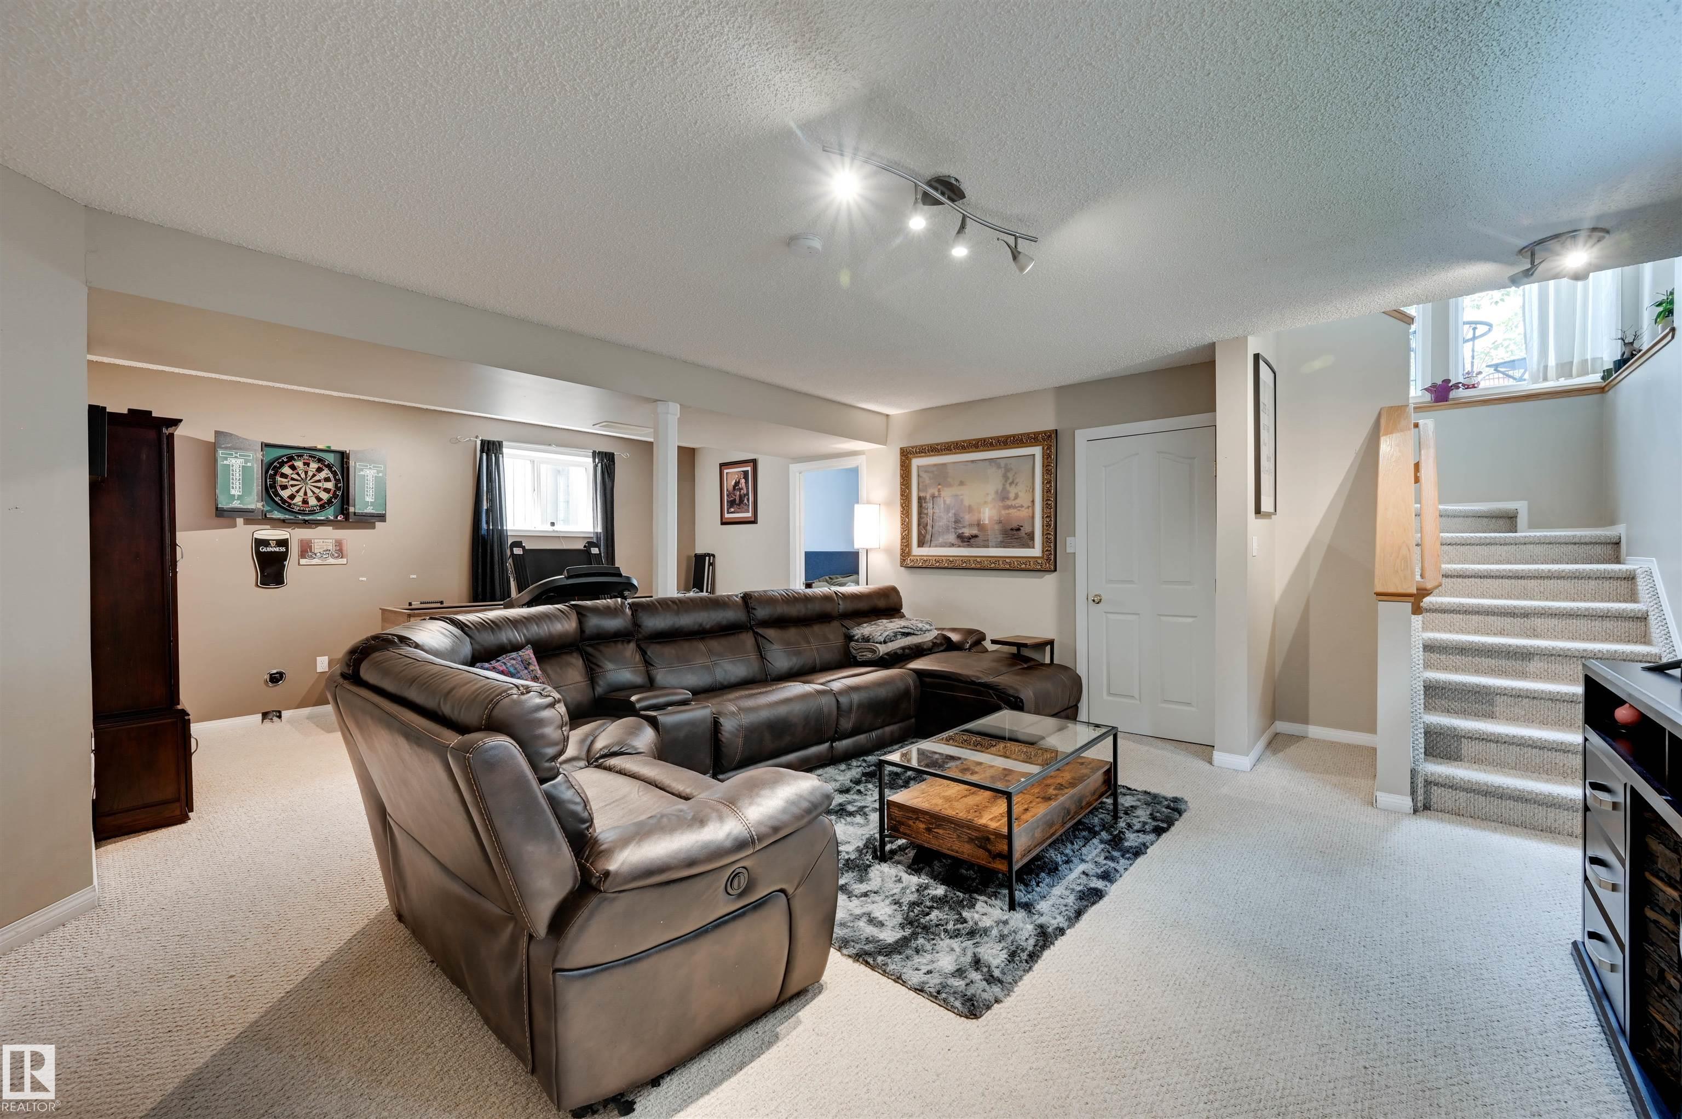
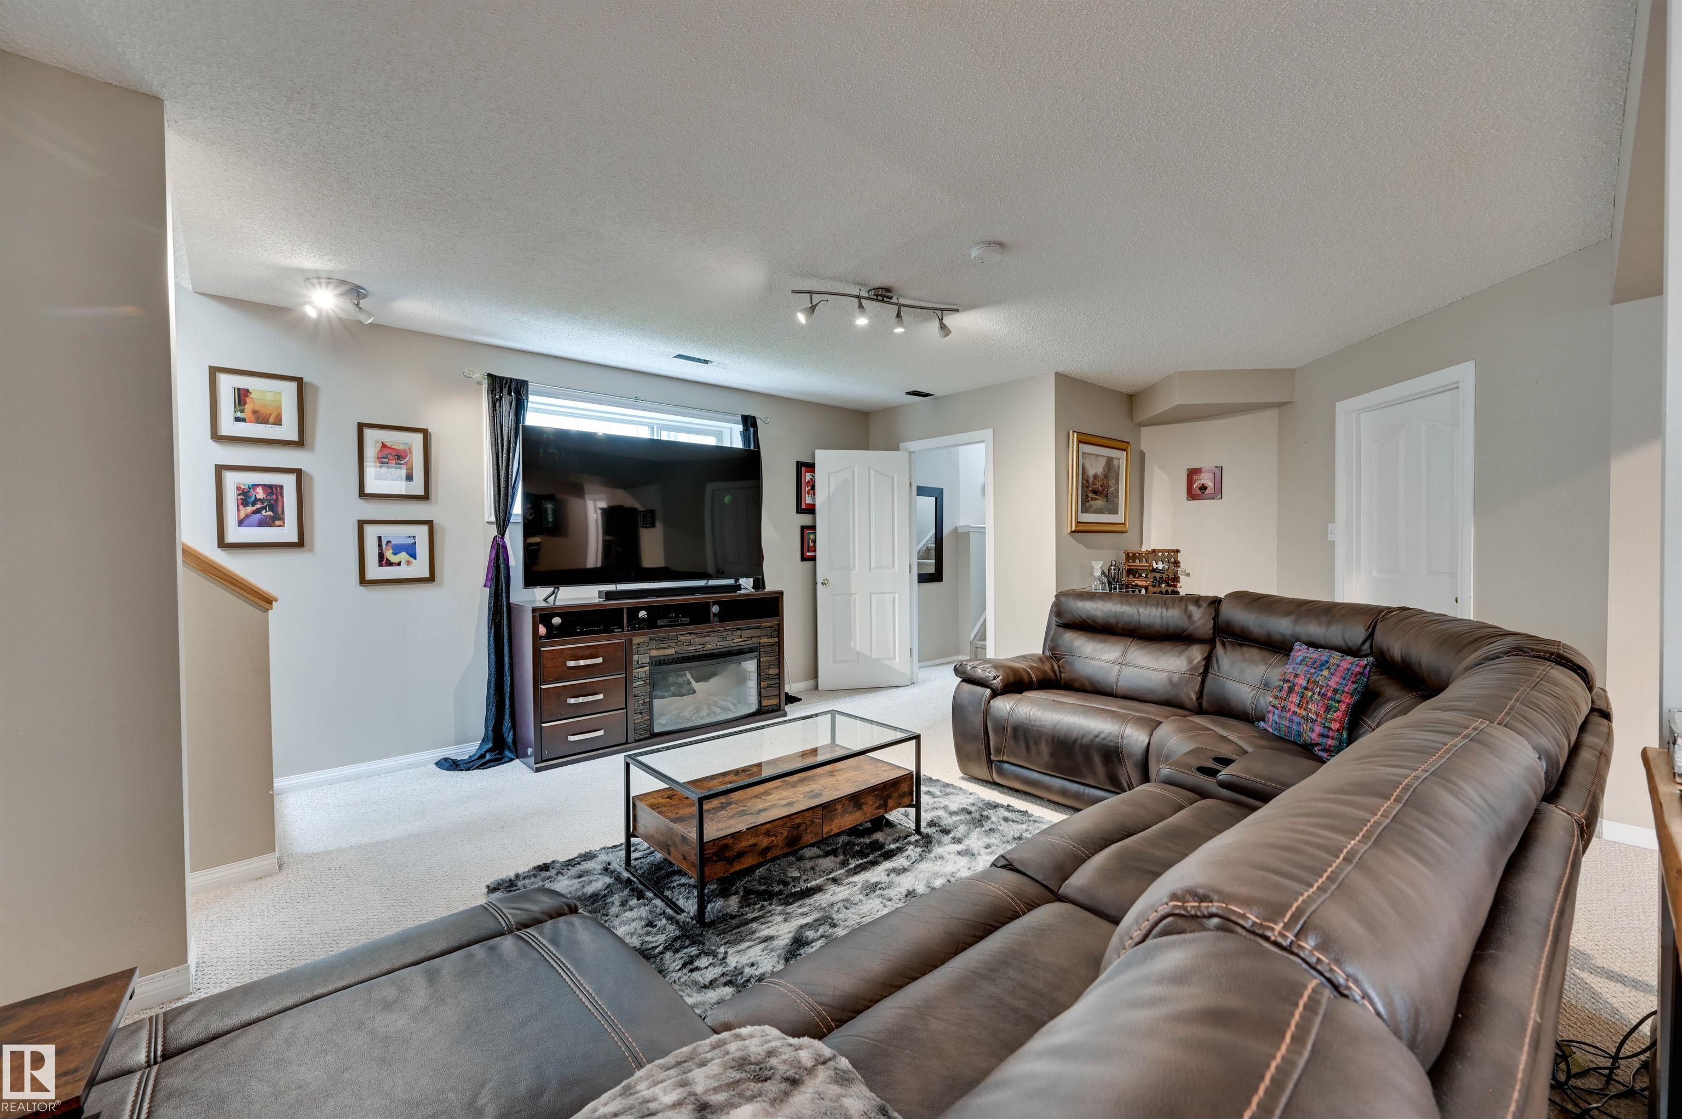
    Fully Finished
  • Floor Finish
    Carpet, Hardwood, Linoleum
  • Goods Included
    Air Conditioning-Central, Dishwasher-Built-In, Dryer, Garage Opener, Microwave Hood Fan, Refrigerator, Stove-Electric, Washer
  • Heating Type
    Forced Air-1, Natural Gas
  • Fireplace Fuel
    Gas
  • Basement
    Full
  • Basement Development
    Fully Finished
  • Floor Finish
    Carpet
    Hardwood
    Linoleum
  • Goods Included
    Air Conditioning-Central
    Dishwasher-Built-In
    Dryer
    Garage Opener
    Microwave Hood Fan
    Refrigerator
    Stove-Electric
    Washer
  • Heating Type
    Forced Air-1
    Natural Gas
  • Fireplace Fuel
    Gas
  • Basement
    Full
  • Basement Development
    Fully Finished

Exterior

  • Lot/Exterior Features
    Cul-De-Sac
    Fenced
    Golf Nearby
    Low Maintenance Landscape
    No Back Lane
    No Through Road
    Park/Reserve
    Playground Nearby
    Public Transportation
    Schools
    Shopping Nearby
  • Roof
    Asphalt Shingles
  • Foundation
    Concrete Perimeter
  • Lot/Exterior Features
    Cul-De-Sac, Fenced, Golf Nearby, Low Maintenance Landscape, No Back Lane, No Through Road, Park/Reserve, Playground Nearby, Public Transportation, Schools, Shopping Nearby
  • Roof
    Asphalt Shingles
  • Foundation
    Concrete Perimeter
  • Lot/Exterior Features
    Cul-De-Sac
    Fenced
    Golf Nearby
    Low Maintenance Landscape
    No Back Lane
    No Through Road
    Park/Reserve
    Playground Nearby
    Public Transportation
    Schools
    Shopping Nearby
  • Roof
    Asphalt Shingles
  • Foundation
    Concrete Perimeter

Additional Details

  • Property Class
    Single Family
  • Site Influences
    Cul-De-Sac
    Fenced
    Golf Nearby
    Low Maintenance Landscape
    No Back Lane
    No Through Road
    Park/Reserve
    Playground Nearby
    Public Transportation
    Schools
    Shopping Nearby
  • Road Access
    Paved
  • Last Updated
    6/2/2026 21:18
  • Property Class
    Single Family
  • Site Influences
    Cul-De-Sac, Fenced, Golf Nearby, Low Maintenance Landscape, No Back Lane, No Through Road, Park/Reserve, Playground Nearby, Public Transportation, Schools, Shopping Nearby
  • Road Access
    Paved
  • Last Updated
    6/2/2026 21:18
  • Property Class
    Single Family
  • Site Influences
    Cul-De-Sac
    Fenced
    Golf Nearby
    Low Maintenance Landscape
    No Back Lane
    No Through Road
    Park/Reserve
    Playground Nearby
    Public Transportation
    Schools
    Shopping Nearby
  • Road Access
    Paved
  • Last Updated
    6/2/2026 21:18

$479,900

1524 BRECKENRIDGE Close

Schedule Tour
Contact Agent

$2186/month
Est. Monthly Payment
$
$
%
Learn More

Mortgage values are calculated by Redman Technologies Inc based on values provided in the REALTOR® Association of Edmonton listing data feed.