
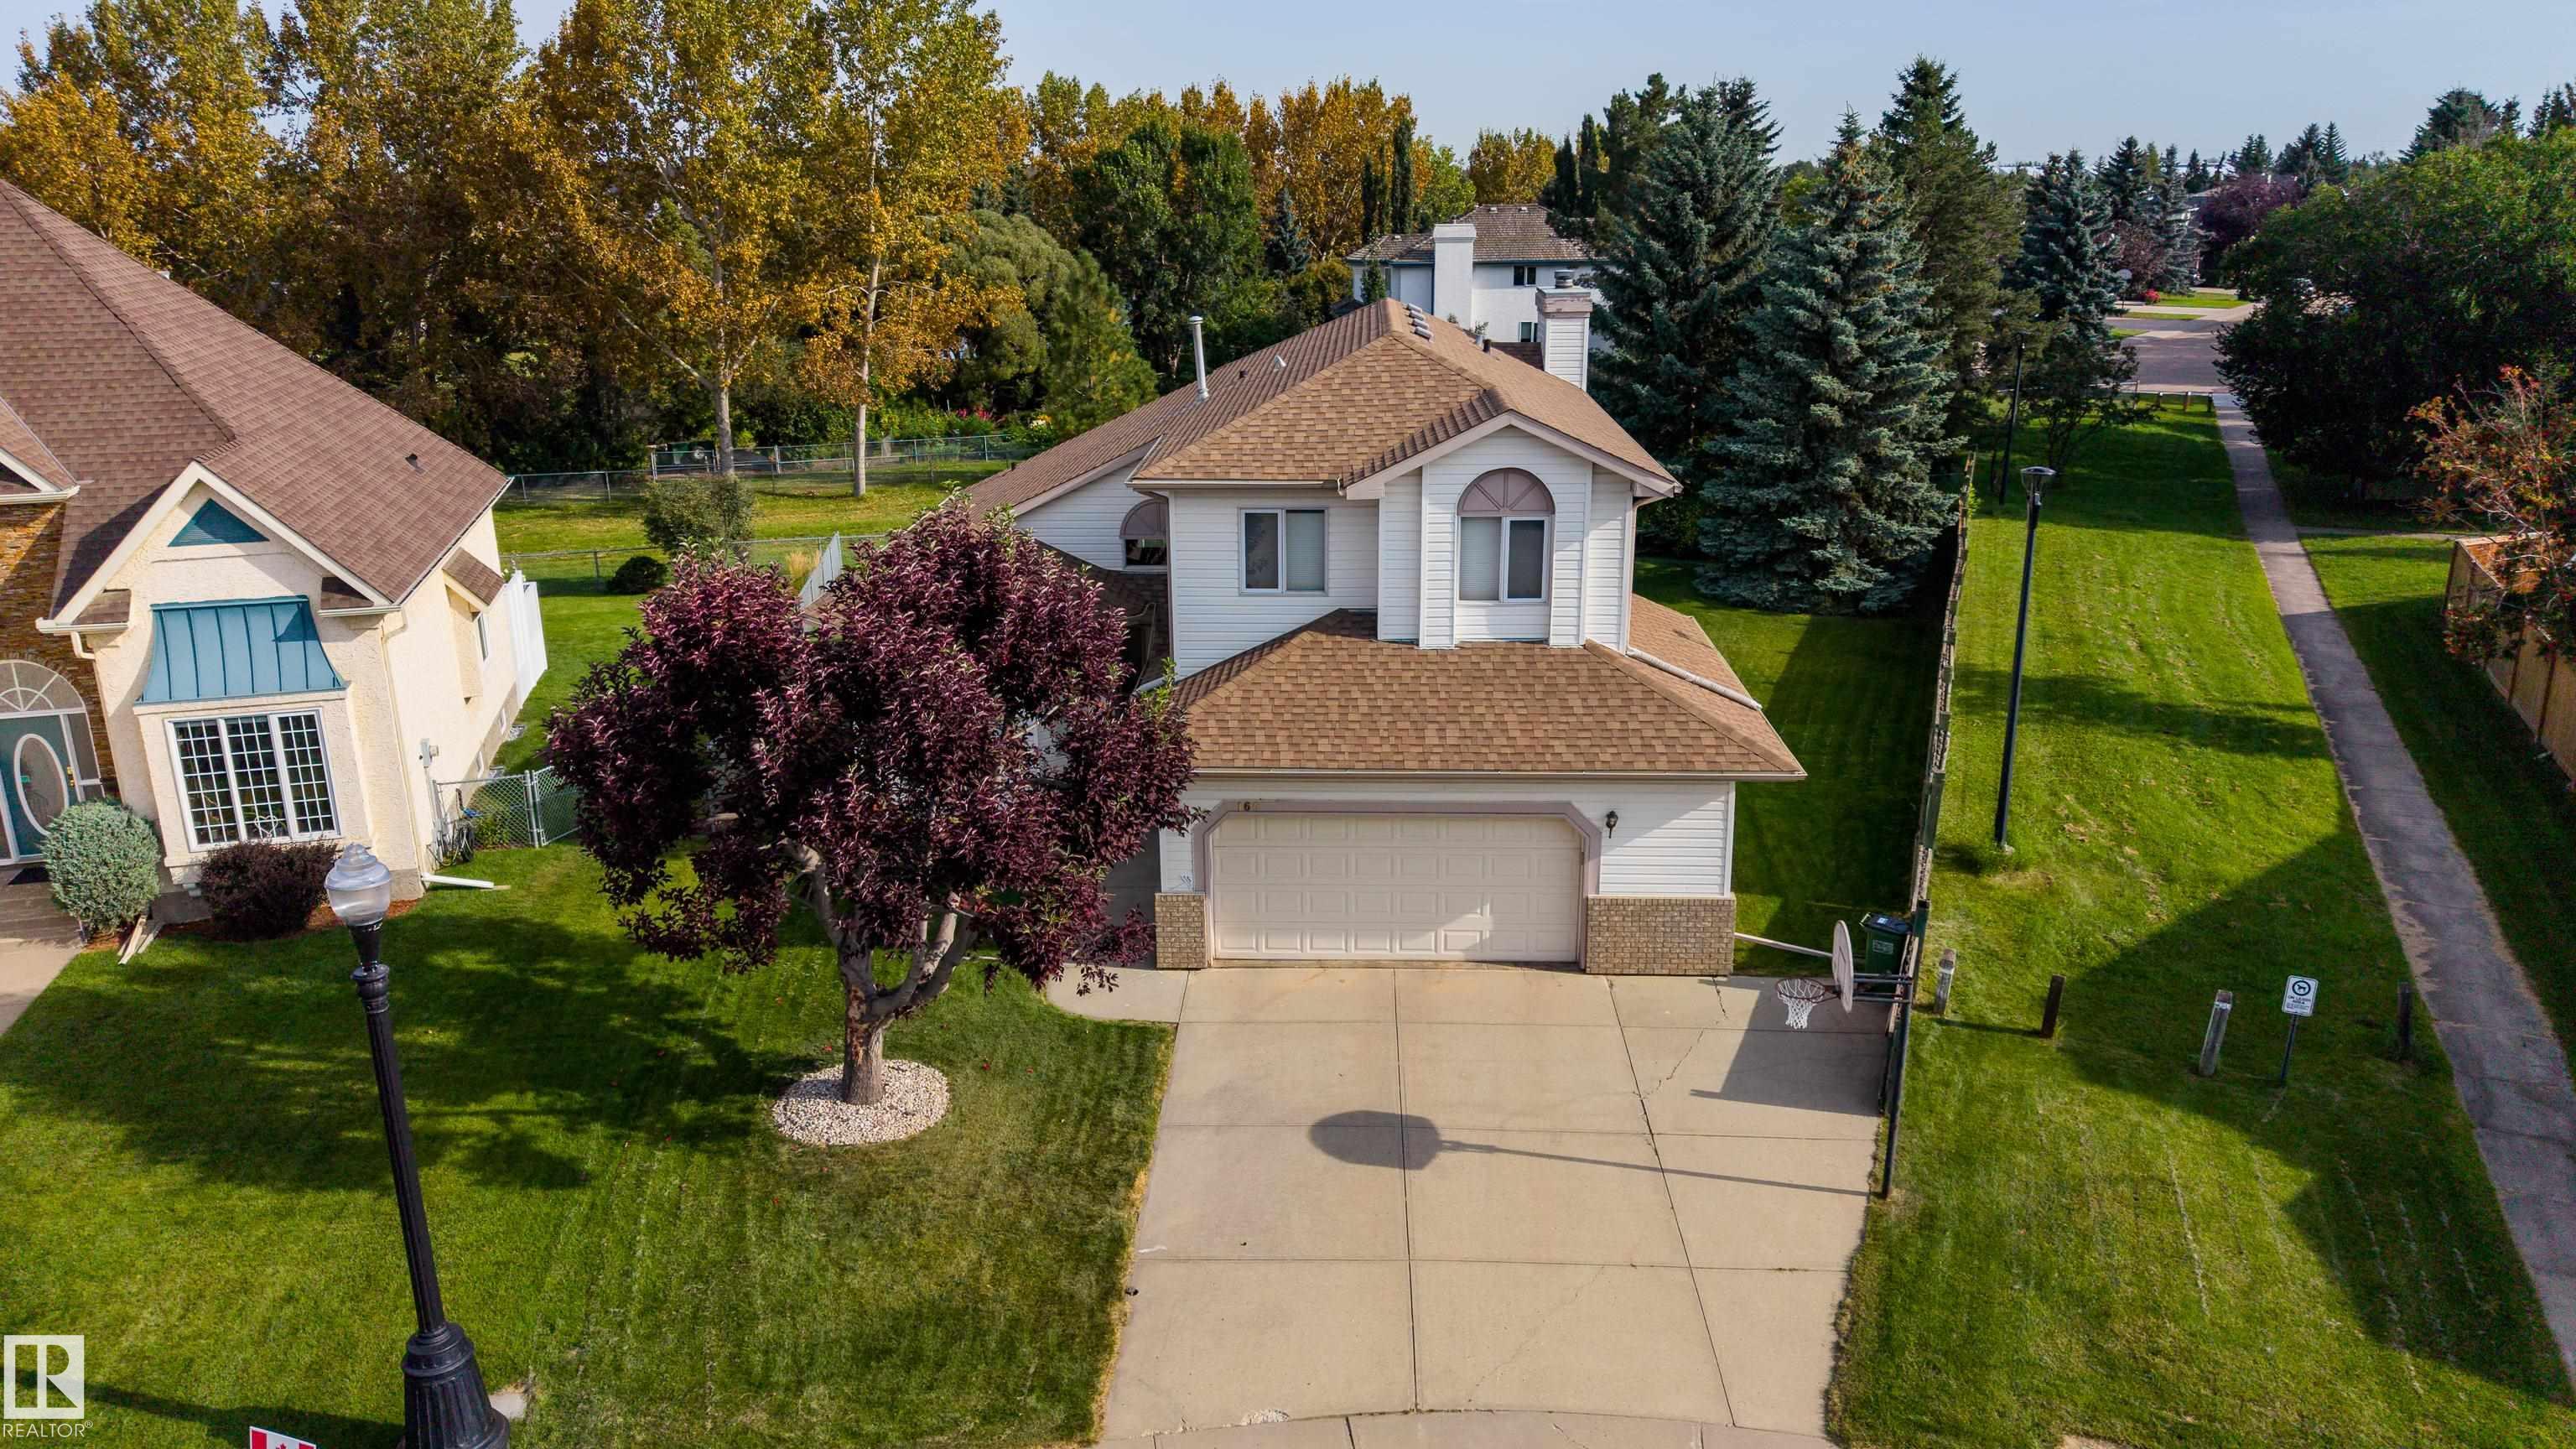
Courtesy of Darrell Zapernick of MaxWell Challenge Realty

160 PHILLIPS ROW, House for sale in Potter Greens Edmonton , Alberta , T5T 5Y3

 MLS® # E4507798

4 bedrooms

3 bathrooms

2,153 sqft

Sign up to View

Days on Market

Deck No Animal Home No Smoking Home

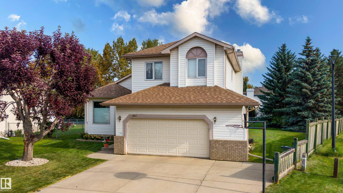
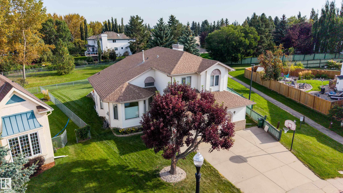
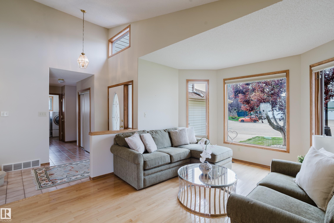
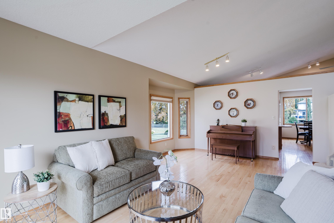
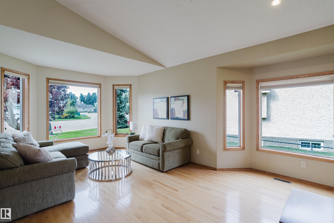
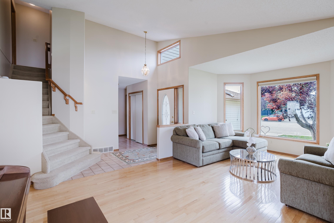
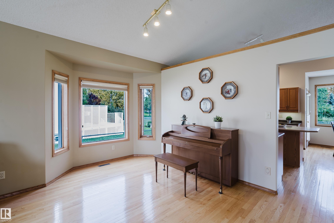
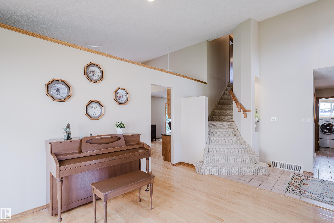
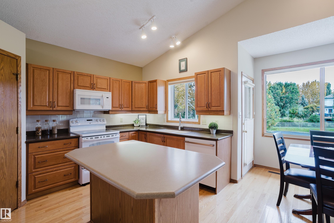
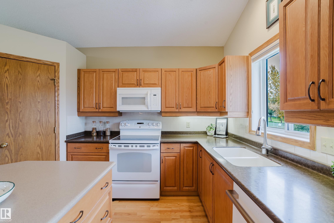
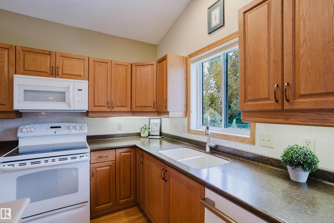
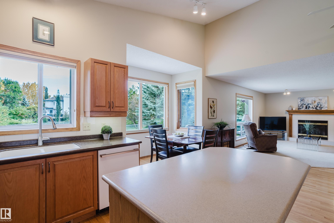
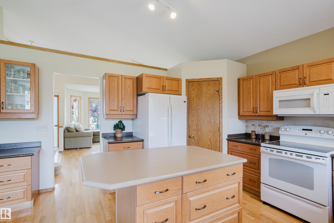
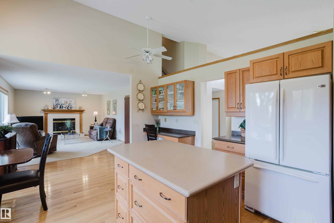
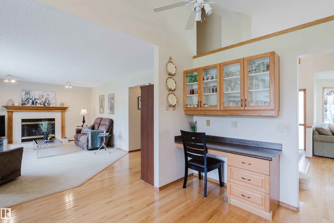
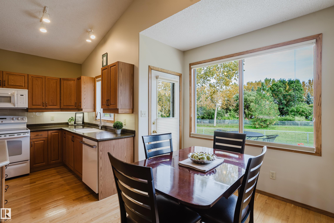
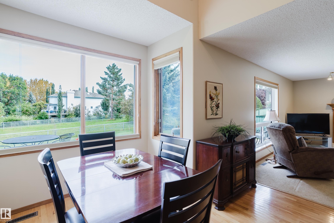
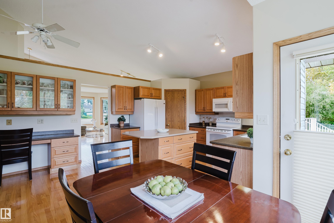
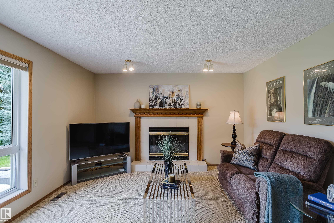
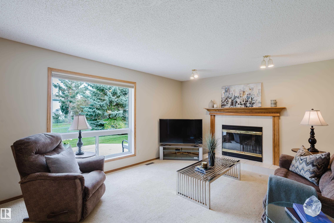
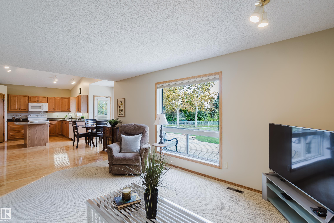
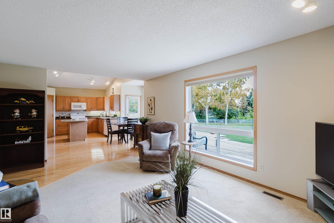
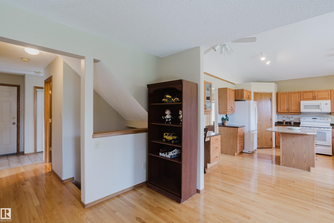
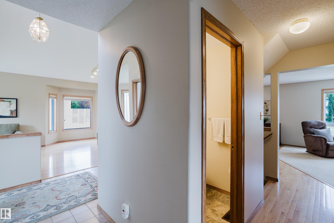
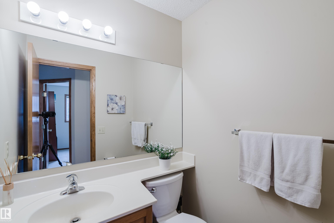
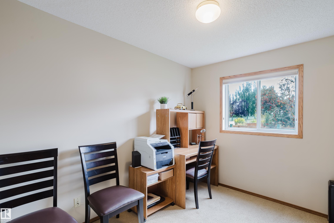
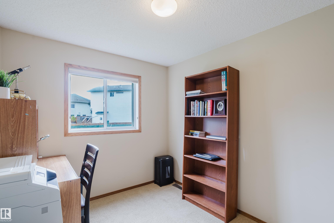
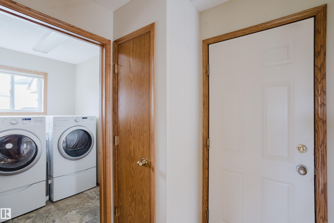
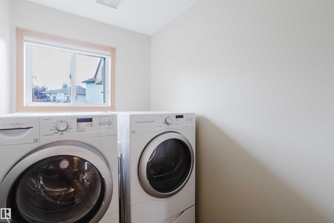
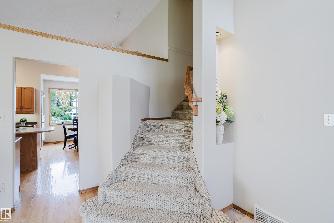
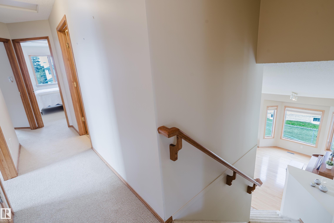
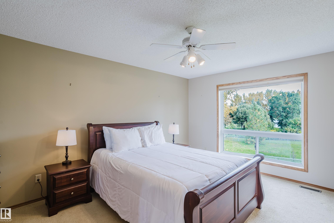
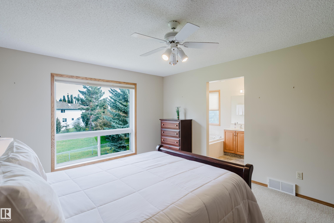
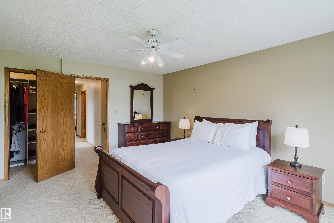
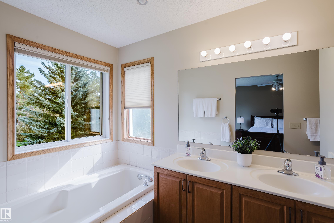
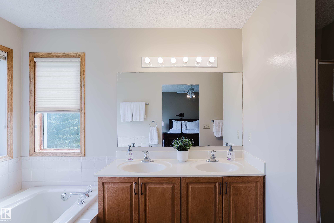
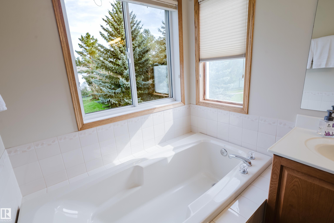
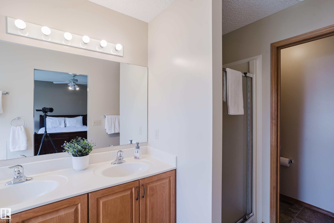
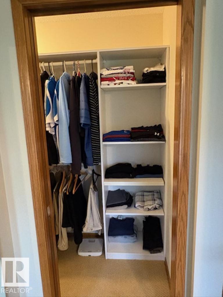
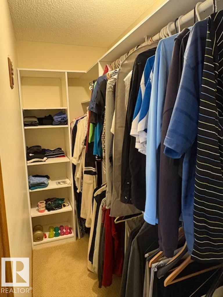
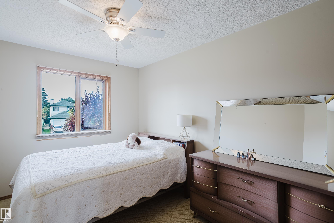
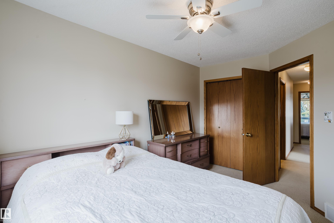
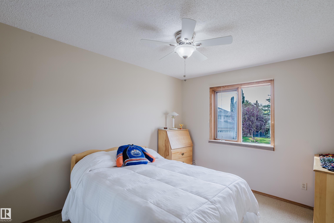
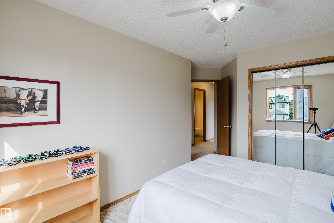
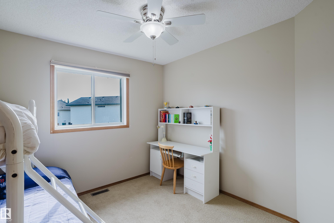
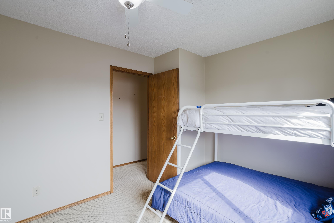
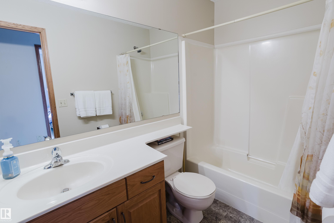
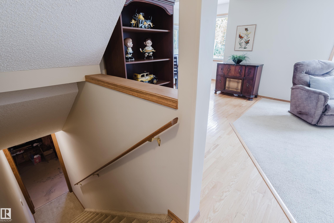
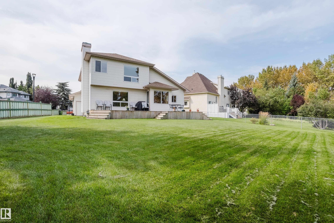
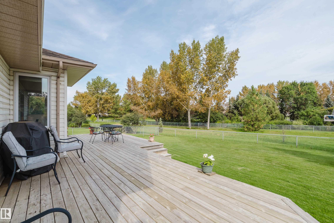
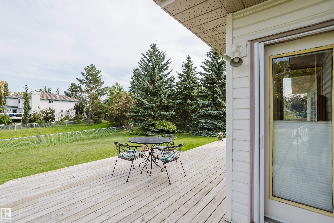
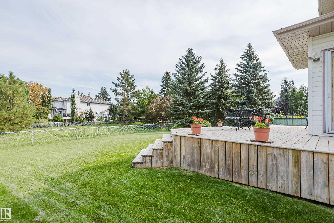
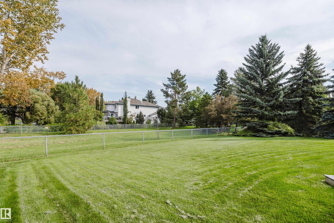
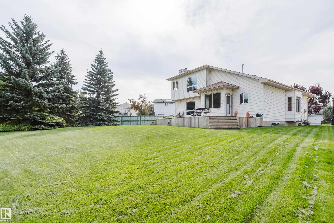
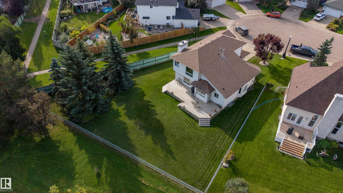
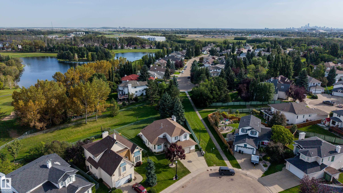
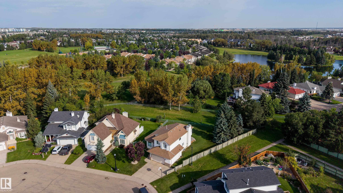
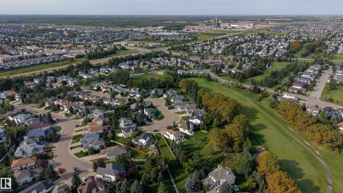
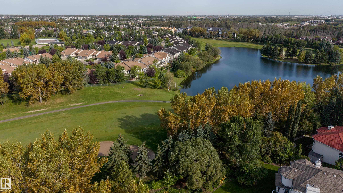
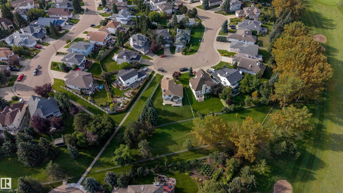
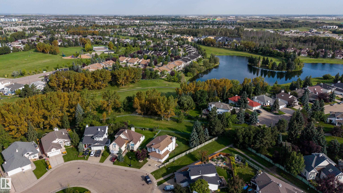
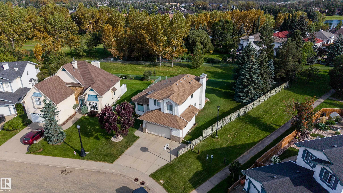
A 10,511 sq ft lot BACKING ONTO A GREEN SPACE...hard to find but YOU FOUND IT HERE! On a quiet crescent in the desired community of POTTER GREENS, these Original Owners hand-picked this OUTSTANDING PIE-SHAPED LOT to Custom Build their 4-BEDROOM home for a reason. The lot also sides a Walk-Way to enhance it's privacy. Upn entry...the high ceilings in the foyer captivate you and create a true feeling of space! The spacious main floor features a LARGE Living Room/Dining Room, UPGRADED Kitchen with a center isl...

Read More

Essential Information

  • MLS® #
    E4507798
  • Year Built
    1993
  • Property Type
    Residential
  • Property Style
    2 Storey
  • MLS® #
    E4507798
  • Year Built
    1993
  • Property Type
    Residential
  • Property Style
    2 Storey
  • MLS® #
    E4507798
  • Year Built
    1993
  • Property Type
    Residential
  • Property Style
    2 Storey

Community Information

  • Area
    Edmonton
  • Neighbourhood/Community
    Potter Greens
  • Postal Code
    T5T 5Y3
  • Area
    Edmonton
  • Neighbourhood/Community
    Potter Greens
  • Postal Code
    T5T 5Y3
  • Area
    Edmonton
  • Neighbourhood/Community
    Potter Greens
  • Postal Code
    T5T 5Y3

Services & Amenities

  • Amenities
    Deck
    No Animal Home
    No Smoking Home
  • Amenities
    Deck, No Animal Home, No Smoking Home
  • Amenities
    Deck
    No Animal Home
    No Smoking Home

Interior

  • Floor Finish
    Carpet
    Ceramic Tile
    Hardwood
  • Goods Included
    Dishwasher-Built-In
    Dryer
    Fan-Ceiling
    Garage Control
    Garage Opener
    Microwave Hood Fan
    Refrigerator
    Stove-Electric
    Vacuum System Attachments
    Washer
    Window Coverings
  • Heating Type
    Forced Air-1
    Natural Gas
  • Fireplace Fuel
    Wood With Log Lighter
  • Basement
    Full
  • Basement Development
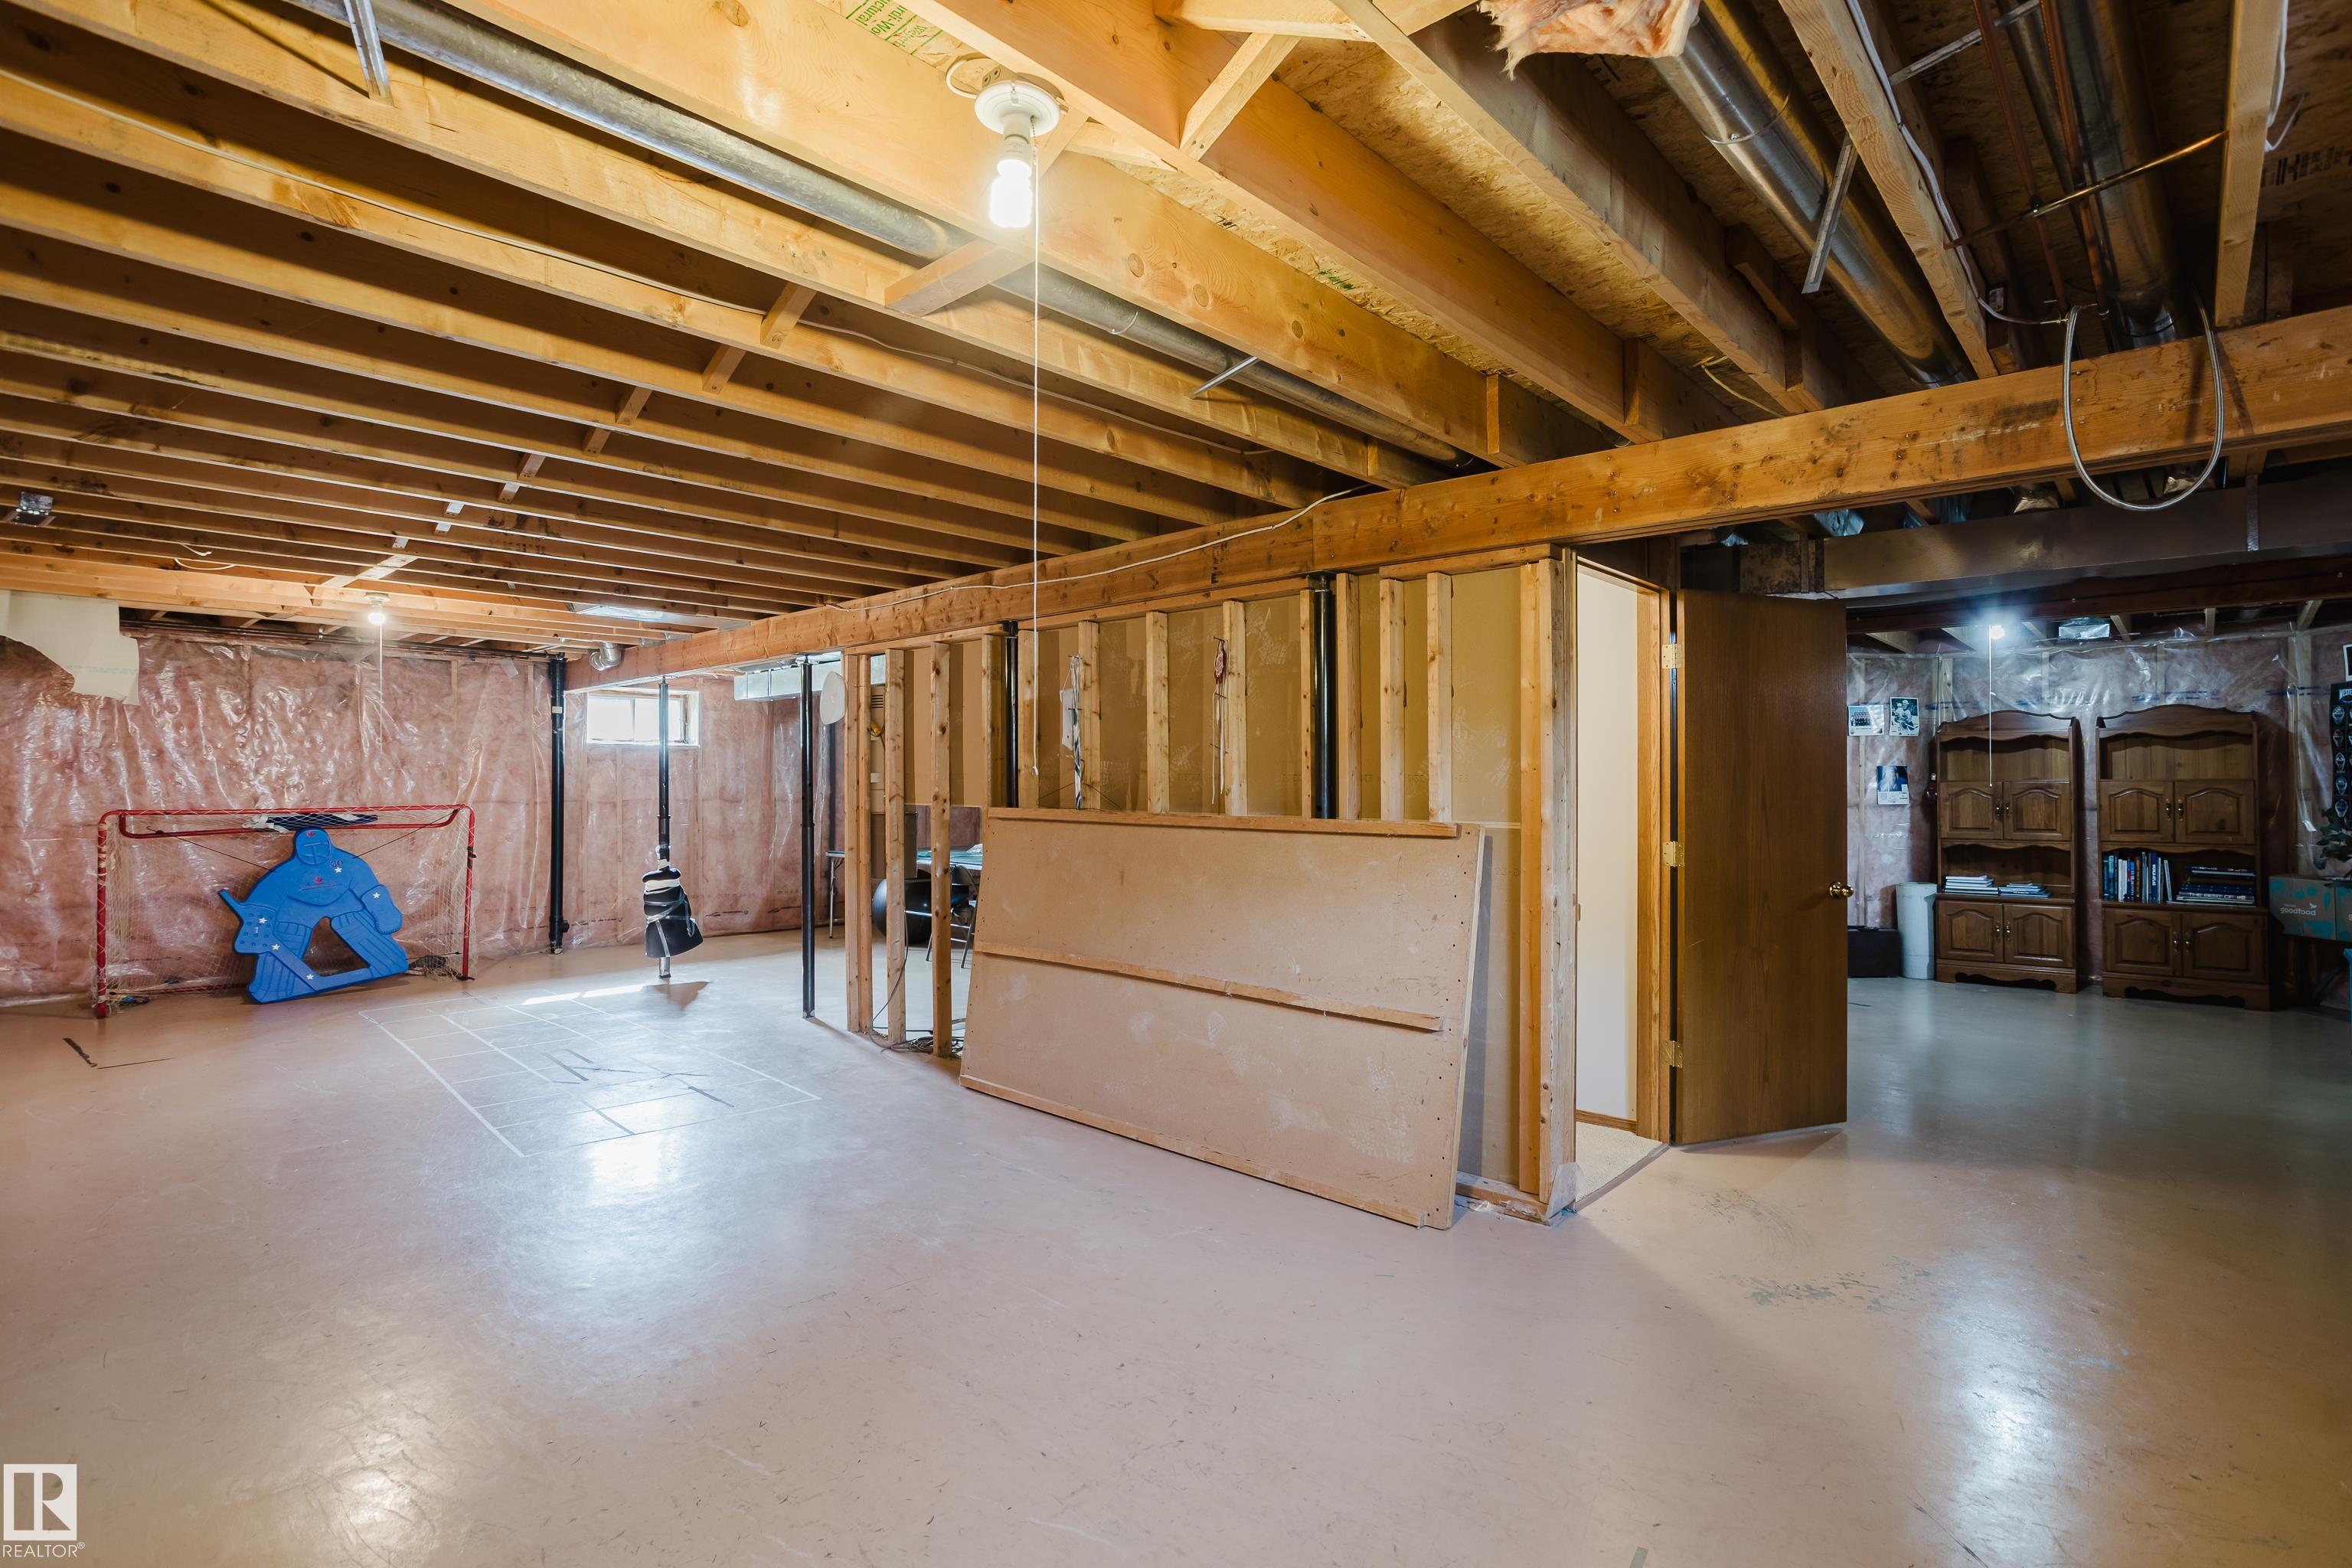
    Unfinished
  • Floor Finish
    Carpet, Ceramic Tile, Hardwood
  • Goods Included
    Dishwasher-Built-In, Dryer, Fan-Ceiling, Garage Control, Garage Opener, Microwave Hood Fan, Refrigerator, Stove-Electric, Vacuum System Attachments, Washer, Window Coverings
  • Heating Type
    Forced Air-1, Natural Gas
  • Fireplace Fuel
    Wood With Log Lighter
  • Basement
    Full
  • Basement Development
    Unfinished
  • Floor Finish
    Carpet
    Ceramic Tile
    Hardwood
  • Goods Included
    Dishwasher-Built-In
    Dryer
    Fan-Ceiling
    Garage Control
    Garage Opener
    Microwave Hood Fan
    Refrigerator
    Stove-Electric
    Vacuum System Attachments
    Washer
    Window Coverings
  • Heating Type
    Forced Air-1
    Natural Gas
  • Fireplace Fuel
    Wood With Log Lighter
  • Basement
    Full
  • Basement Development
    Unfinished

Exterior

  • Lot/Exterior Features
    Cul-De-Sac
    Fenced
    Flat Site
    Golf Nearby
    Landscaped
    No Back Lane
    Private Setting
    Public Transportation
    Schools
    Shopping Nearby
  • Roof
    Asphalt Shingles
  • Foundation
    Concrete Perimeter
  • Lot/Exterior Features
    Cul-De-Sac, Fenced, Flat Site, Golf Nearby, Landscaped, No Back Lane, Private Setting, Public Transportation, Schools, Shopping Nearby
  • Roof
    Asphalt Shingles
  • Foundation
    Concrete Perimeter
  • Lot/Exterior Features
    Cul-De-Sac
    Fenced
    Flat Site
    Golf Nearby
    Landscaped
    No Back Lane
    Private Setting
    Public Transportation
    Schools
    Shopping Nearby
  • Roof
    Asphalt Shingles
  • Foundation
    Concrete Perimeter

Additional Details

  • Property Class
    Single Family
  • Site Influences
    Cul-De-Sac
    Fenced
    Flat Site
    Golf Nearby
    Landscaped
    No Back Lane
    Private Setting
    Public Transportation
    Schools
    Shopping Nearby
  • Road Access
    Paved Driveway to House
  • Last Updated
    8/4/2026 6:35
  • Property Class
    Single Family
  • Site Influences
    Cul-De-Sac, Fenced, Flat Site, Golf Nearby, Landscaped, No Back Lane, Private Setting, Public Transportation, Schools, Shopping Nearby
  • Road Access
    Paved Driveway to House
  • Last Updated
    8/4/2026 6:35
  • Property Class
    Single Family
  • Site Influences
    Cul-De-Sac
    Fenced
    Flat Site
    Golf Nearby
    Landscaped
    No Back Lane
    Private Setting
    Public Transportation
    Schools
    Shopping Nearby
  • Road Access
    Paved Driveway to House
  • Last Updated
    8/4/2026 6:35

$675,000

160 PHILLIPS ROW

Schedule Tour
Contact Agent

$3074/month
Est. Monthly Payment
$
$
%
Learn More

Mortgage values are calculated by Redman Technologies Inc based on values provided in the REALTOR® Association of Edmonton listing data feed.