
Courtesy of Patrick Fields of Real Broker

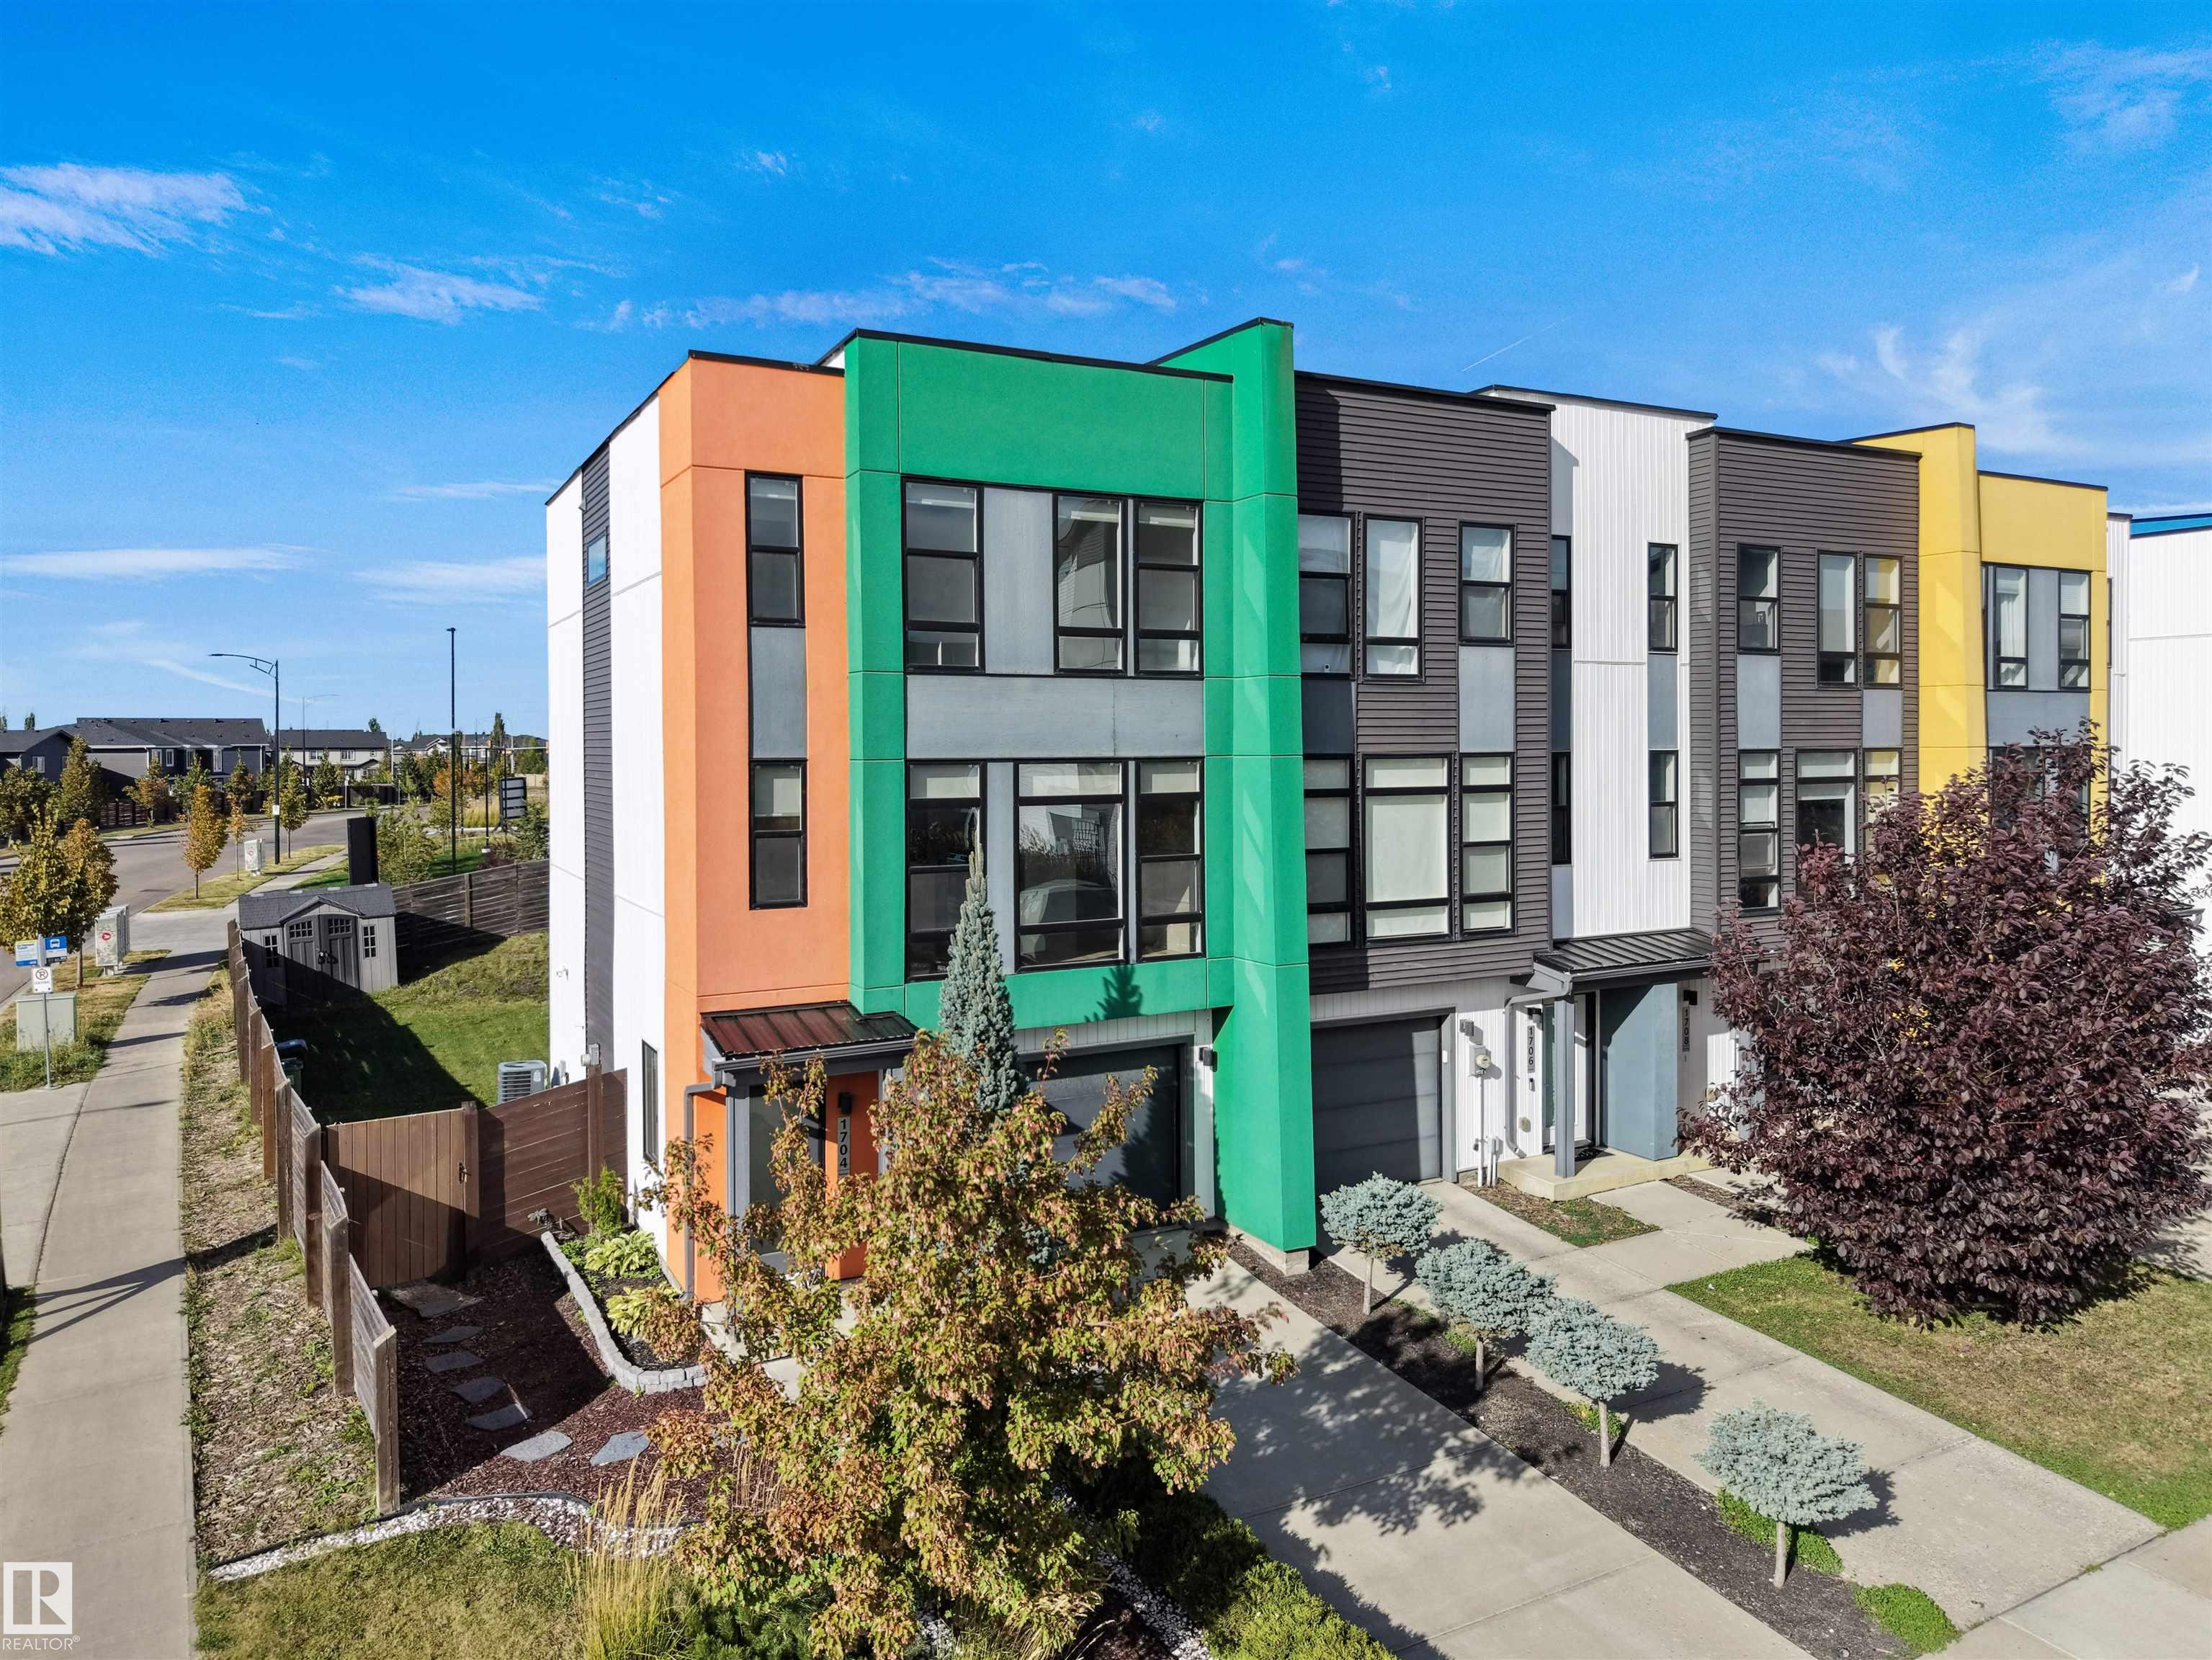
1704 KEENE Crescent, Townhouse for sale in Keswick Edmonton , Alberta , T6W 3W3

 MLS® # E4510895

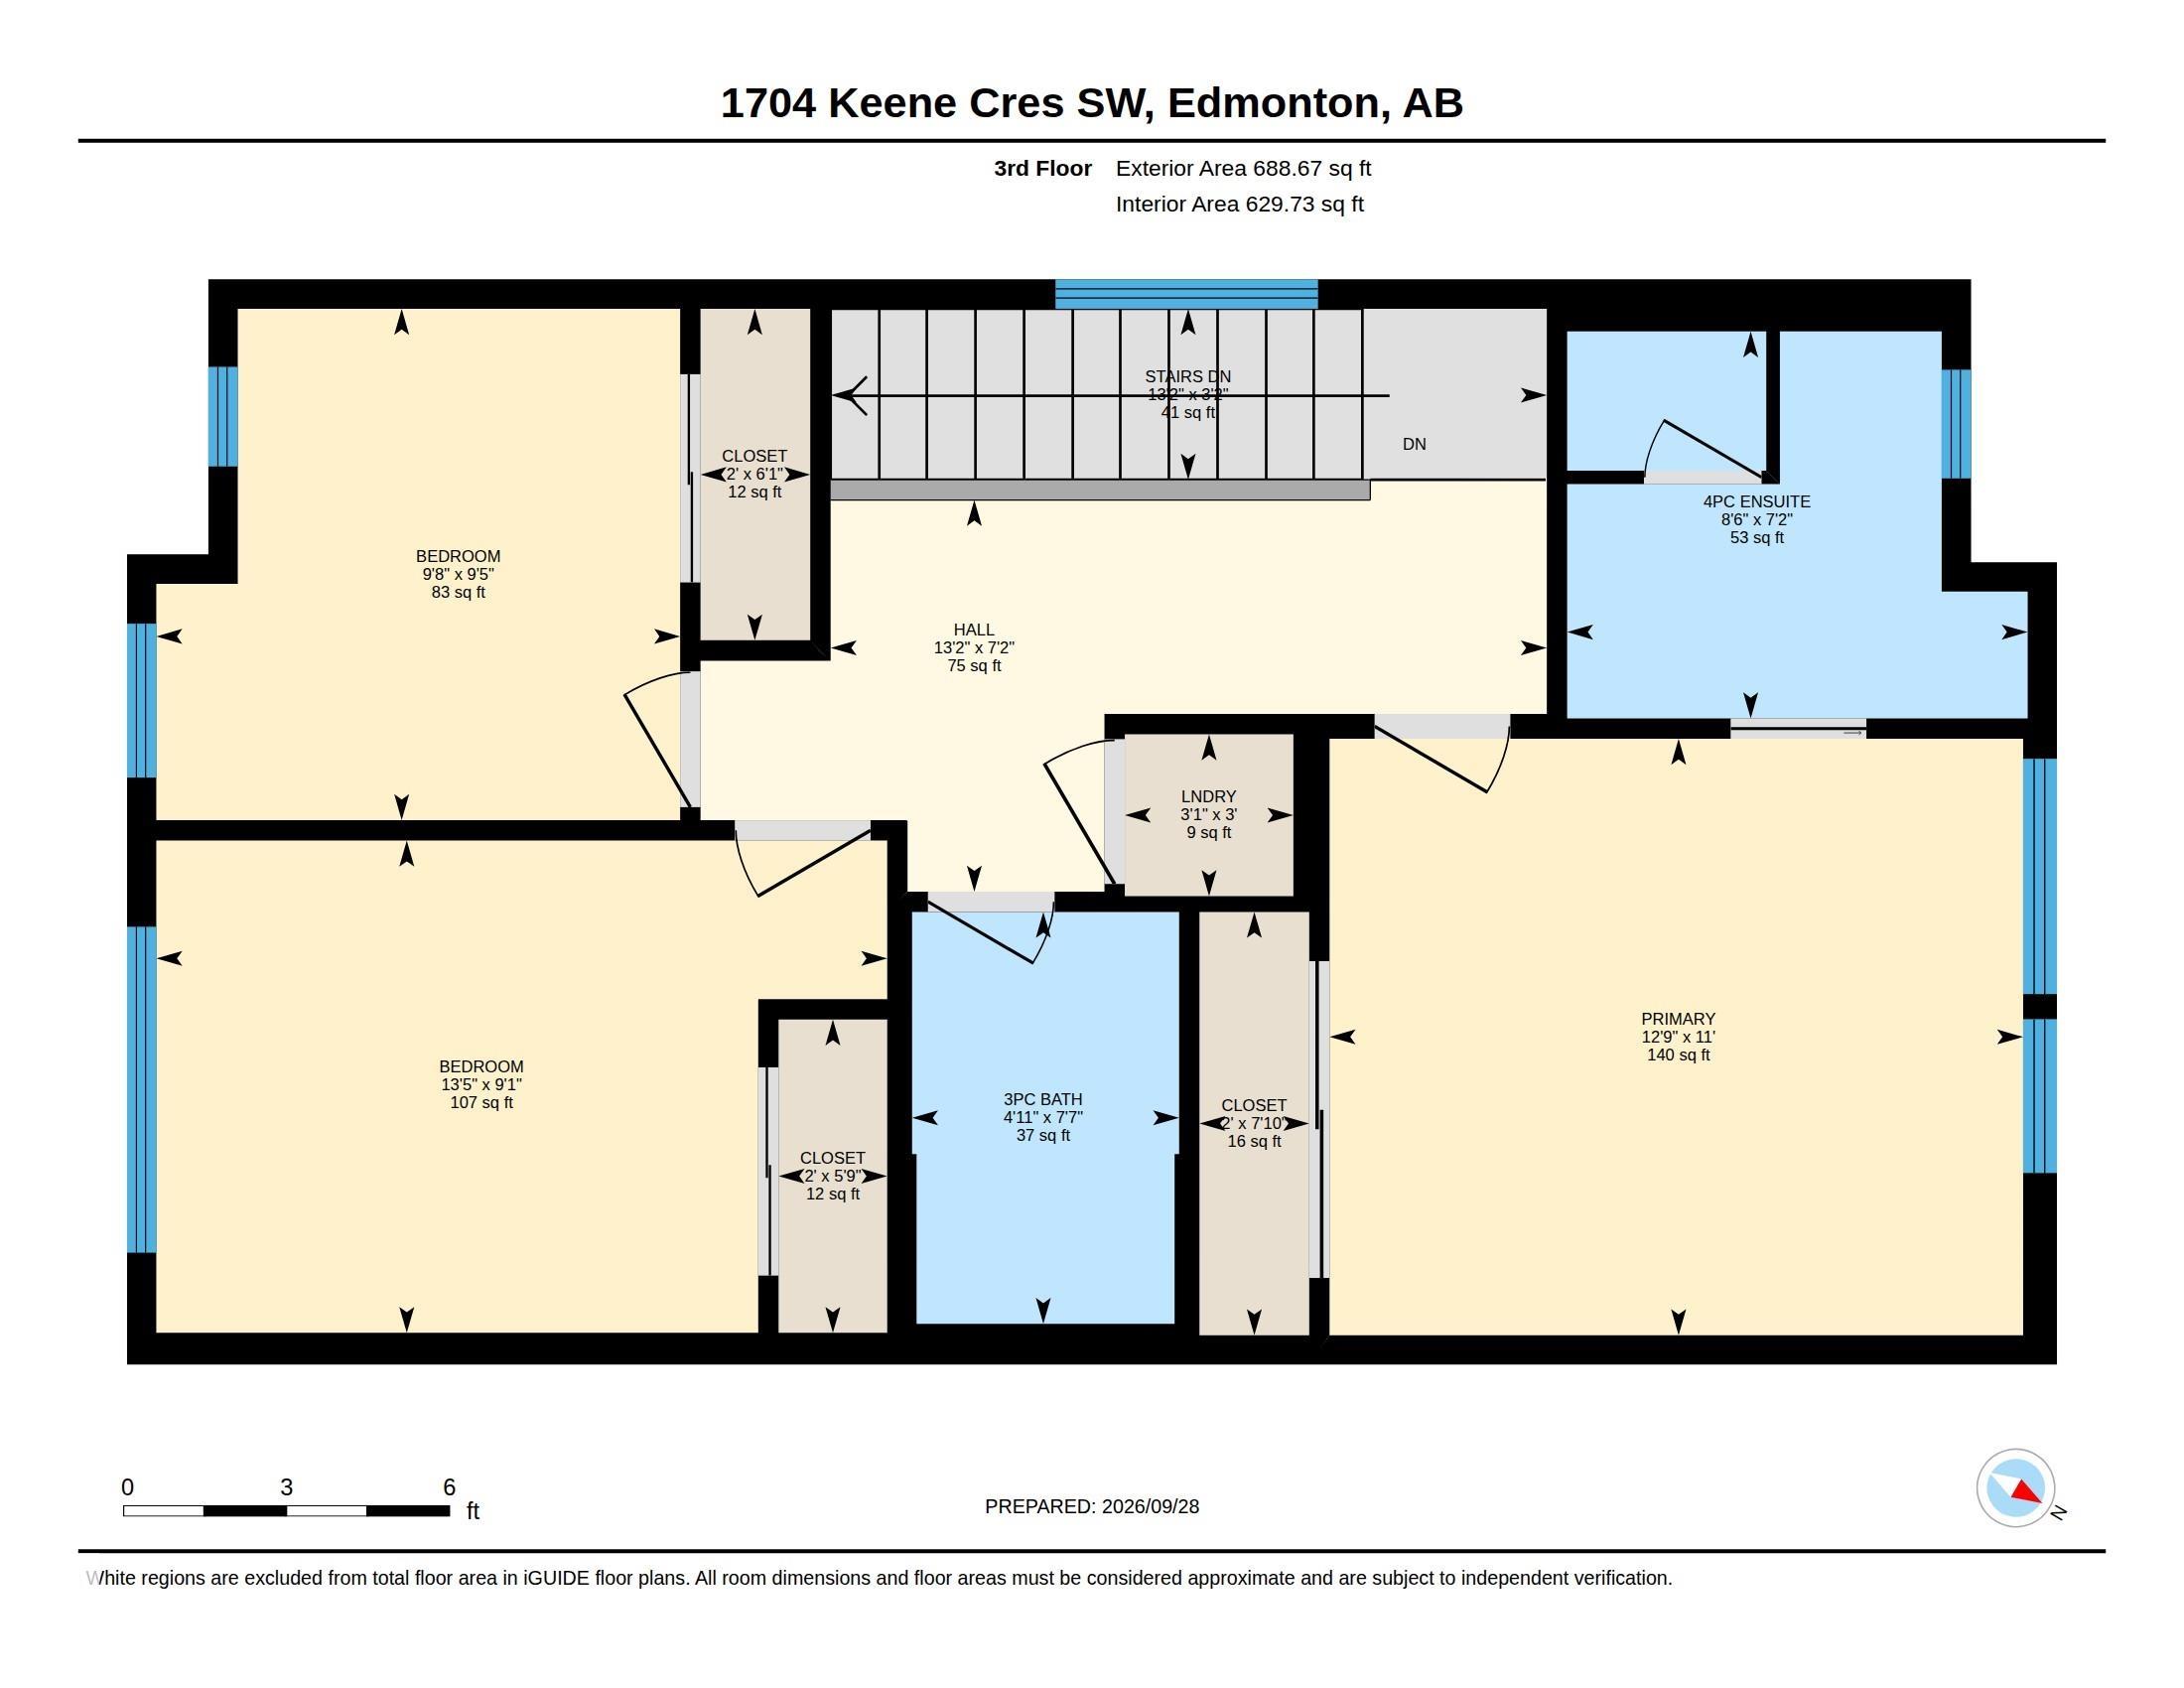
3 bedrooms

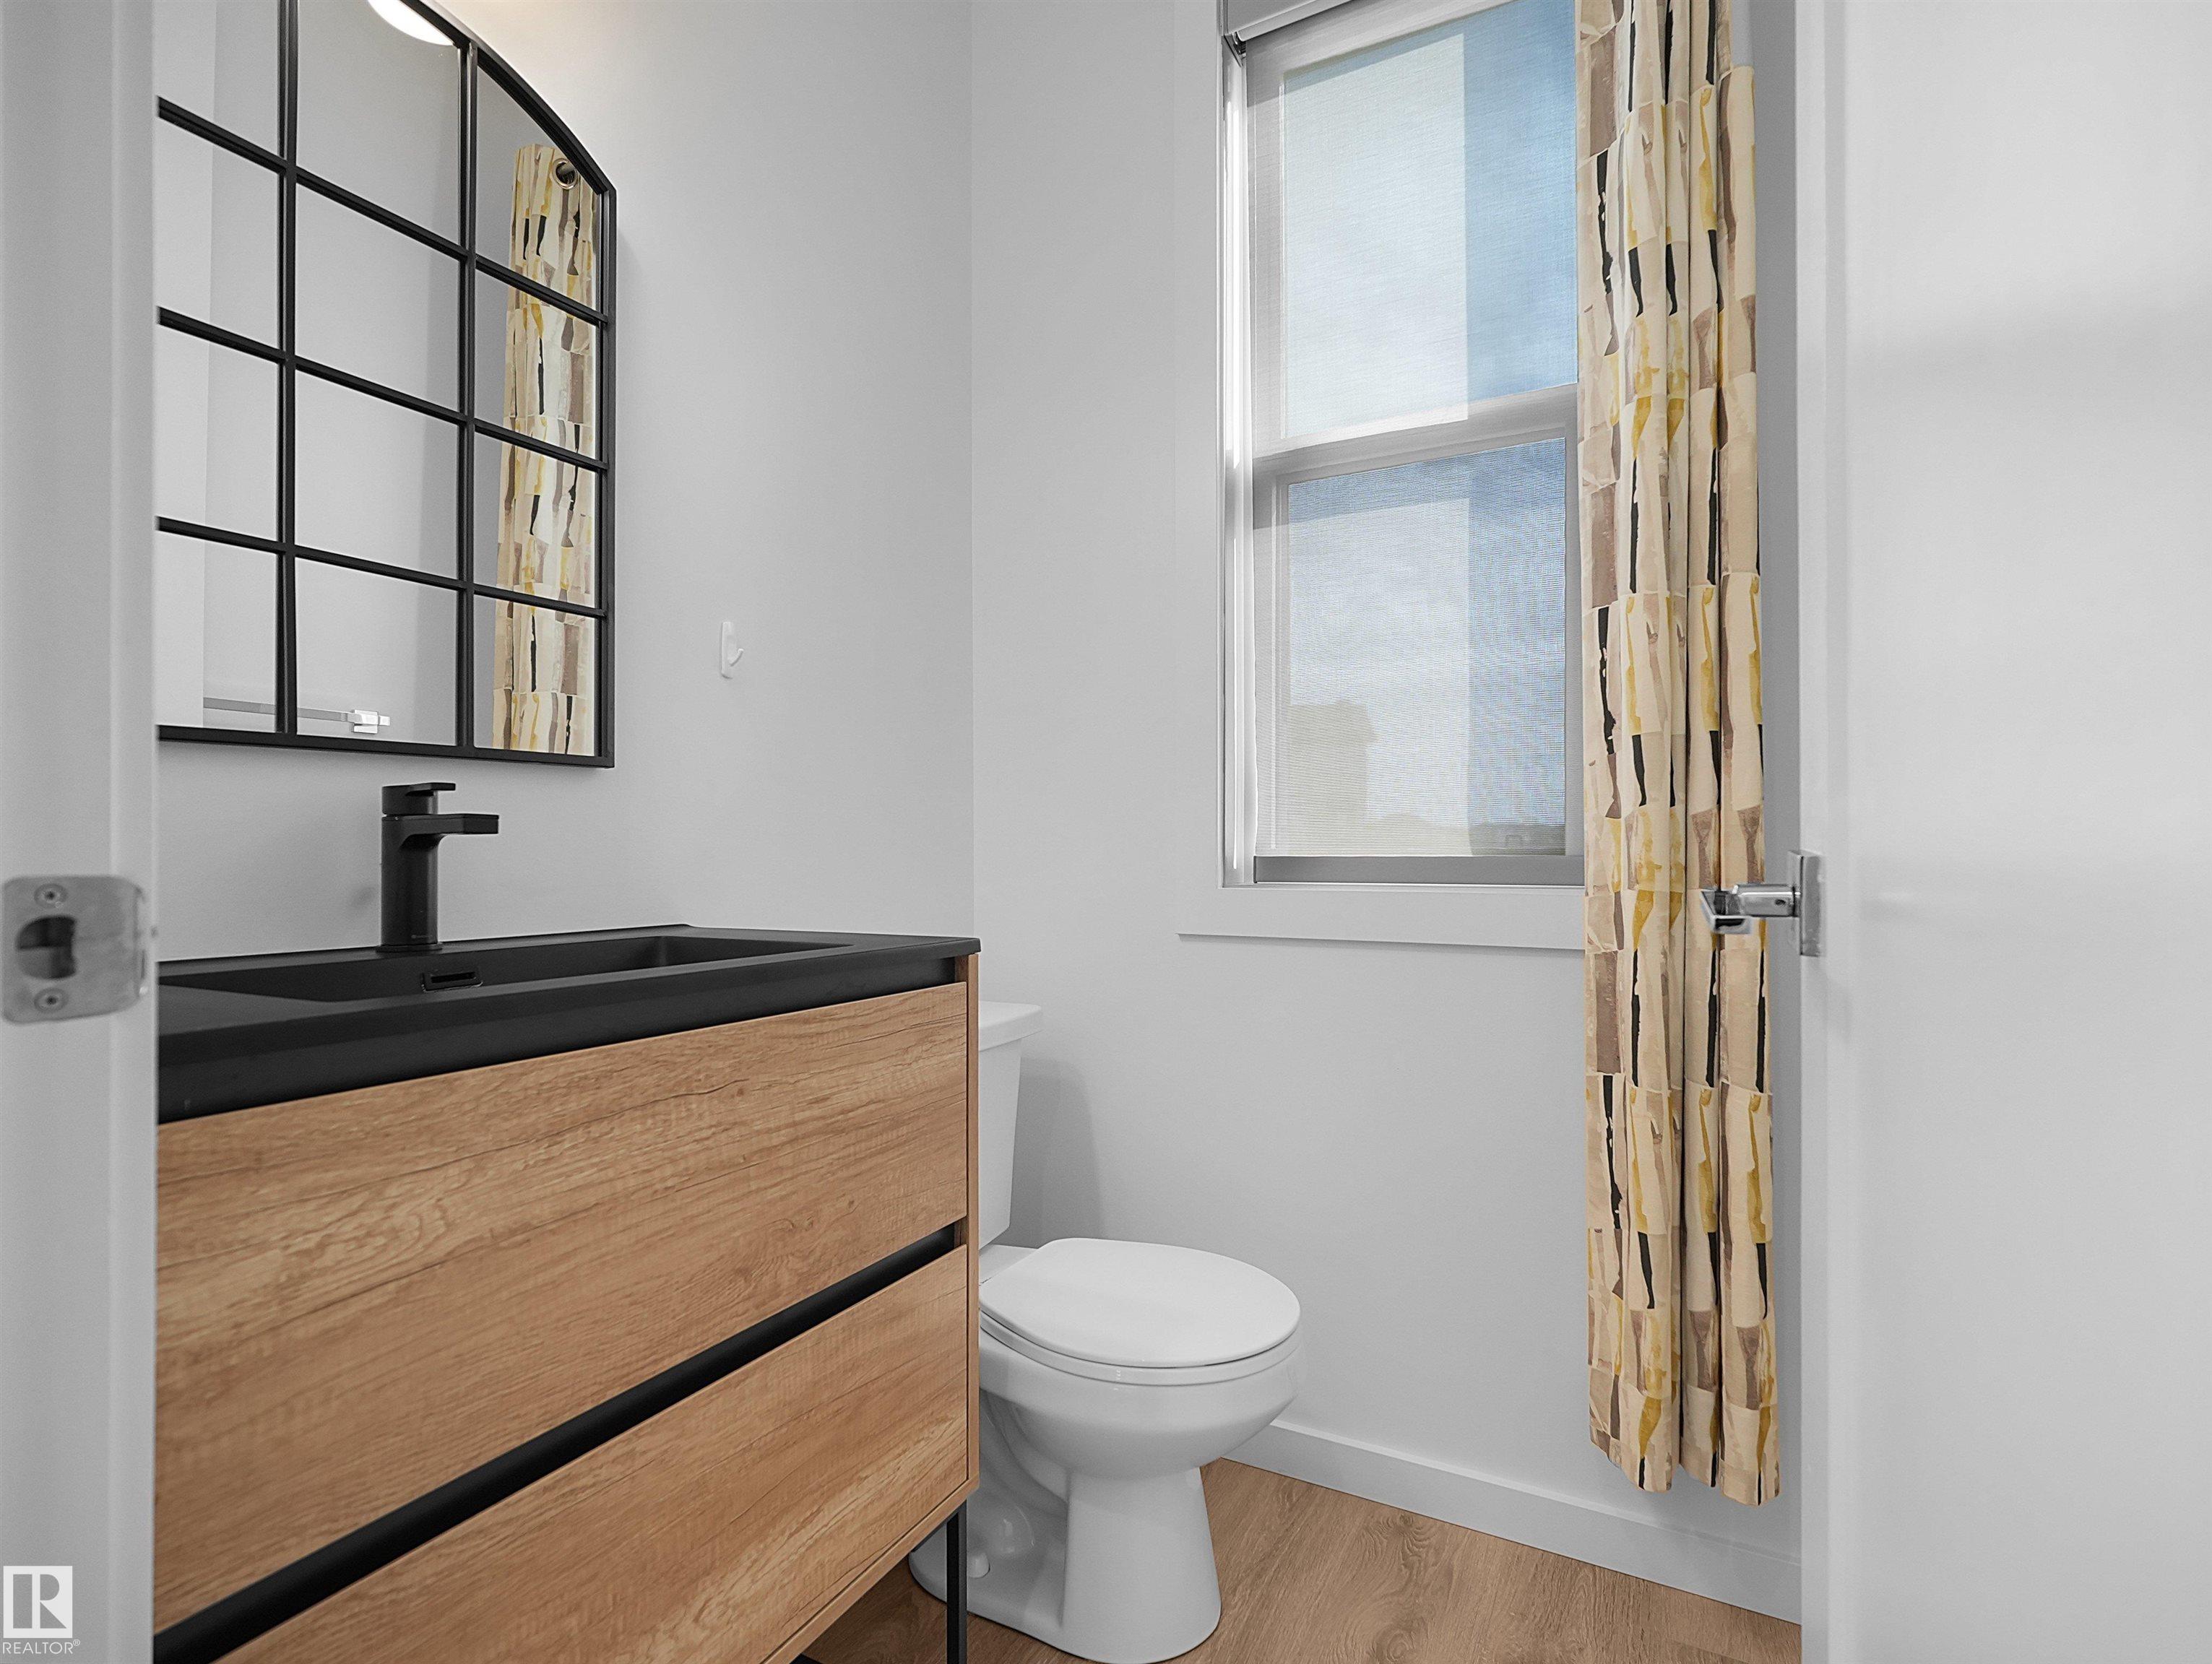
4 bathrooms

1,474 sqft

Sign up to View

Days on Market

On Street Parking Air Conditioner Deck Vinyl Windows

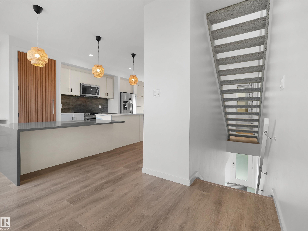
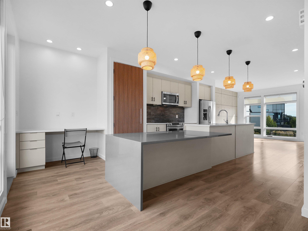
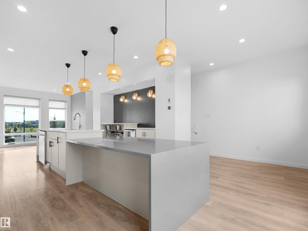
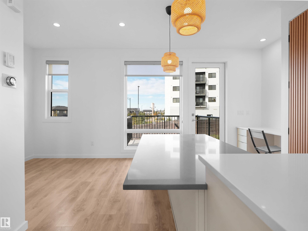
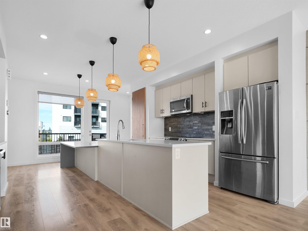
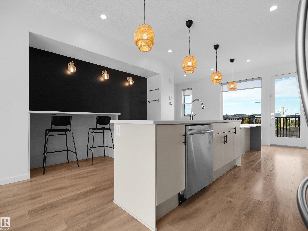
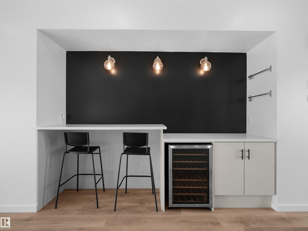
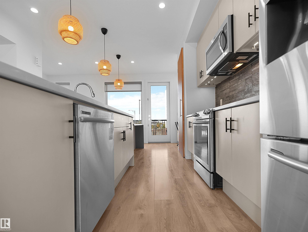
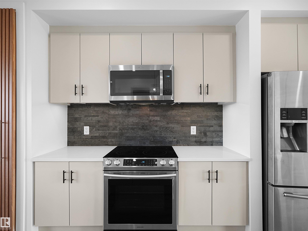
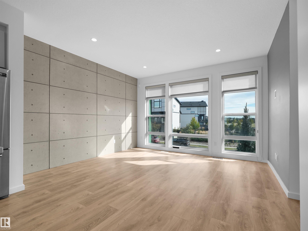
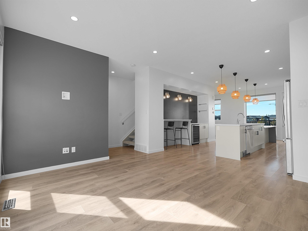
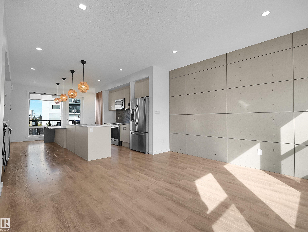
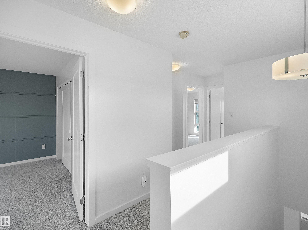
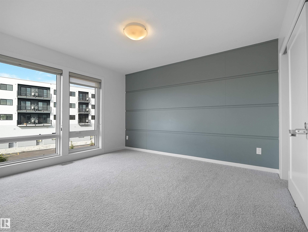
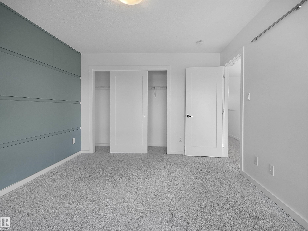
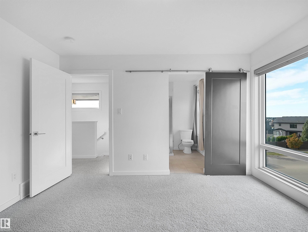
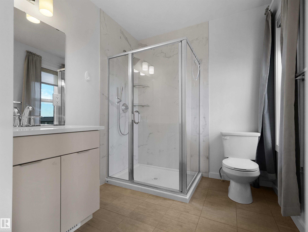
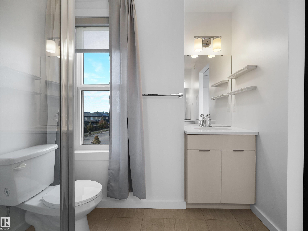
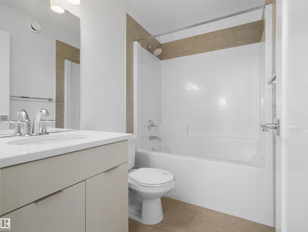
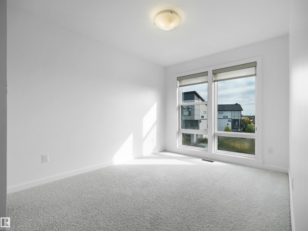
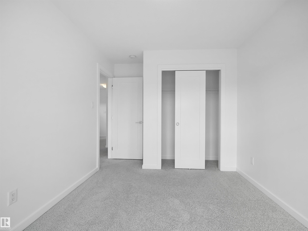
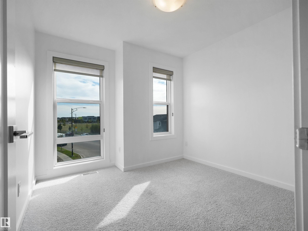
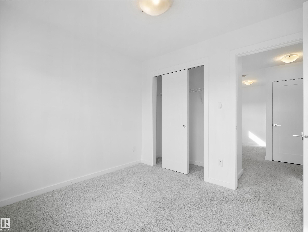
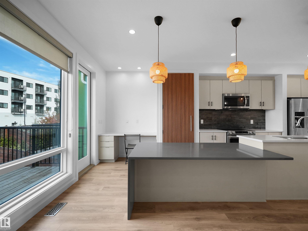
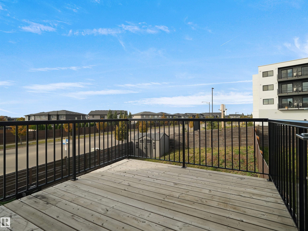
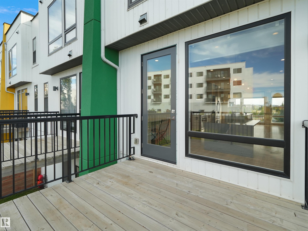
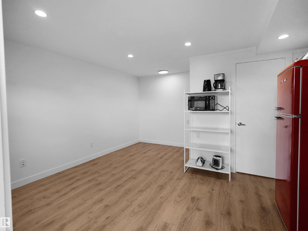
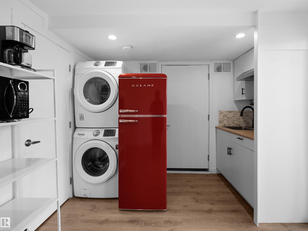
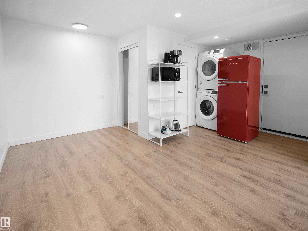
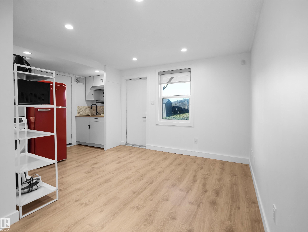
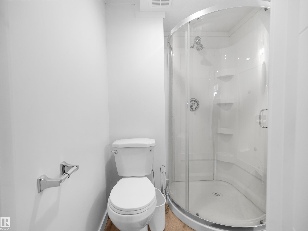
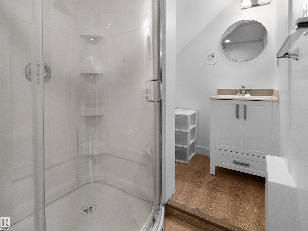
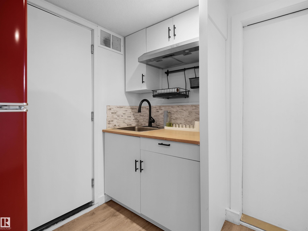
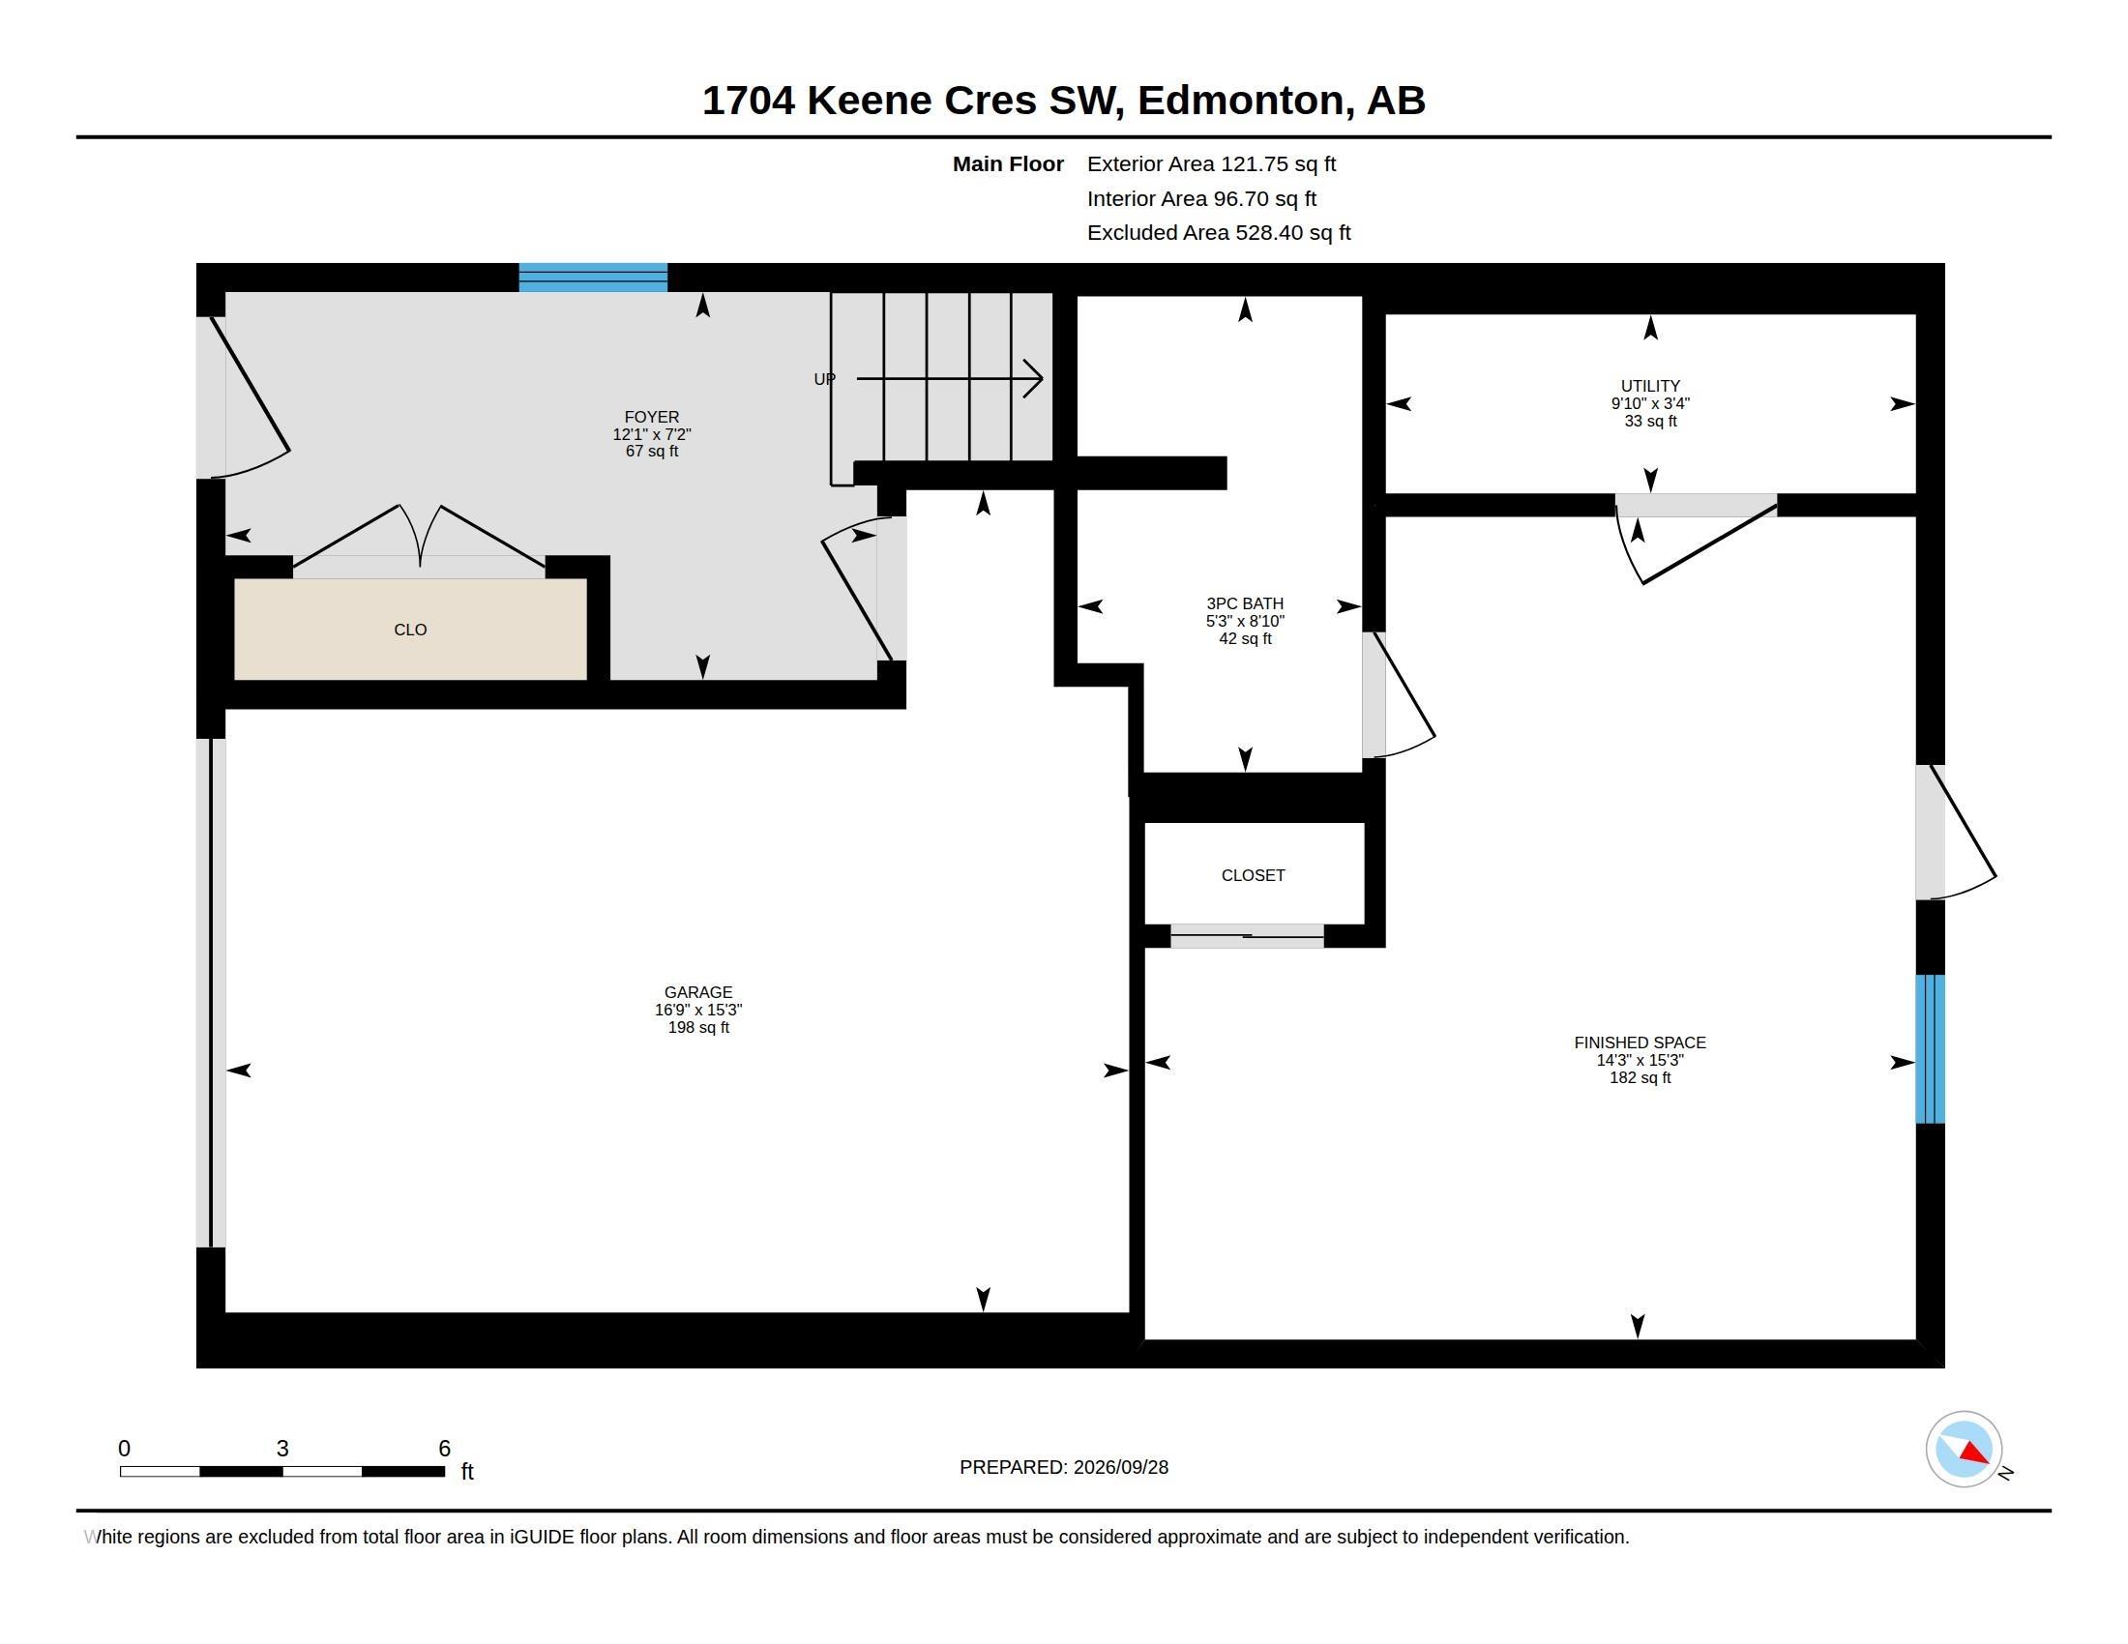
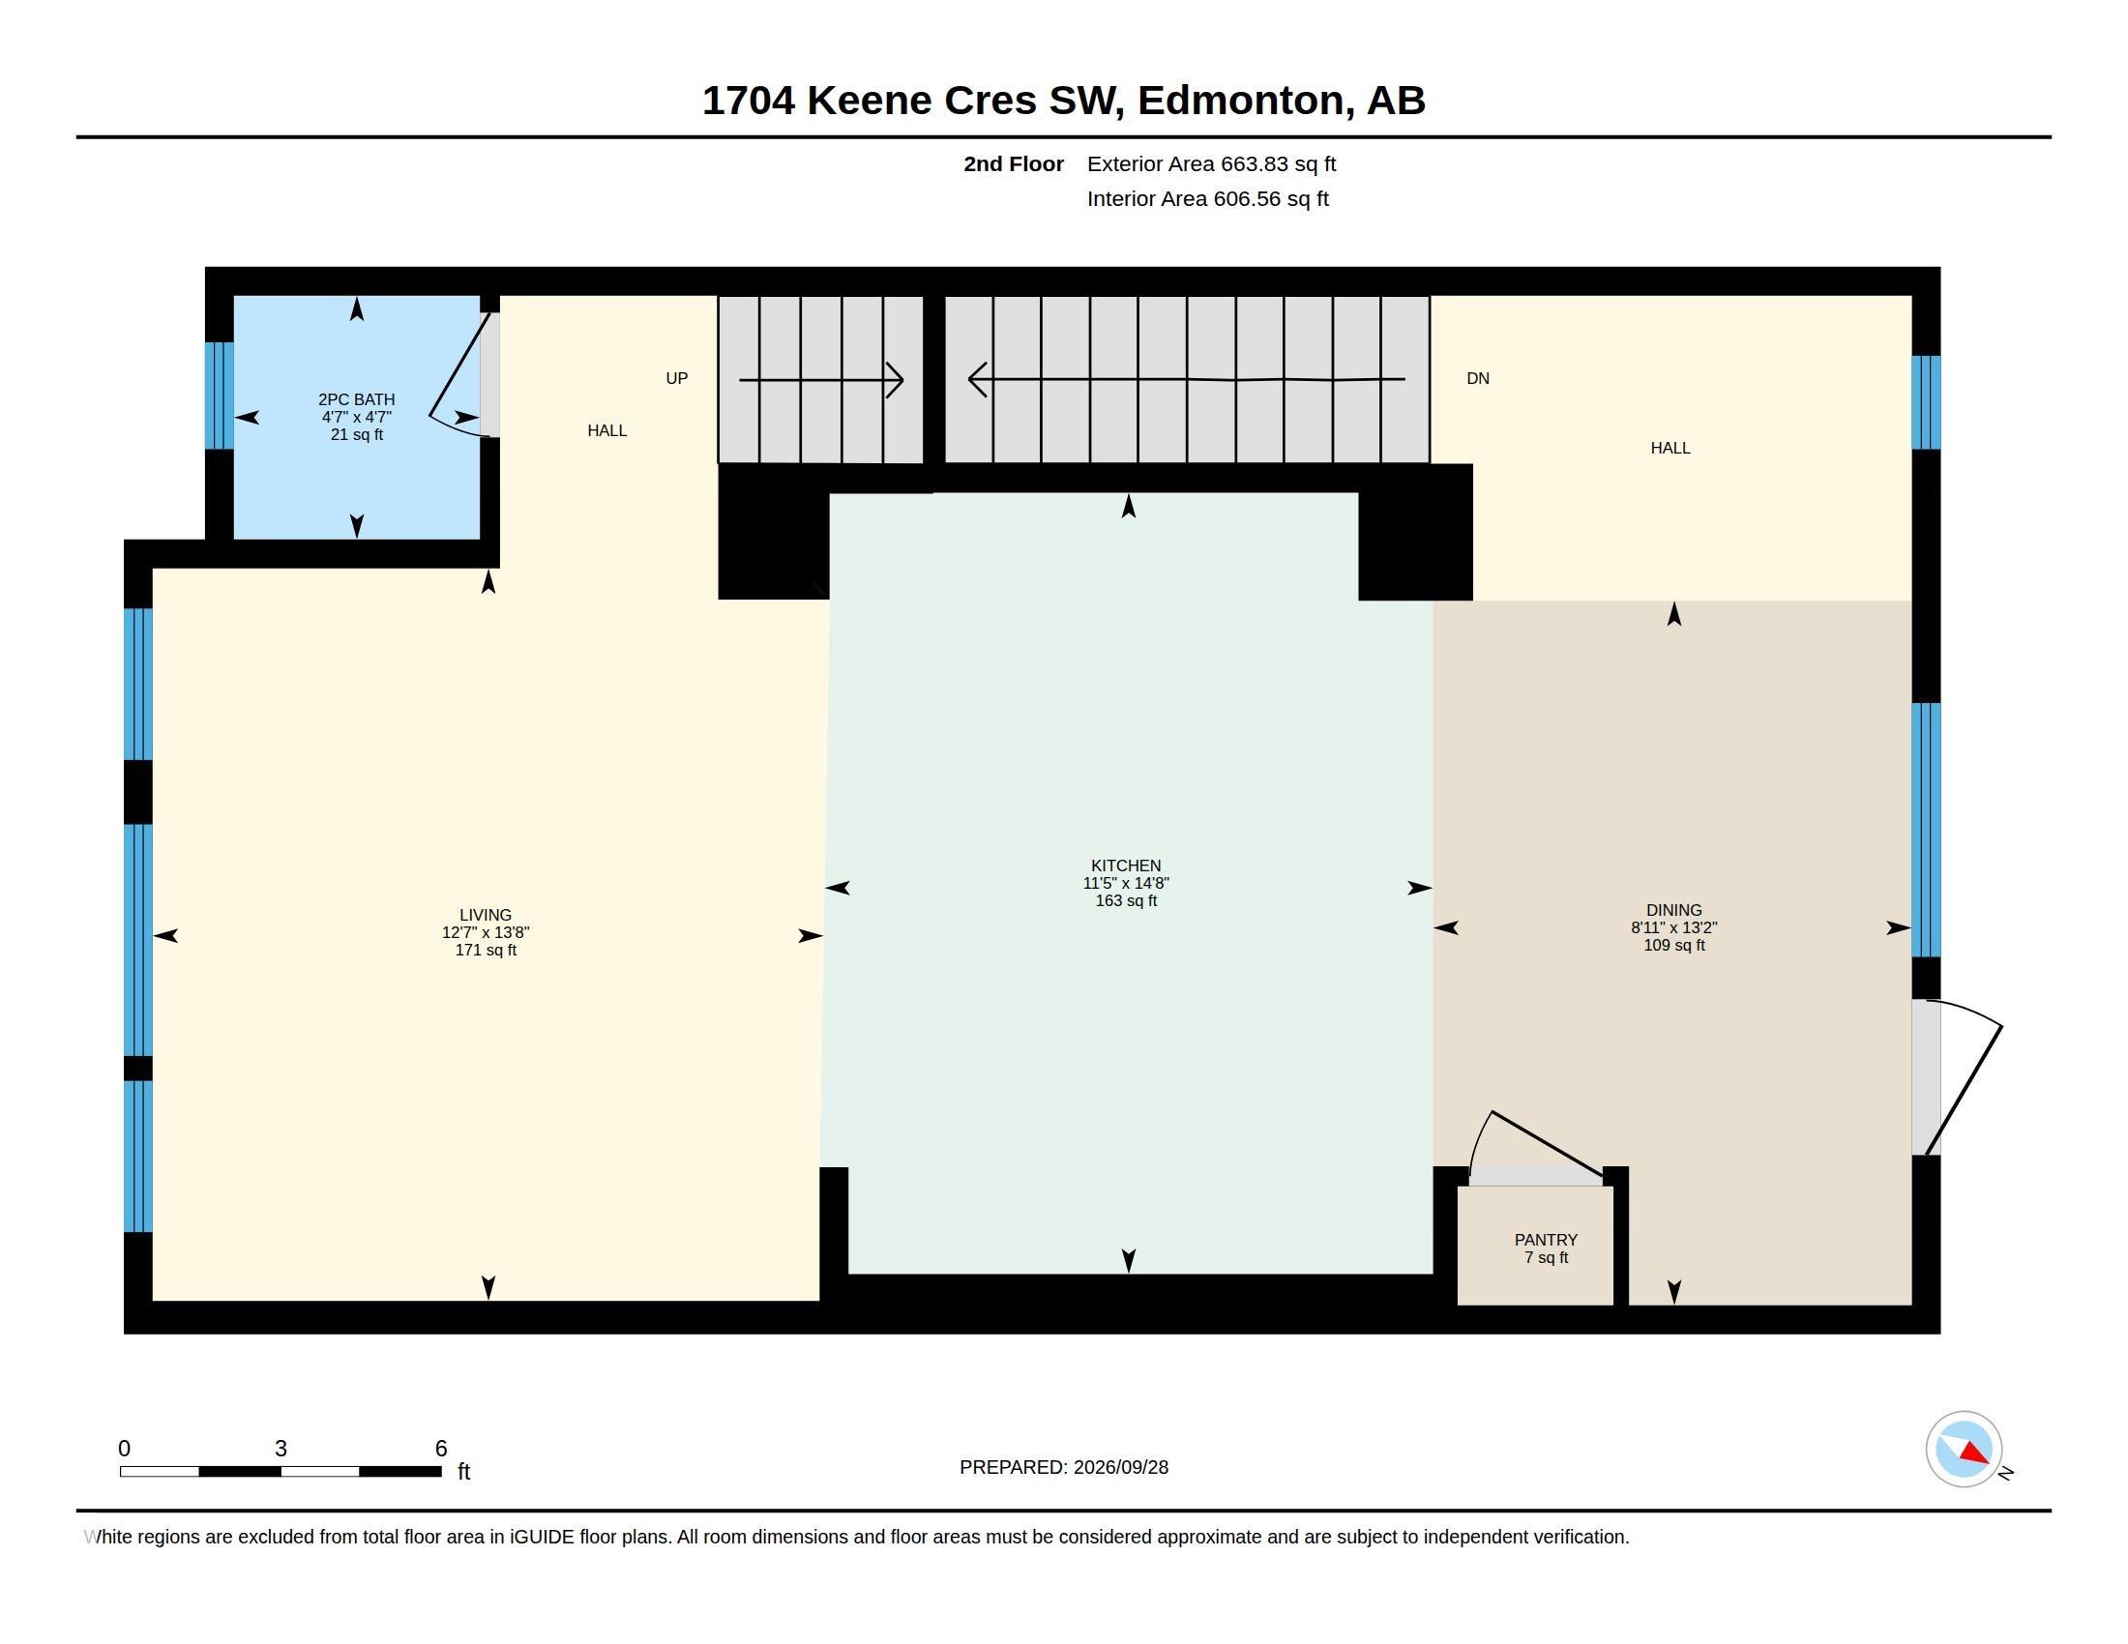
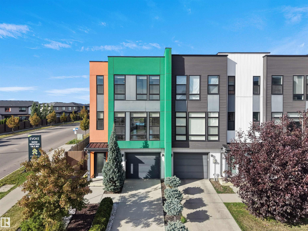
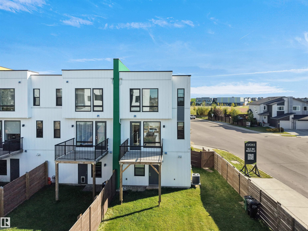
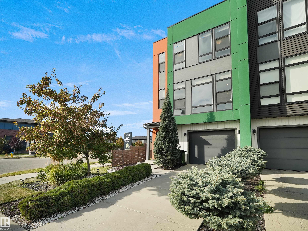
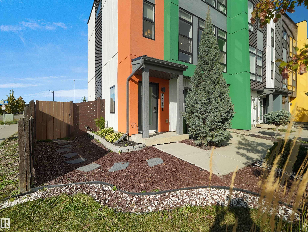
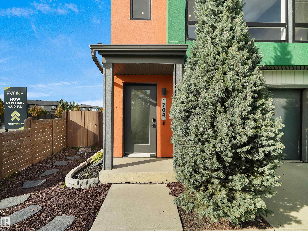
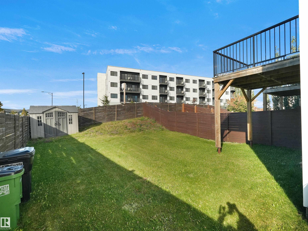
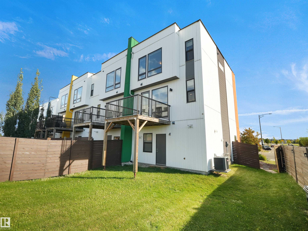
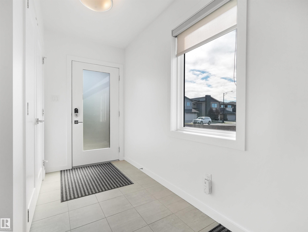
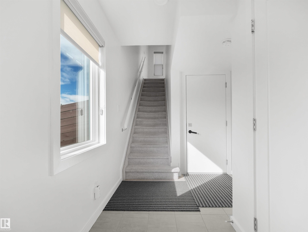
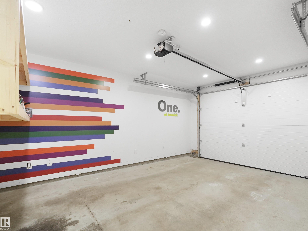
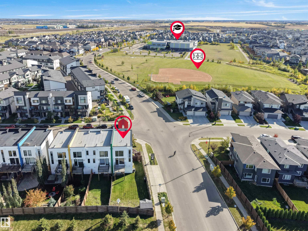
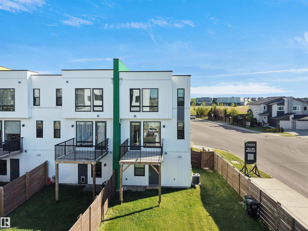
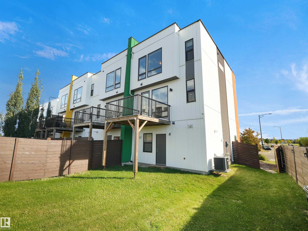
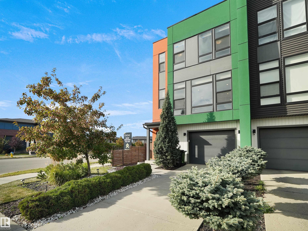
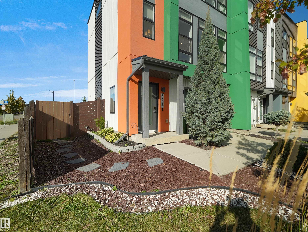
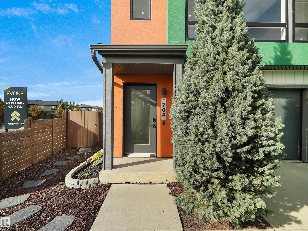
FORMER SHOWHOME IN KESWICK - LOADED WITH UPGRADES - HAS AN INCREDIBLE FLEX ROOM (WITH IT’S OWN SEPARATE ENTRANCE)- PERFECT FOR A HOME BASED BUISNESS, OFFICE, OR ILLEGAL BACHELOR SUITE (IT’S AT THE BACK OF THE HOME)! The interior showcases a sophisticated open-concept layout, highlighted by a stunning chef-inspired kitchen with sleek cabinetry, quartz countertops, stainless steel appliances, a generous island, separate homework area and a coffee/bar/beverage station! Large windows and patio doors (to the dec...

Read More

Essential Information

  • MLS® #
    E4510895
  • Year Built
    2017
  • Property Type
    Residential
  • Property Style
    2 Storey
  • MLS® #
    E4510895
  • Year Built
    2017
  • Property Type
    Residential
  • Property Style
    2 Storey
  • MLS® #
    E4510895
  • Year Built
    2017
  • Property Type
    Residential
  • Property Style
    2 Storey

Community Information

  • Area
    Edmonton
  • Neighbourhood/Community
    Keswick
  • Postal Code
    T6W 3W3
  • Area
    Edmonton
  • Neighbourhood/Community
    Keswick
  • Postal Code
    T6W 3W3
  • Area
    Edmonton
  • Neighbourhood/Community
    Keswick
  • Postal Code
    T6W 3W3

Services & Amenities

  • Amenities
    On Street Parking
    Air Conditioner
    Deck
    Vinyl Windows
  • Amenities
    On Street Parking, Air Conditioner, Deck, Vinyl Windows,
  • Amenities
    On Street Parking
    Air Conditioner
    Deck
    Vinyl Windows

Interior

  • Floor Finish
    Carpet
    Ceramic Tile
    Vinyl Plank
  • Goods Included
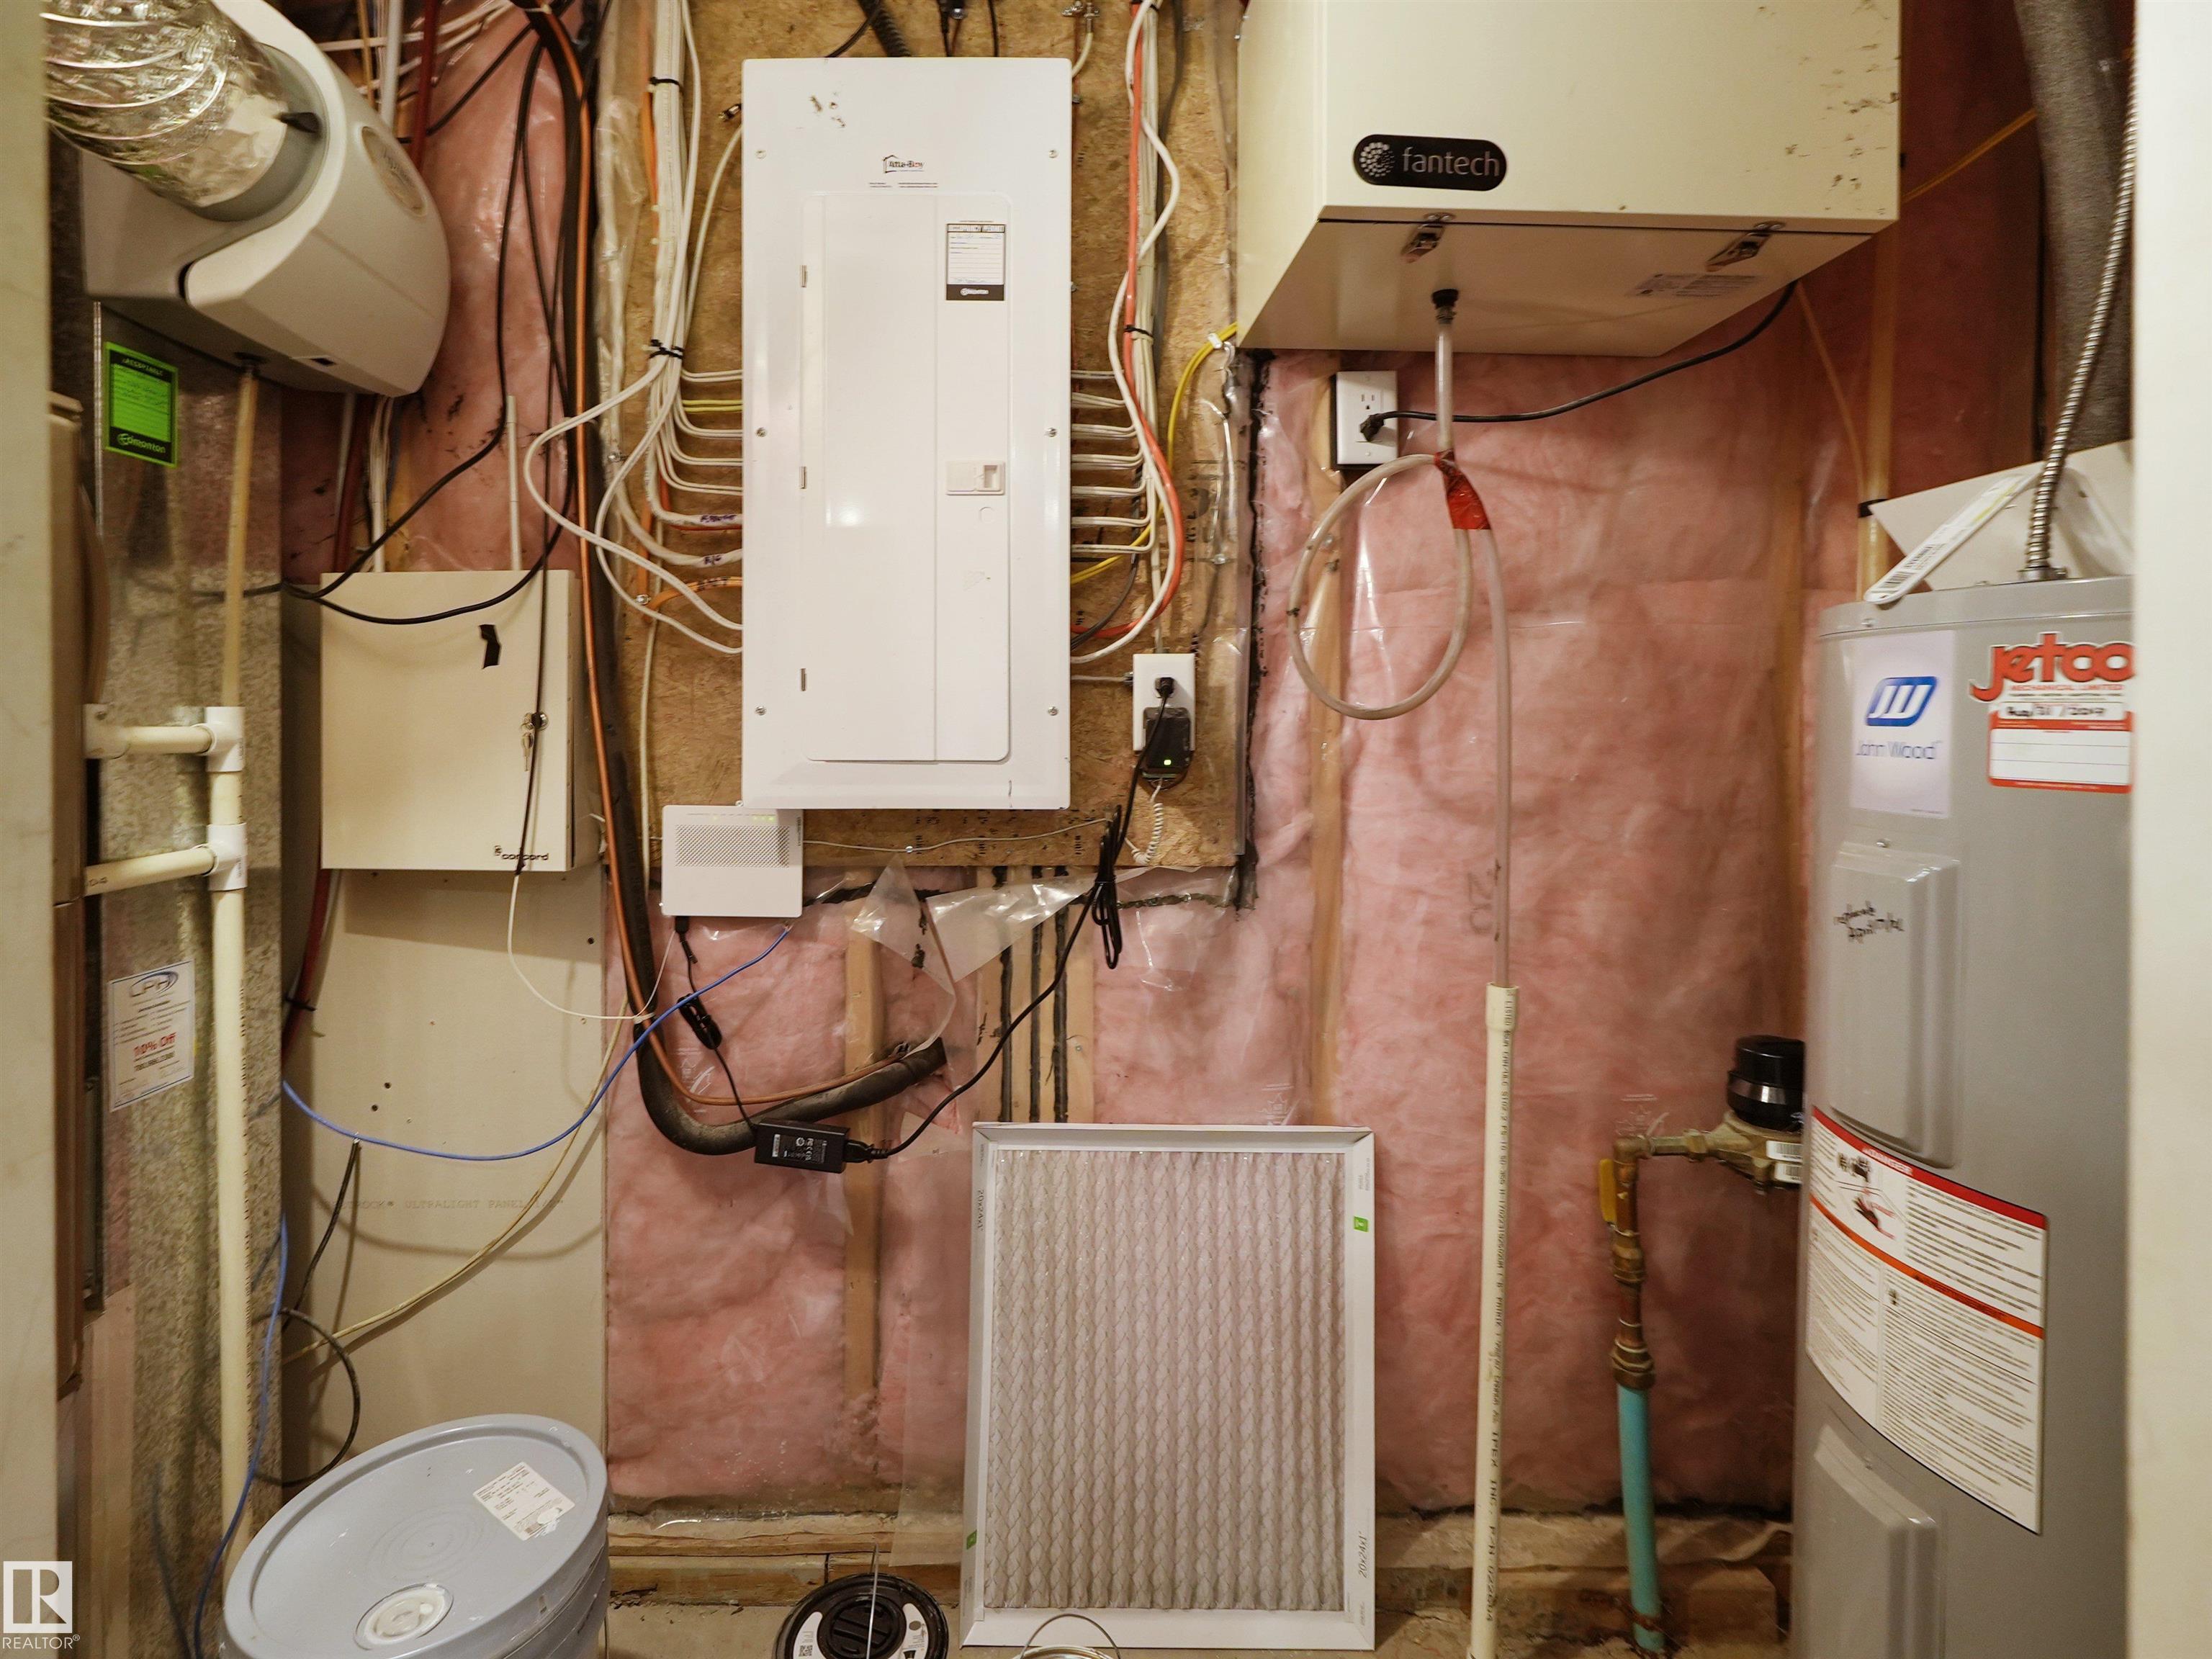
    Air Conditioning-Central
    Dishwasher-Built-In
    Dryer
    Garage Control
    Garage Opener
    Microwave Hood Fan
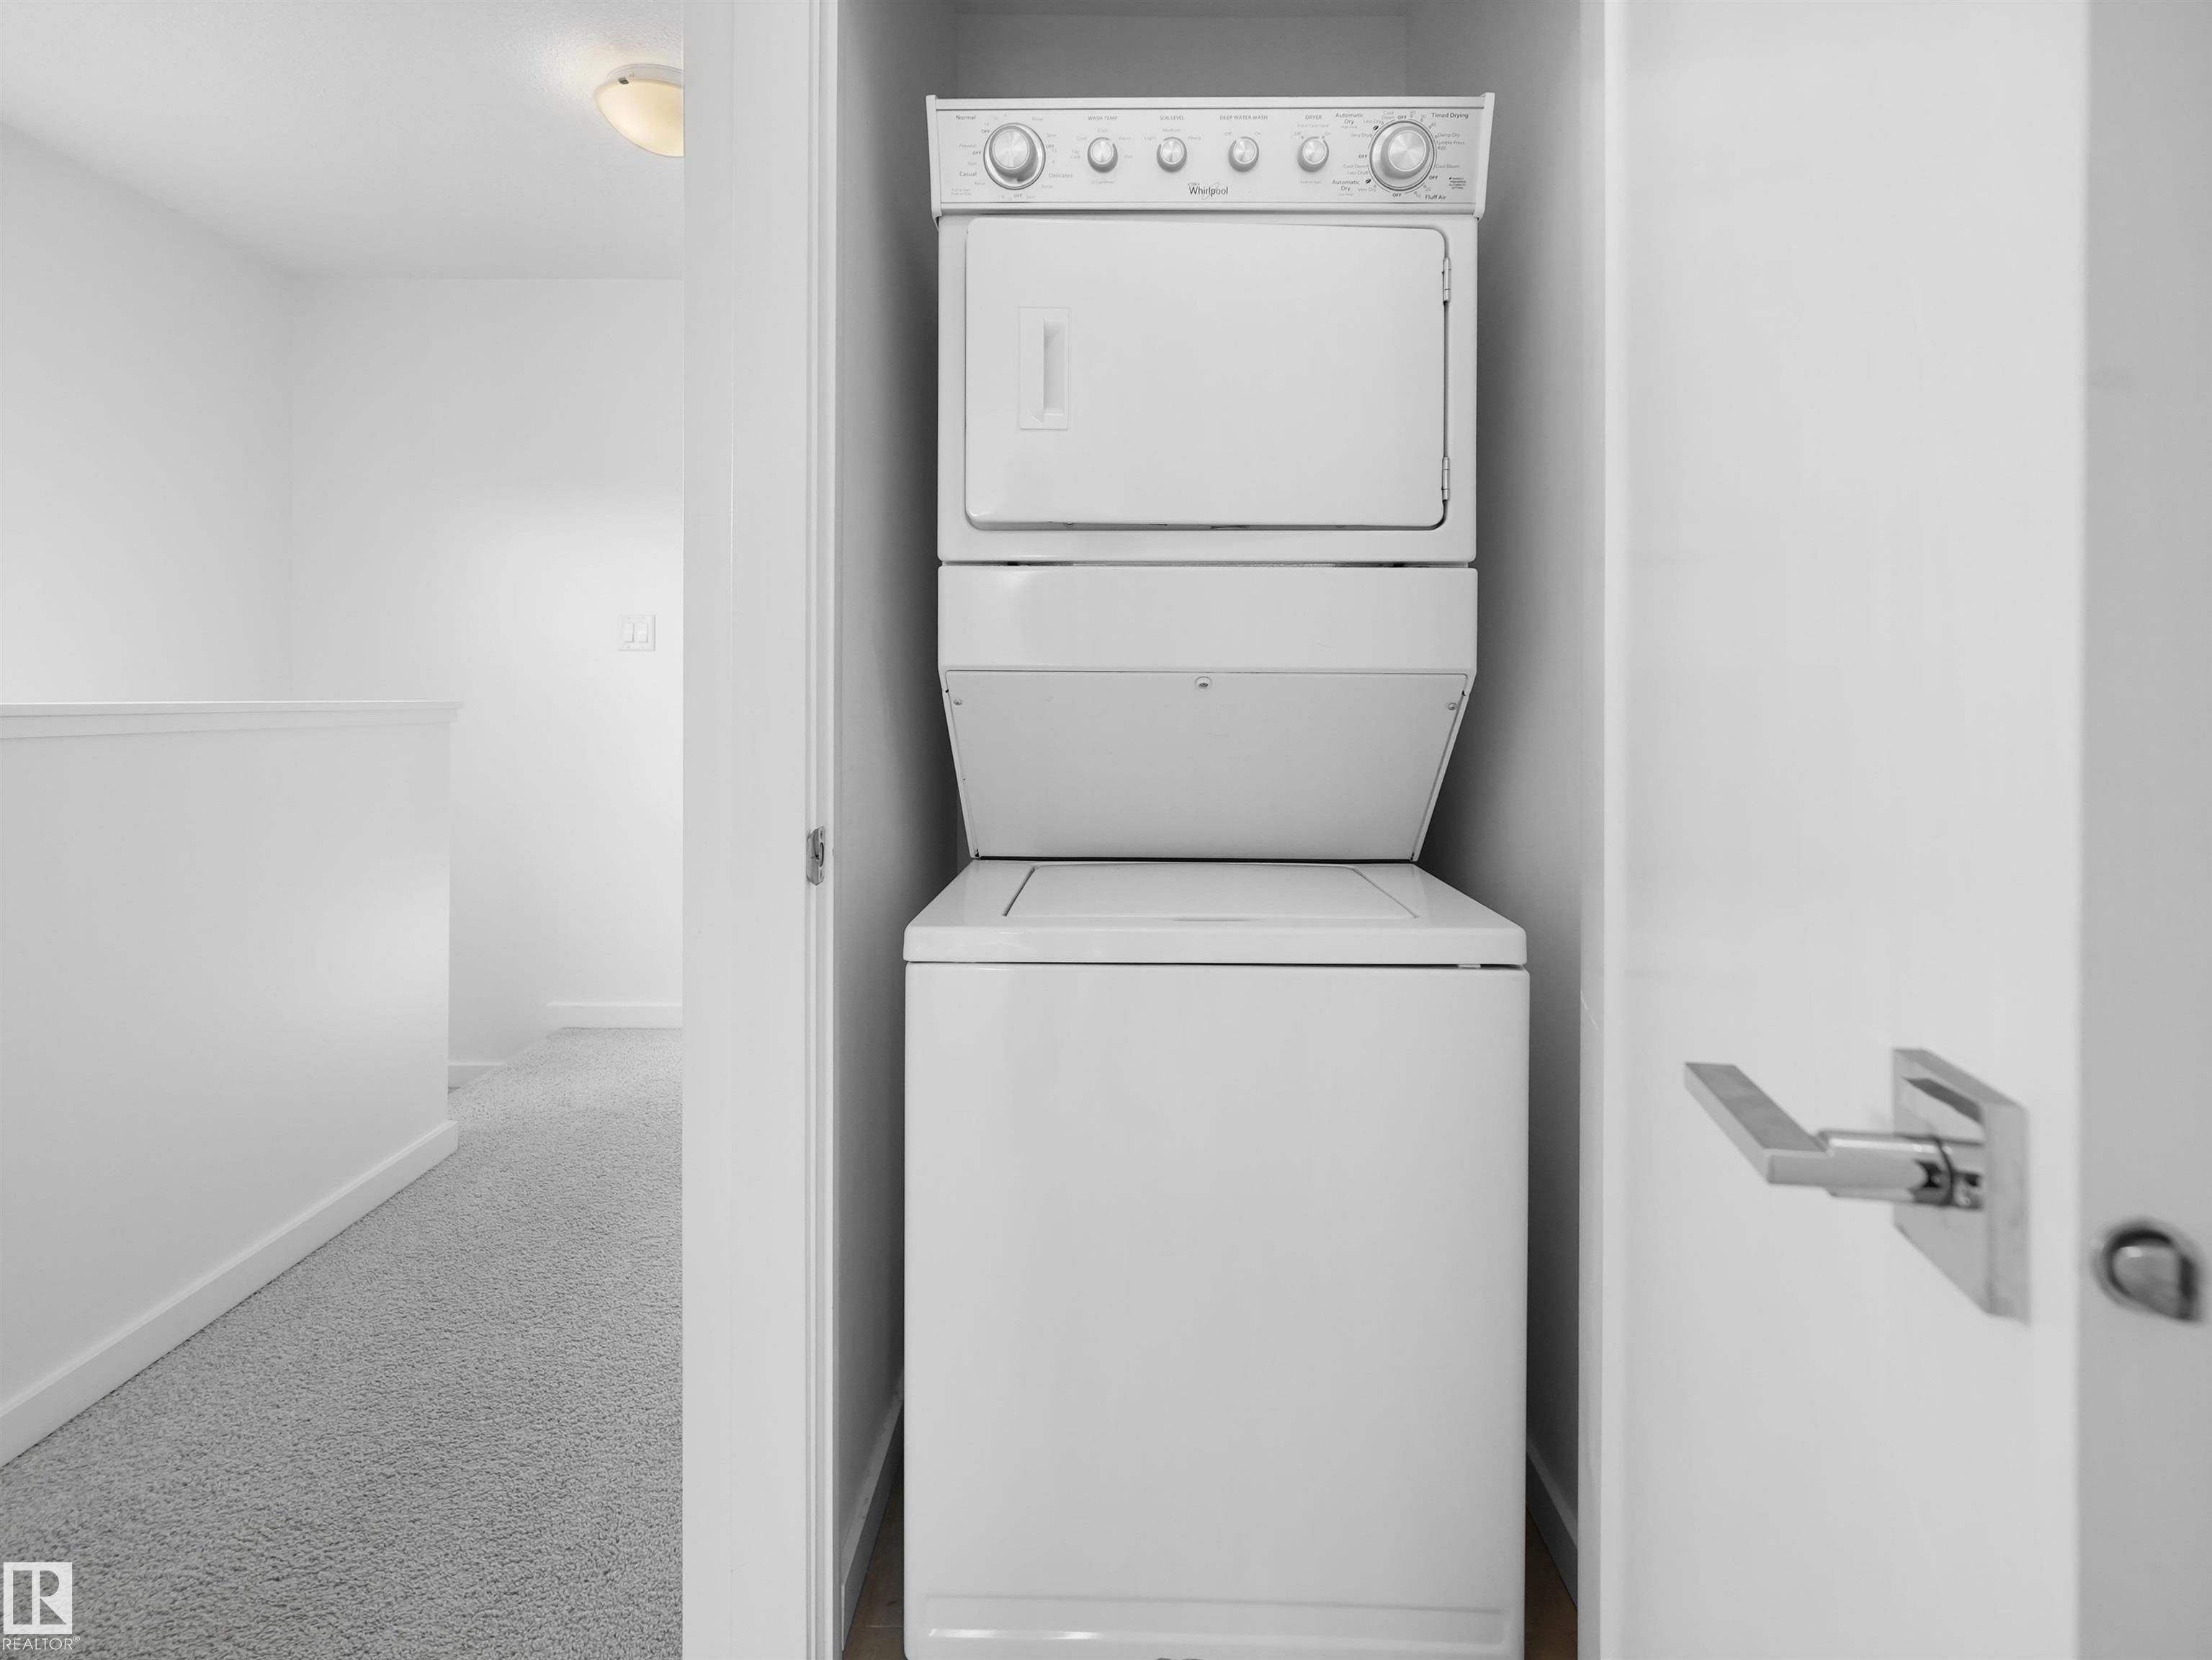
    Stacked Washer/Dryer
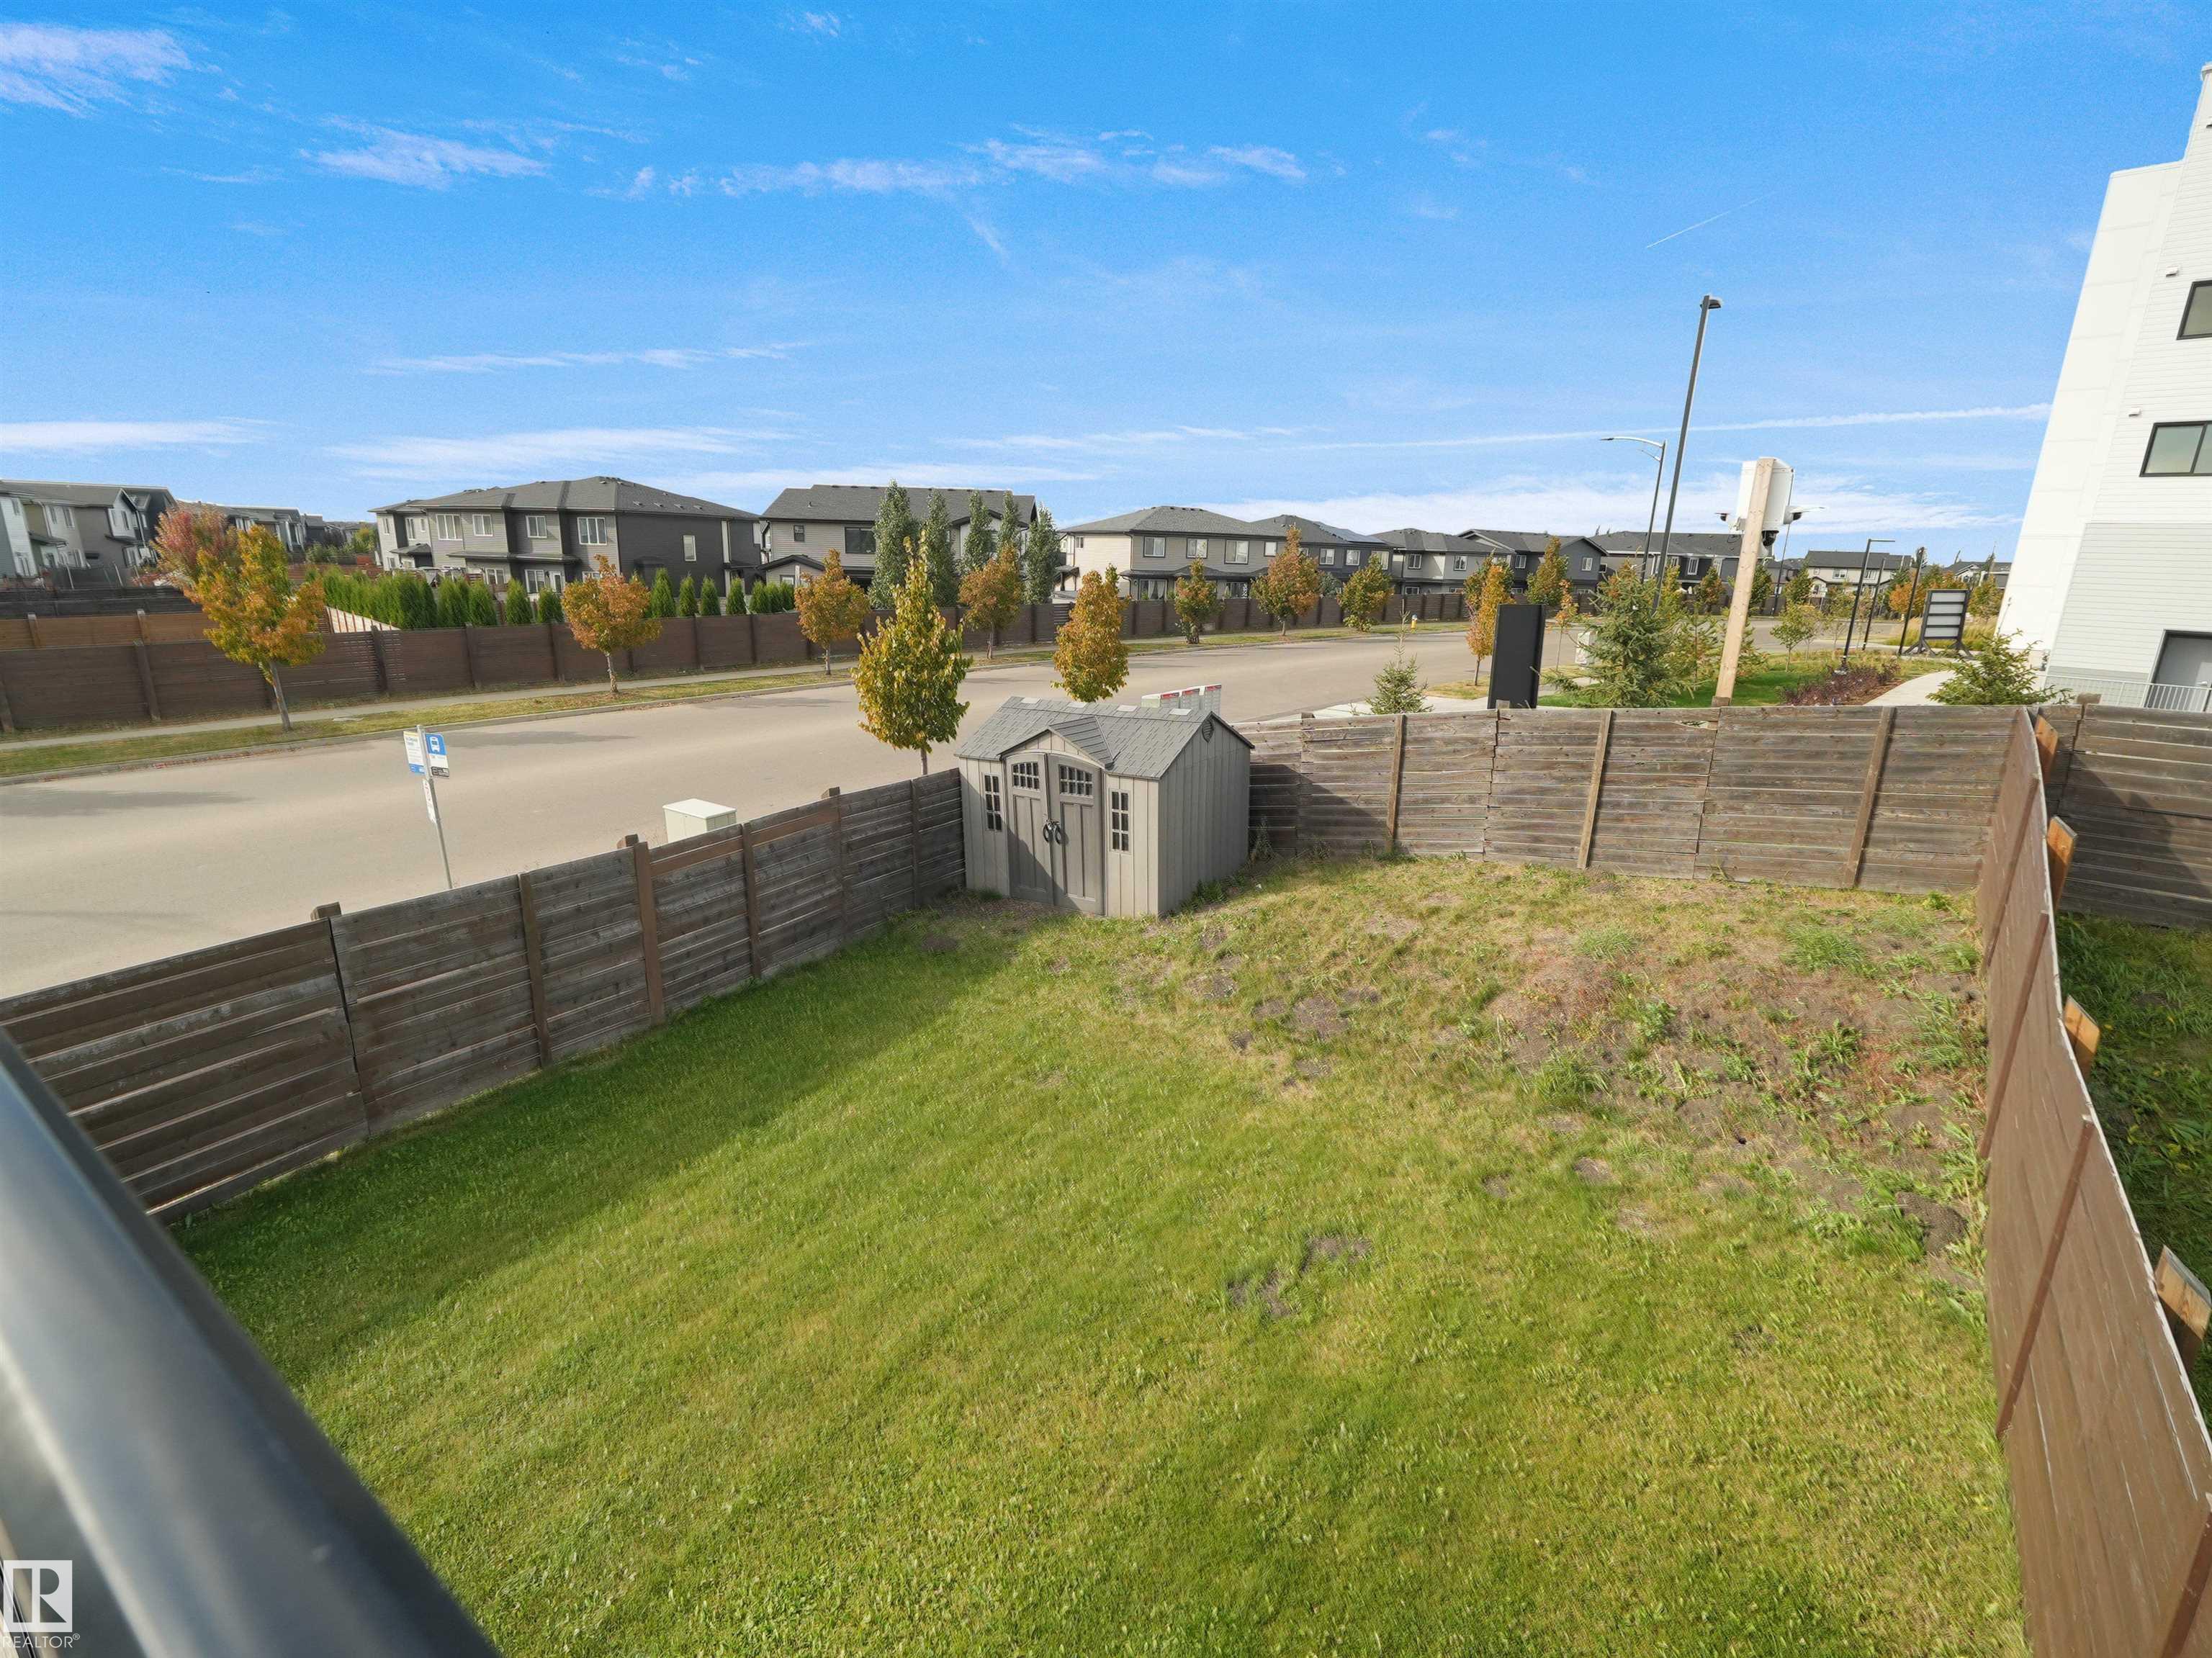
    Storage Shed
    Stove-Electric
    Washer
    All Window Coverings
    Wine/Beverage Cooler
    Refrigerators-Two
  • Heating Type
    Forced Air-1
    Natural Gas
  • Basement
    None
  • Basement Development
    No Basement
  • Floor Finish
    Carpet, Ceramic Tile, Vinyl Plank
  • Goods Included
    Air Conditioning-Central, Dishwasher-Built-In, Dryer, Garage Control, Garage Opener, Microwave Hood Fan, Stacked Washer/Dryer, Storage Shed, Stove-Electric, Washer, All Window Coverings, Wine/Beverage Cooler, Refrigerators-Two
  • Heating Type
    Forced Air-1, Natural Gas
  • Basement
    None
  • Basement Development
    No Basement
  • Floor Finish
    Carpet
    Ceramic Tile
    Vinyl Plank
  • Goods Included
    Air Conditioning-Central
    Dishwasher-Built-In
    Dryer
    Garage Control
    Garage Opener
    Microwave Hood Fan
    Stacked Washer/Dryer
    Storage Shed
    Stove-Electric
    Washer
    All Window Coverings
    Wine/Beverage Cooler
    Refrigerators-Two
  • Heating Type
    Forced Air-1
    Natural Gas
  • Basement
    None
  • Basement Development
    No Basement

Exterior

  • Lot/Exterior Features
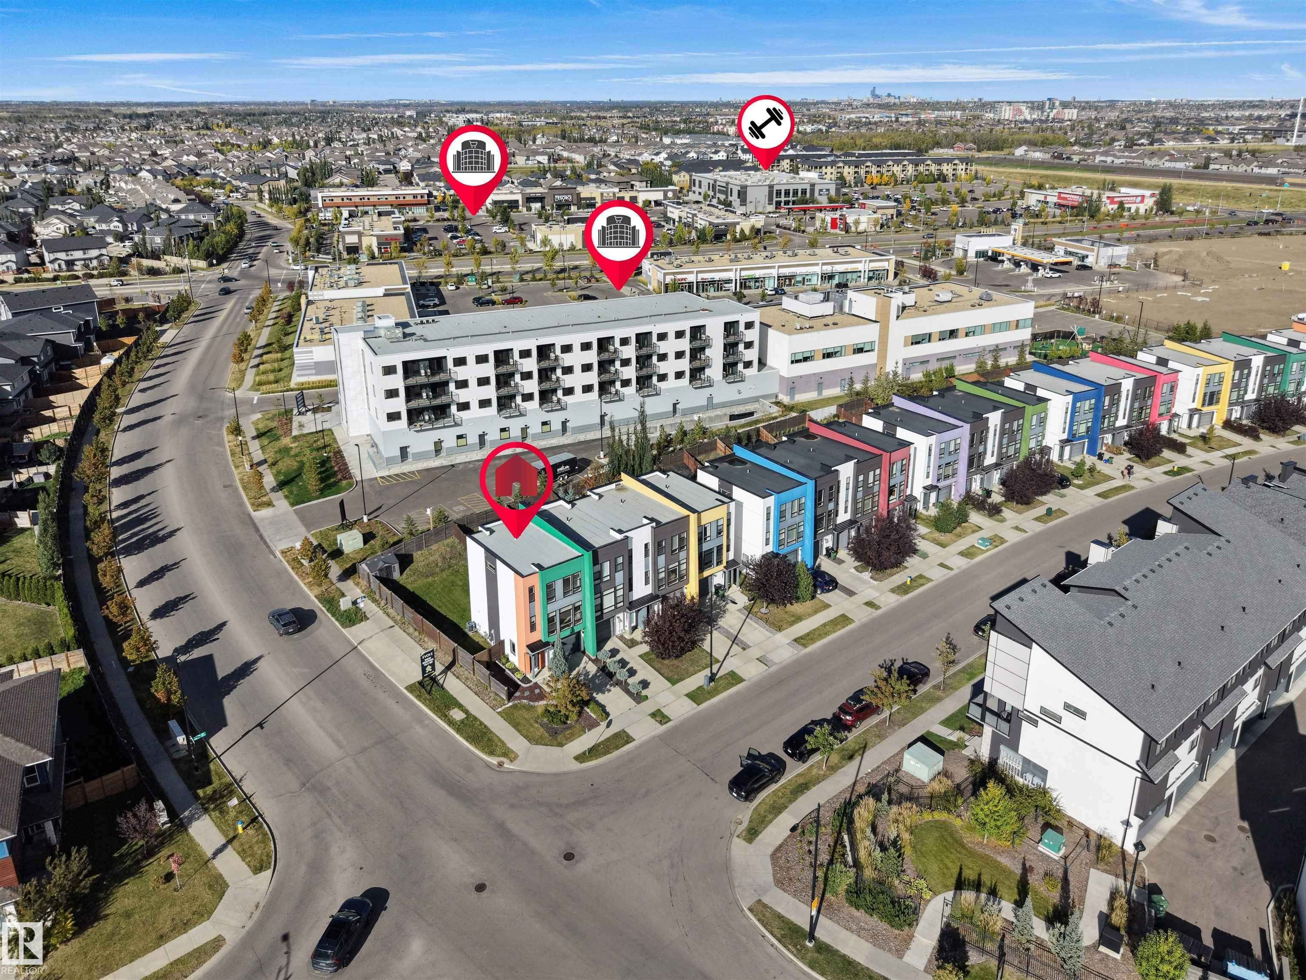
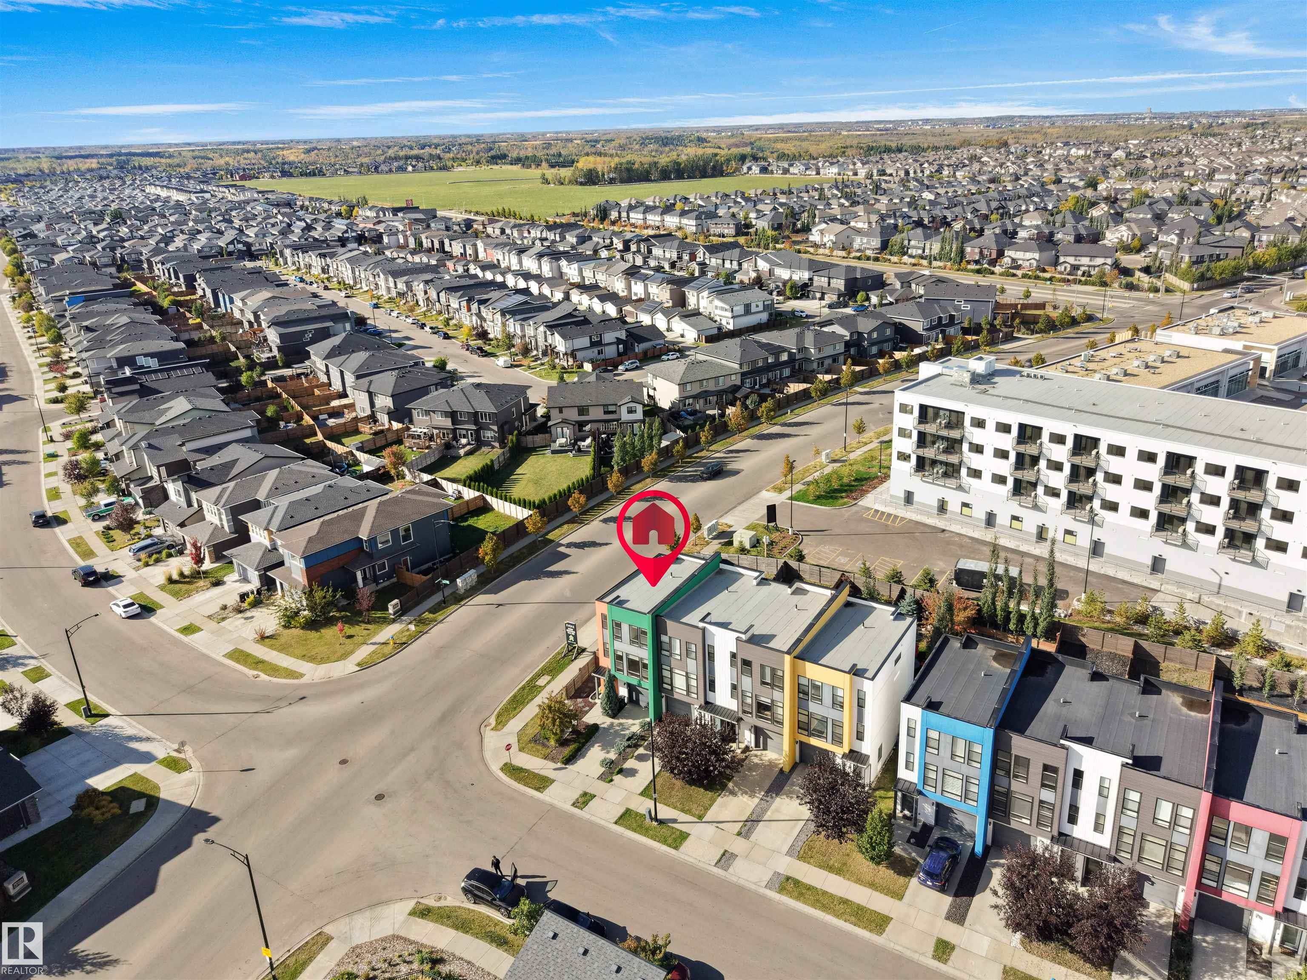
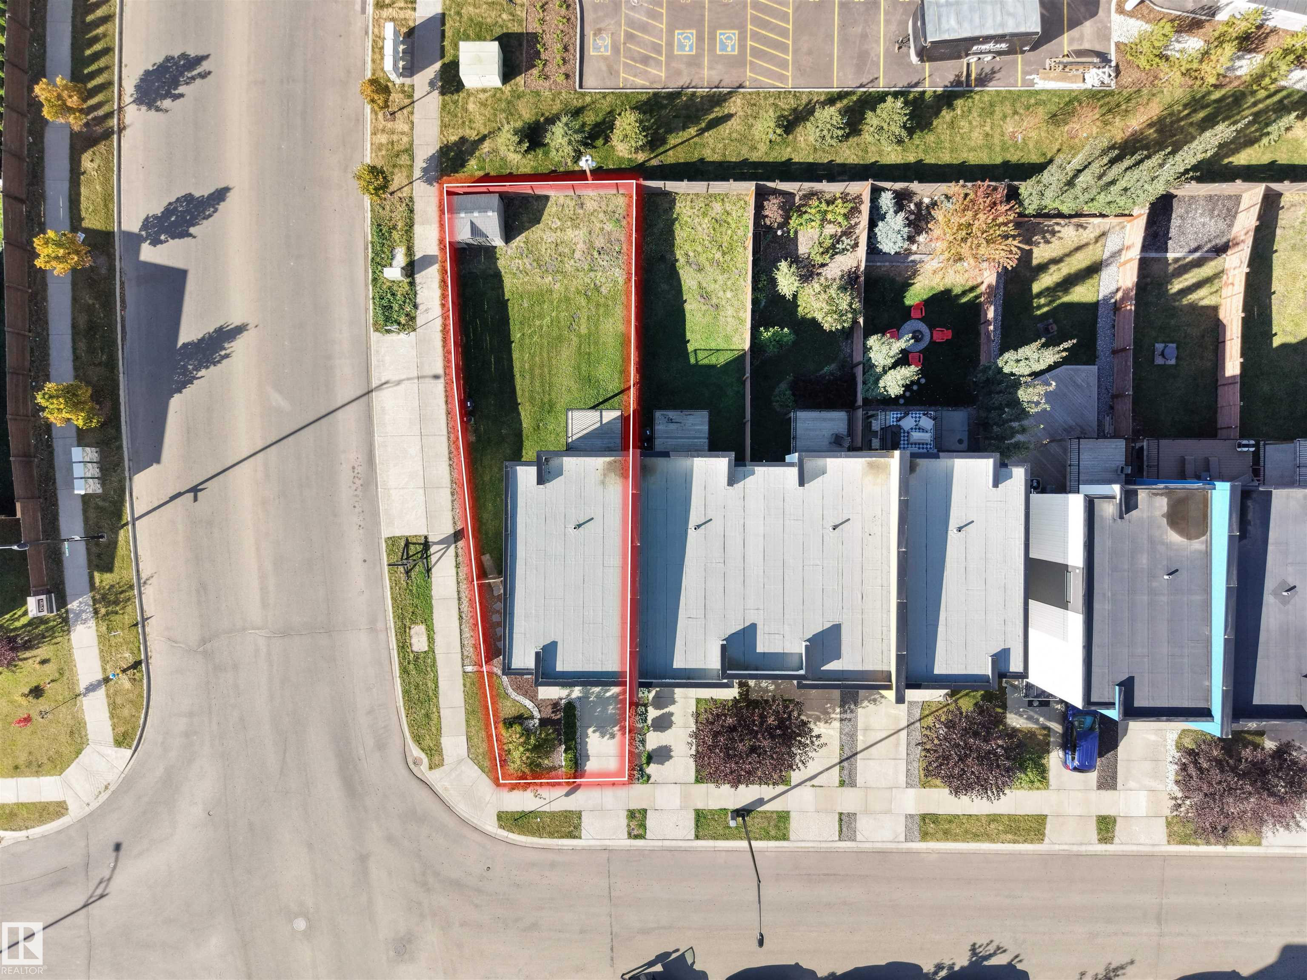
    Corner Lot
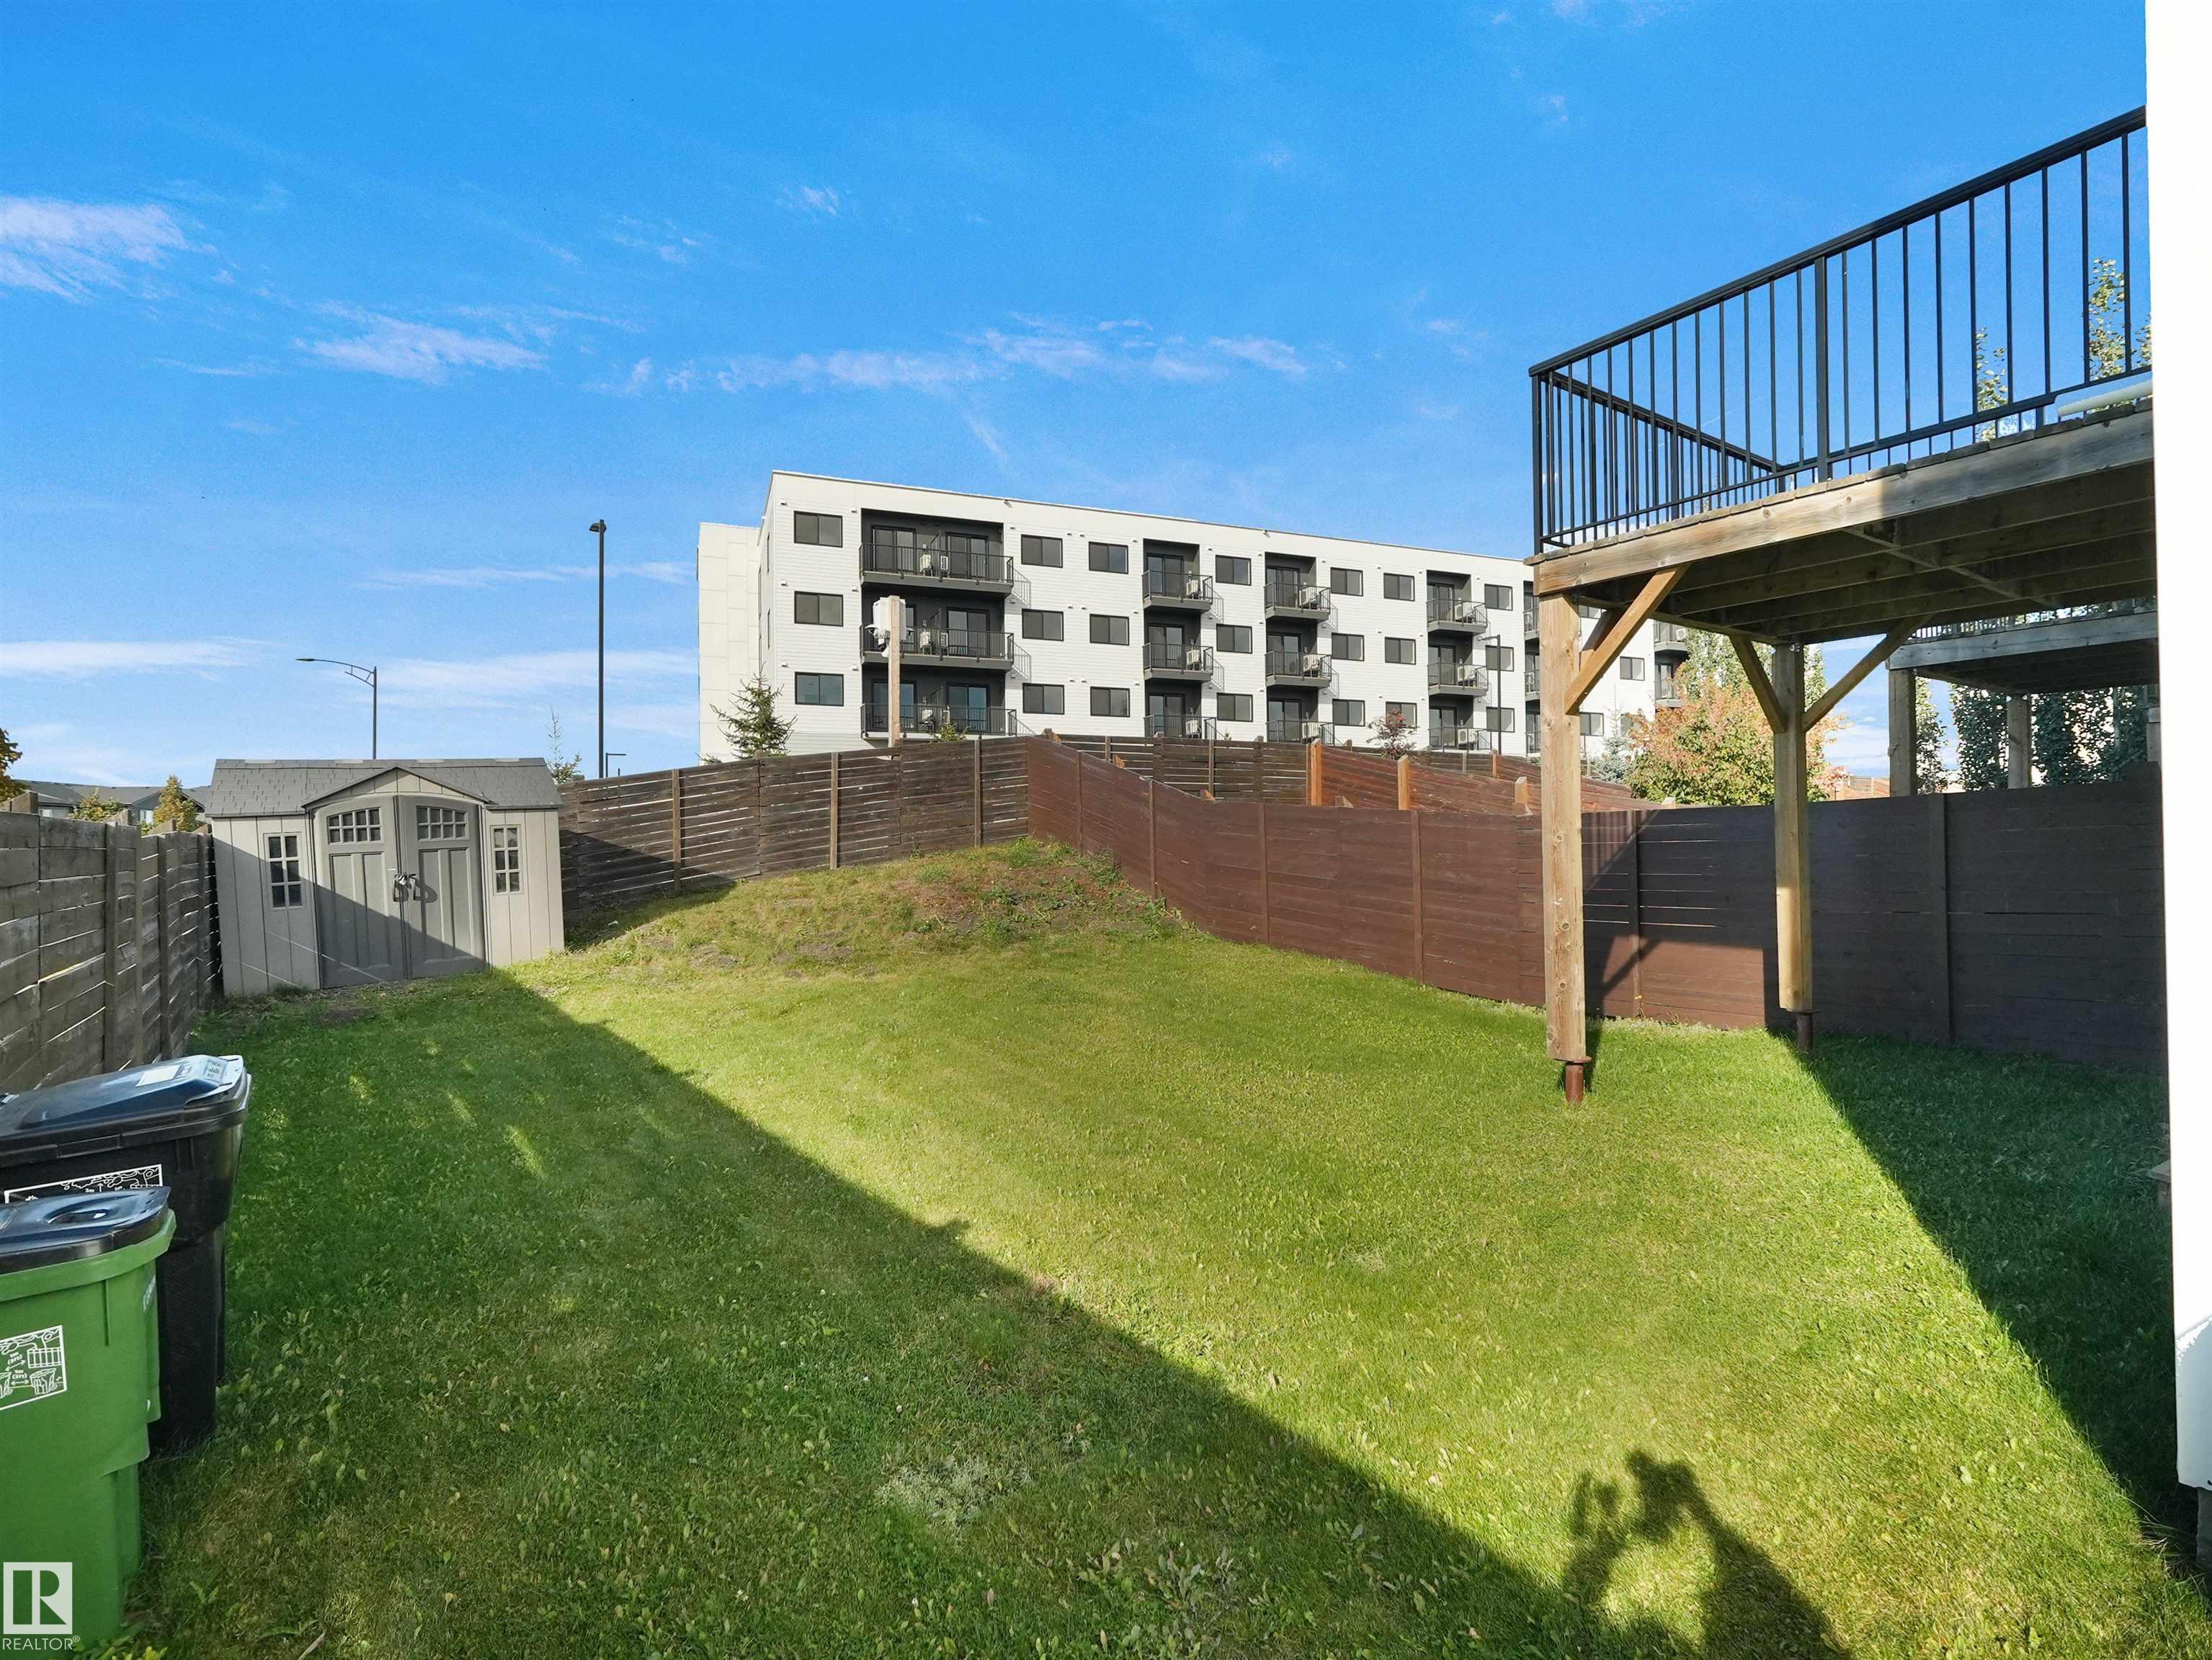
    Fully Fenced
    Landscaped
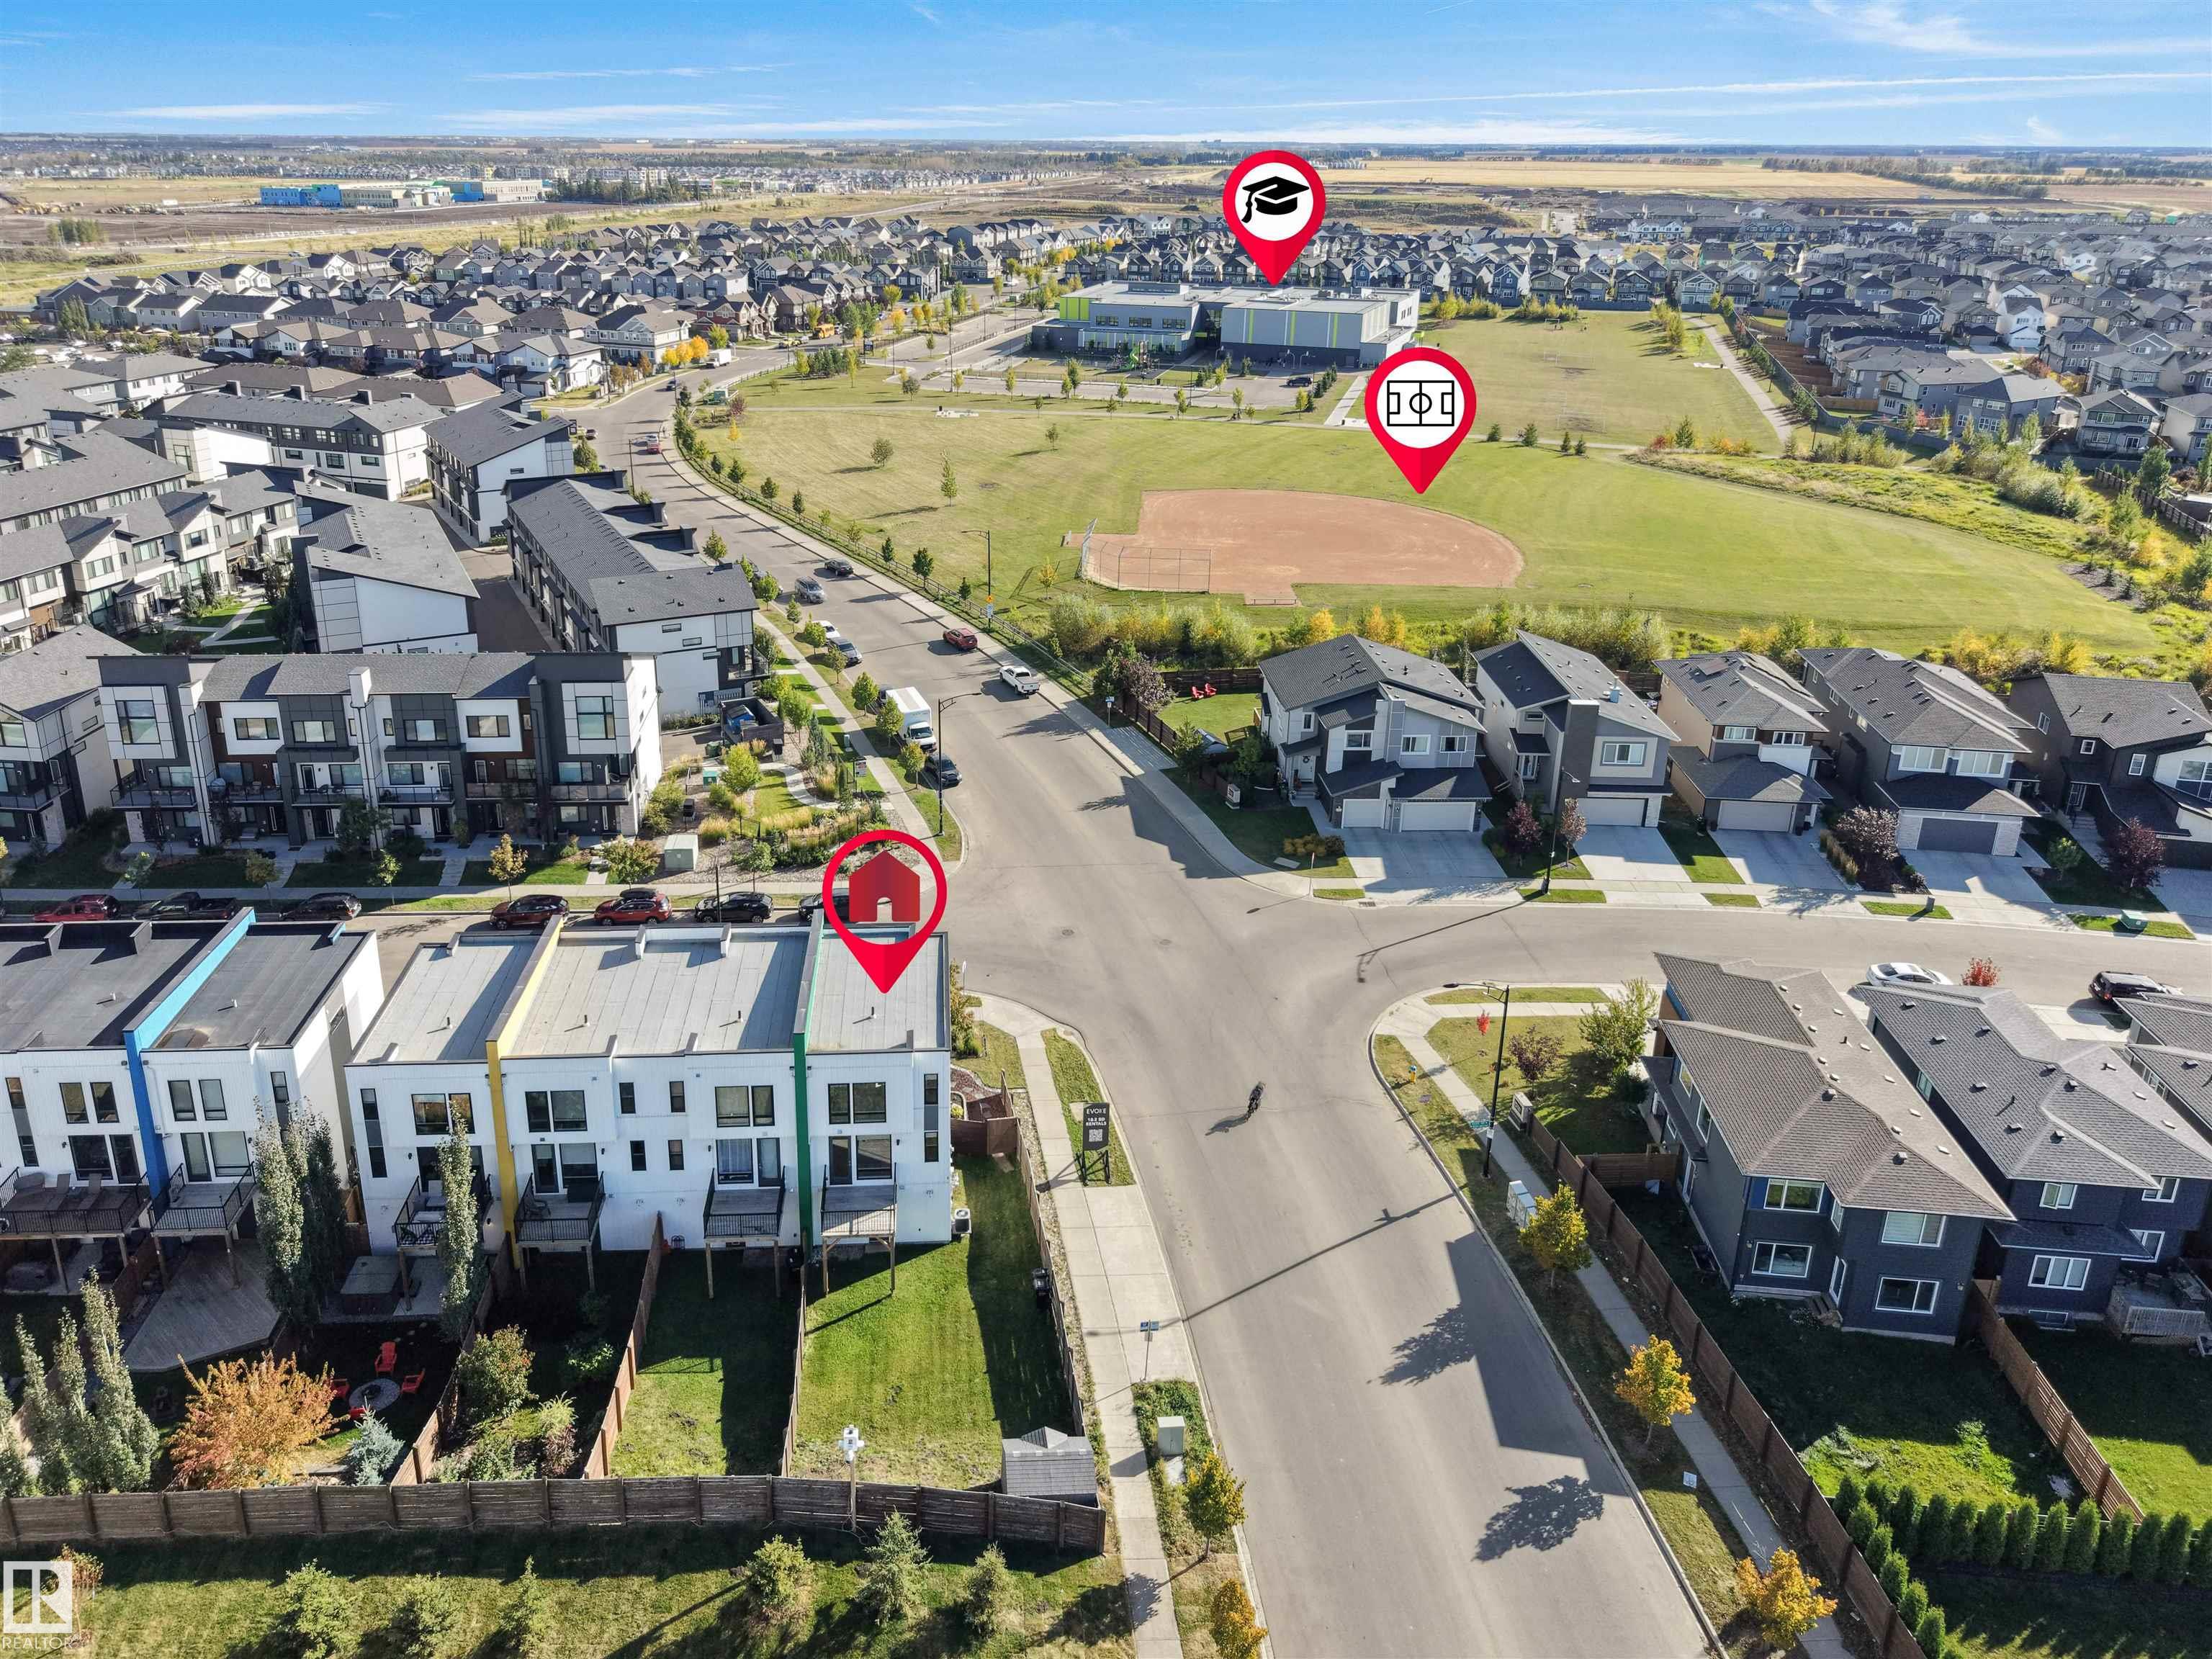
    Park/Reserve
    Public Transportation
    Schools
    Shopping Nearby
  • Roof
    Asphalt Shingles
  • Foundation
    Concrete Perimeter
  • Lot/Exterior Features
    Corner Lot, Fully Fenced, Landscaped, Park/Reserve, Public Transportation, Schools, Shopping Nearby
  • Roof
    Asphalt Shingles
  • Foundation
    Concrete Perimeter
  • Lot/Exterior Features
    Corner Lot
    Fully Fenced
    Landscaped
    Park/Reserve
    Public Transportation
    Schools
    Shopping Nearby
  • Roof
    Asphalt Shingles
  • Foundation
    Concrete Perimeter

Additional Details

  • Property Class
    Single Family
  • Site Influences
    Corner Lot
    Fully Fenced
    Landscaped
    Park/Reserve
    Public Transportation
    Schools
    Shopping Nearby
  • Road Access
    Paved
  • Last Updated
    9/0/2026 20:59
  • Property Class
    Single Family
  • Site Influences
    Corner Lot, Fully Fenced, Landscaped, Park/Reserve, Public Transportation, Schools, Shopping Nearby
  • Road Access
    Paved
  • Last Updated
    9/0/2026 20:59
  • Property Class
    Single Family
  • Site Influences
    Corner Lot
    Fully Fenced
    Landscaped
    Park/Reserve
    Public Transportation
    Schools
    Shopping Nearby
  • Road Access
    Paved
  • Last Updated
    9/0/2026 20:59

$439,900

1704 KEENE Crescent

Schedule Tour
Contact Agent

$2004/month
Est. Monthly Payment
$
$
%
Learn More

Mortgage values are calculated by Redman Technologies Inc based on values provided in the REALTOR® Association of Edmonton listing data feed.