
Courtesy of Kevin Doyle of RE/MAX Elite

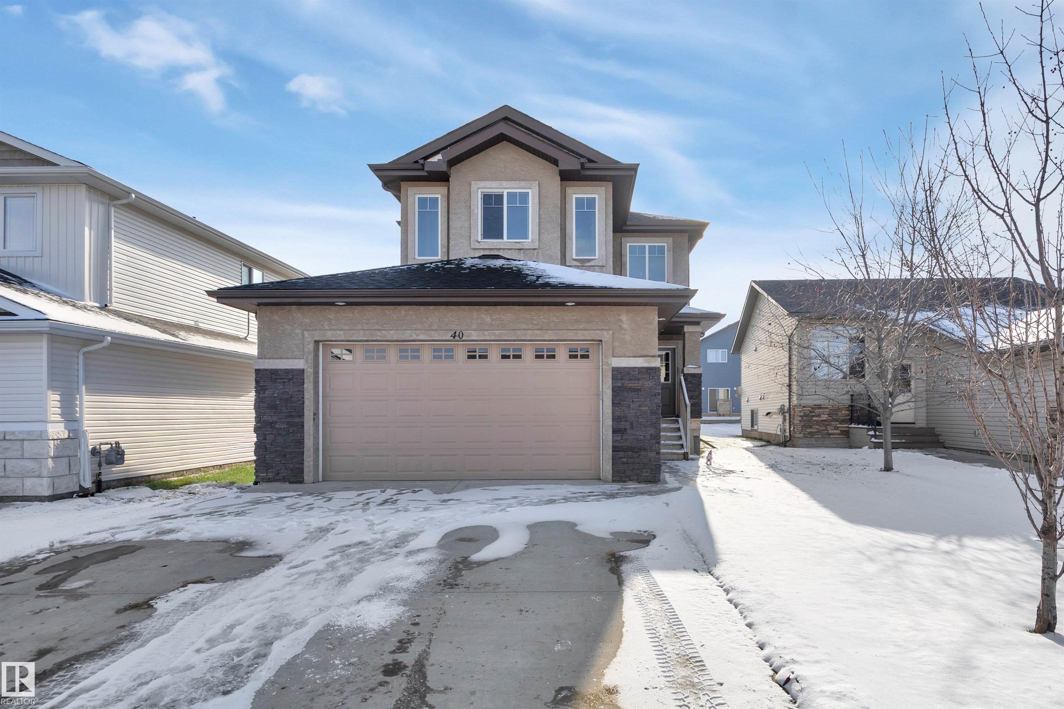
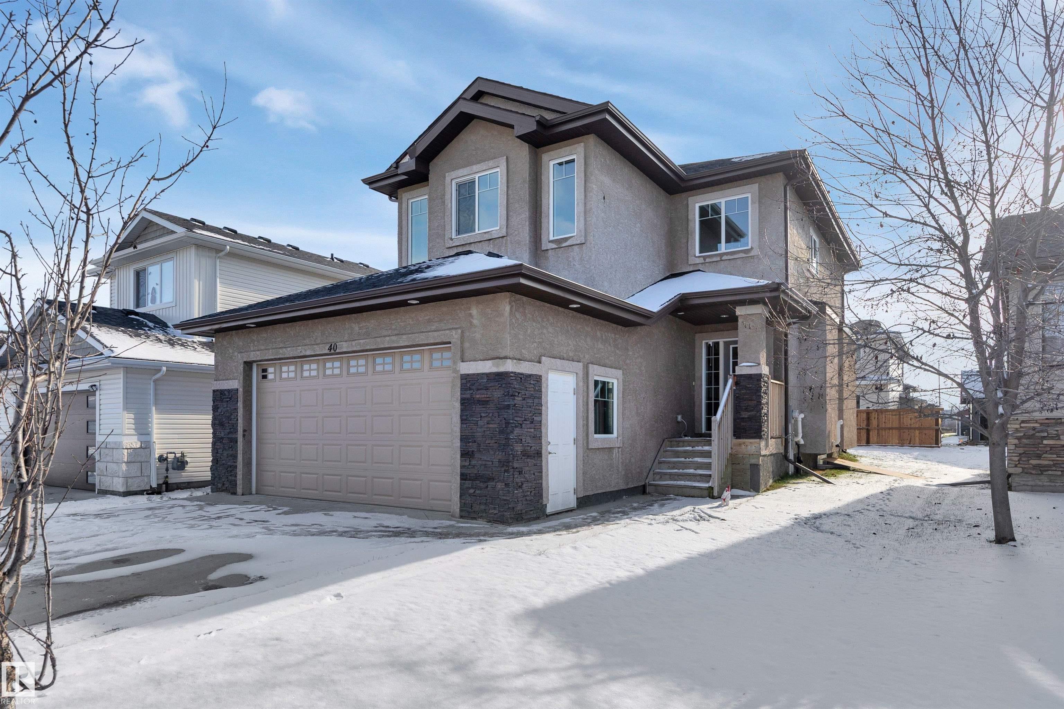
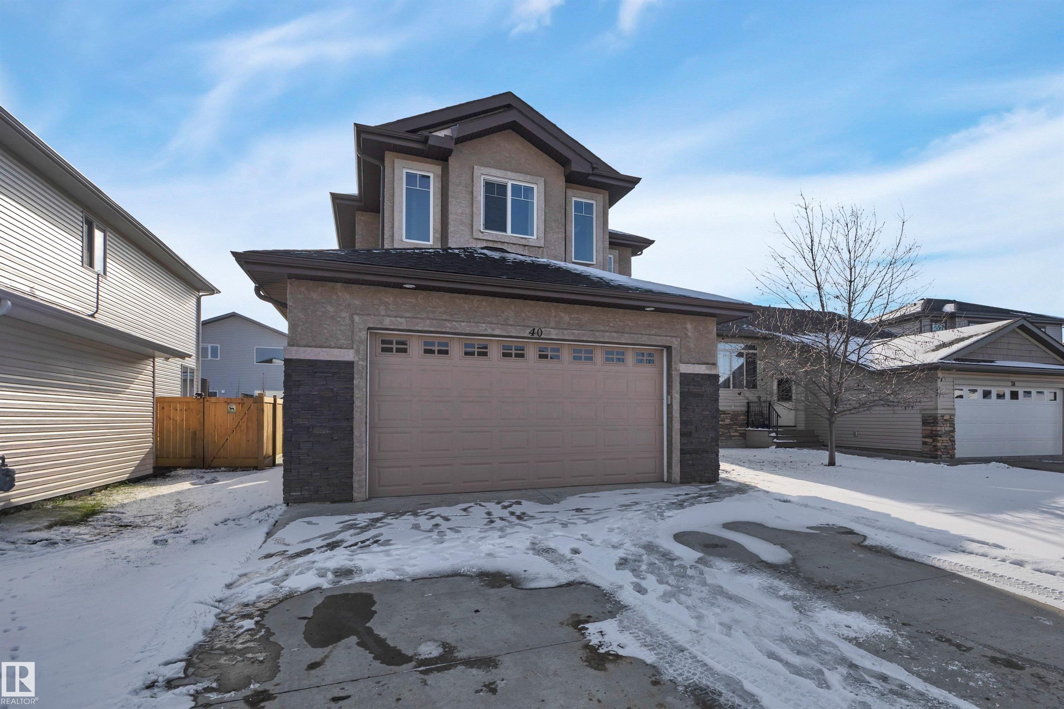
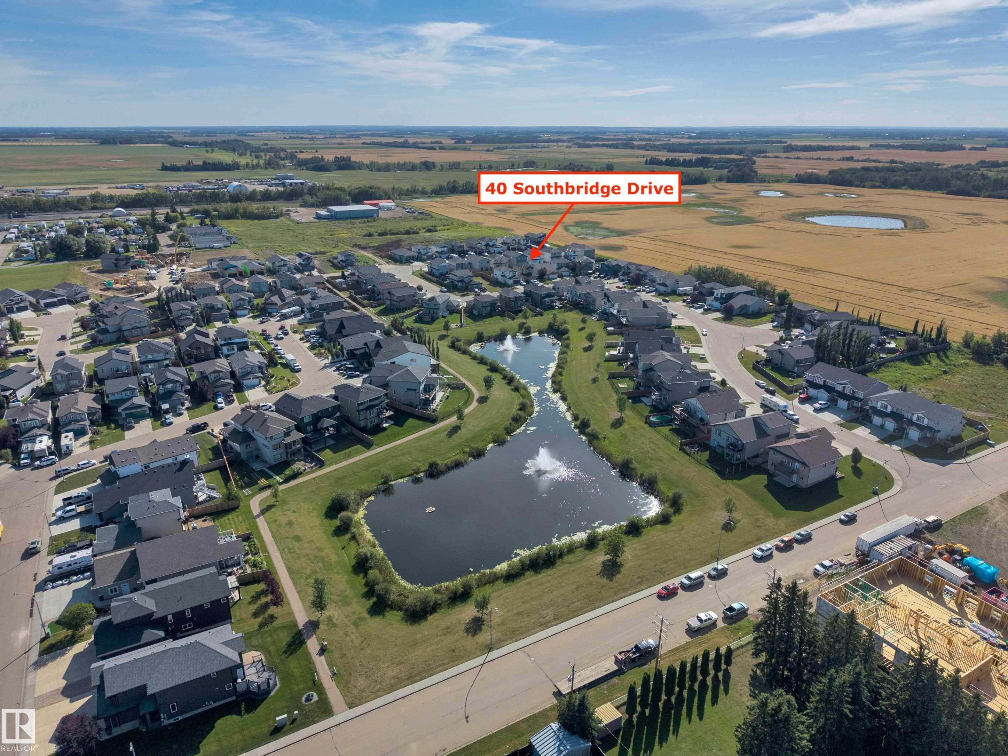
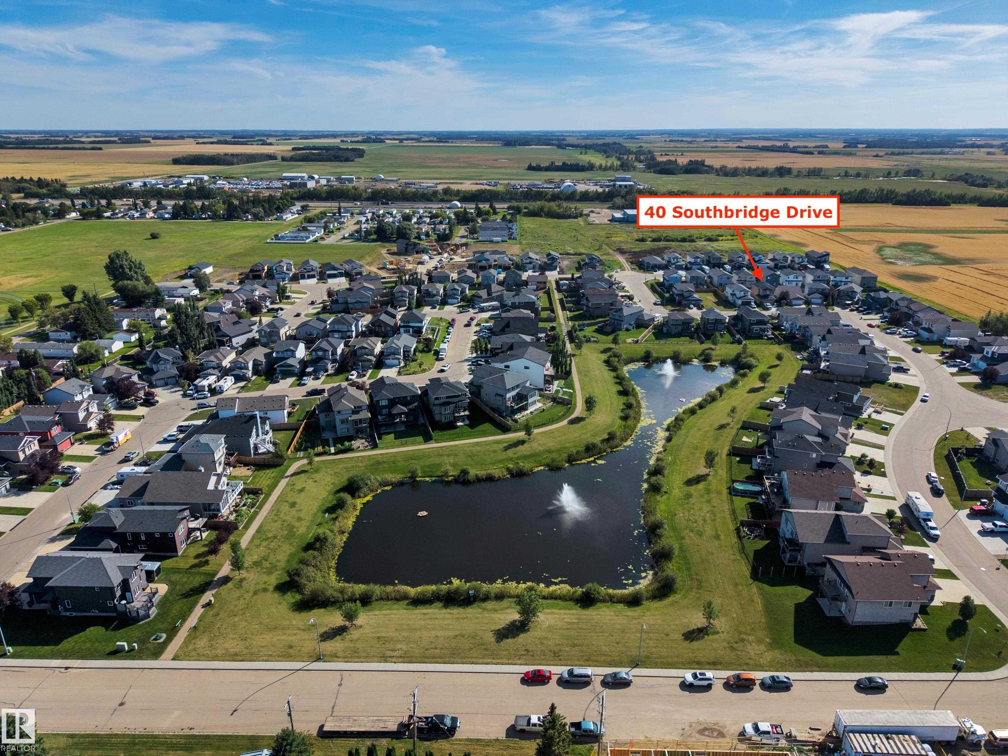
40 Southbridge Drive, House for sale in Calmar Calmar , Alberta , T0C 0V0

 MLS® # E4515197

3 bedrooms

4 bathrooms

1,867 sqft

Sign up to View

Days on Market

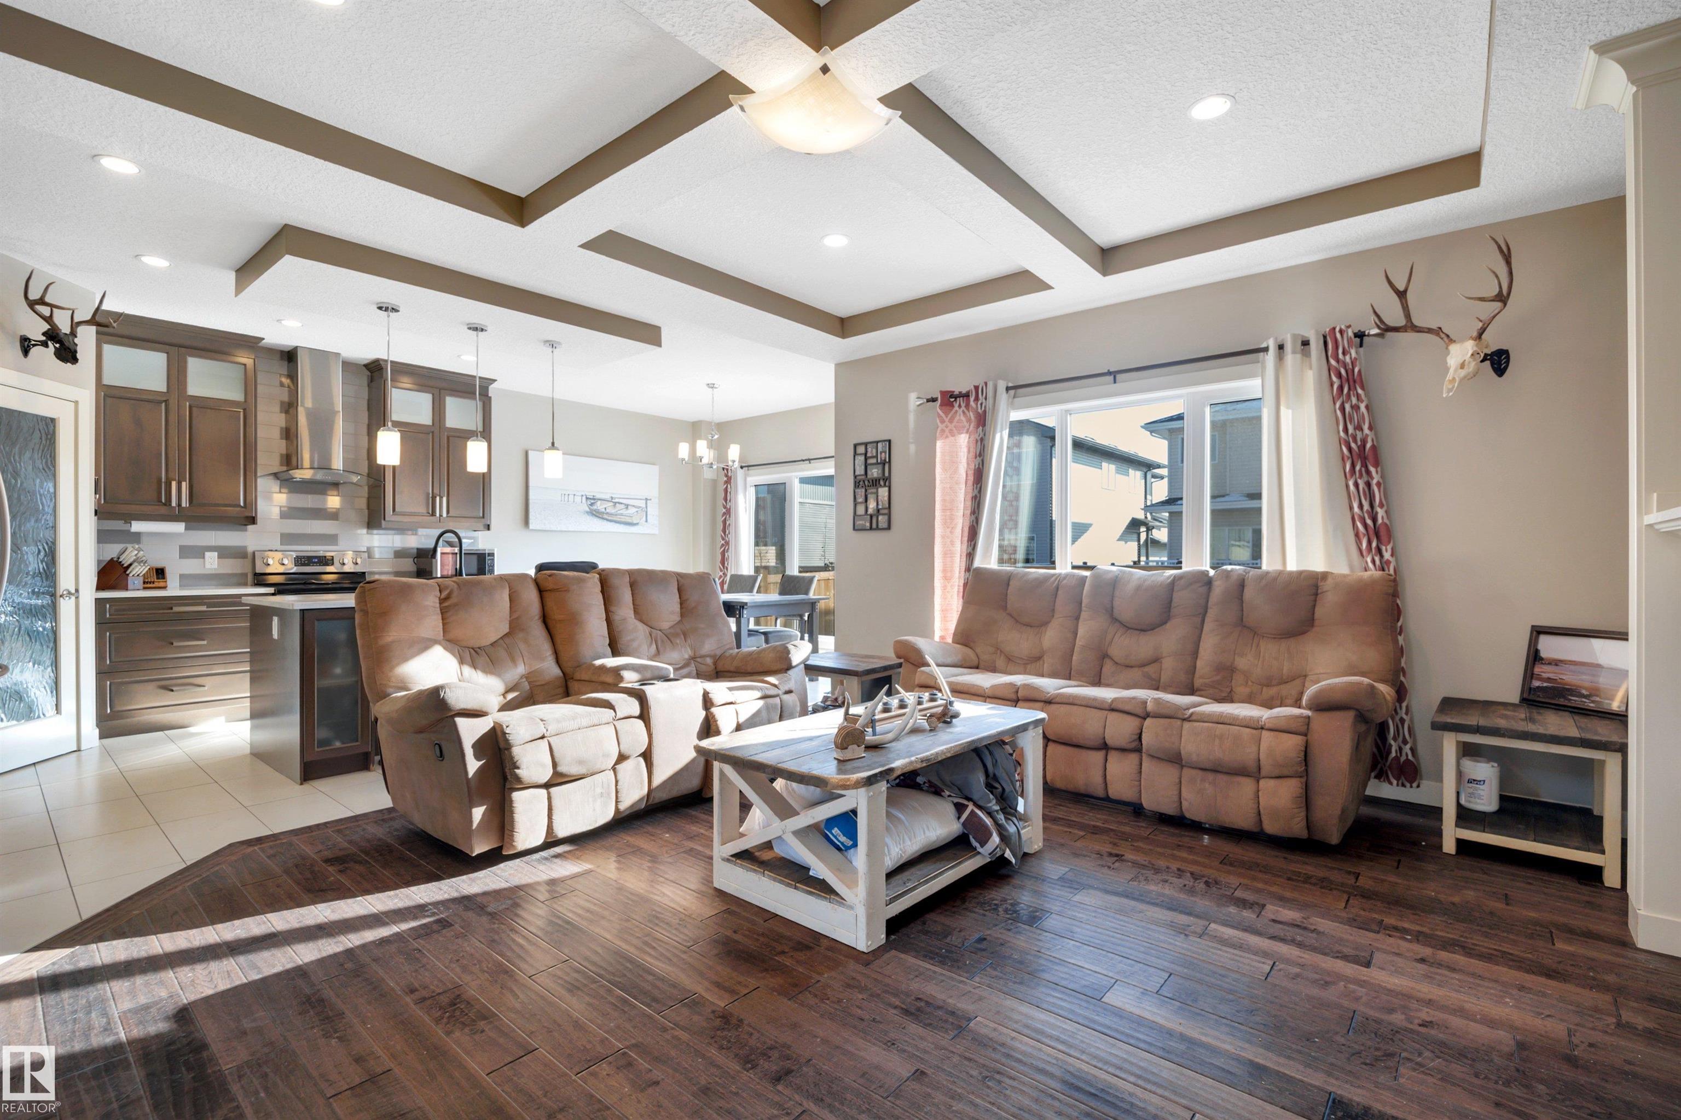
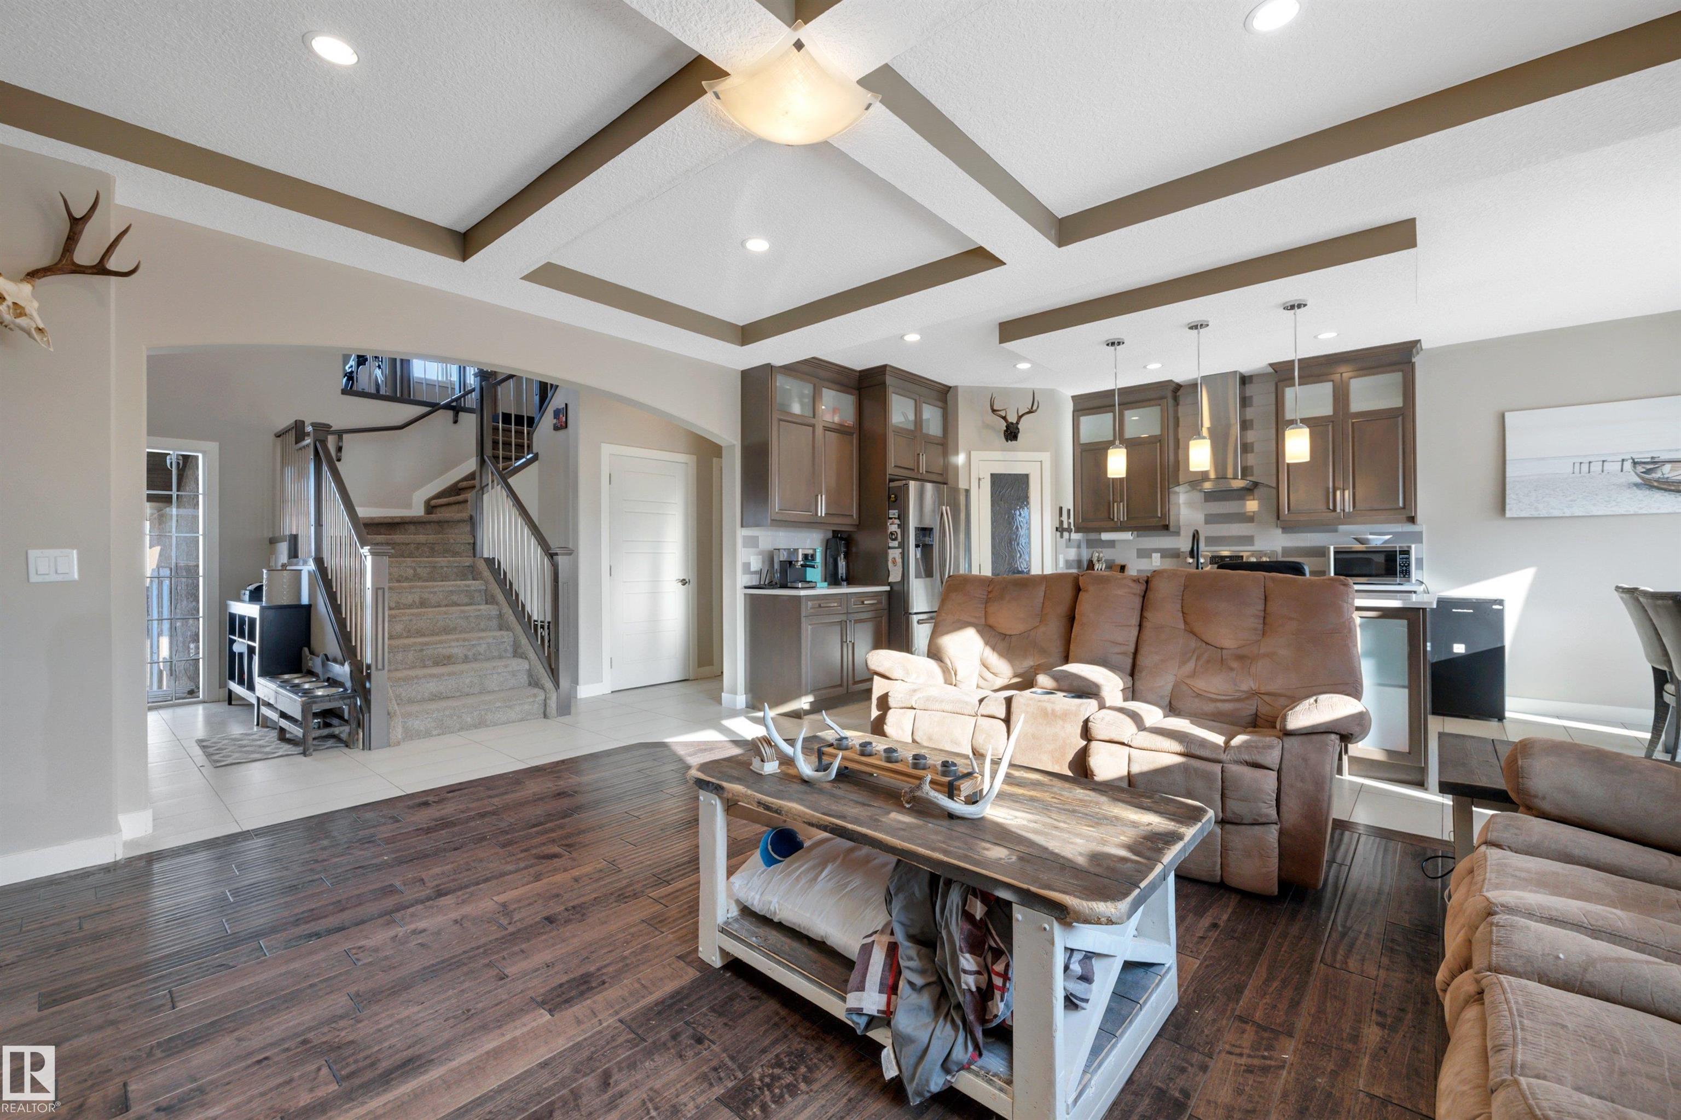
Ceiling 9 ft. Exterior Walls- 2"x6" Hot Wtr Tank-Energy Star Vinyl Windows

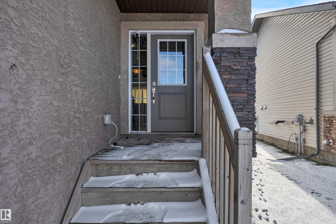
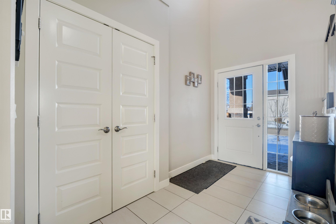
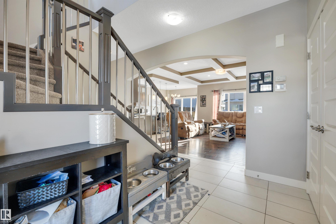
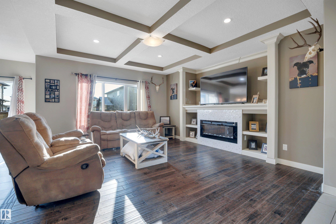
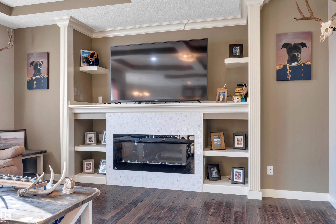
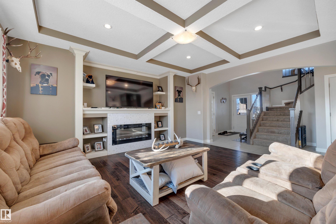
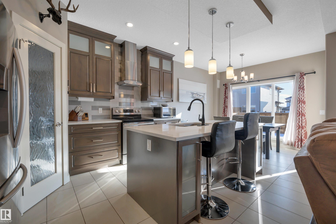
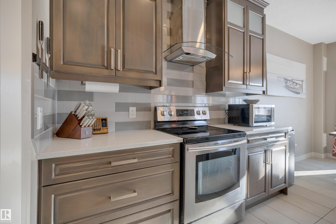
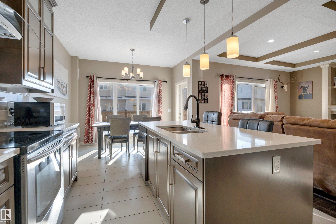
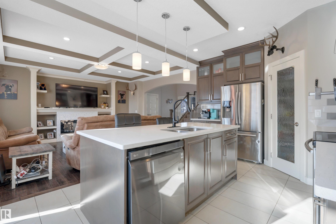
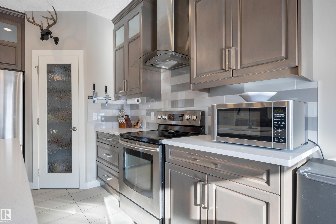
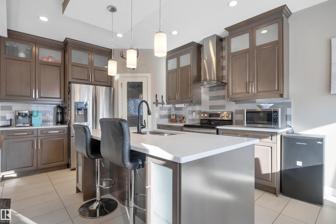
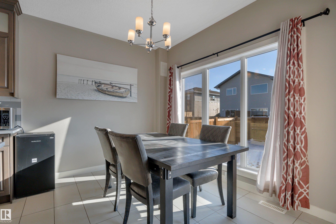
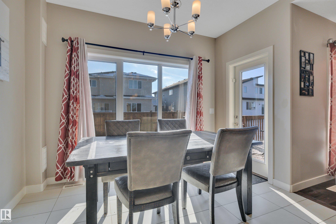
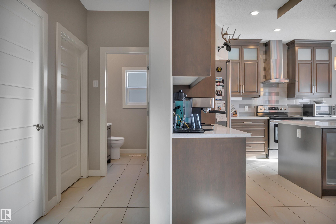
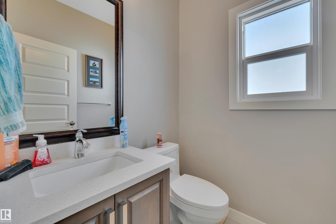
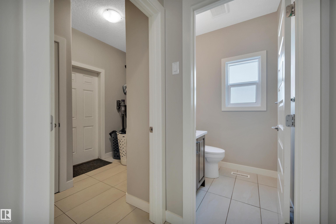
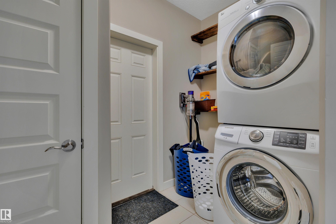
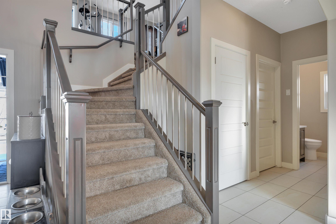
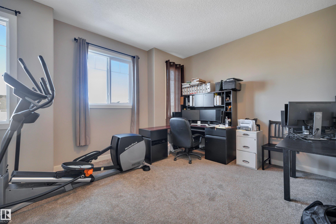
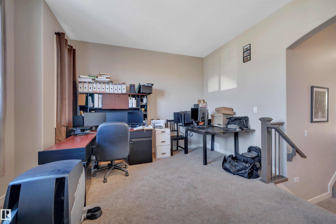
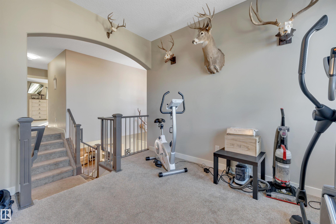
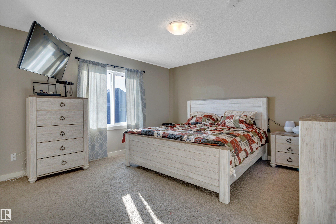
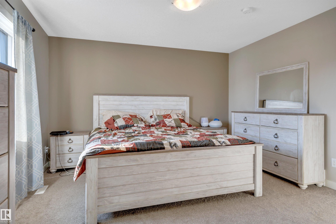
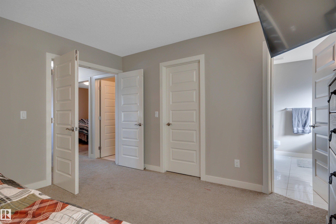
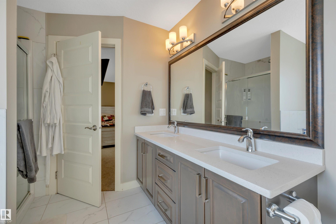
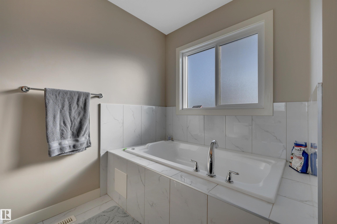
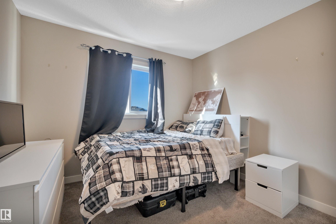
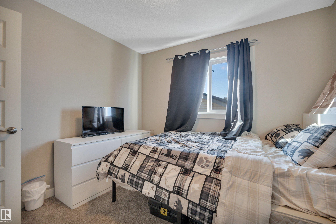
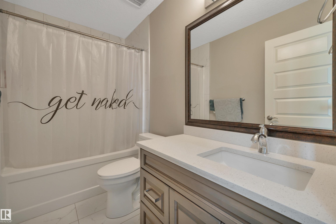
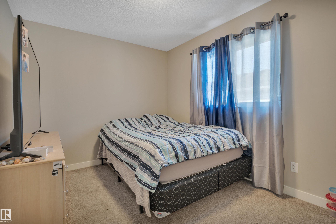
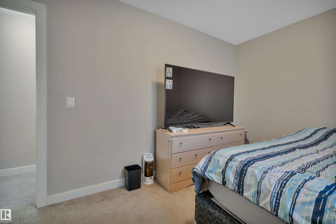
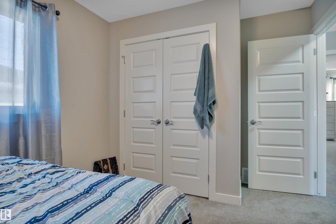
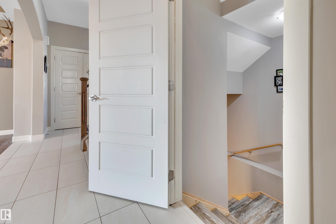
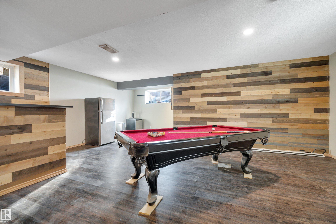
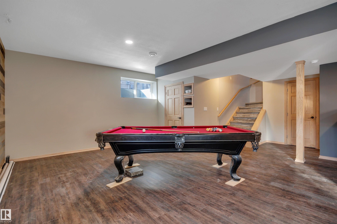
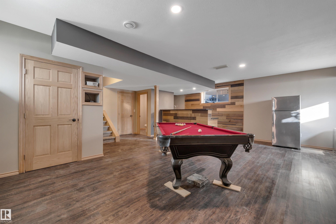
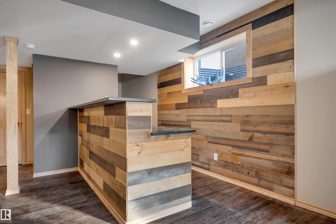
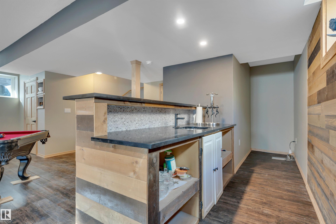
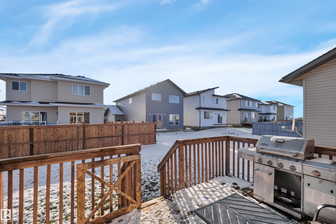
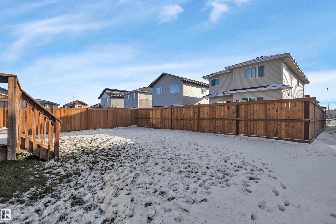
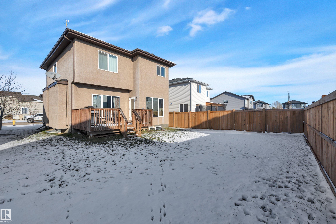
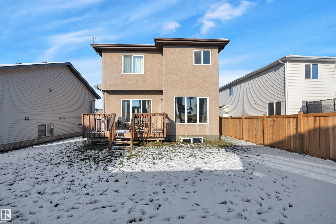
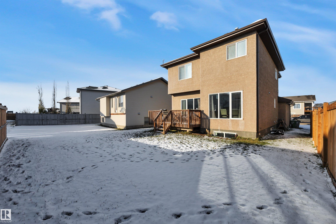
When functional living blends with tasteful design, you get a stunner like 40 Southbridge! This 1867 sq ft 3 bed home w/ finished basement is perfect for entertaining on several levels, & packs a punch with upgrades. Feat: 9' ceilings on the main & basement, hand scratched hardwood & tile on the main, quartz countertops throughout, electric fireplace, wet bar downstairs w/ wood feature walls, heated garage, mdf shelving & more! Large entryway w/ open concept design; big south facing windows & room to cook u...

Read More

Essential Information

  • MLS® #
    E4515197
  • Year Built
    2018
  • Property Type
    Residential
  • Property Style
    2 Storey
  • MLS® #
    E4515197
  • Year Built
    2018
  • Property Type
    Residential
  • Property Style
    2 Storey
  • MLS® #
    E4515197
  • Year Built
    2018
  • Property Type
    Residential
  • Property Style
    2 Storey

Community Information

  • Area
    Leduc County
  • Neighbourhood/Community
    Calmar
  • Postal Code
    T0C 0V0
  • Area
    Leduc County
  • Neighbourhood/Community
    Calmar
  • Postal Code
    T0C 0V0
  • Area
    Leduc County
  • Neighbourhood/Community
    Calmar
  • Postal Code
    T0C 0V0

Services & Amenities

  • Amenities
    Ceiling 9 ft.
    Exterior Walls- 2x6
    Hot Wtr Tank-Energy Star
    Vinyl Windows
  • Amenities
    Ceiling 9 ft., Exterior Walls- 2x6, Hot Wtr Tank-Energy Star, Vinyl Windows
  • Amenities
    Ceiling 9 ft.
    Exterior Walls- 2x6
    Hot Wtr Tank-Energy Star
    Vinyl Windows

Interior

  • Floor Finish
    Carpet
    Ceramic Tile
    Engineered Wood
  • Goods Included
    Dishwasher-Built-In
    Dryer
    Garage Opener
    Refrigerator
    Stove-Electric
    Washer
    All Window Coverings
    Garage Heater
  • Heating Type
    Forced Air-1
    Natural Gas
  • Fireplace Fuel
    Electric
  • Basement
    Full
  • Basement Development
    Fully Finished
  • Floor Finish
    Carpet, Ceramic Tile, Engineered Wood
  • Goods Included
    Dishwasher-Built-In, Dryer, Garage Opener, Refrigerator, Stove-Electric, Washer, All Window Coverings, Garage Heater
  • Heating Type
    Forced Air-1, Natural Gas
  • Fireplace Fuel
    Electric
  • Basement
    Full
  • Basement Development
    Fully Finished
  • Floor Finish
    Carpet
    Ceramic Tile
    Engineered Wood
  • Goods Included
    Dishwasher-Built-In
    Dryer
    Garage Opener
    Refrigerator
    Stove-Electric
    Washer
    All Window Coverings
    Garage Heater
  • Heating Type
    Forced Air-1
    Natural Gas
  • Fireplace Fuel
    Electric
  • Basement
    Full
  • Basement Development
    Fully Finished

Exterior

  • Lot/Exterior Features
    Airport Nearby
    Flat Site
    Golf Nearby
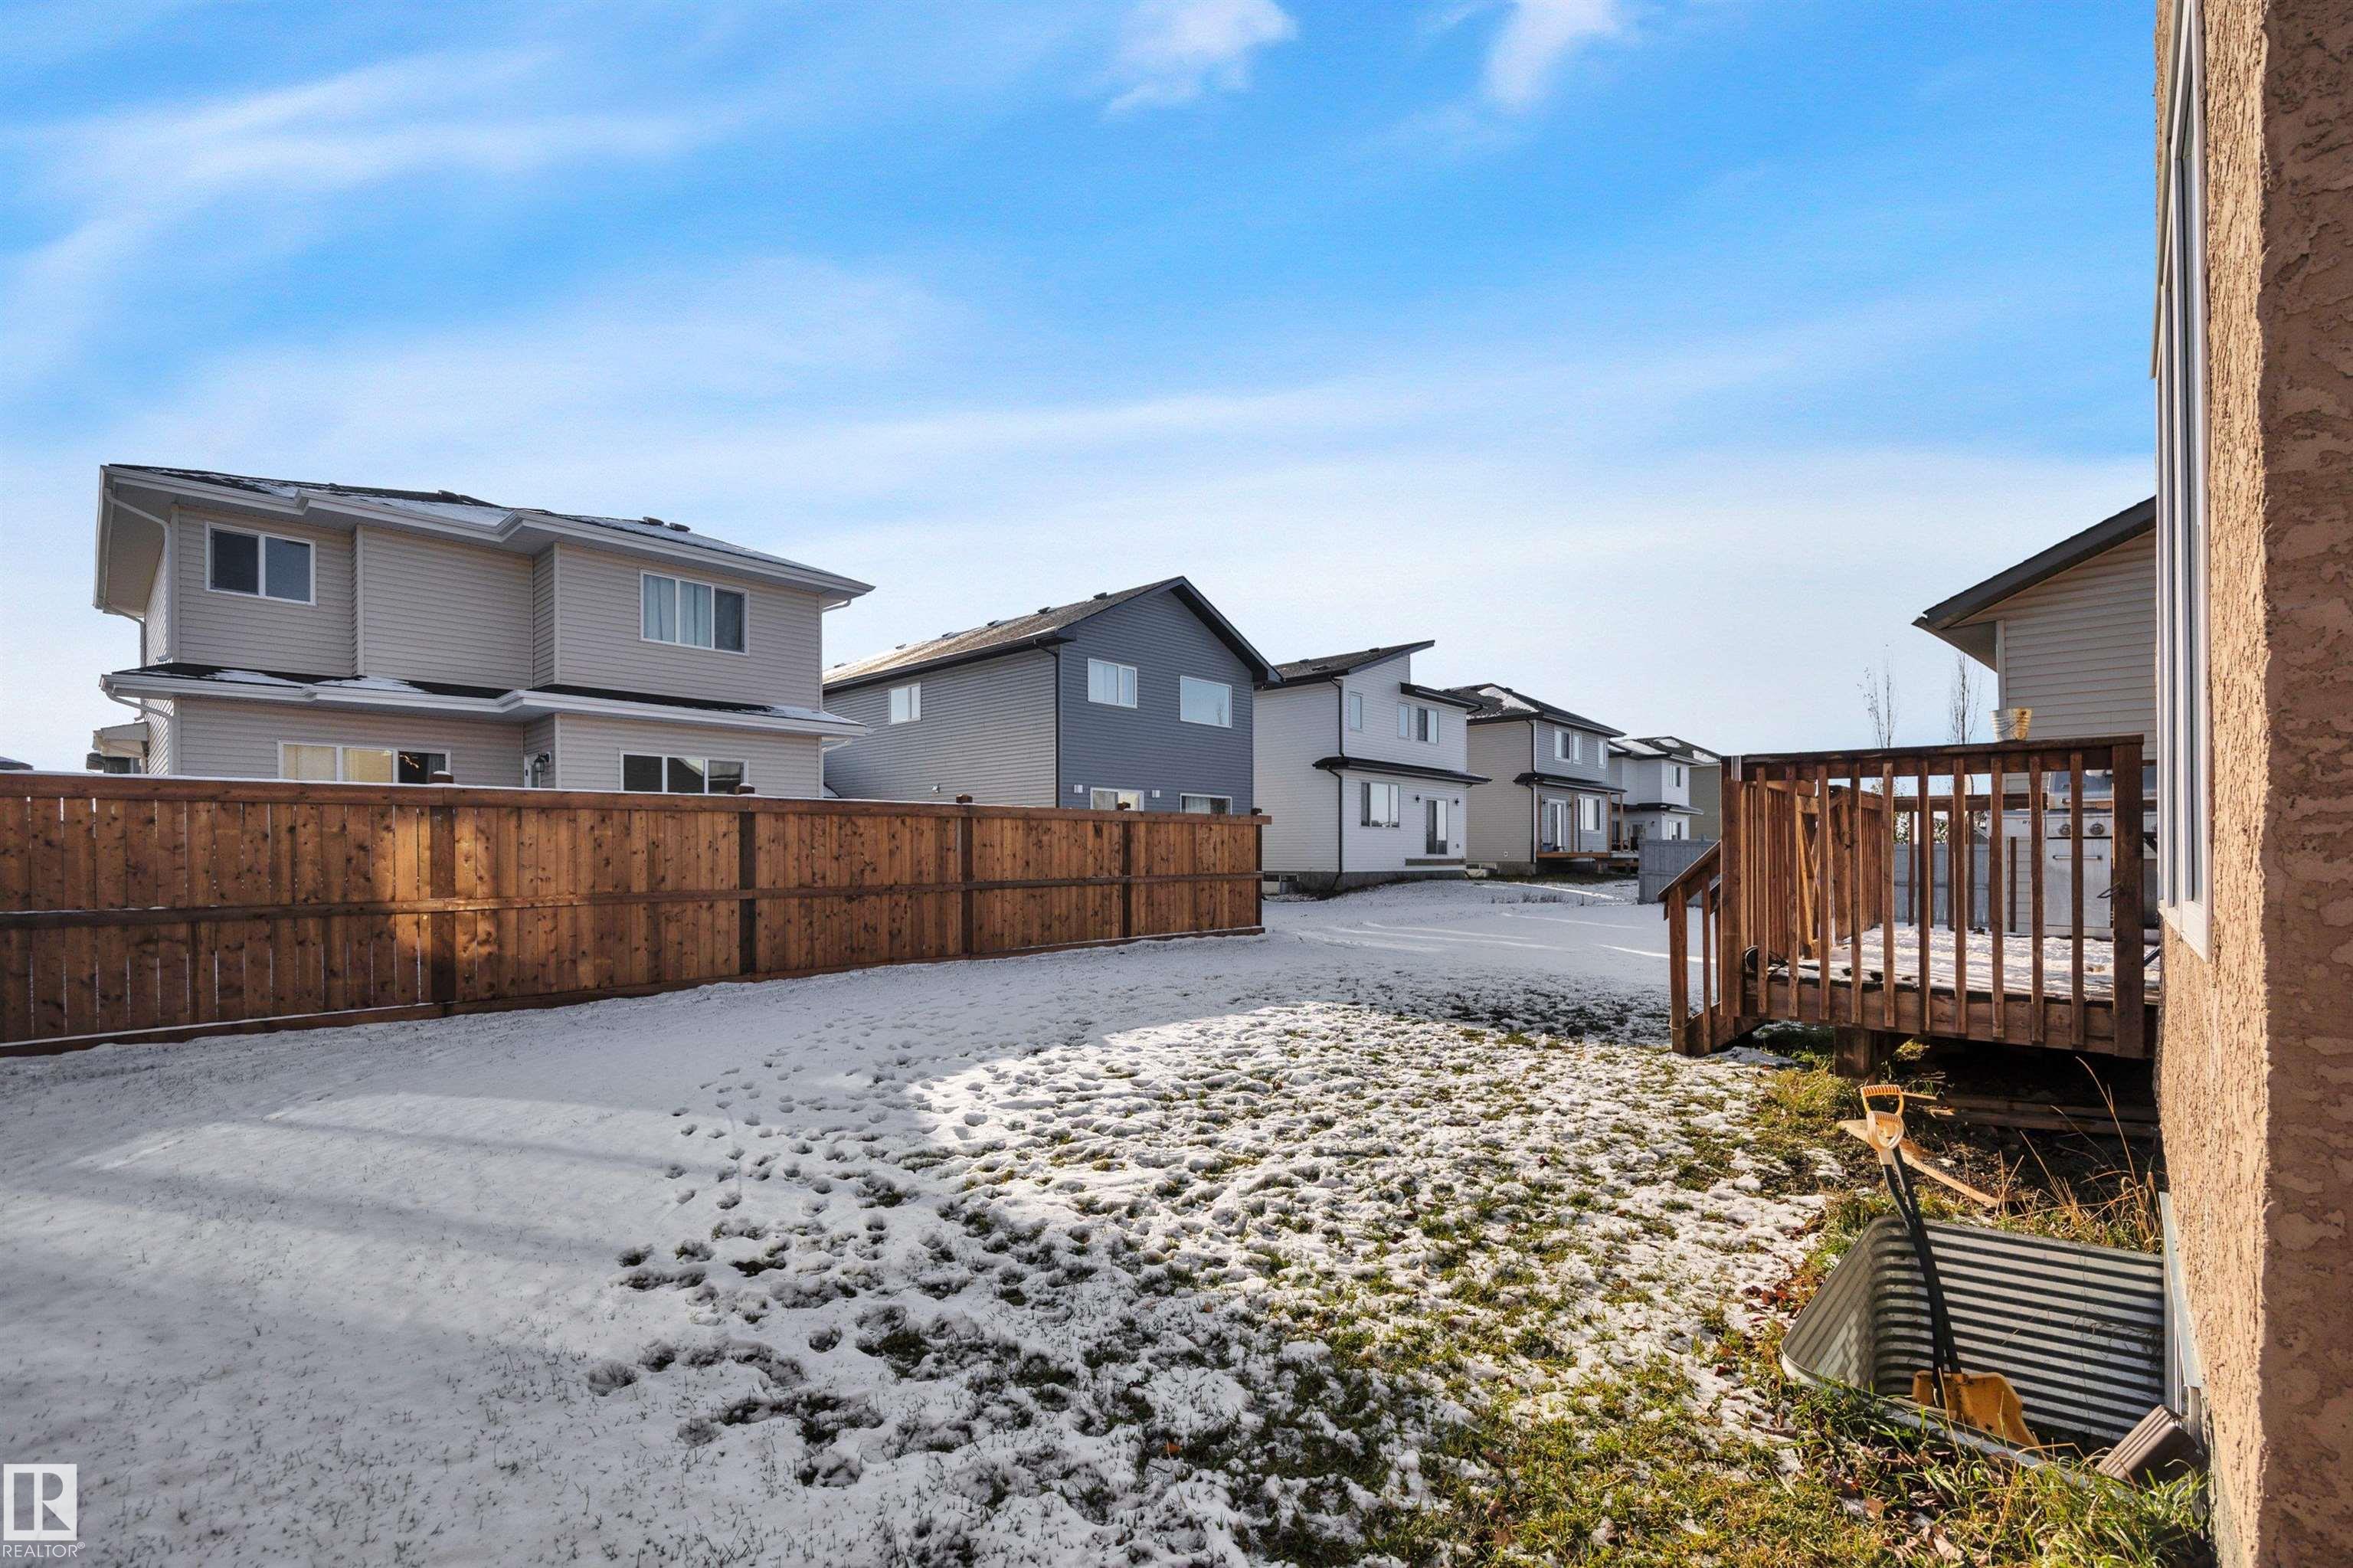
    Not Fenced
    Playground Nearby
    Schools
    Shopping Nearby
  • Roof
    Asphalt Shingles
  • Foundation
    Concrete Perimeter
  • Lot/Exterior Features
    Airport Nearby, Flat Site, Golf Nearby, Not Fenced, Playground Nearby, Schools, Shopping Nearby
  • Roof
    Asphalt Shingles
  • Foundation
    Concrete Perimeter
  • Lot/Exterior Features
    Airport Nearby
    Flat Site
    Golf Nearby
    Not Fenced
    Playground Nearby
    Schools
    Shopping Nearby
  • Roof
    Asphalt Shingles
  • Foundation
    Concrete Perimeter

Additional Details

  • Property Class
    Single Family
  • Site Influences
    Airport Nearby
    Flat Site
    Golf Nearby
    Not Fenced
    Playground Nearby
    Schools
    Shopping Nearby
  • Road Access
    Paved
  • Last Updated
    10/2/2026 1:1
  • Property Class
    Single Family
  • Site Influences
    Airport Nearby, Flat Site, Golf Nearby, Not Fenced, Playground Nearby, Schools, Shopping Nearby
  • Road Access
    Paved
  • Last Updated
    10/2/2026 1:1
  • Property Class
    Single Family
  • Site Influences
    Airport Nearby
    Flat Site
    Golf Nearby
    Not Fenced
    Playground Nearby
    Schools
    Shopping Nearby
  • Road Access
    Paved
  • Last Updated
    10/2/2026 1:1

$499,900

40 Southbridge Drive

Schedule Tour
Contact Agent

$2277/month
Est. Monthly Payment
$
$
%
Learn More

Mortgage values are calculated by Redman Technologies Inc based on values provided in the REALTOR® Association of Edmonton listing data feed.