
Courtesy of Heather McLellan of Exp Realty

43 CALEDON Crescent Spruce Grove , Alberta , T7X 0Y8

 MLS® # E4515222

3 bedrooms

3 bathrooms

1,634 sqft

Sign up to View

Days on Market

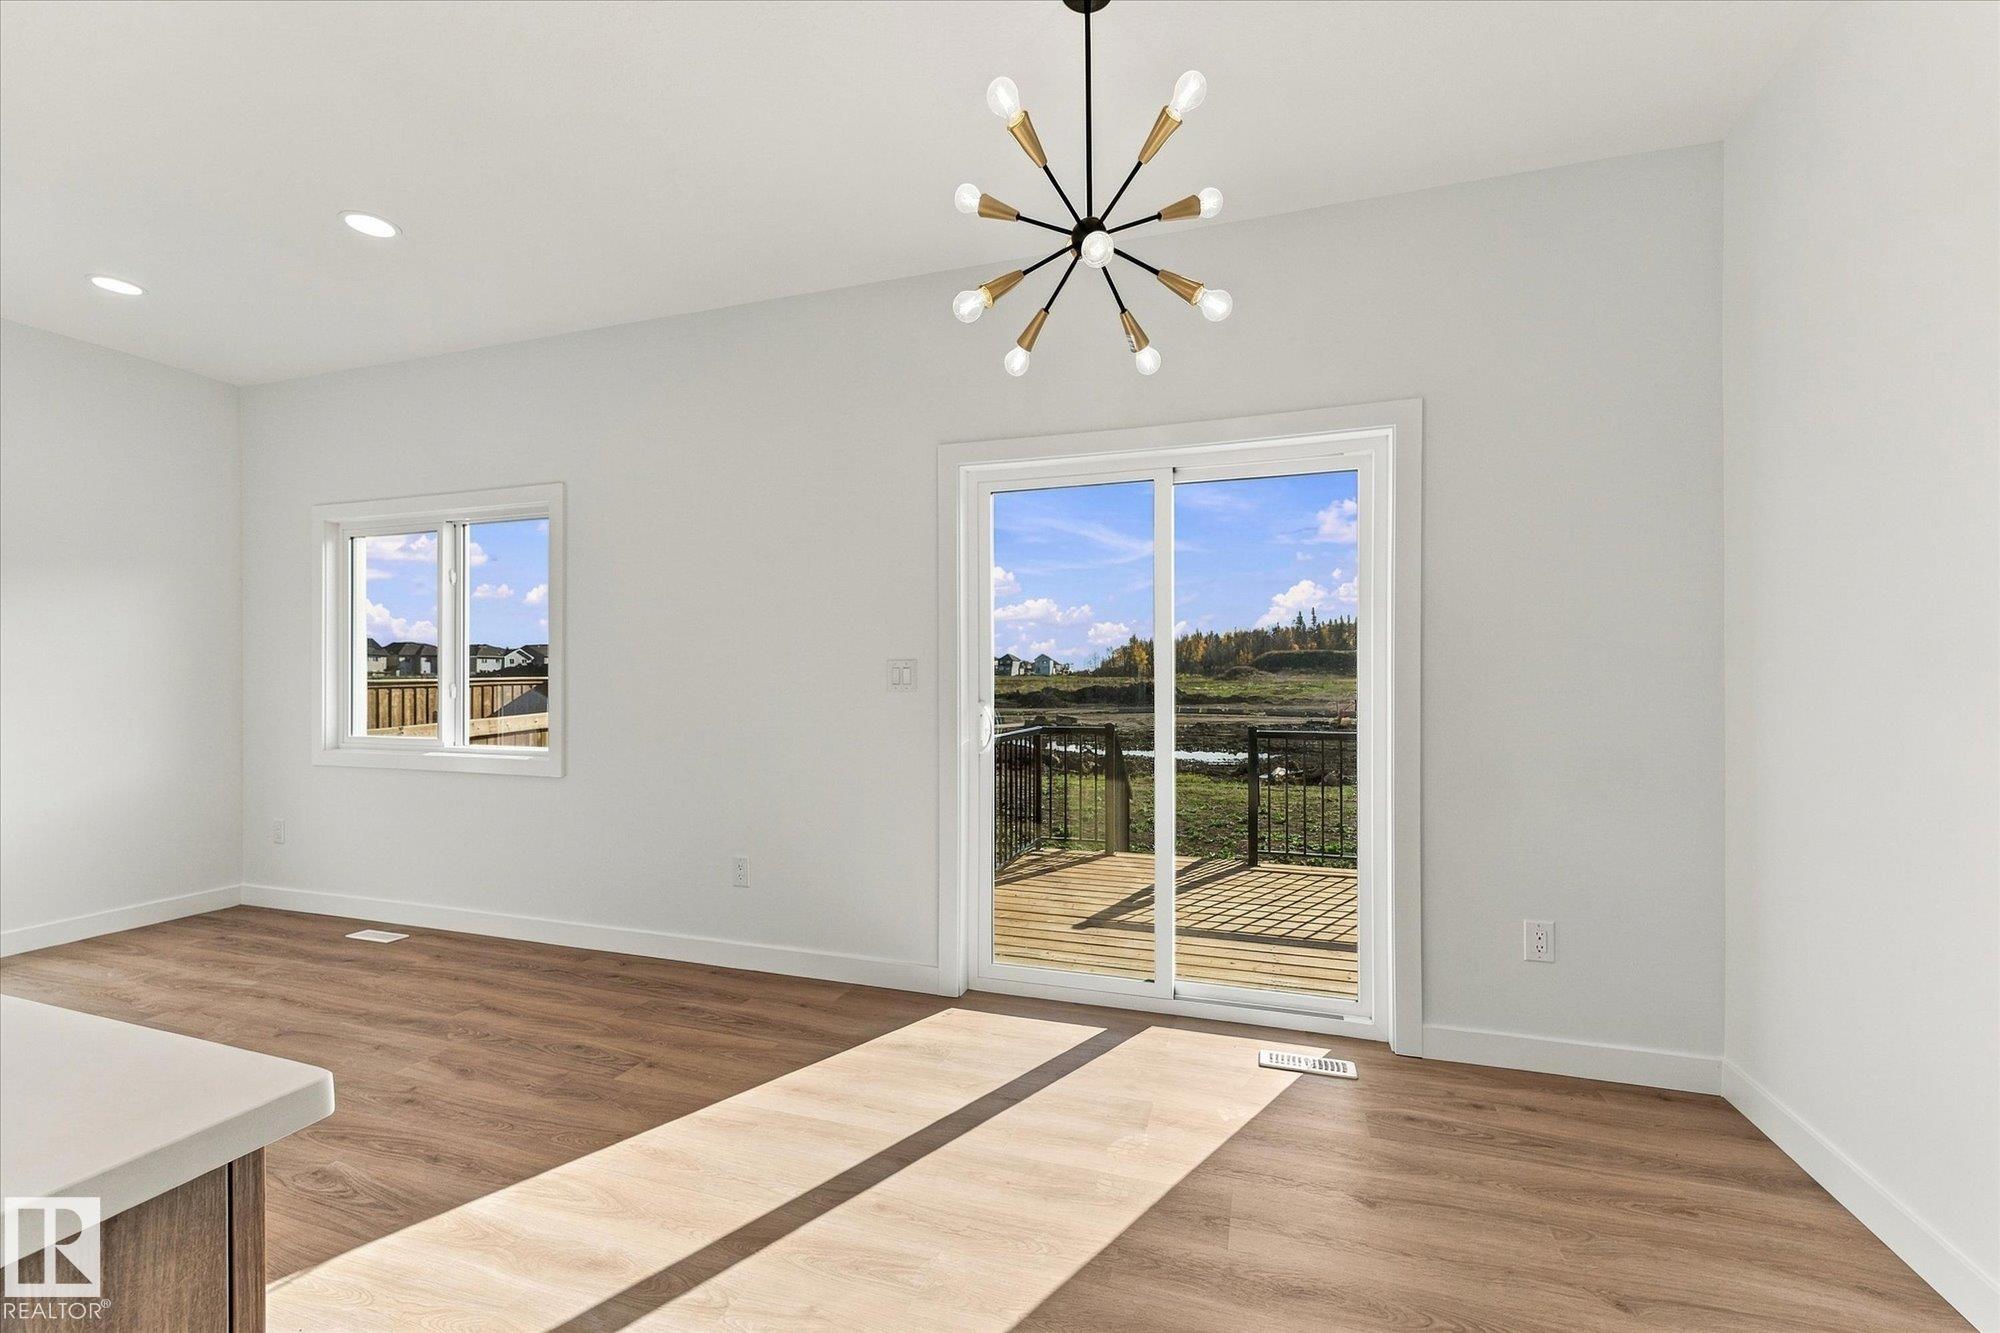
Carbon Monoxide Detectors Ceiling 9 ft. Deck Vinyl Windows HRV System Kitchen Island

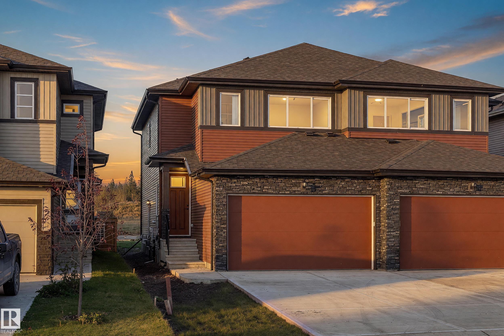
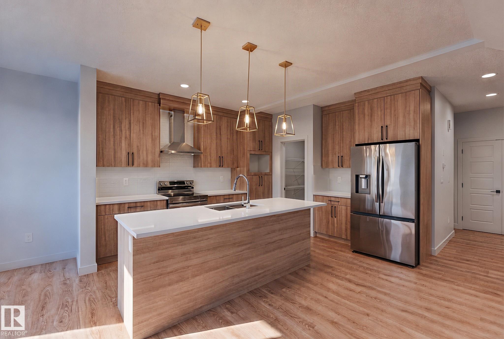
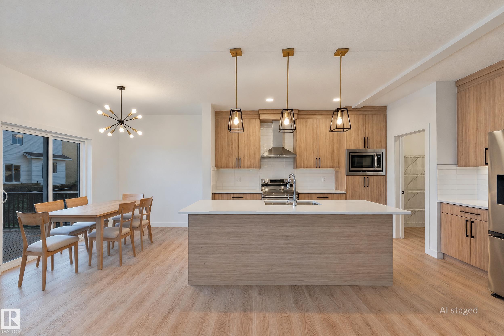
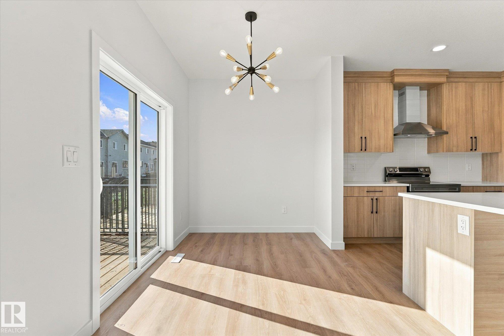
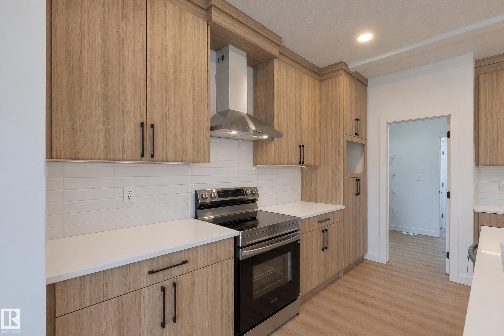
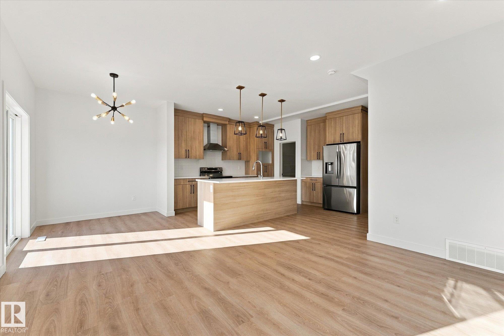
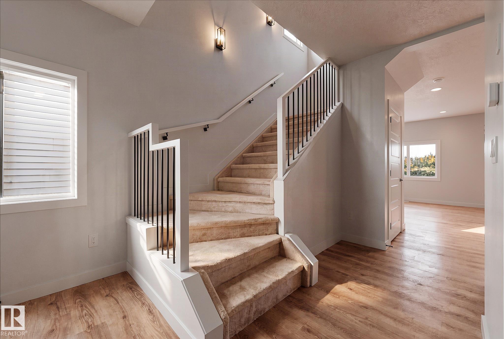
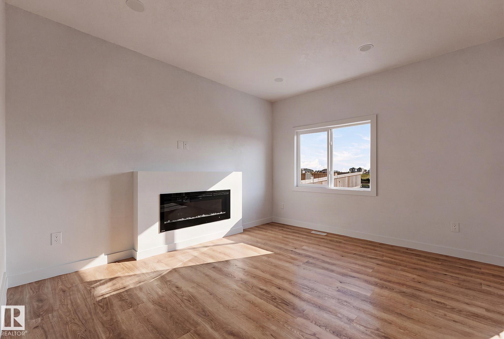
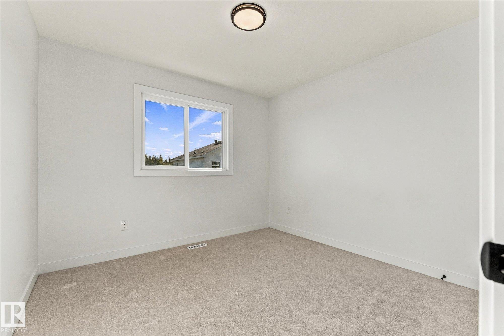
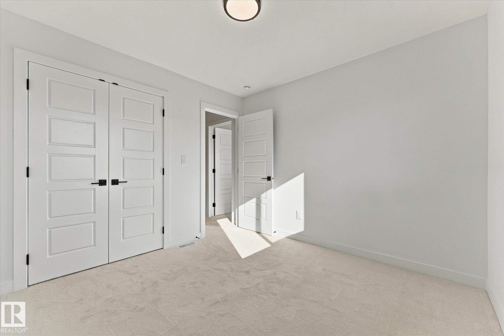
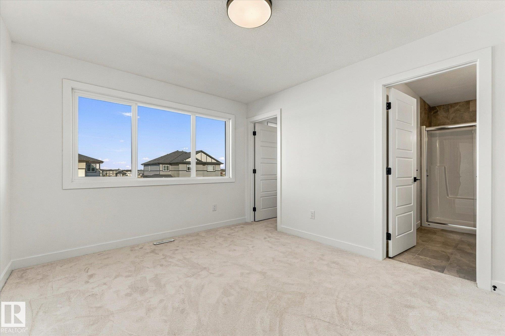
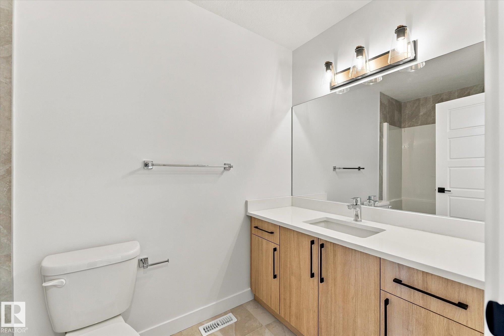
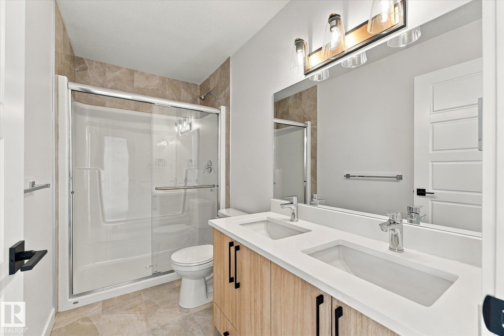
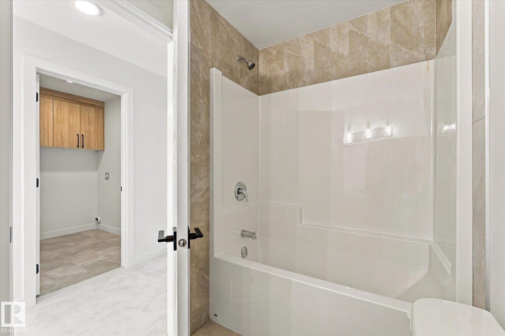
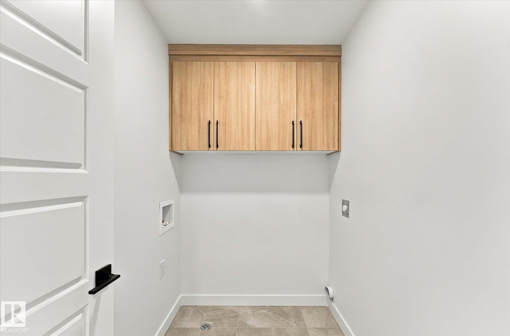
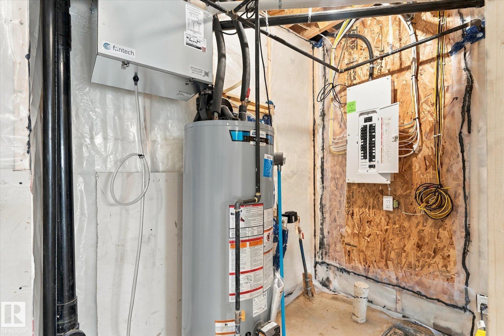
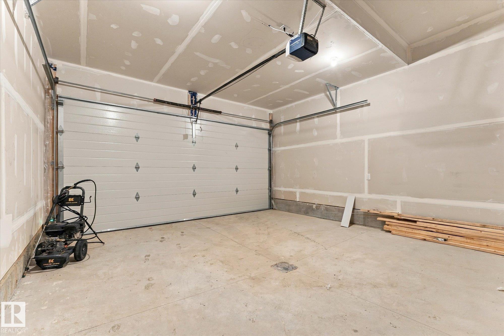
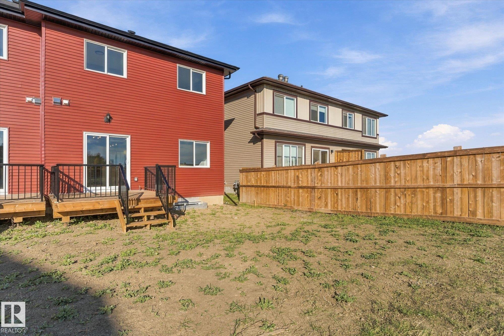
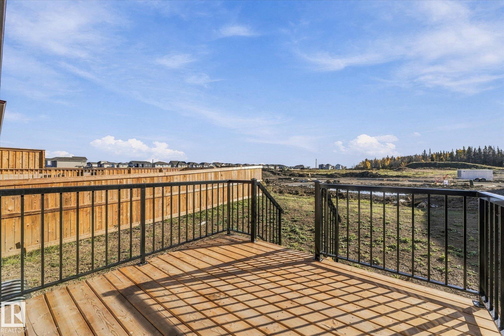
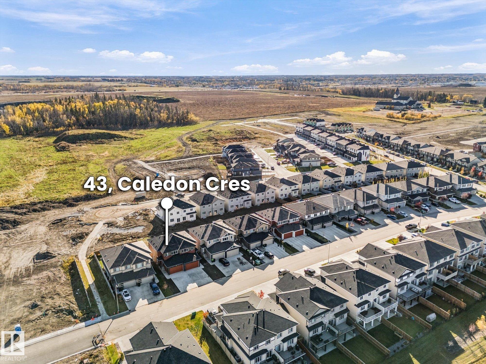
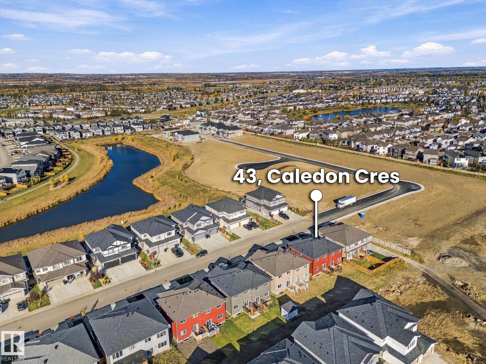
Walking distance to Copperhaven School and St. Peter the Apostle Catholic High School, with playgrounds nearby and an easy drive to shopping (new Costco coming just down the road!!) and Highway 16A. Brand-new! Built in 2026 and measured at 1,634 sq ft above grade, this half duplex in Copperhaven comes with a double attached garage, 3 bedrooms and 2.5 bathrooms. The main floor runs open from front to back: a linear electric fireplace in the living room, a kitchen with a long island, stainless steel applian...

Read More

Essential Information

  • MLS® #
    E4515222
  • Year Built
    2026
  • Property Type
    Residential
  • Property Style
    2 Storey
  • MLS® #
    E4515222
  • Year Built
    2026
  • Property Type
    Residential
  • Property Style
    2 Storey
  • MLS® #
    E4515222
  • Year Built
    2026
  • Property Type
    Residential
  • Property Style
    2 Storey

Community Information

  • Area
    Spruce Grove
  • Neighbourhood/Community
    Copperhaven
  • Postal Code
    T7X 0Y8
  • Area
    Spruce Grove
  • Neighbourhood/Community
    Copperhaven
  • Postal Code
    T7X 0Y8
  • Area
    Spruce Grove
  • Neighbourhood/Community
    Copperhaven
  • Postal Code
    T7X 0Y8

Services & Amenities

  • Amenities
    Carbon Monoxide Detectors
    Ceiling 9 ft.
    Deck
    Vinyl Windows
    HRV System
    Kitchen Island
  • Amenities
    Carbon Monoxide Detectors, Ceiling 9 ft., Deck, Vinyl Windows, HRV System, Kitchen Island
  • Amenities
    Carbon Monoxide Detectors
    Ceiling 9 ft.
    Deck
    Vinyl Windows
    HRV System
    Kitchen Island

Interior

  • Floor Finish
    Ceramic Tile
    Vinyl Plank
  • Goods Included
    Dishwasher-Built-In
    Dryer
    Hood Fan
    Refrigerator
    Stove-Electric
    Washer
  • Heating Type
    Forced Air-1
    Natural Gas
  • Fireplace Fuel
    Electric
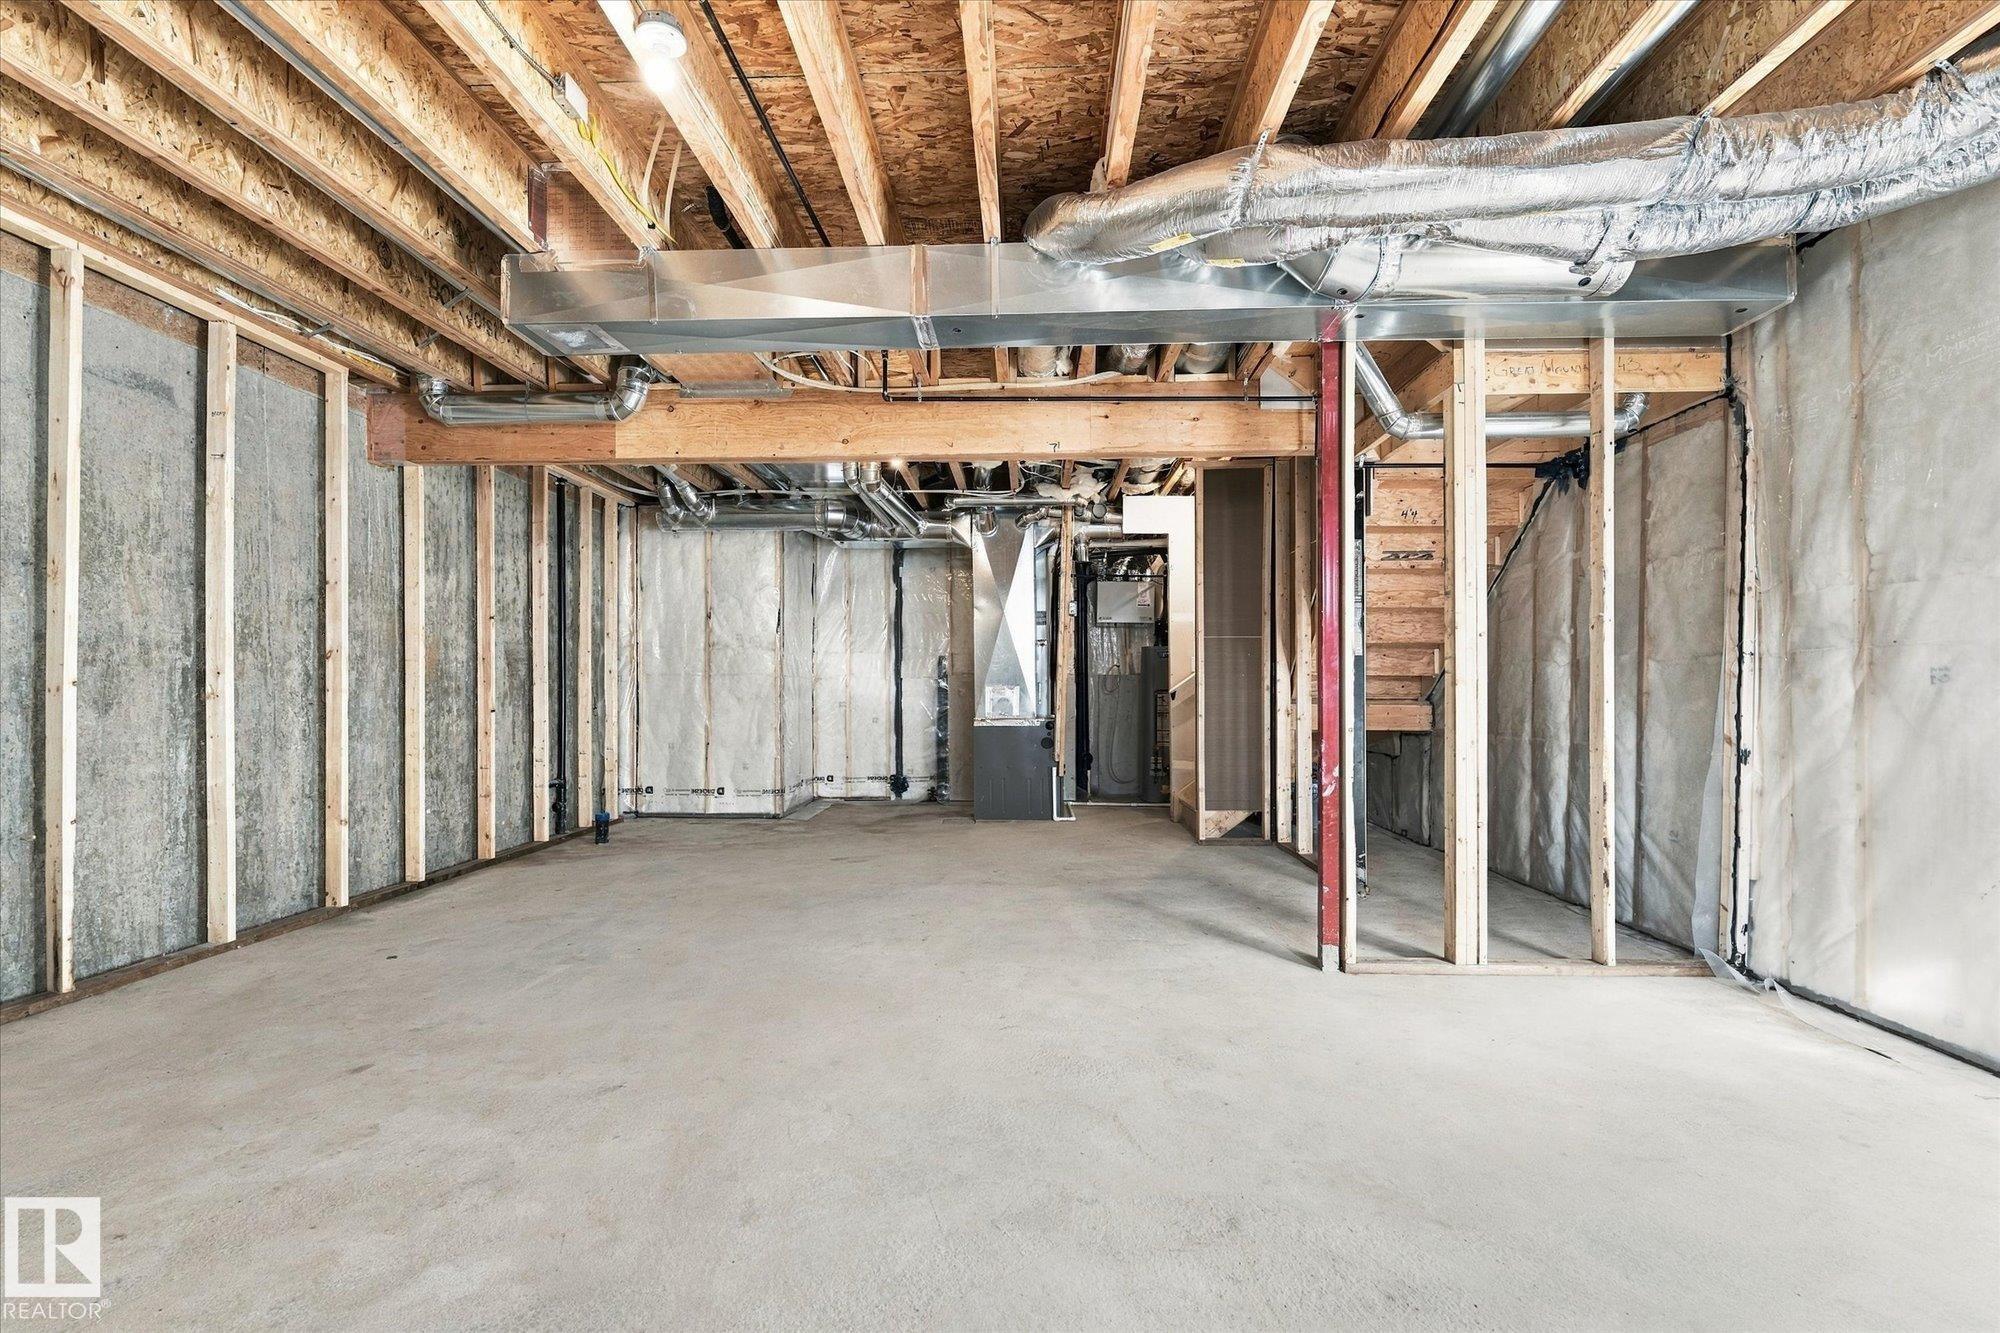
  • Basement
    Full
  • Basement Development
    Unfinished
  • Floor Finish
    Ceramic Tile, Vinyl Plank
  • Goods Included
    Dishwasher-Built-In, Dryer, Hood Fan, Refrigerator, Stove-Electric, Washer
  • Heating Type
    Forced Air-1, Natural Gas
  • Fireplace Fuel
    Electric
  • Basement
    Full
  • Basement Development
    Unfinished
  • Floor Finish
    Ceramic Tile
    Vinyl Plank
  • Goods Included
    Dishwasher-Built-In
    Dryer
    Hood Fan
    Refrigerator
    Stove-Electric
    Washer
  • Heating Type
    Forced Air-1
    Natural Gas
  • Fireplace Fuel
    Electric
  • Basement
    Full
  • Basement Development
    Unfinished

Exterior

  • Lot/Exterior Features
    Park/Reserve
    Playground Nearby
    Schools
    Shopping Nearby
  • Roof
    Asphalt Shingles
  • Foundation
    Concrete Perimeter
  • Lot/Exterior Features
    Park/Reserve, Playground Nearby, Schools, Shopping Nearby
  • Roof
    Asphalt Shingles
  • Foundation
    Concrete Perimeter
  • Lot/Exterior Features
    Park/Reserve
    Playground Nearby
    Schools
    Shopping Nearby
  • Roof
    Asphalt Shingles
  • Foundation
    Concrete Perimeter

Additional Details

  • Property Class
    Single Family
  • Site Influences
    Park/Reserve
    Playground Nearby
    Schools
    Shopping Nearby
  • Road Access
    Paved
    Paved Driveway to House
  • Last Updated
    10/2/2026 17:31
  • Property Class
    Single Family
  • Site Influences
    Park/Reserve, Playground Nearby, Schools, Shopping Nearby
  • Road Access
    Paved, Paved Driveway to House
  • Last Updated
    10/2/2026 17:31
  • Property Class
    Single Family
  • Site Influences
    Park/Reserve
    Playground Nearby
    Schools
    Shopping Nearby
  • Road Access
    Paved
    Paved Driveway to House
  • Last Updated
    10/2/2026 17:31

$439,900

43 CALEDON Crescent

Schedule Tour
Contact Agent

$2004/month
Est. Monthly Payment
$
$
%
Learn More

Mortgage values are calculated by Redman Technologies Inc based on values provided in the REALTOR® Association of Edmonton listing data feed.