
Courtesy of Joshua Currie of MaxWell Challenge Realty

570 GLENWRIGHT Crescent, House for sale in Glastonbury Edmonton , Alberta , T5T 6K8

 MLS® # E4506976

4 bedrooms

4 bathrooms

2,294 sqft

Sign up to View

Days on Market

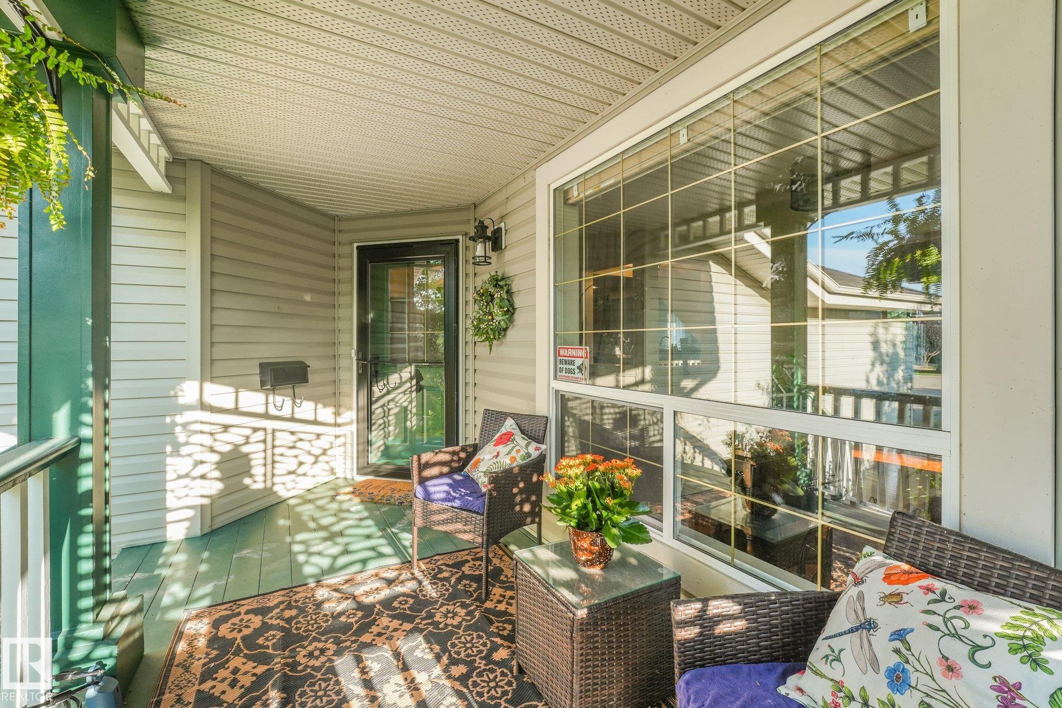
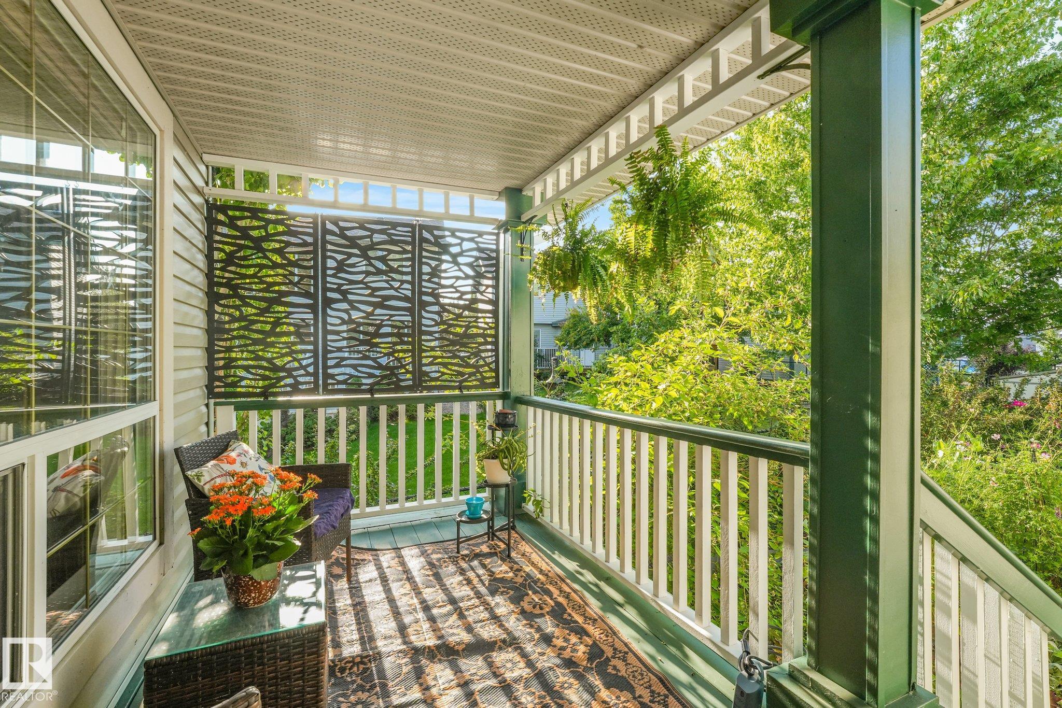
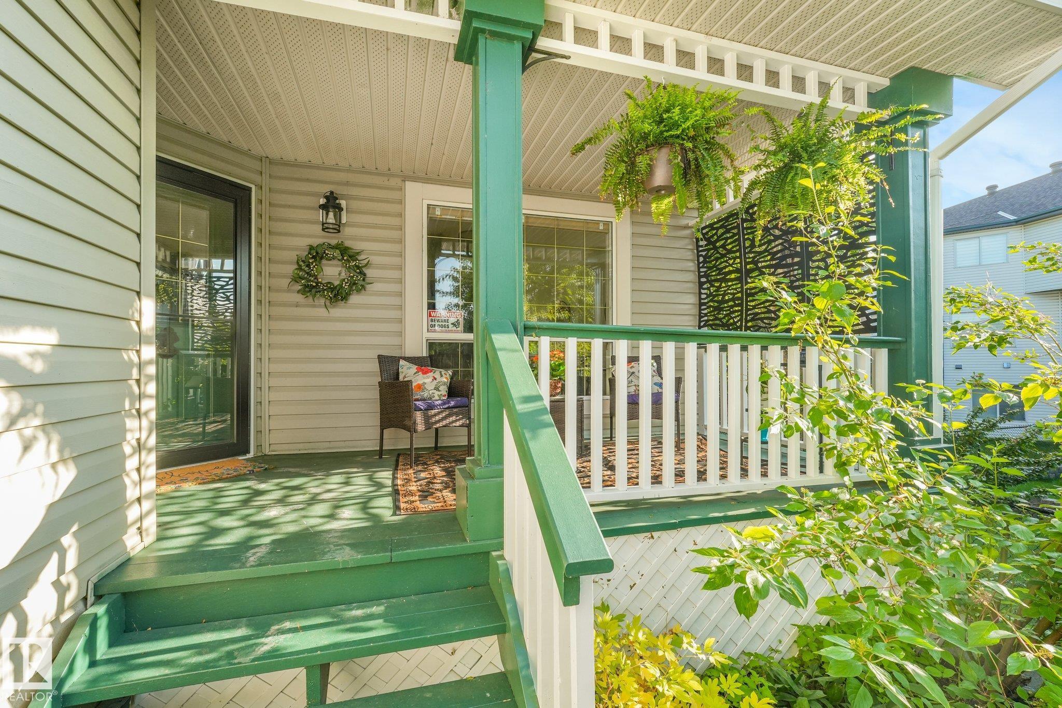
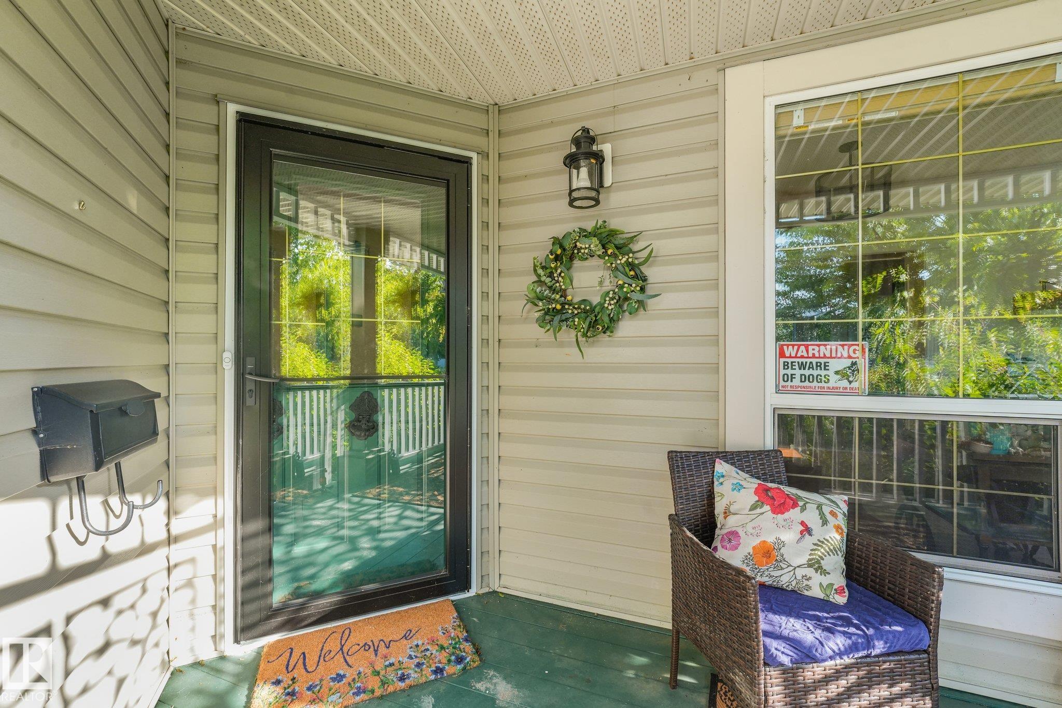
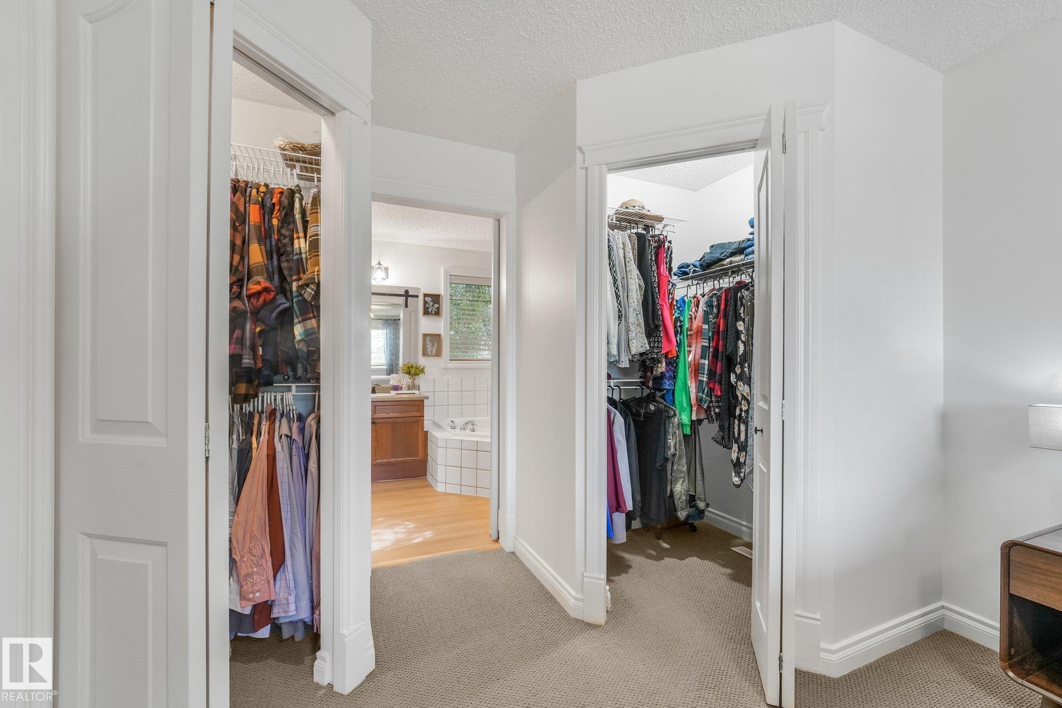
Air Conditioner Closet Organizers Deck Front Porch Gazebo Parking-Extra R.V. Storage

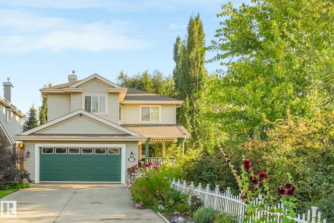
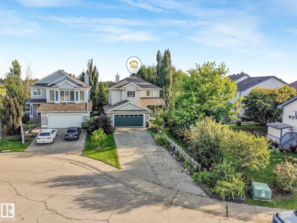
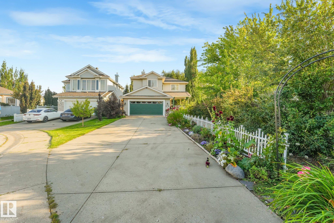
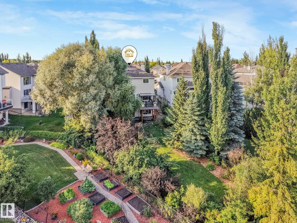
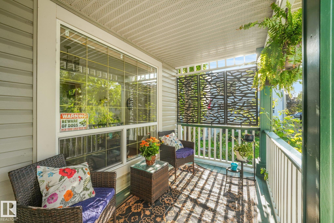
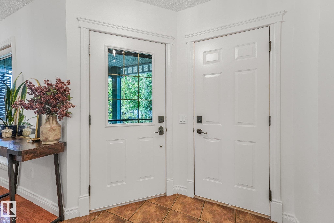
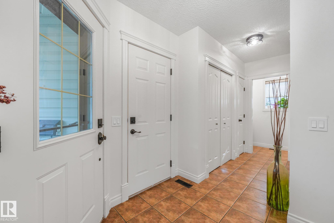
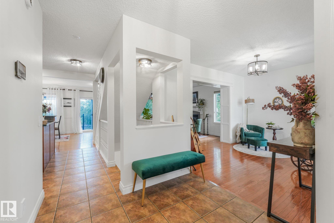
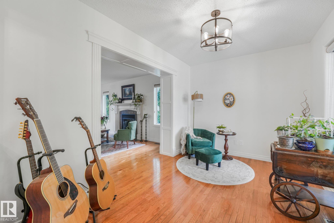
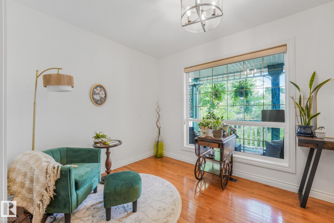
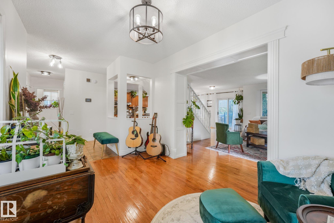
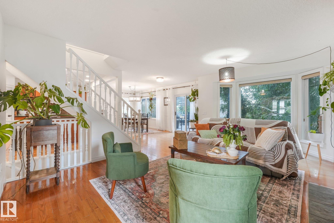
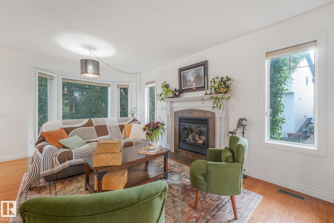
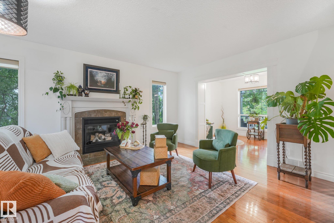
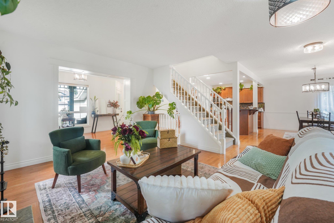
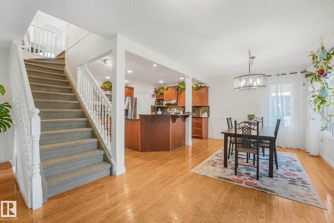
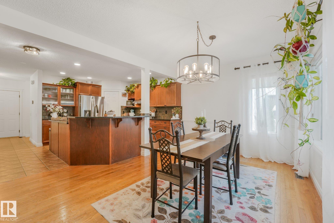
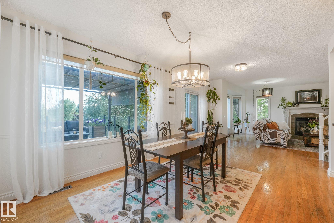
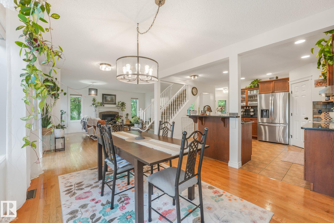
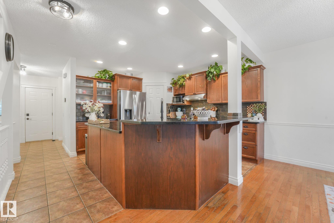
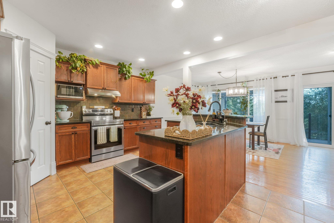
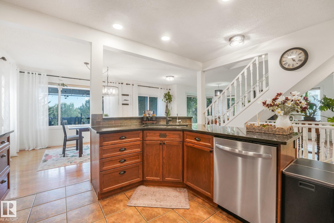
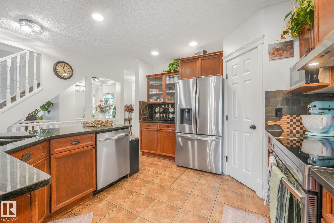
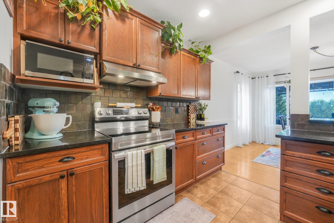
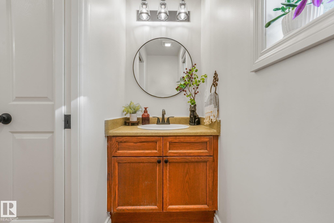
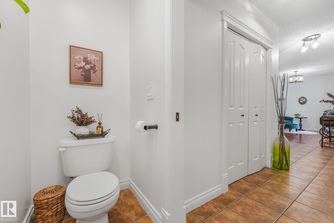
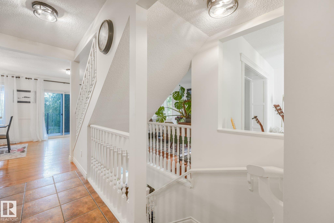
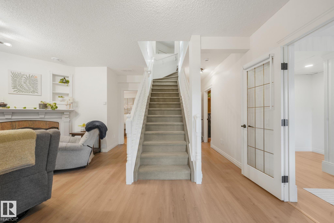
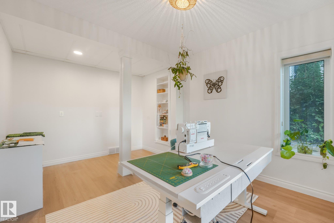
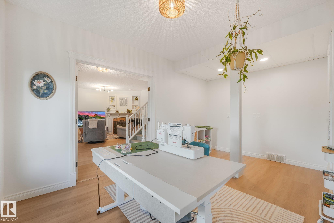
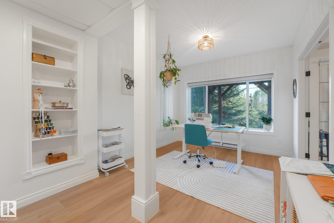
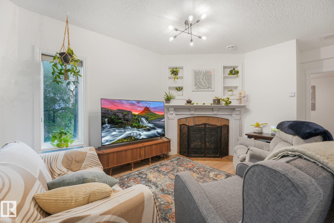
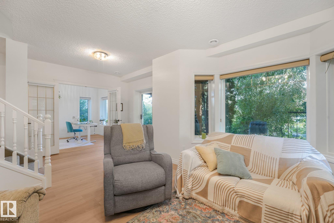
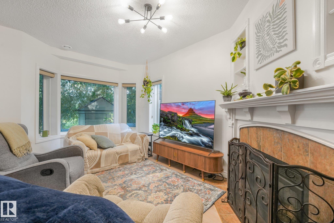
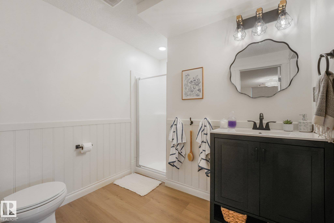
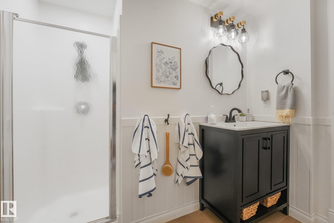
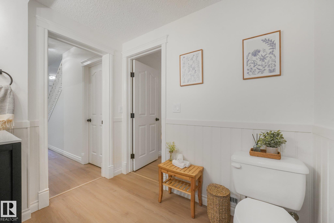
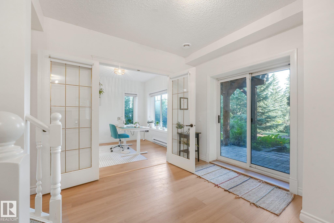
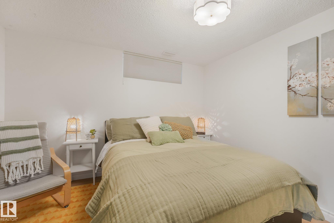
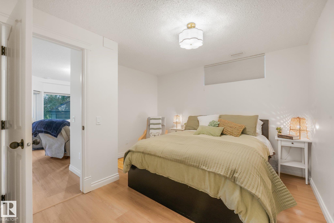
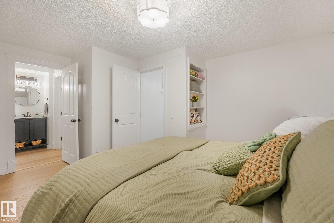
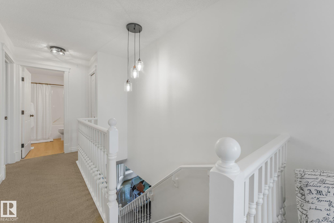
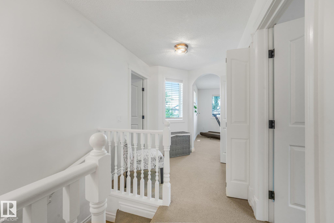
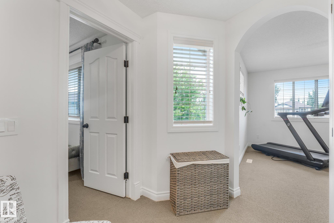
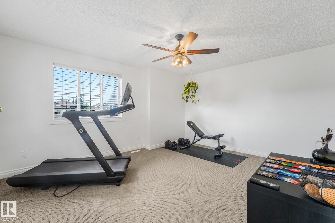
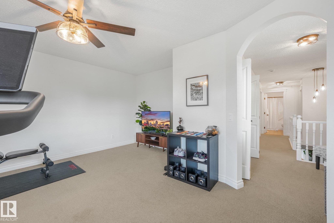
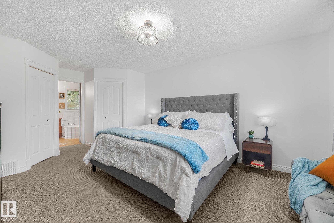
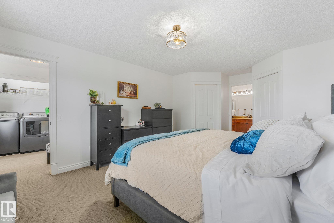
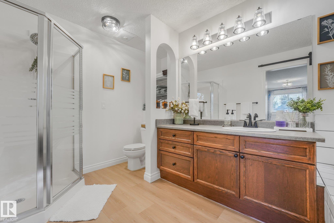
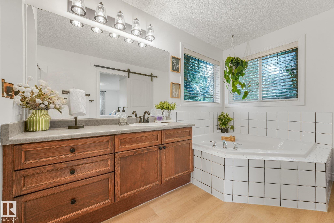
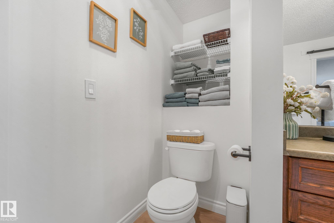
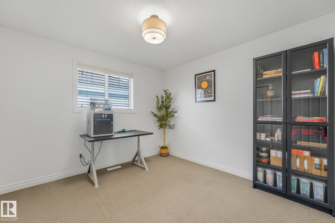
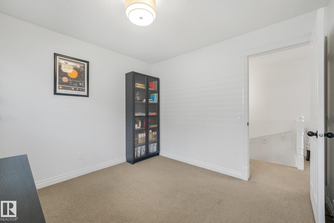
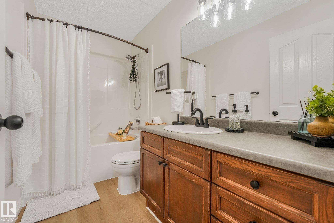
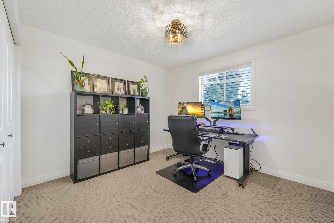
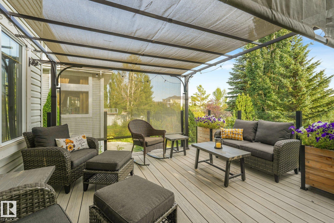
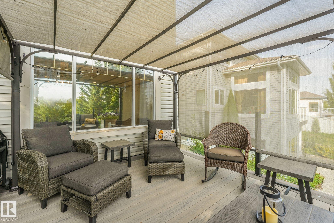
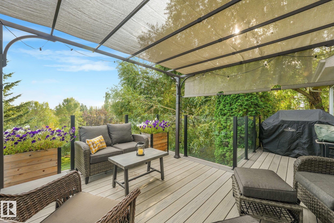
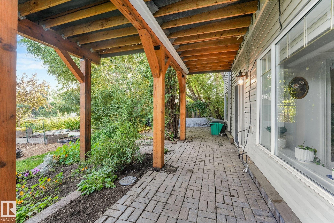
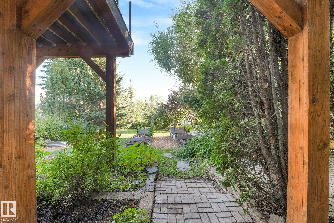
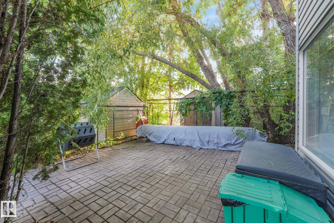
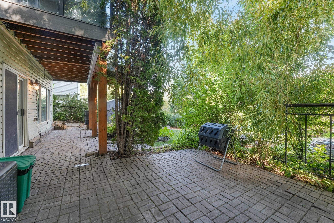
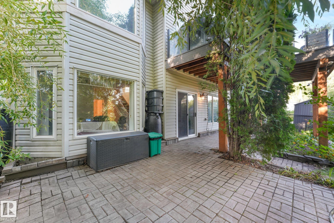
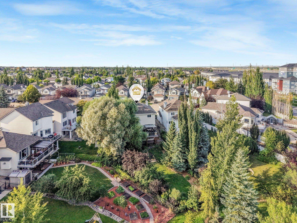
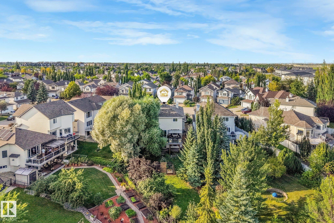
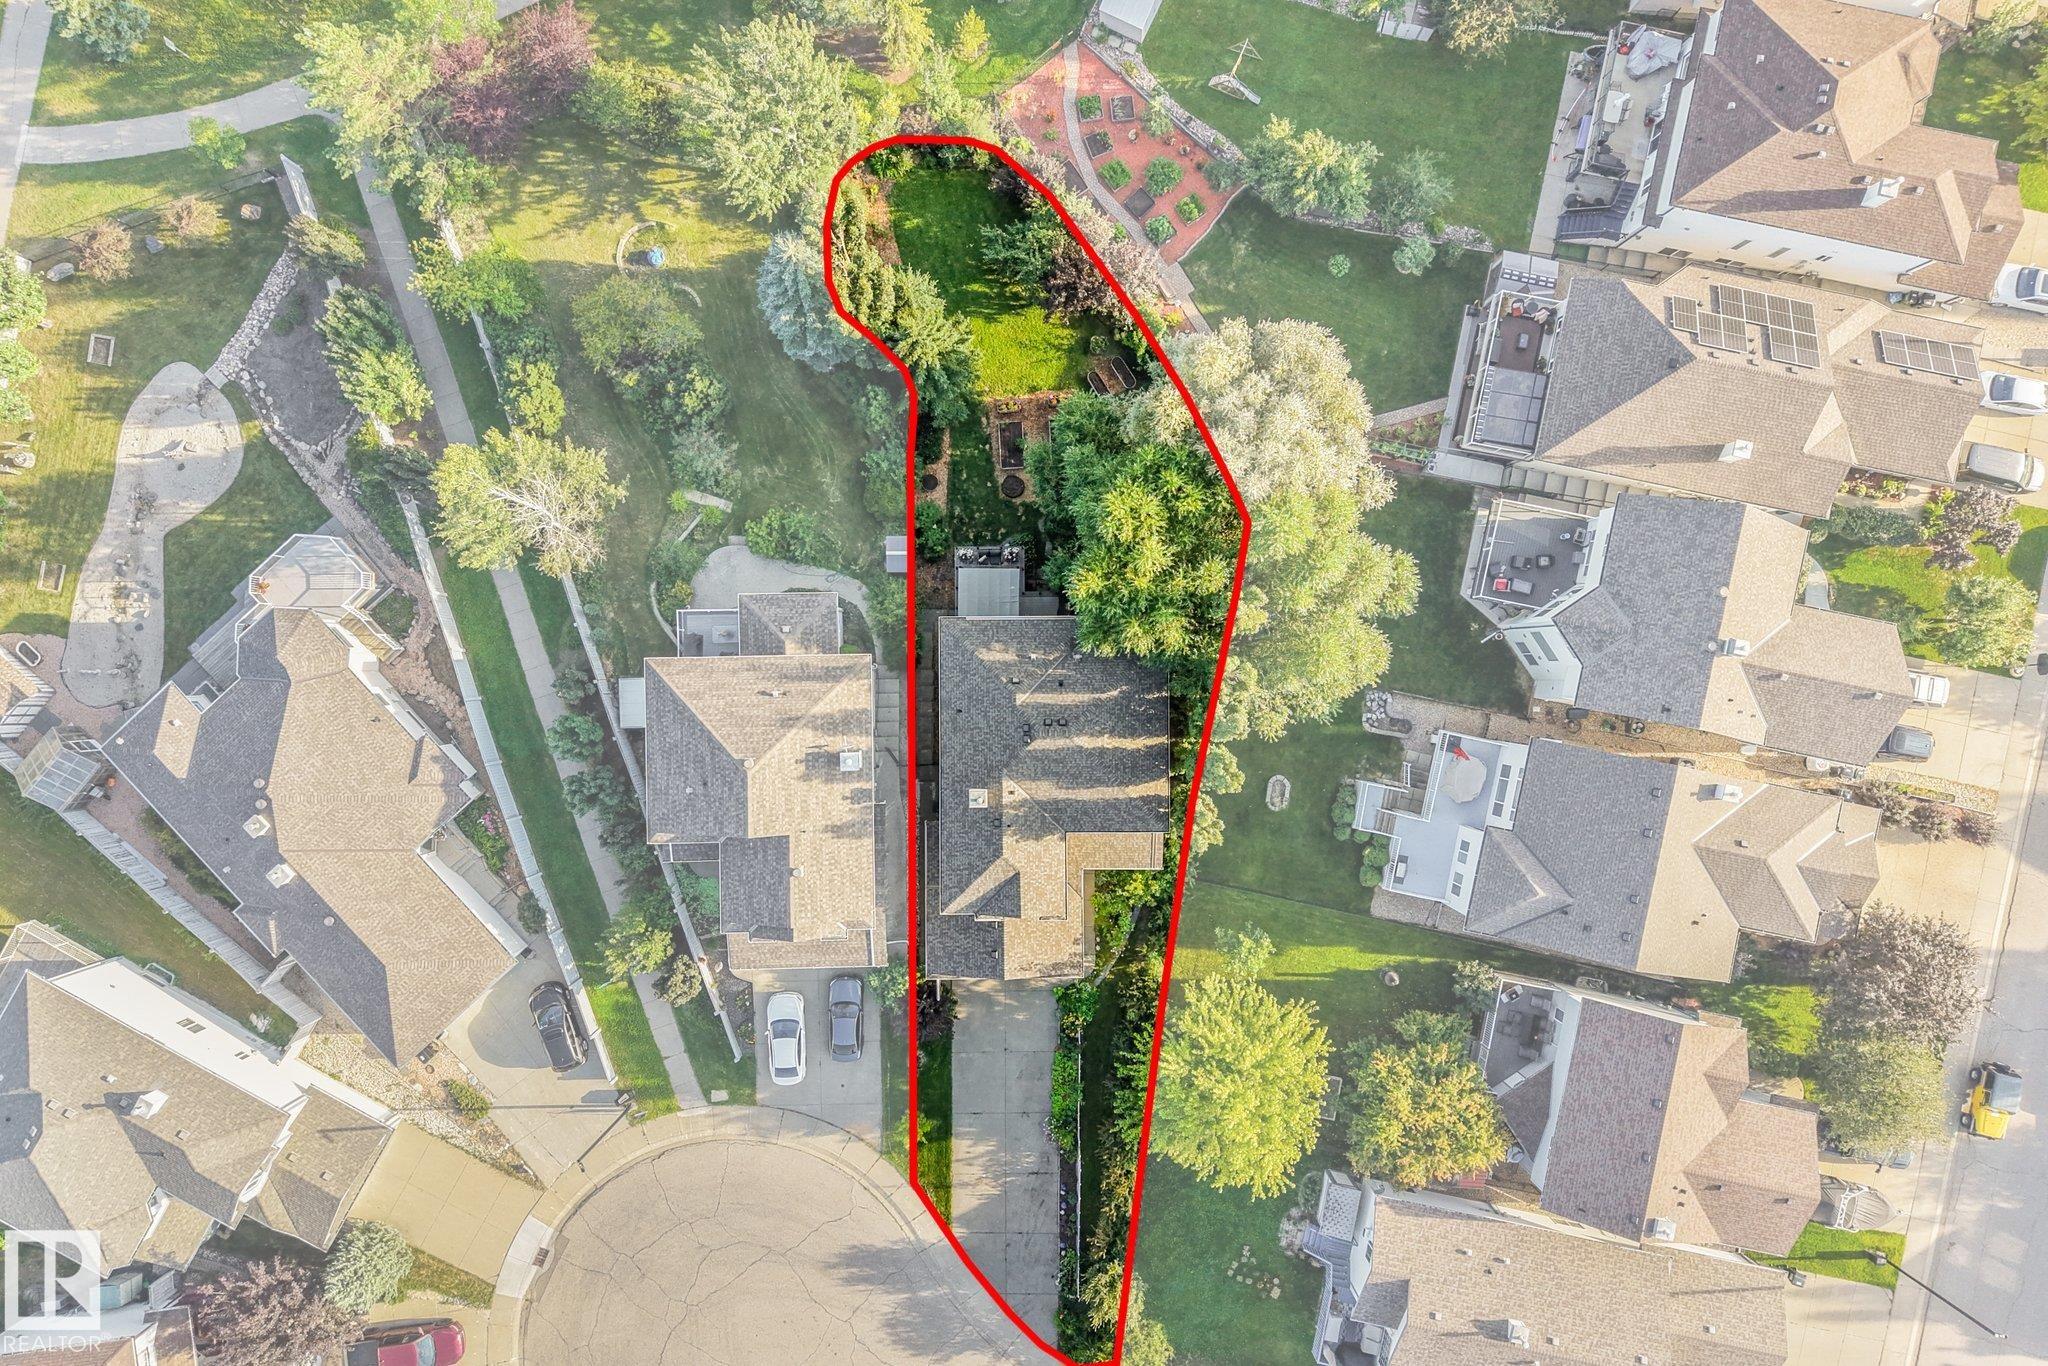
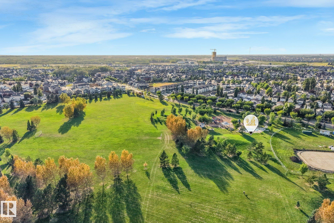
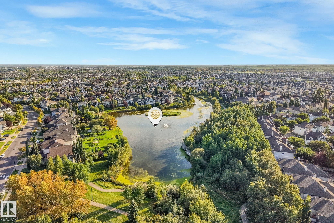
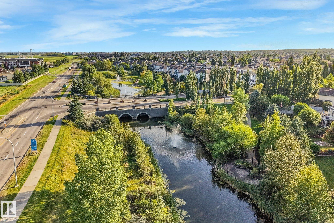
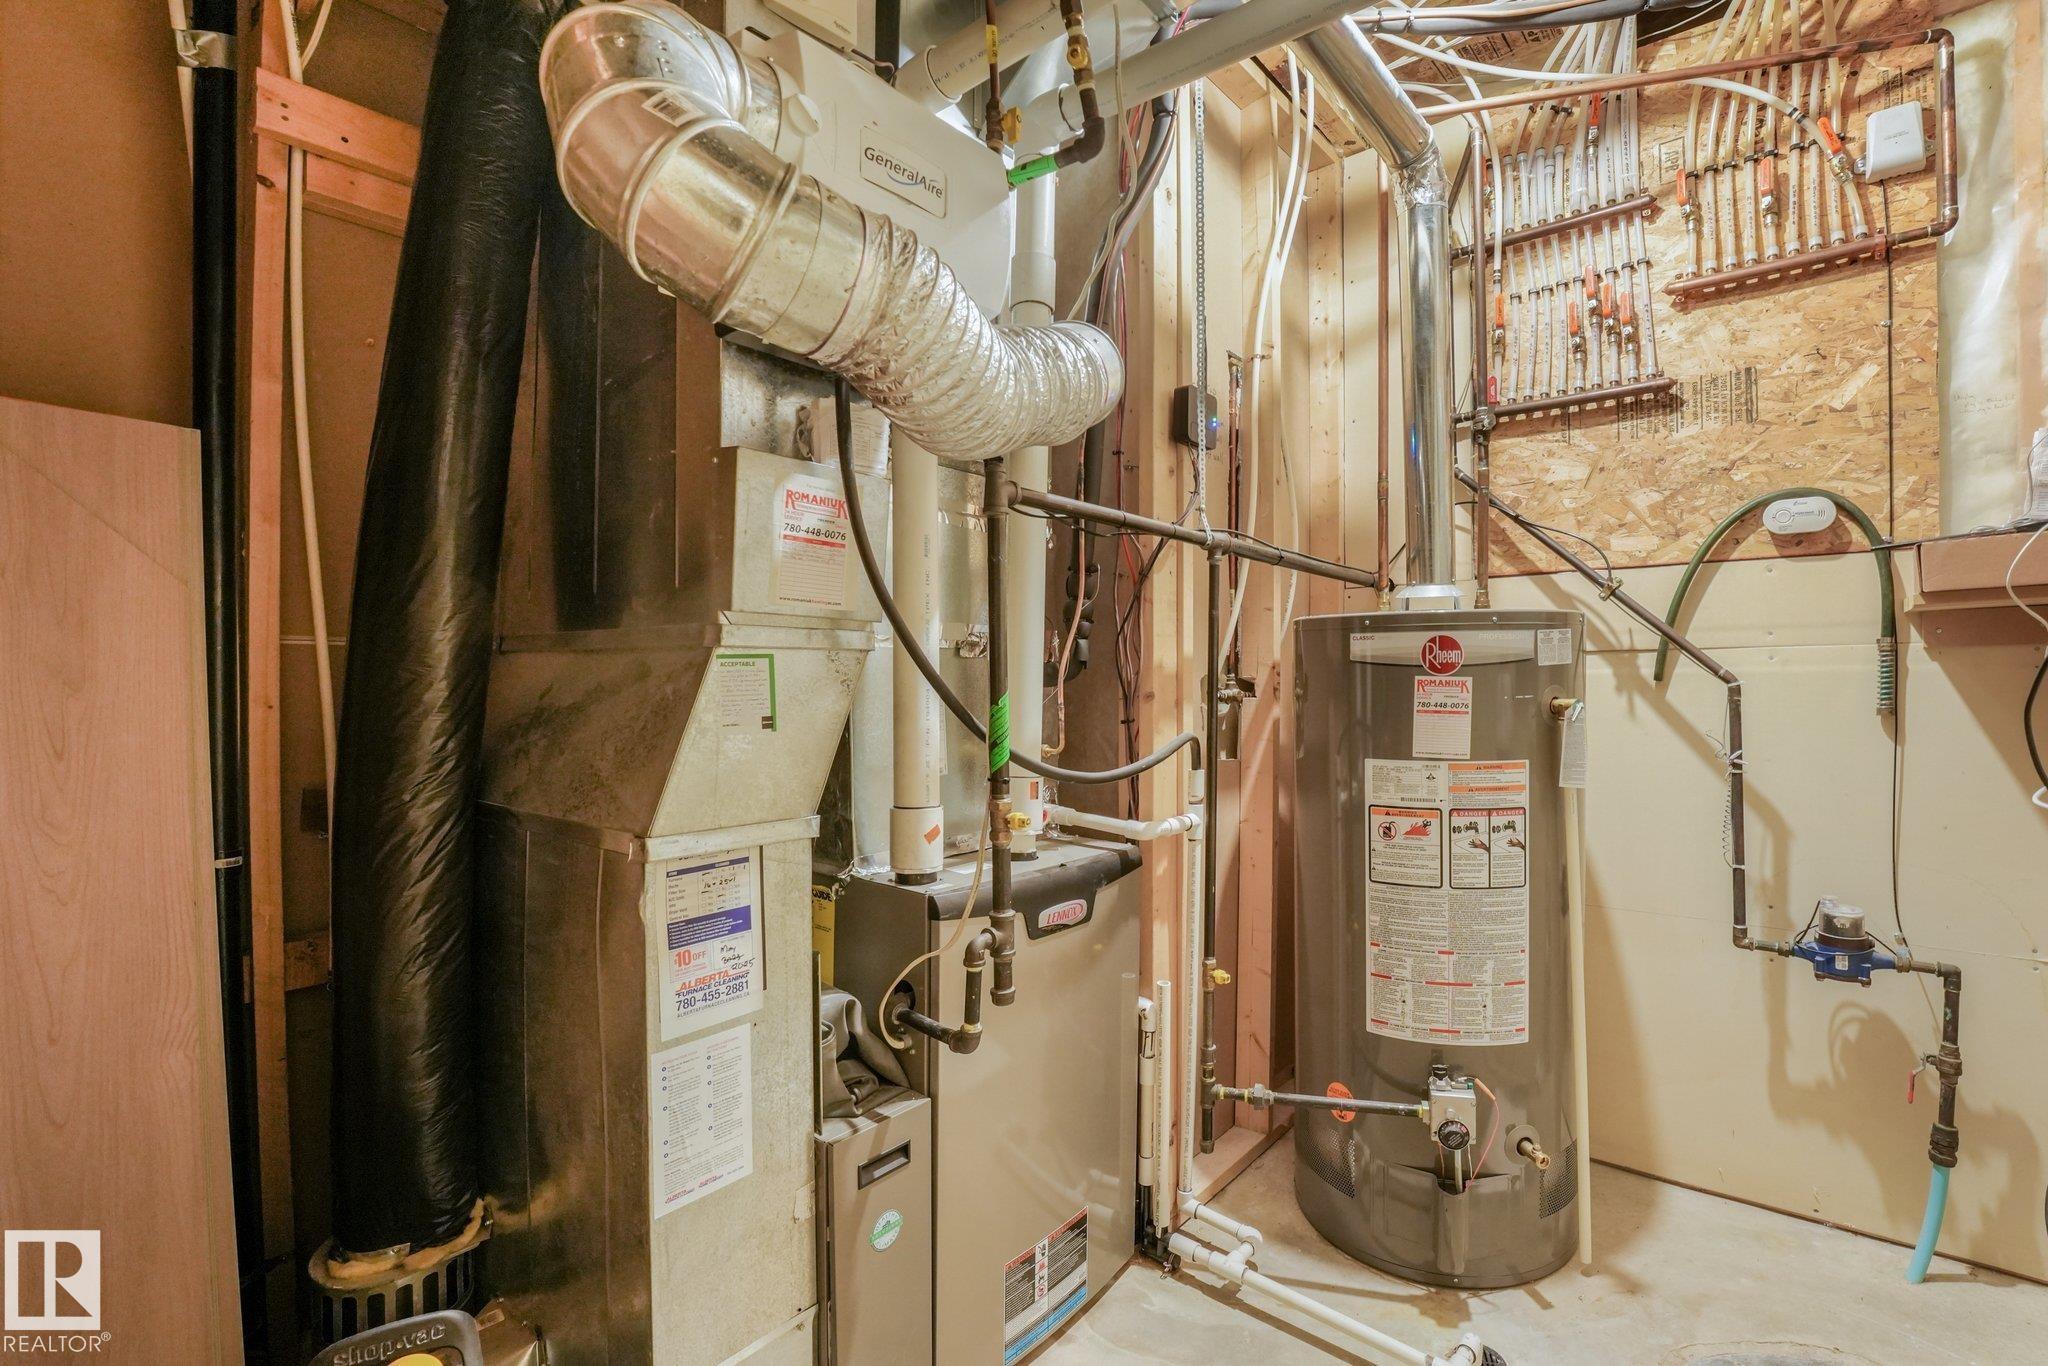
Beautiful 2-storey WALKOUT home tucked into Glenwright, a private pocket of Glastonbury. Offering 2,294 sq. ft. above grade, this well cared for home sits in a quiet cul-de-sac and backs onto a peaceful park and treed setting. This is the kind of home that comes with a binder of invoices because so much has already been done. Recent updates include shingles, furnace, A/C, hot water tank, deck, kitchen appliances, paint, fixtures, basement flooring and bathroom improvements. With 4 bedrooms plus a basement o...

Read More

Essential Information

  • MLS® #
    E4506976
  • Year Built
    2002
  • Property Type
    Residential
  • Property Style
    2 Storey
  • MLS® #
    E4506976
  • Year Built
    2002
  • Property Type
    Residential
  • Property Style
    2 Storey
  • MLS® #
    E4506976
  • Year Built
    2002
  • Property Type
    Residential
  • Property Style
    2 Storey

Community Information

  • Area
    Edmonton
  • Neighbourhood/Community
    Glastonbury
  • Postal Code
    T5T 6K8
  • Area
    Edmonton
  • Neighbourhood/Community
    Glastonbury
  • Postal Code
    T5T 6K8
  • Area
    Edmonton
  • Neighbourhood/Community
    Glastonbury
  • Postal Code
    T5T 6K8

Services & Amenities

  • Amenities
    Air Conditioner
    Closet Organizers
    Deck
    Front Porch
    Gazebo
    Parking-Extra
    R.V. Storage
  • Amenities
    Air Conditioner, Closet Organizers, Deck, Front Porch, Gazebo, Parking-Extra, R.V. Storage
  • Amenities
    Air Conditioner
    Closet Organizers
    Deck
    Front Porch
    Gazebo
    Parking-Extra
    R.V. Storage

Interior

  • Floor Finish
    Carpet
    Ceramic Tile
    Hardwood
  • Goods Included
    Air Conditioning-Central
    Dishwasher-Built-In
    Dryer
    Garage Control
    Garage Opener
    Hood Fan
    Oven-Microwave
    Refrigerator
    Stove-Electric
    Washer
    Window Coverings
  • Heating Type
    Forced Air-1
    Natural Gas
  • Fireplace Fuel
    Gas
  • Basement
    Full
  • Basement Development
    Fully Finished
  • Floor Finish
    Carpet, Ceramic Tile, Hardwood
  • Goods Included
    Air Conditioning-Central, Dishwasher-Built-In, Dryer, Garage Control, Garage Opener, Hood Fan, Oven-Microwave, Refrigerator, Stove-Electric, Washer, Window Coverings
  • Heating Type
    Forced Air-1, Natural Gas
  • Fireplace Fuel
    Gas
  • Basement
    Full
  • Basement Development
    Fully Finished
  • Floor Finish
    Carpet
    Ceramic Tile
    Hardwood
  • Goods Included
    Air Conditioning-Central
    Dishwasher-Built-In
    Dryer
    Garage Control
    Garage Opener
    Hood Fan
    Oven-Microwave
    Refrigerator
    Stove-Electric
    Washer
    Window Coverings
  • Heating Type
    Forced Air-1
    Natural Gas
  • Fireplace Fuel
    Gas
  • Basement
    Full
  • Basement Development
    Fully Finished

Exterior

  • Lot/Exterior Features
    Backs Onto Park/Trees
    Cul-De-Sac
    Fenced
    Fruit Trees/Shrubs
    Landscaped
    No Back Lane
    No Through Road
    Picnic Area
    Playground Nearby
    Public Transportation
    Schools
    Shopping Nearby
    Vegetable Garden
  • Roof
    Asphalt Shingles
  • Foundation
    Concrete Perimeter
  • Lot/Exterior Features
    Backs Onto Park/Trees, Cul-De-Sac, Fenced, Fruit Trees/Shrubs, Landscaped, No Back Lane, No Through Road, Picnic Area, Playground Nearby, Public Transportation, Schools, Shopping Nearby, Vegetable Garden
  • Roof
    Asphalt Shingles
  • Foundation
    Concrete Perimeter
  • Lot/Exterior Features
    Backs Onto Park/Trees
    Cul-De-Sac
    Fenced
    Fruit Trees/Shrubs
    Landscaped
    No Back Lane
    No Through Road
    Picnic Area
    Playground Nearby
    Public Transportation
    Schools
    Shopping Nearby
    Vegetable Garden
  • Roof
    Asphalt Shingles
  • Foundation
    Concrete Perimeter

Additional Details

  • Property Class
    Single Family
  • Site Influences
    Backs Onto Park/Trees
    Cul-De-Sac
    Fenced
    Fruit Trees/Shrubs
    Landscaped
    No Back Lane
    No Through Road
    Picnic Area
    Playground Nearby
    Public Transportation
    Schools
    Shopping Nearby
    Vegetable Garden
  • Road Access
    Paved
  • Last Updated
    8/6/2026 4:1
  • Property Class
    Single Family
  • Site Influences
    Backs Onto Park/Trees, Cul-De-Sac, Fenced, Fruit Trees/Shrubs, Landscaped, No Back Lane, No Through Road, Picnic Area, Playground Nearby, Public Transportation, Schools, Shopping Nearby, Vegetable Garden
  • Road Access
    Paved
  • Last Updated
    8/6/2026 4:1
  • Property Class
    Single Family
  • Site Influences
    Backs Onto Park/Trees
    Cul-De-Sac
    Fenced
    Fruit Trees/Shrubs
    Landscaped
    No Back Lane
    No Through Road
    Picnic Area
    Playground Nearby
    Public Transportation
    Schools
    Shopping Nearby
    Vegetable Garden
  • Road Access
    Paved
  • Last Updated
    8/6/2026 4:1

$639,800

570 GLENWRIGHT Crescent

Schedule Tour
Contact Agent

$2914/month
Est. Monthly Payment
$
$
%
Learn More

Mortgage values are calculated by Redman Technologies Inc based on values provided in the REALTOR® Association of Edmonton listing data feed.