
Courtesy of Yoon Kim of MaxWell Polaris

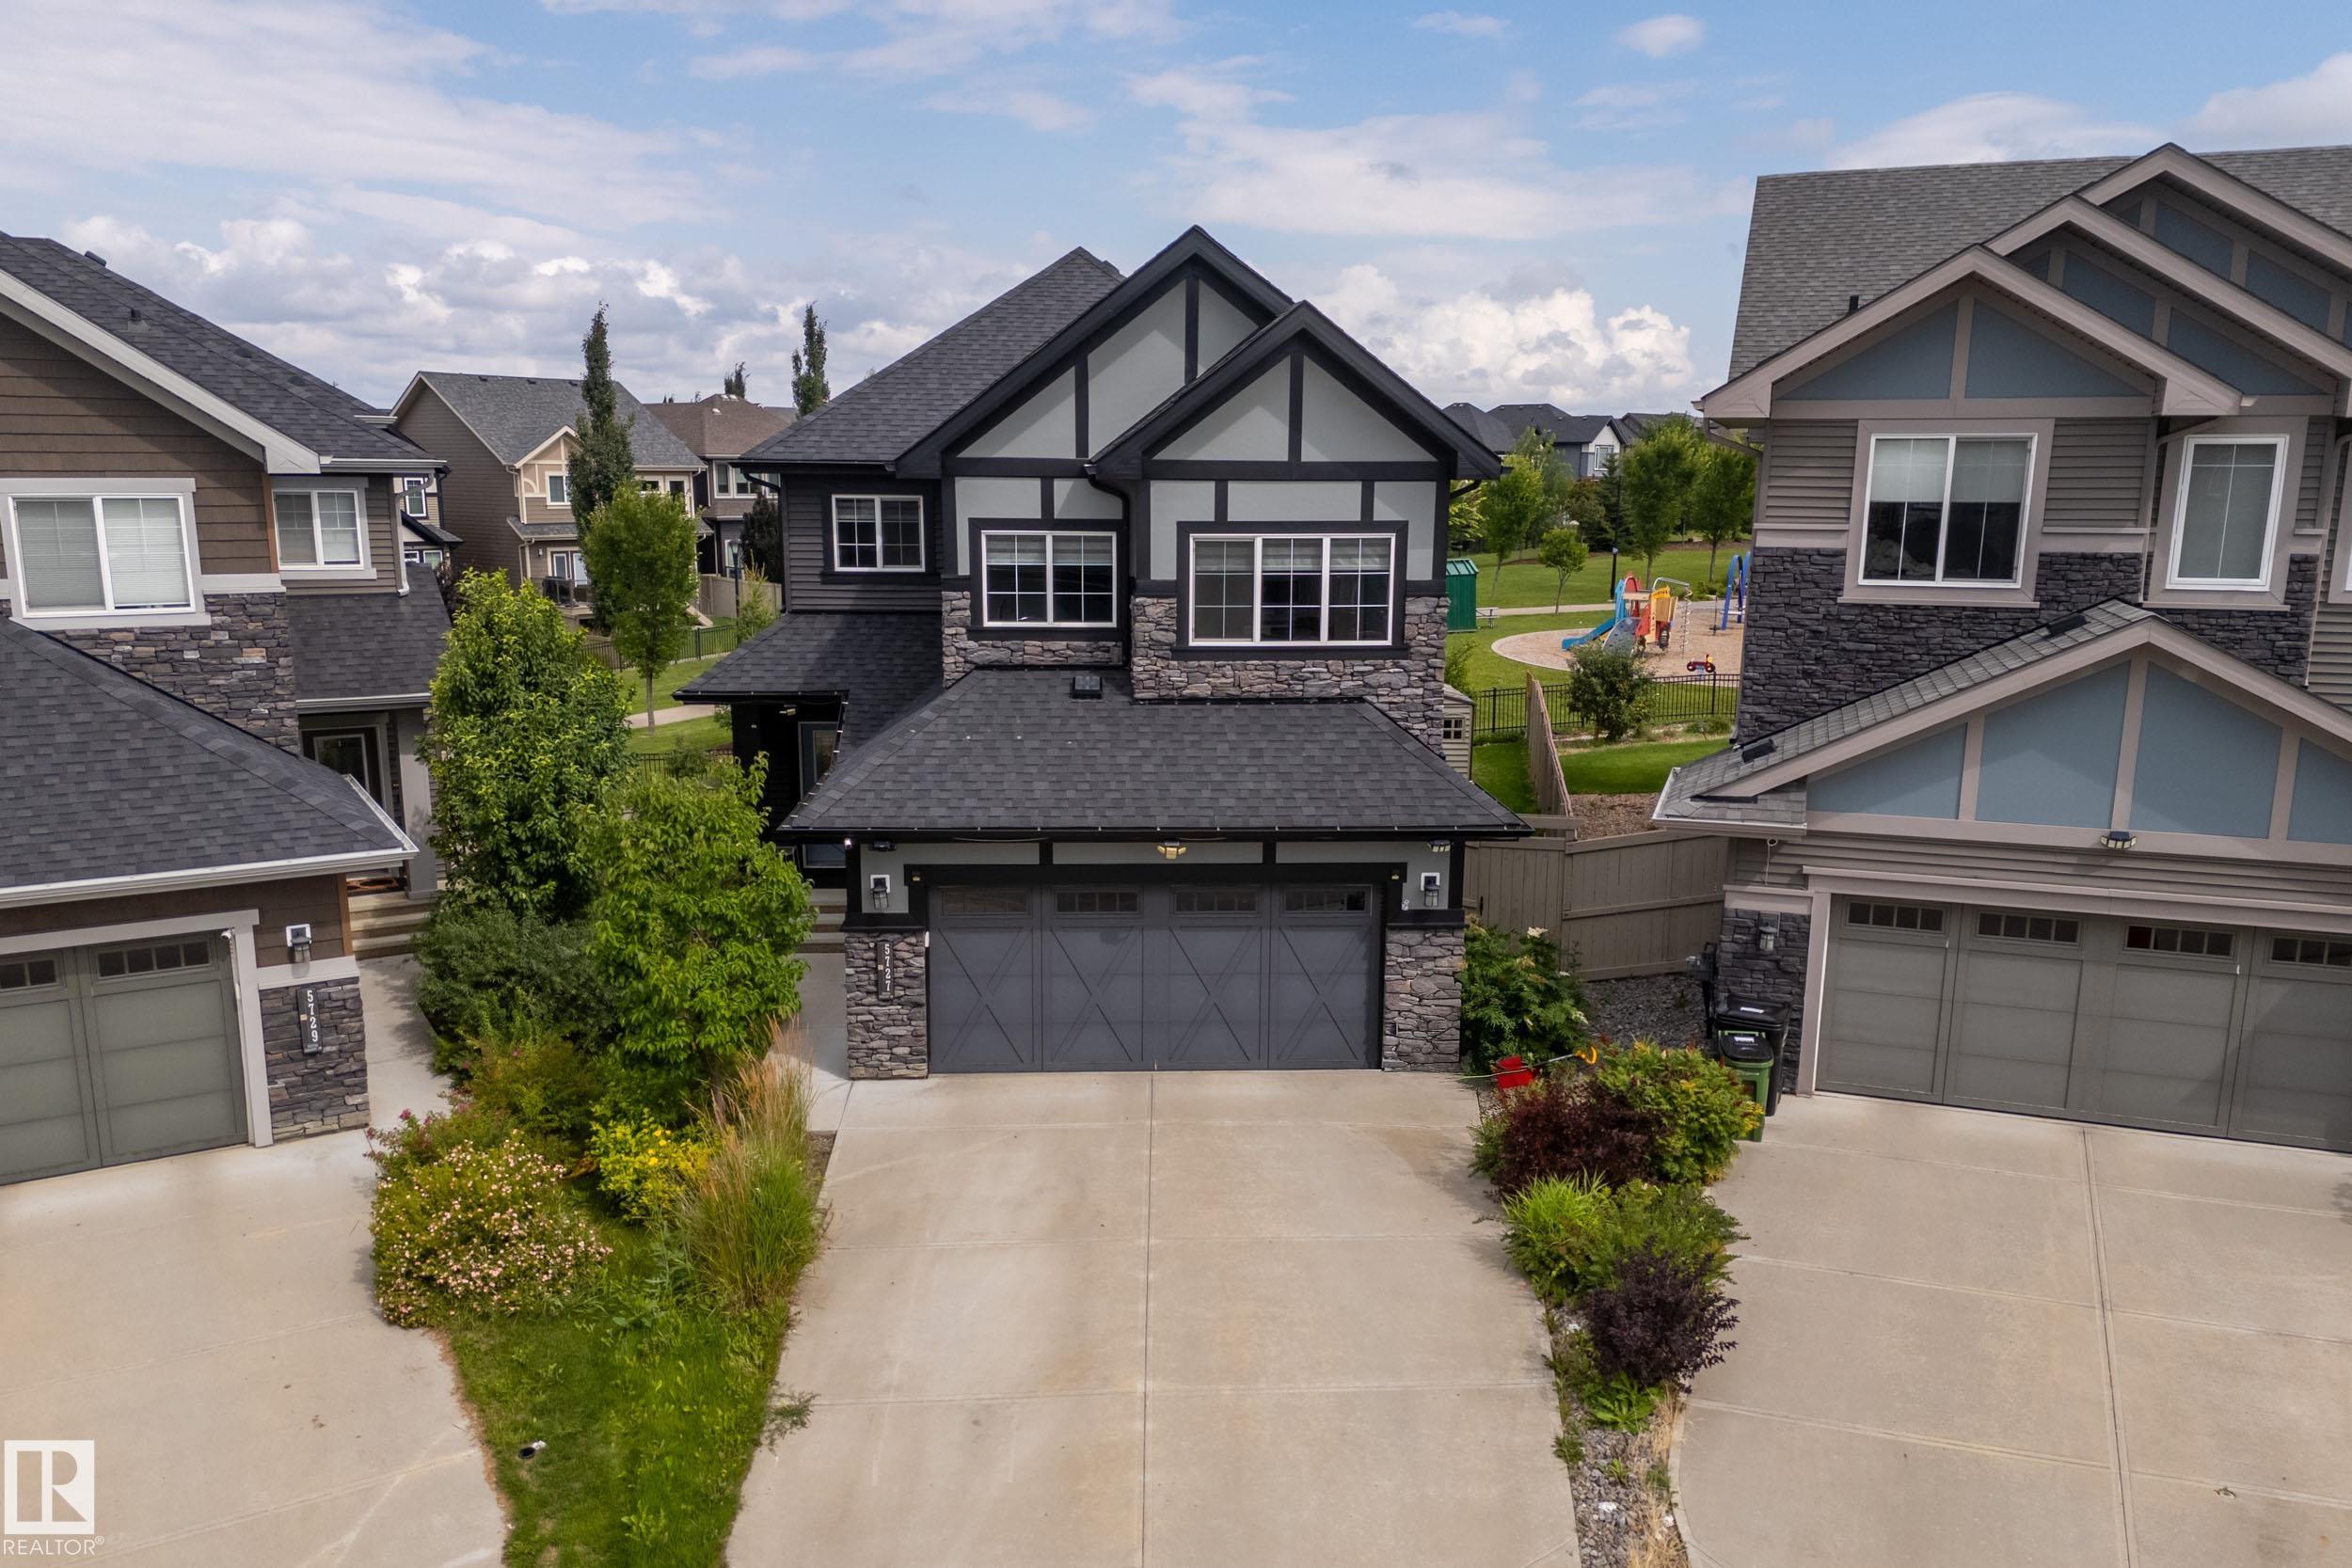
5727 KEEPING Crescent, House for sale in Keswick Edmonton , Alberta , T6W 4K4

 MLS® # E4503771

3 bedrooms

3 bathrooms

2,311 sqft

Sign up to View

Days on Market

Air Conditioner Ceiling 9 ft. Deck

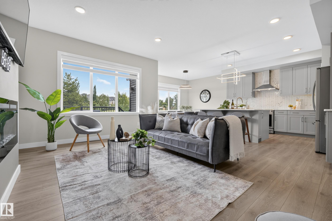
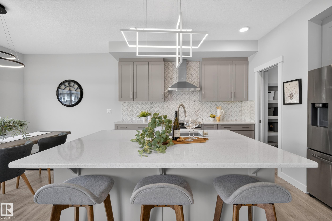
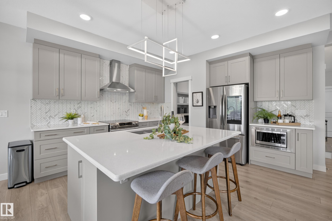
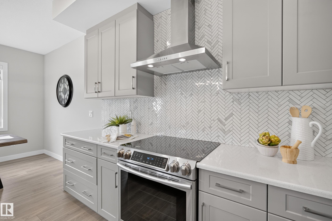
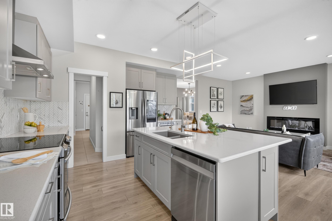
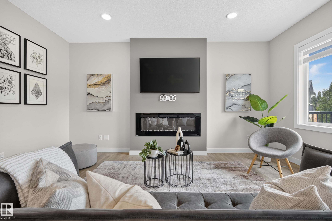
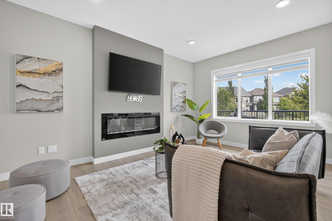
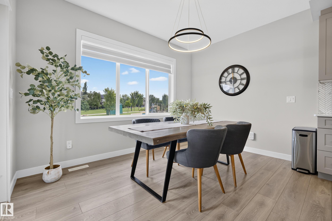
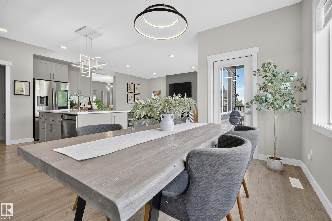
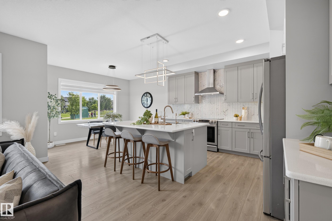
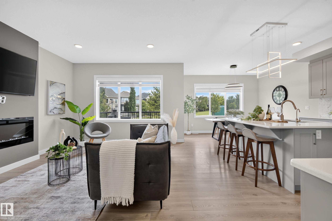
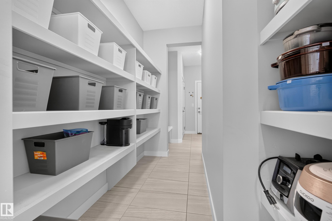
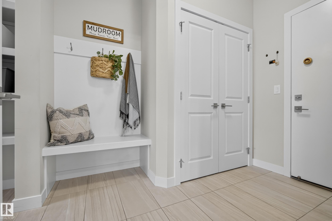
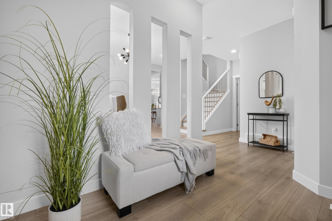
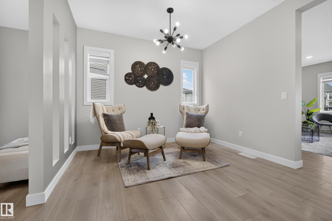
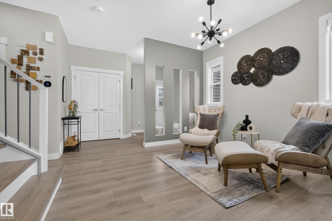
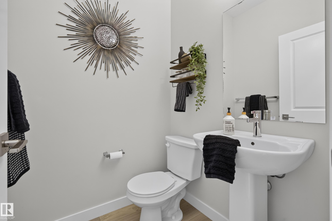
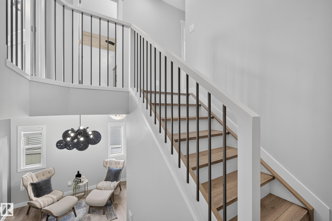
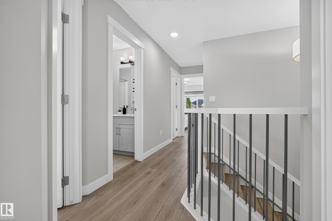
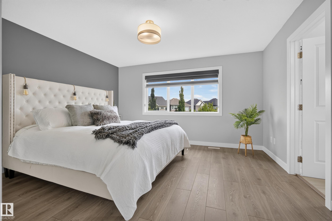
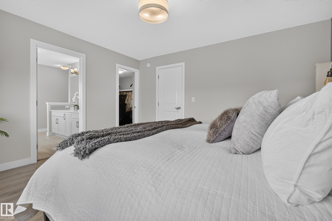
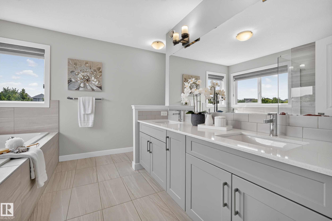
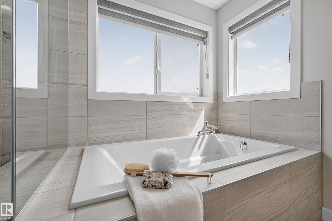
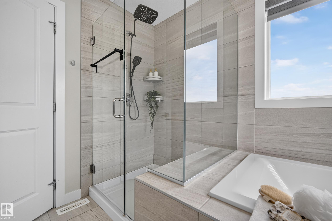
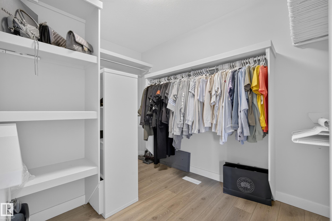
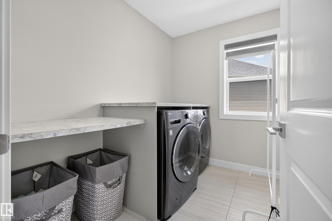
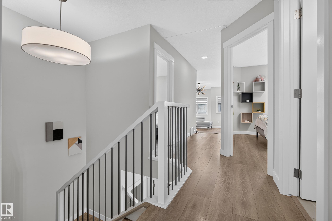
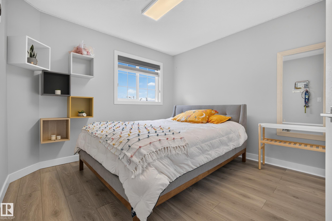

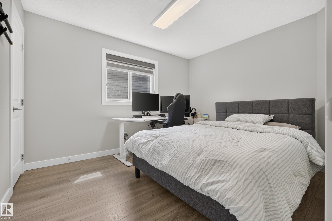
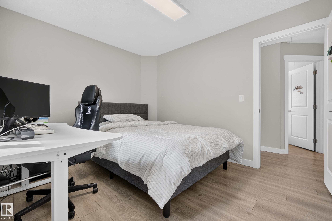
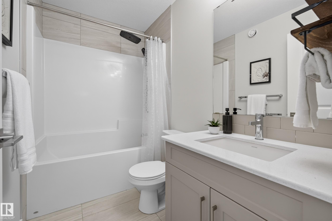
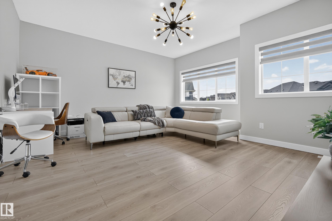
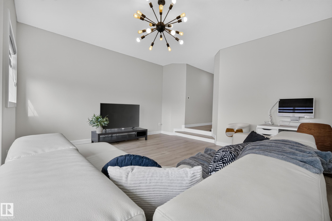
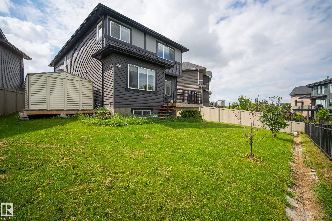
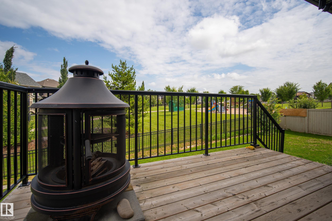
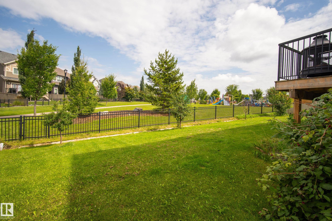
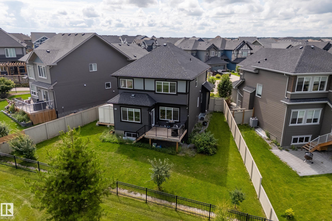
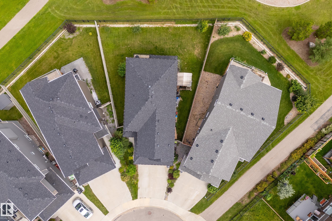
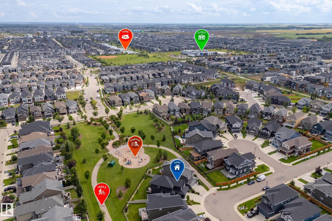
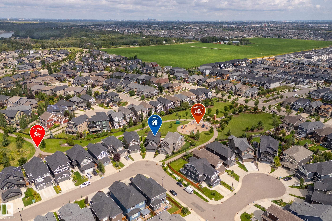
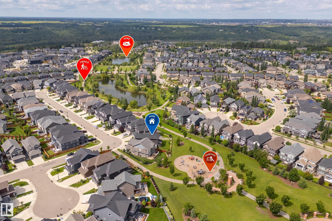
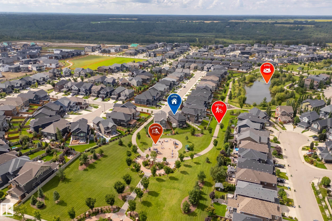
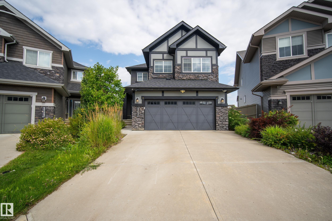
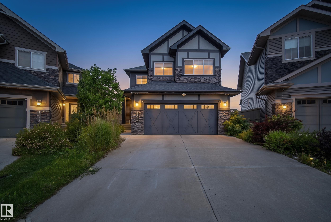
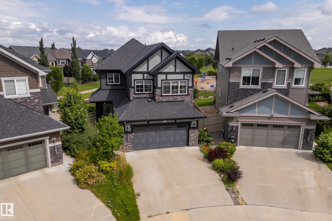
* 7 things to Remember! * 1.Over 2,300 sq ft beautifully maintained home in FAMILY-FRIENDLY KESWICK ON THE RIVER, backing onto PEACEFUL GREEN SPACE & MATURE TREES. 2. KITCHEN TO IMPRESS – Featuring HIGH-END APPLIANCES, Quartz countertops, an elegant HERRINGBONE BACKSPLASH & a spacious WALK-THROUGH PANTRY 3. NO CARPET THROUGHOUT, INCLUDING THE STAIRS, with stylish laminate flooring offering PRACTICAL, LOW-MAINTENANCE LIVING. 4.A STYLISH FIREPLACE & OVERSIZED WINDOWS bring the outdoors in, while the bright di...

Read More

Essential Information

  • MLS® #
    E4503771
  • Year Built
    2020
  • Property Type
    Residential
  • Property Style
    2 Storey
  • MLS® #
    E4503771
  • Year Built
    2020
  • Property Type
    Residential
  • Property Style
    2 Storey
  • MLS® #
    E4503771
  • Year Built
    2020
  • Property Type
    Residential
  • Property Style
    2 Storey

Community Information

  • Area
    Edmonton
  • Neighbourhood/Community
    Keswick
  • Postal Code
    T6W 4K4
  • Area
    Edmonton
  • Neighbourhood/Community
    Keswick
  • Postal Code
    T6W 4K4
  • Area
    Edmonton
  • Neighbourhood/Community
    Keswick
  • Postal Code
    T6W 4K4

Services & Amenities

  • Amenities
    Air Conditioner
    Ceiling 9 ft.
    Deck
  • Amenities
    Air Conditioner, Ceiling 9 ft., Deck
  • Amenities
    Air Conditioner
    Ceiling 9 ft.
    Deck

Interior

  • Floor Finish
    Laminate Flooring
  • Goods Included
    Air Conditioning-Central
    Dishwasher-Built-In
    Dryer
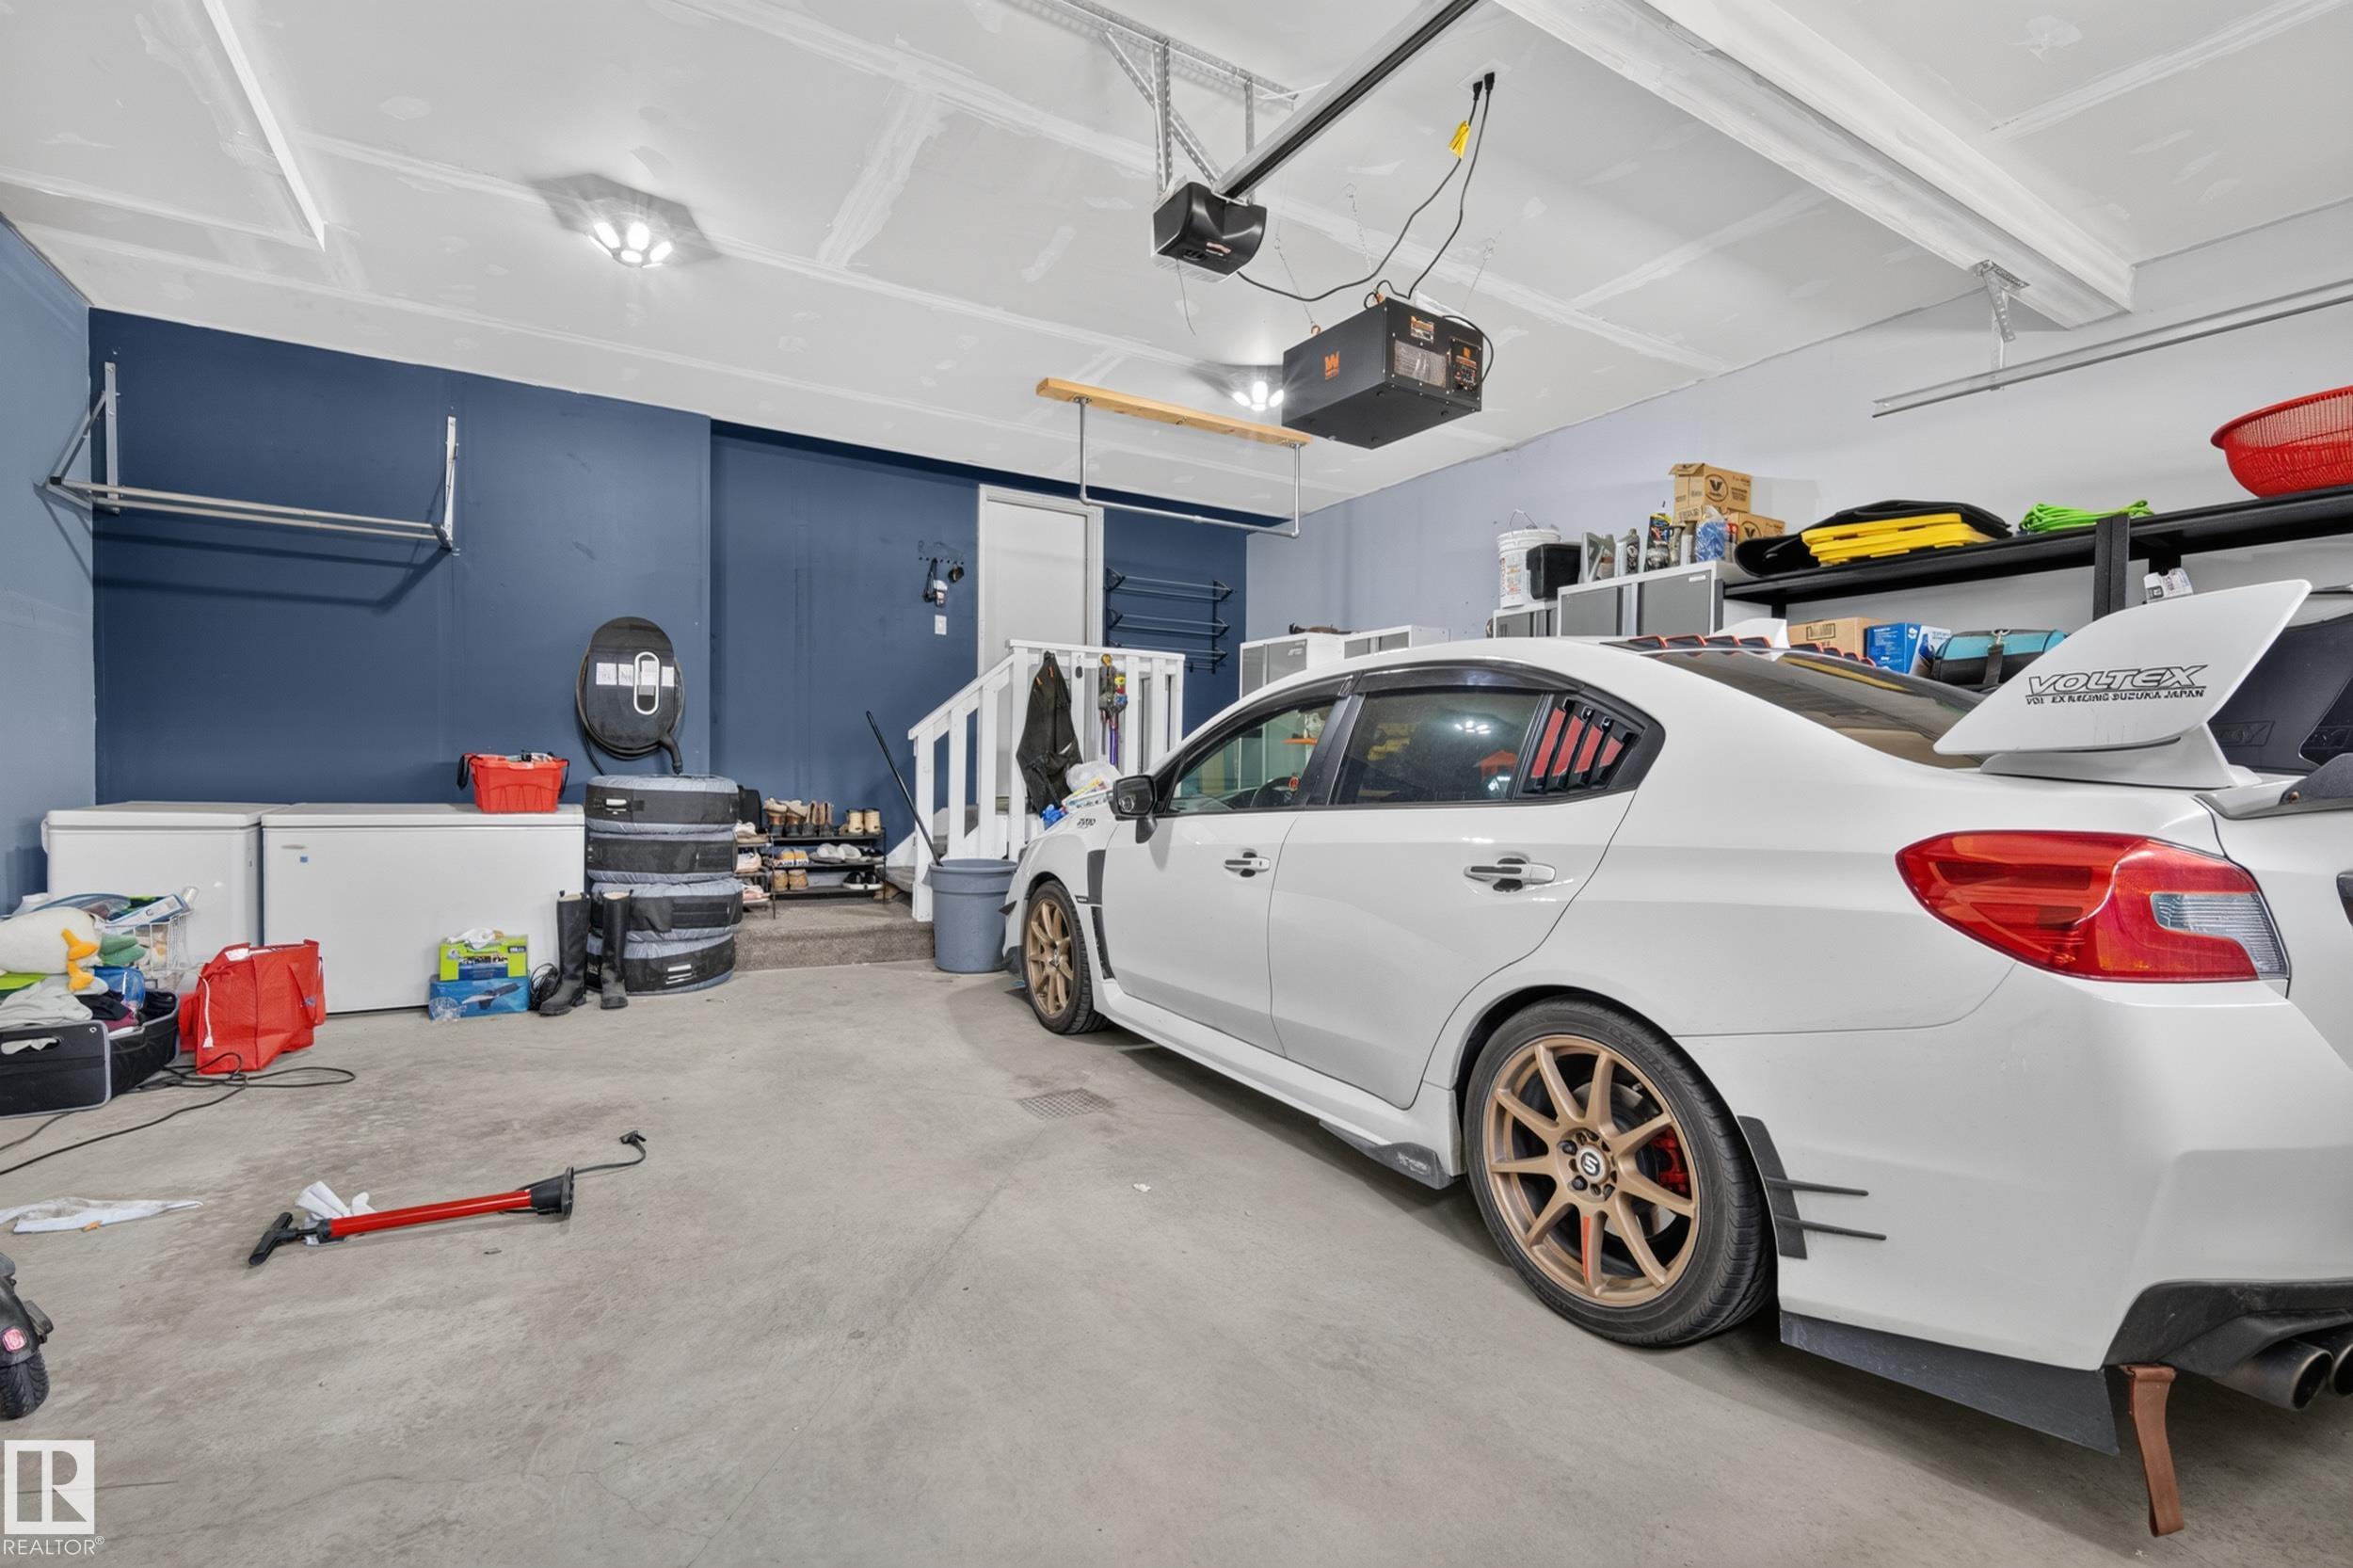
    Garage Control
    Garage Opener
    Hood Fan
    Oven-Microwave
    Refrigerator
    Washer
    Window Coverings
  • Heating Type
    Forced Air-1
    Natural Gas
  • Basement
    Full
  • Basement Development
    Unfinished
  • Floor Finish
    Laminate Flooring
  • Goods Included
    Air Conditioning-Central, Dishwasher-Built-In, Dryer, Garage Control, Garage Opener, Hood Fan, Oven-Microwave, Refrigerator, Washer, Window Coverings
  • Heating Type
    Forced Air-1, Natural Gas
  • Basement
    Full
  • Basement Development
    Unfinished
  • Floor Finish
    Laminate Flooring
  • Goods Included
    Air Conditioning-Central
    Dishwasher-Built-In
    Dryer
    Garage Control
    Garage Opener
    Hood Fan
    Oven-Microwave
    Refrigerator
    Washer
    Window Coverings
  • Heating Type
    Forced Air-1
    Natural Gas
  • Basement
    Full
  • Basement Development
    Unfinished

Exterior

  • Lot/Exterior Features
    Backs Onto Park/Trees
    Fenced
    Landscaped
    Playground Nearby
    Schools
  • Roof
    Asphalt Shingles
  • Foundation
    Concrete Perimeter
  • Lot/Exterior Features
    Backs Onto Park/Trees, Fenced, Landscaped, Playground Nearby, Schools
  • Roof
    Asphalt Shingles
  • Foundation
    Concrete Perimeter
  • Lot/Exterior Features
    Backs Onto Park/Trees
    Fenced
    Landscaped
    Playground Nearby
    Schools
  • Roof
    Asphalt Shingles
  • Foundation
    Concrete Perimeter

Additional Details

  • Property Class
    Single Family
  • Site Influences
    Backs Onto Park/Trees
    Fenced
    Landscaped
    Playground Nearby
    Schools
  • Road Access
    Paved Driveway to House
  • Last Updated
    7/5/2026 6:9
  • Property Class
    Single Family
  • Site Influences
    Backs Onto Park/Trees, Fenced, Landscaped, Playground Nearby, Schools
  • Road Access
    Paved Driveway to House
  • Last Updated
    7/5/2026 6:9
  • Property Class
    Single Family
  • Site Influences
    Backs Onto Park/Trees
    Fenced
    Landscaped
    Playground Nearby
    Schools
  • Road Access
    Paved Driveway to House
  • Last Updated
    7/5/2026 6:9

$719,000

5727 KEEPING Crescent

Schedule Tour
Contact Agent

$3275/month
Est. Monthly Payment
$
$
%
Learn More

Mortgage values are calculated by Redman Technologies Inc based on values provided in the REALTOR® Association of Edmonton listing data feed.