
Courtesy of Jeremy Amyotte of Real Broker

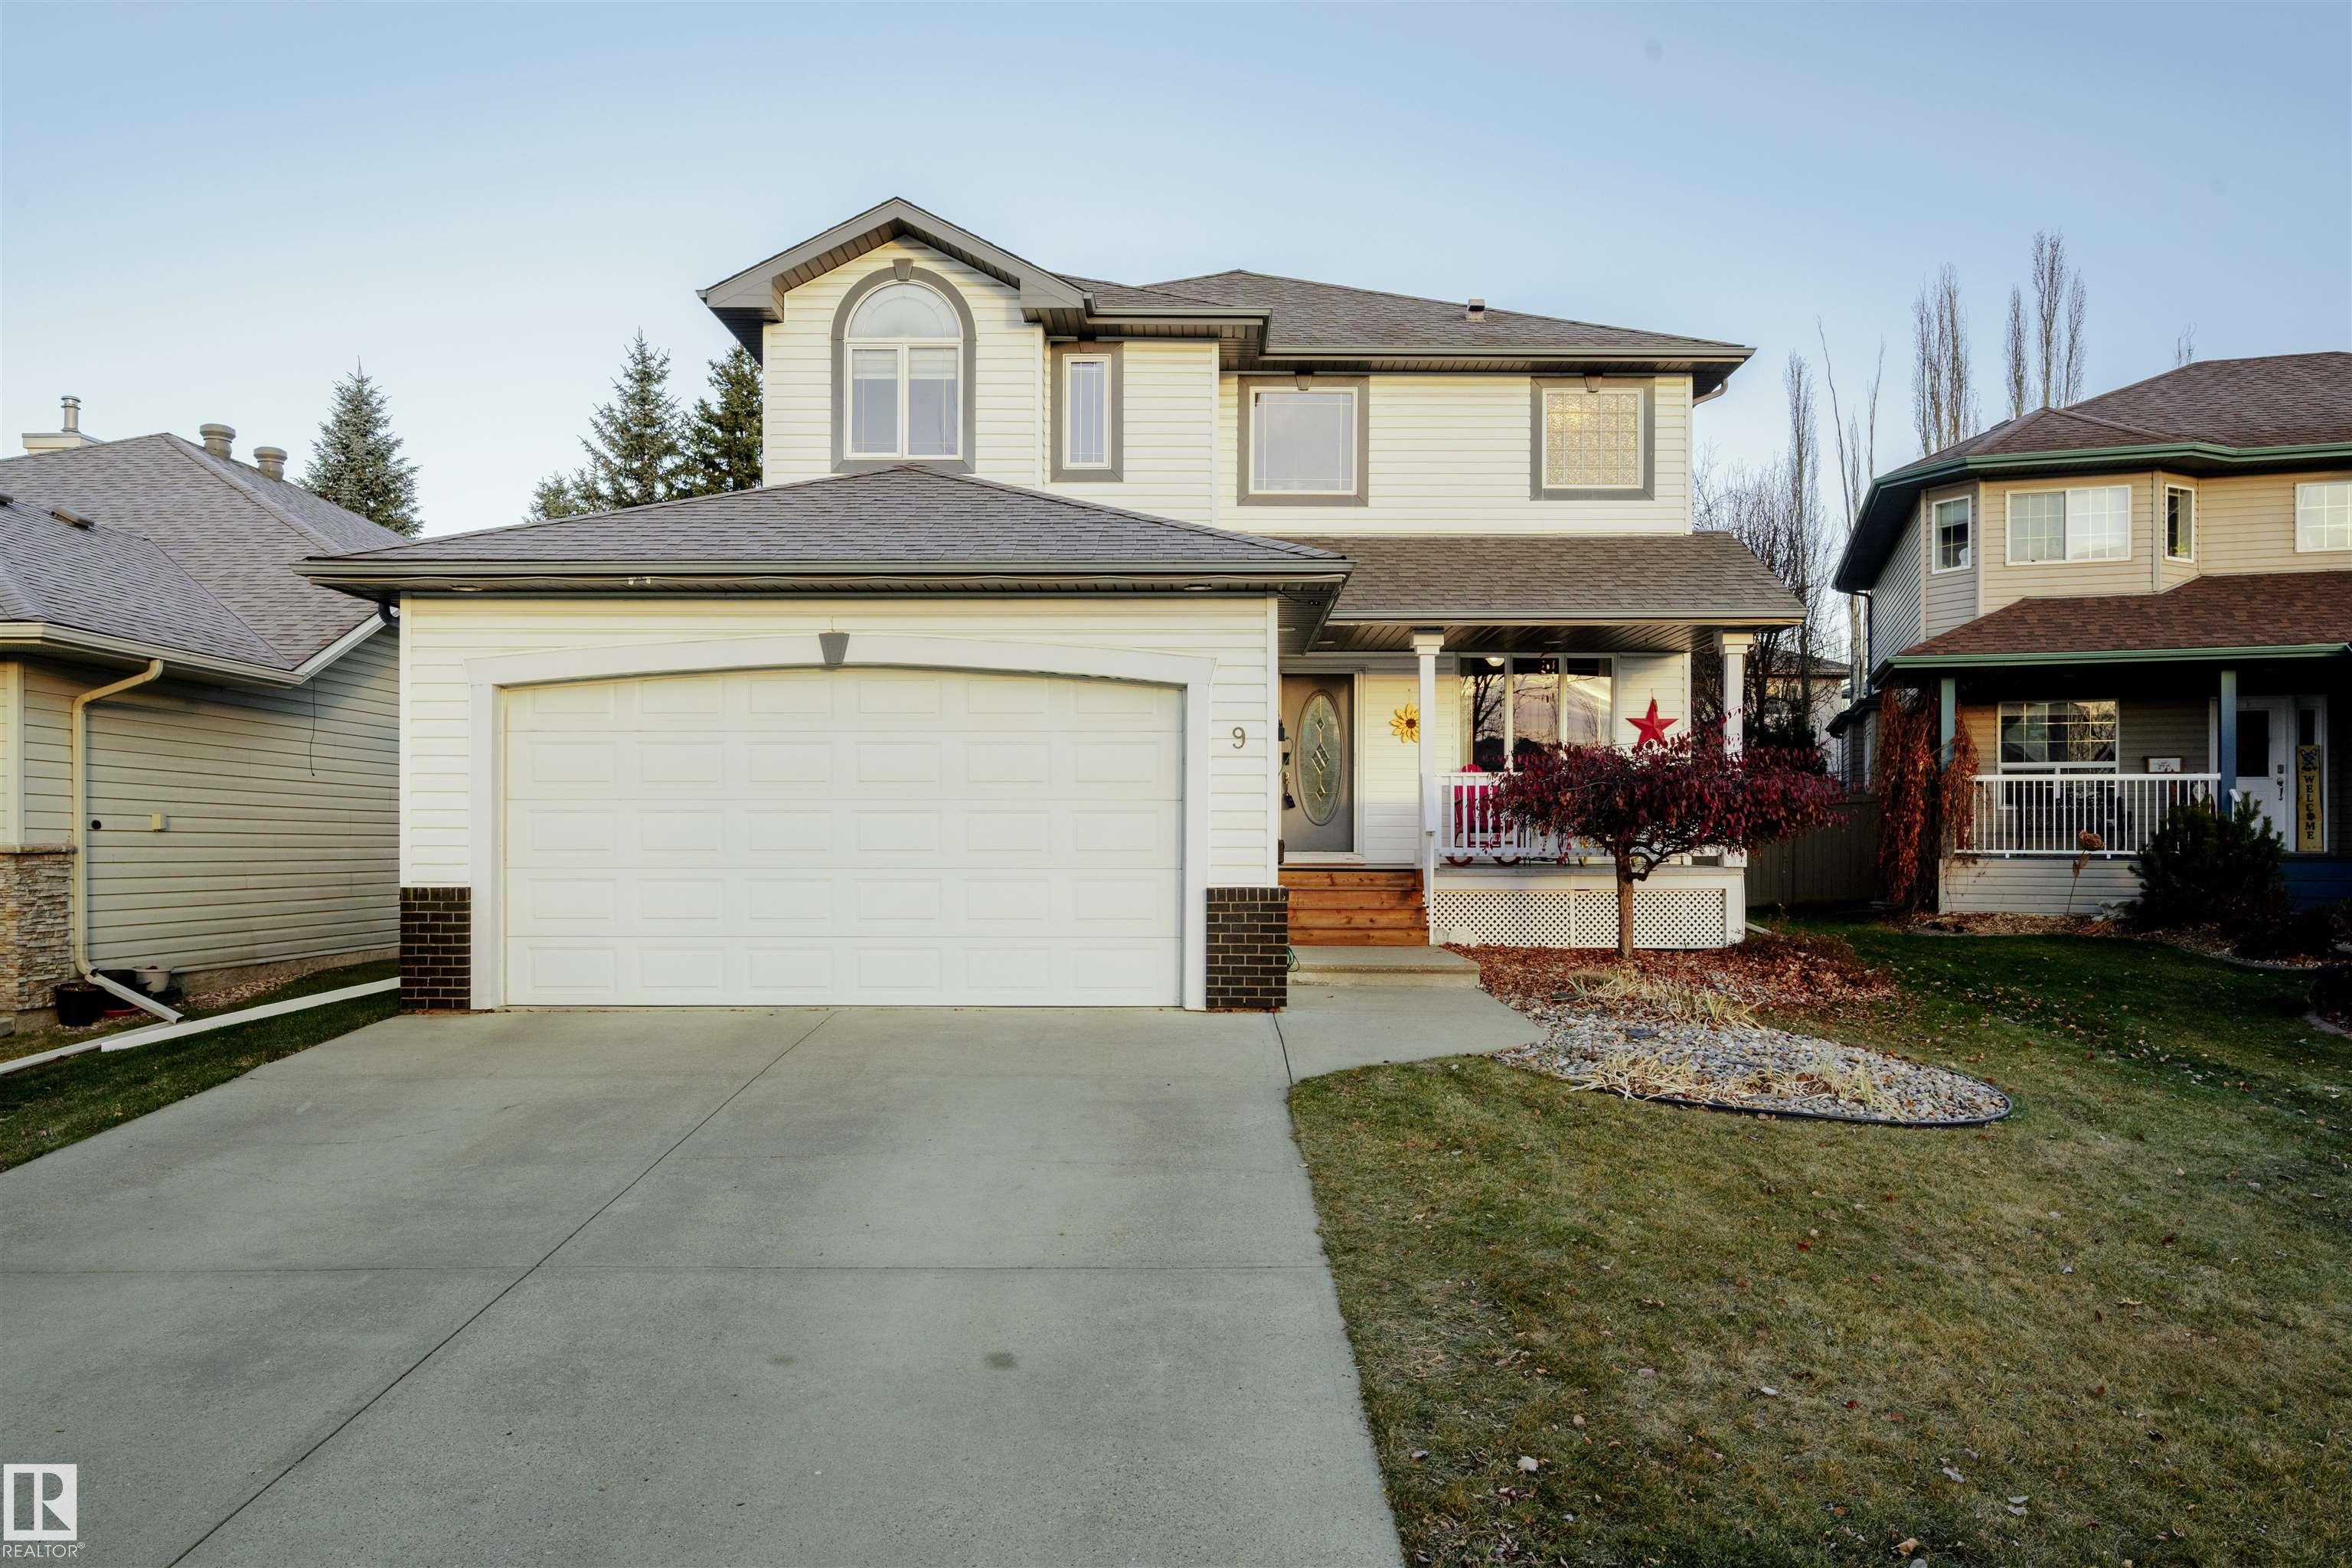
9 ELK POINT, House for sale in Erin Ridge St. Albert , Alberta , T8N 6V5

 MLS® # E4516872

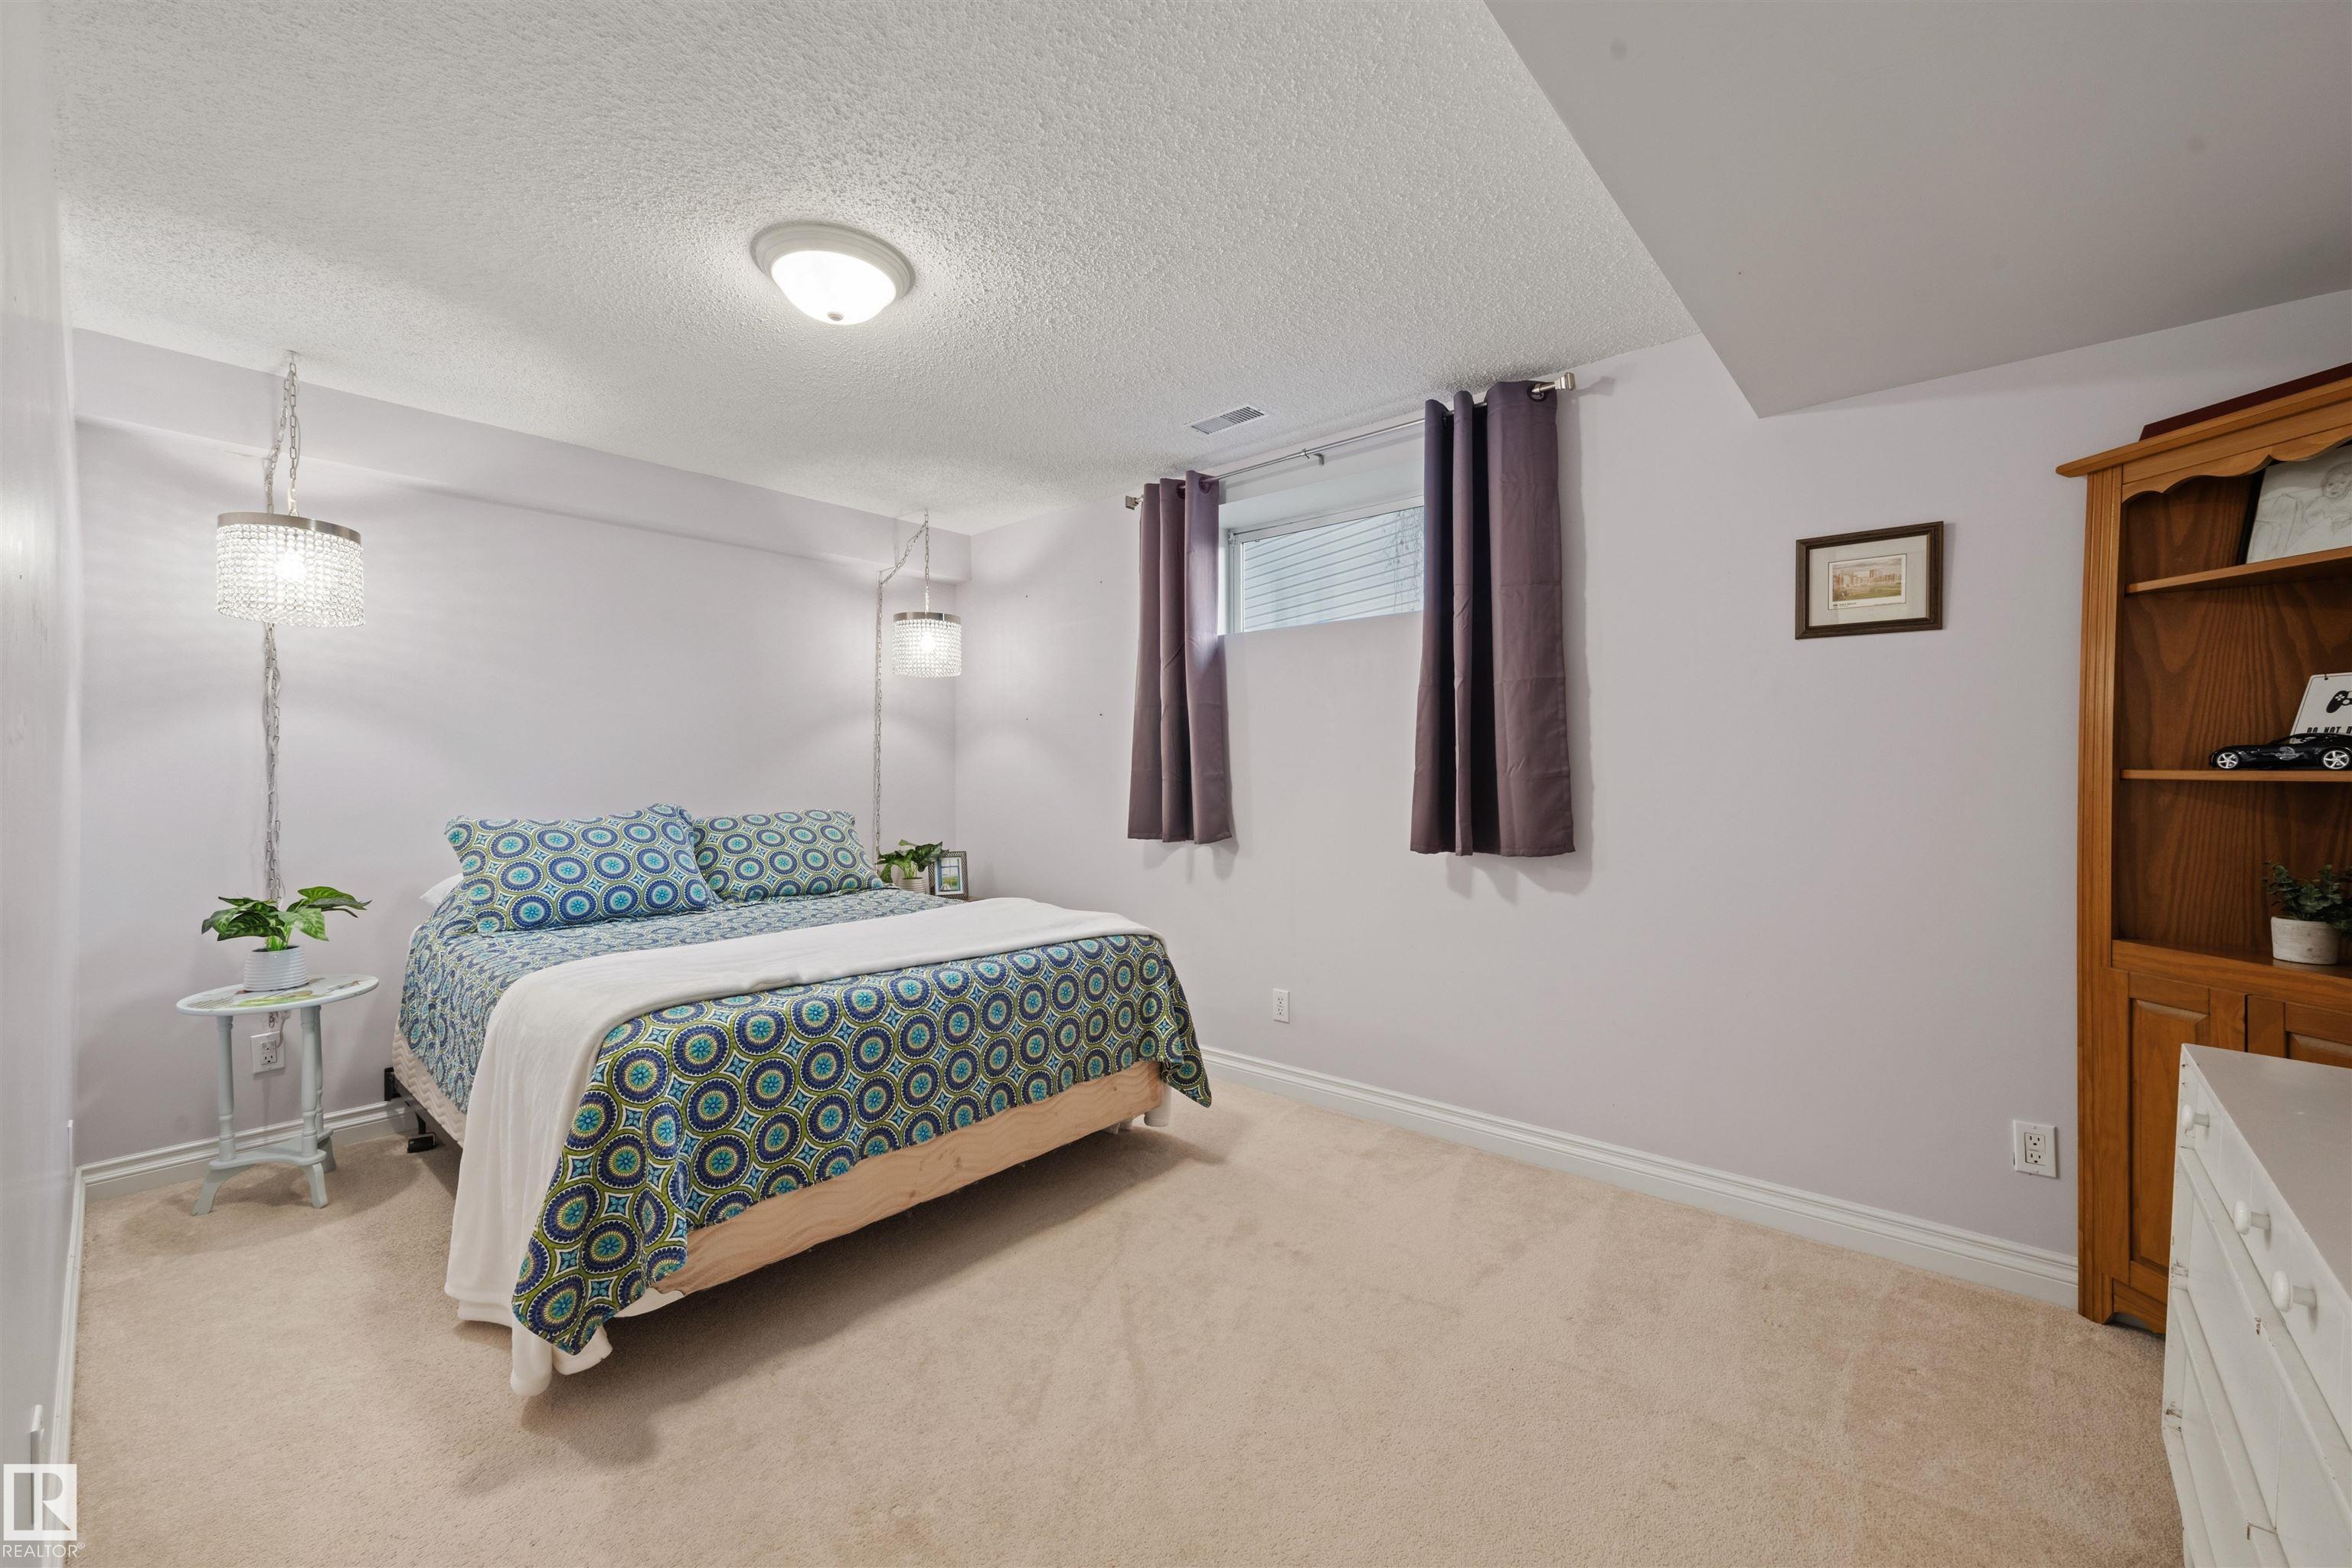
5 bedrooms

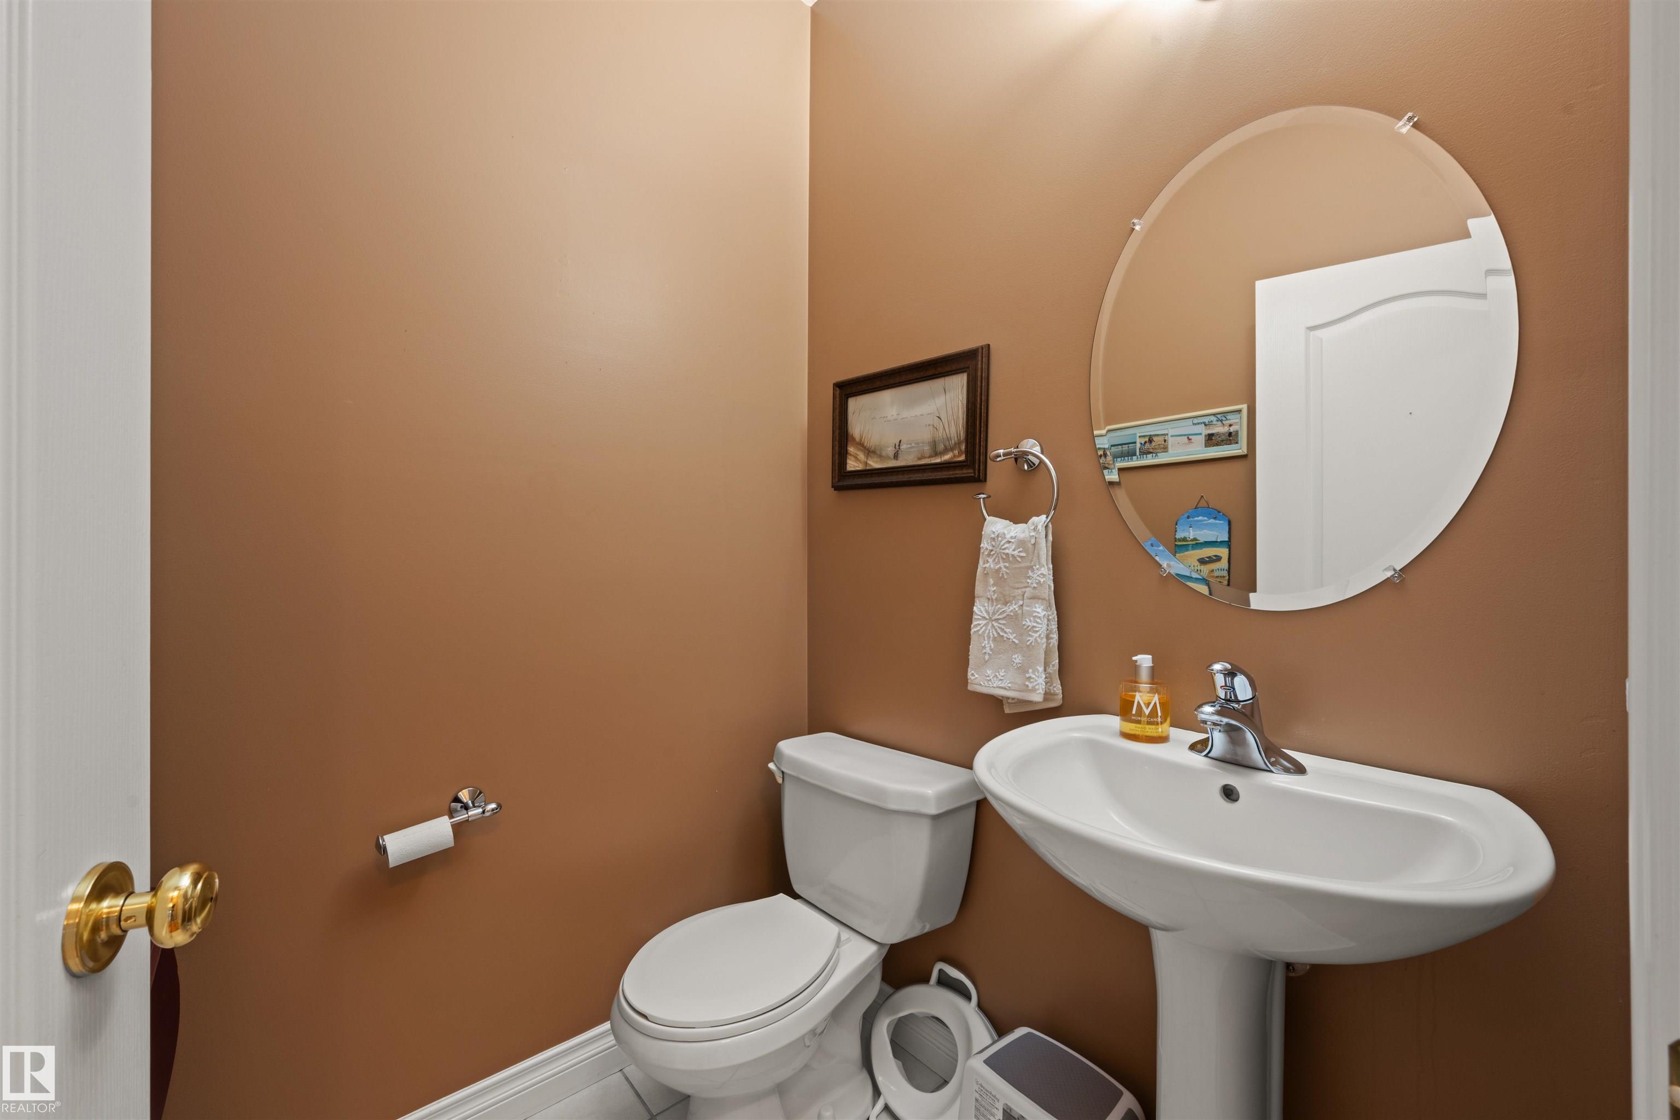
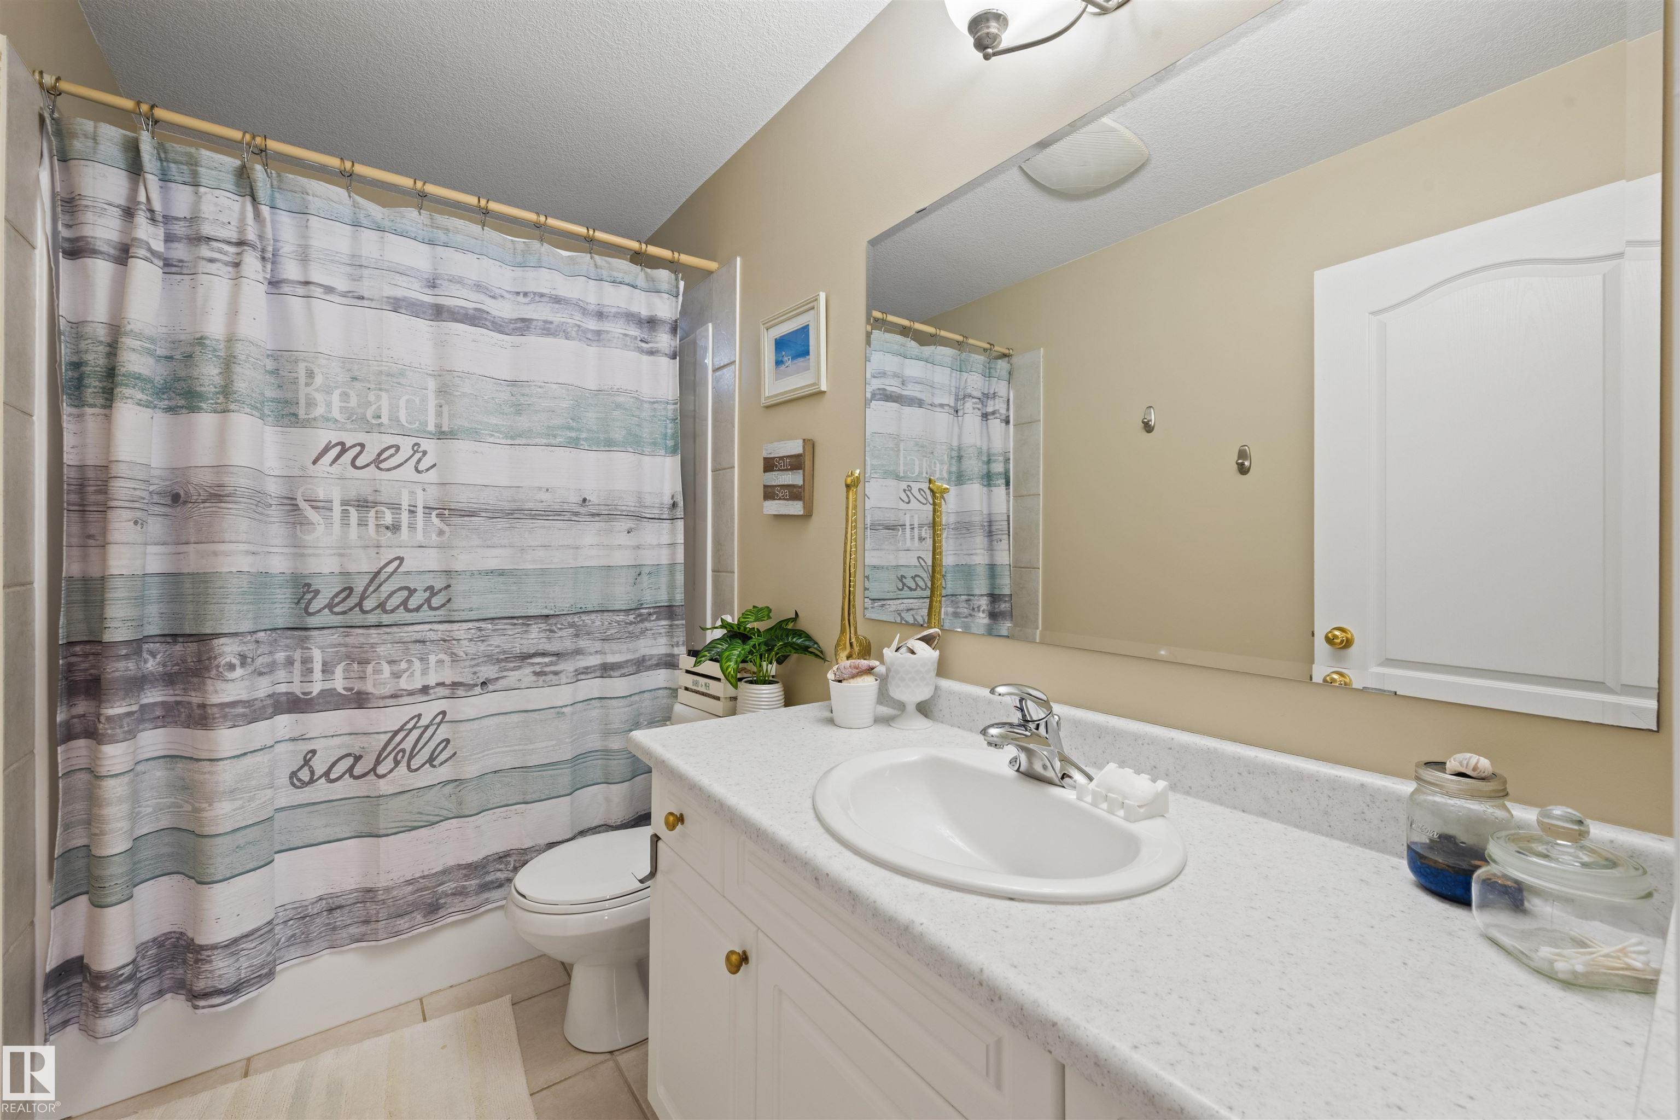
4 bathrooms

2,245 sqft

Sign up to View

Days on Market

Air Conditioner Bar Deck

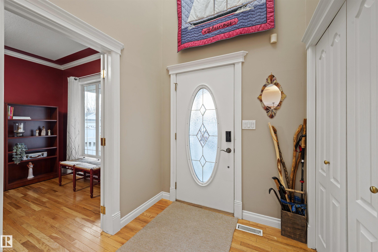
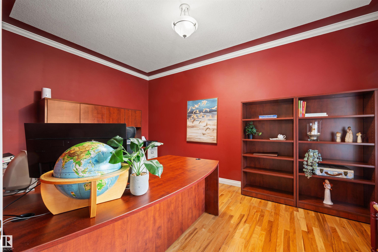
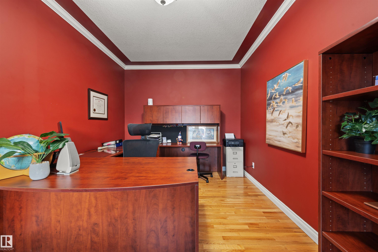
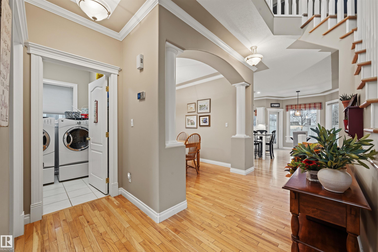
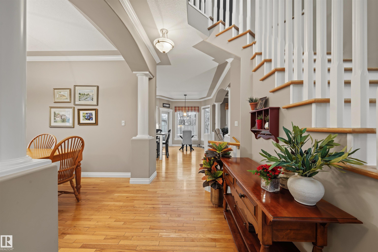
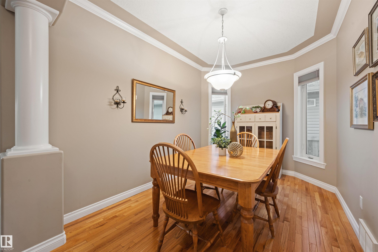
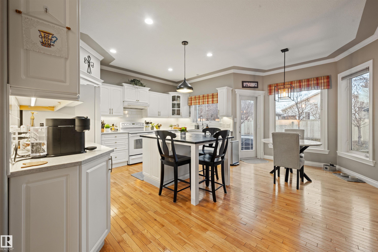
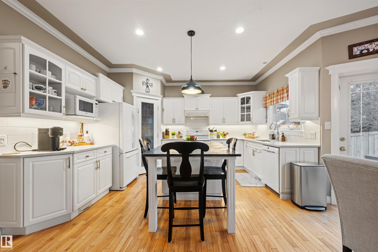
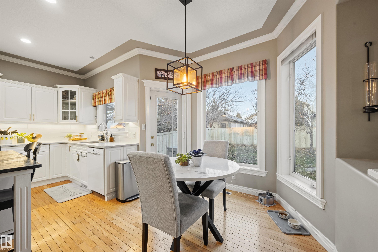
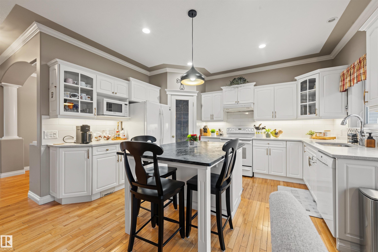
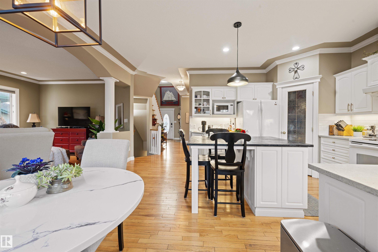
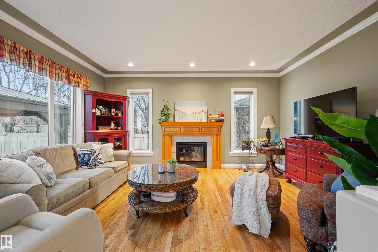
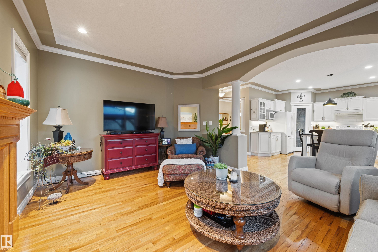
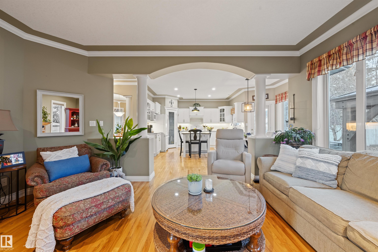
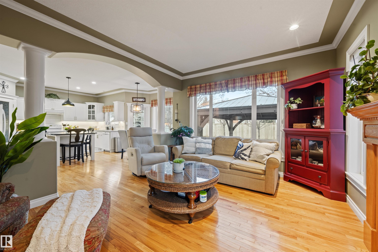
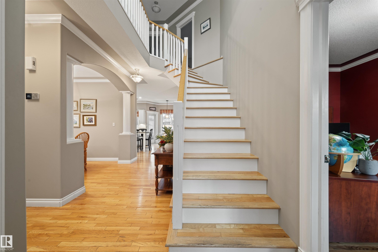
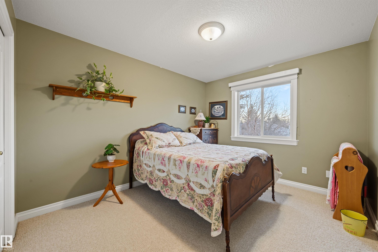
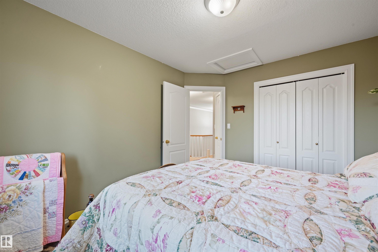
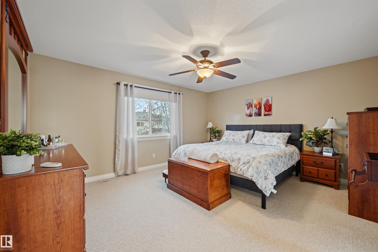
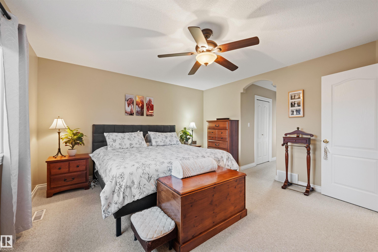
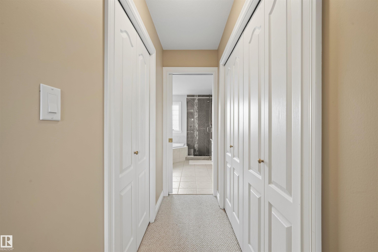
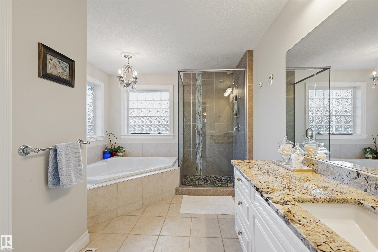
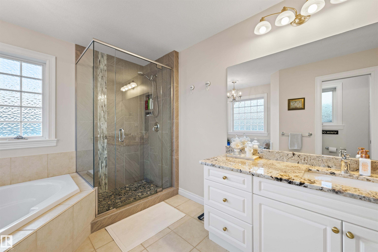
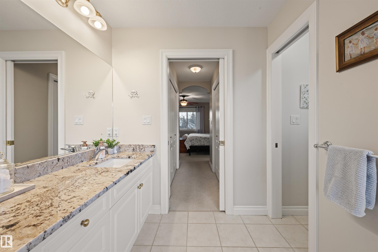
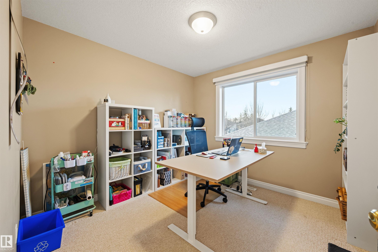
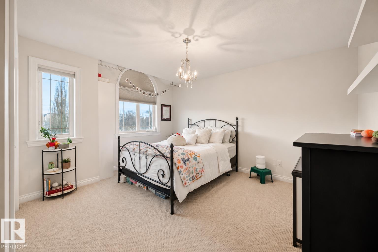
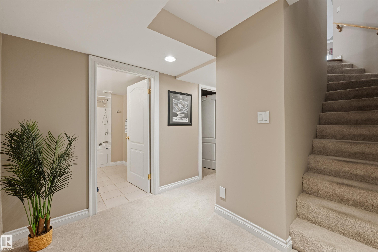
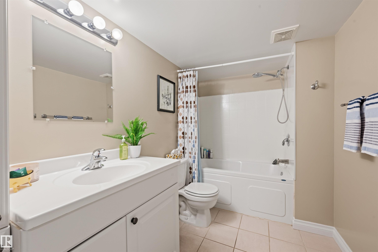
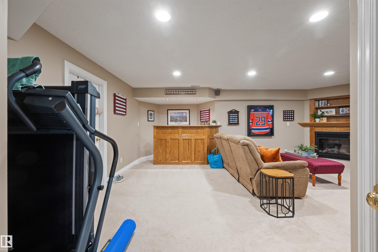
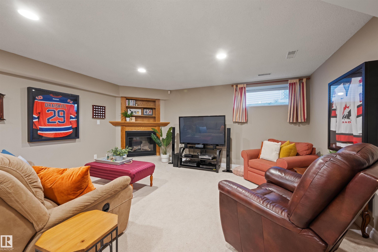
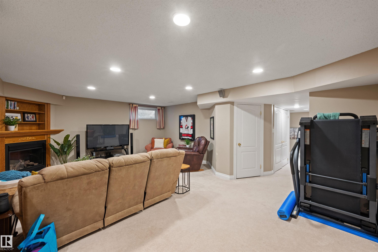
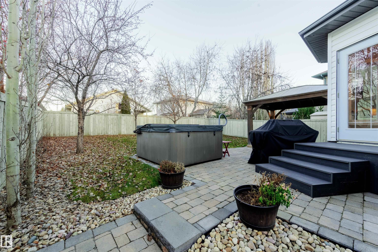
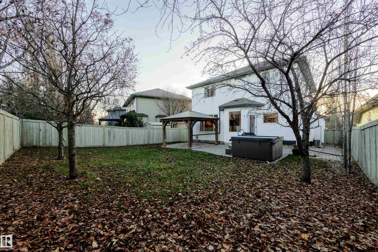
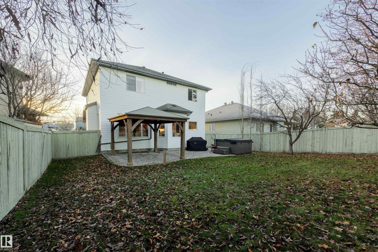
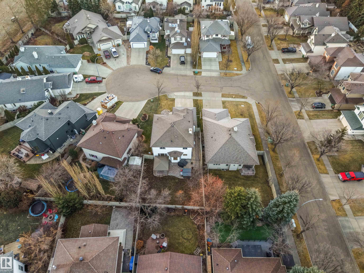
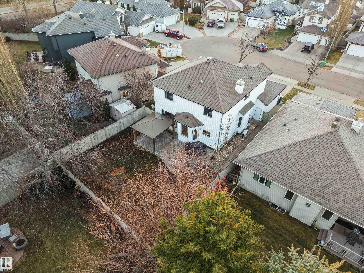
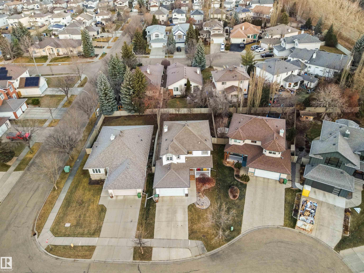
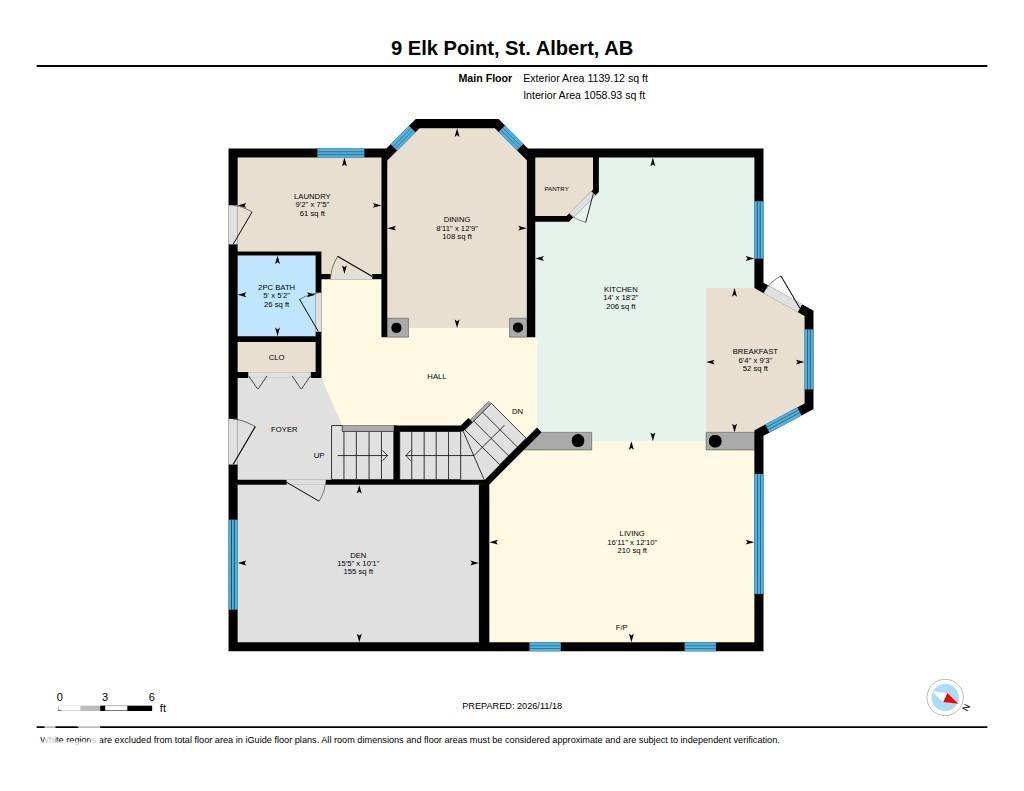
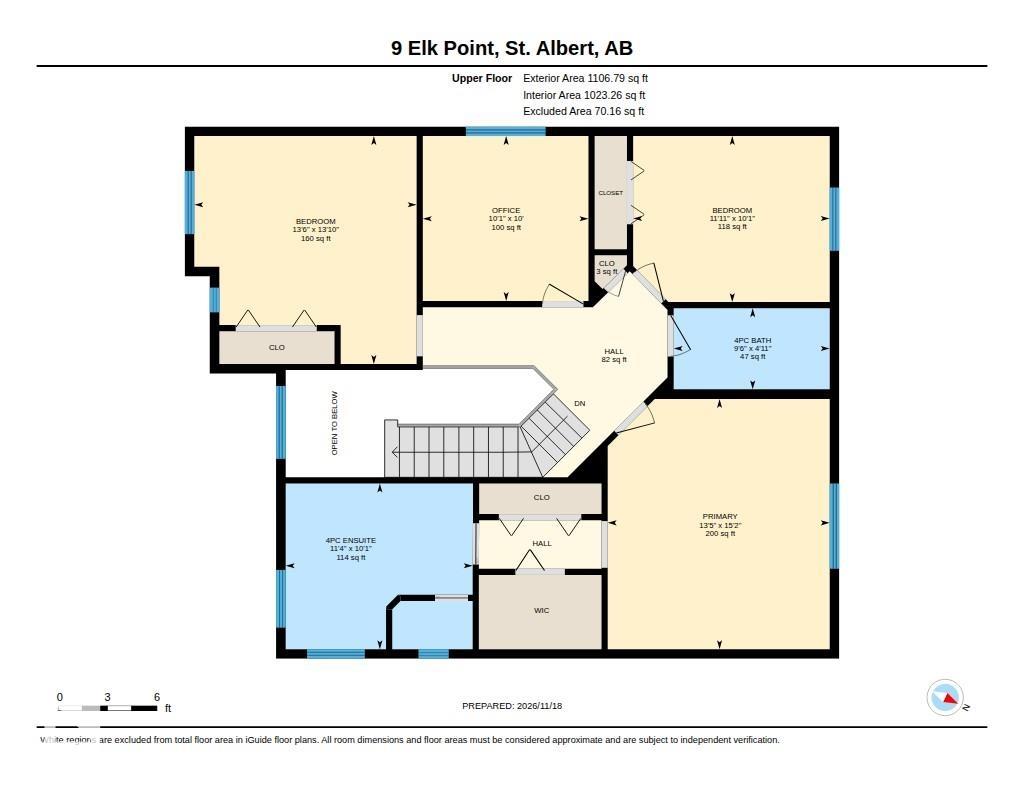
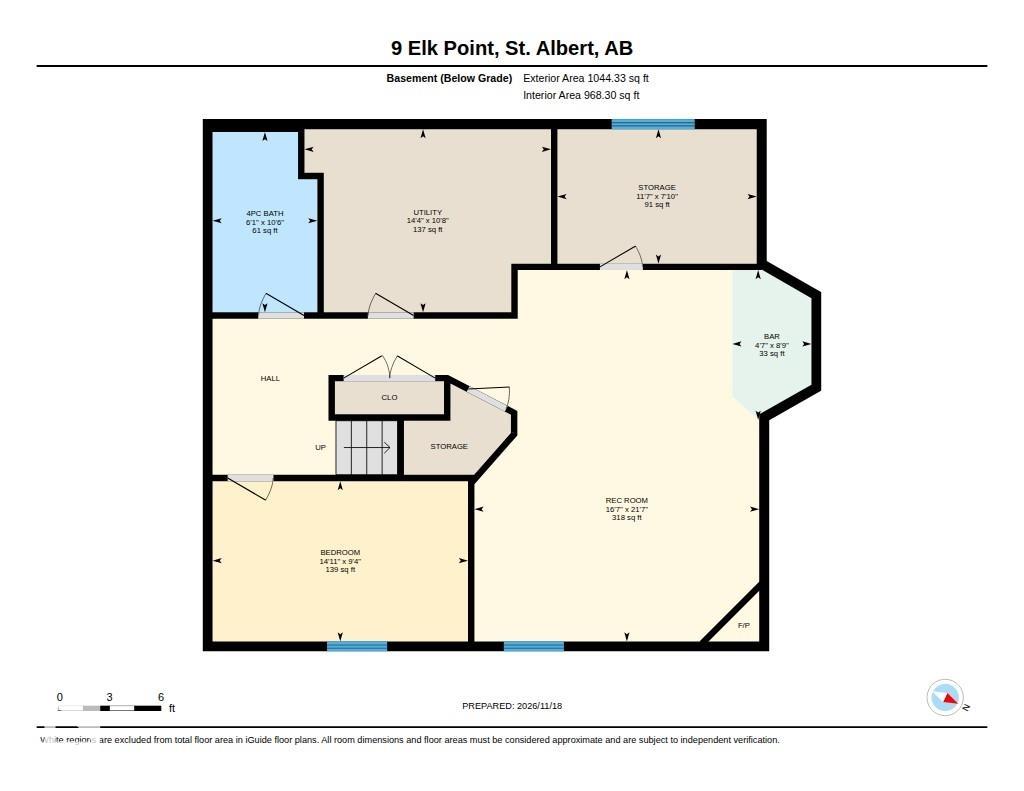
Offering 2,245 sq ft of timeless appeal, this beautifully maintained Erin Ridge home is tucked away on a quiet cul-de-sac. A welcoming front veranda sets the tone for an interior that blends classic elegance with thoughtful updates. The spacious main floor features a private office, versatile formal dining room, and updated kitchen with quartz countertops. Upstairs offers the rare convenience of four bedrooms, including a generous primary suite with updated ensuite. The fully finished basement adds a fifth ...

Read More

Essential Information

  • MLS® #
    E4516872
  • Year Built
    2001
  • Property Type
    Residential
  • Property Style
    2 Storey
  • MLS® #
    E4516872
  • Year Built
    2001
  • Property Type
    Residential
  • Property Style
    2 Storey
  • MLS® #
    E4516872
  • Year Built
    2001
  • Property Type
    Residential
  • Property Style
    2 Storey

Community Information

  • Area
    St. Albert
  • Neighbourhood/Community
    Erin Ridge
  • Postal Code
    T8N 6V5
  • Area
    St. Albert
  • Neighbourhood/Community
    Erin Ridge
  • Postal Code
    T8N 6V5
  • Area
    St. Albert
  • Neighbourhood/Community
    Erin Ridge
  • Postal Code
    T8N 6V5

Services & Amenities

  • Amenities
    Air Conditioner
    Bar
    Deck
  • Amenities
    Air Conditioner, Bar, Deck
  • Amenities
    Air Conditioner
    Bar
    Deck

Interior

  • Floor Finish
    Carpet
    Ceramic Tile
    Hardwood
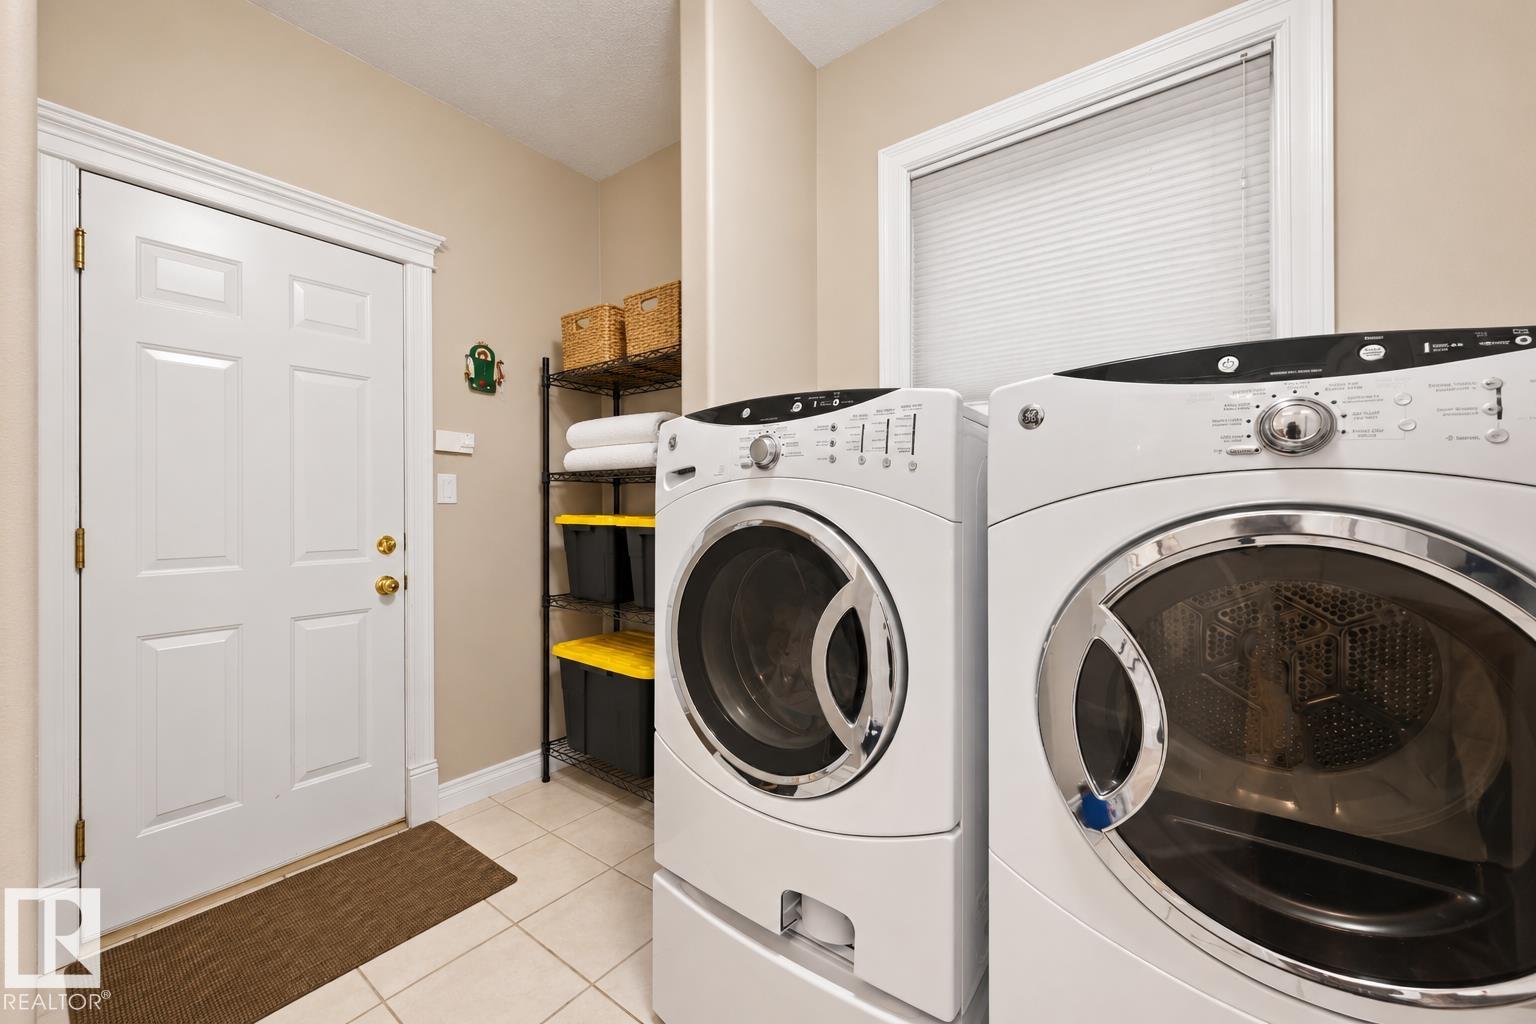
  • Goods Included
    Dryer
    Hood Fan
    Refrigerator
    Stove-Electric
    Washer
    All Window Coverings
  • Heating Type
    Forced Air-1
    Natural Gas
  • Fireplace Fuel
    Gas
  • Basement
    Full
  • Basement Development
    Fully Finished
  • Floor Finish
    Carpet, Ceramic Tile, Hardwood
  • Goods Included
    Dryer, Hood Fan, Refrigerator, Stove-Electric, Washer, All Window Coverings
  • Heating Type
    Forced Air-1, Natural Gas
  • Fireplace Fuel
    Gas
  • Basement
    Full
  • Basement Development
    Fully Finished
  • Floor Finish
    Carpet
    Ceramic Tile
    Hardwood
  • Goods Included
    Dryer
    Hood Fan
    Refrigerator
    Stove-Electric
    Washer
    All Window Coverings
  • Heating Type
    Forced Air-1
    Natural Gas
  • Fireplace Fuel
    Gas
  • Basement
    Full
  • Basement Development
    Fully Finished

Exterior

  • Lot/Exterior Features
    Airport Nearby
    Cul-De-Sac
    Fully Fenced
    Flat Site
    Fruit Trees/Shrubs
    Landscaped
    No Back Lane
    Shopping Nearby
  • Roof
    Asphalt Shingles
  • Foundation
    Concrete Perimeter
  • Lot/Exterior Features
    Airport Nearby, Cul-De-Sac, Fully Fenced, Flat Site, Fruit Trees/Shrubs, Landscaped, No Back Lane, Shopping Nearby
  • Roof
    Asphalt Shingles
  • Foundation
    Concrete Perimeter
  • Lot/Exterior Features
    Airport Nearby
    Cul-De-Sac
    Fully Fenced
    Flat Site
    Fruit Trees/Shrubs
    Landscaped
    No Back Lane
    Shopping Nearby
  • Roof
    Asphalt Shingles
  • Foundation
    Concrete Perimeter

Additional Details

  • Property Class
    Single Family
  • Site Influences
    Airport Nearby
    Cul-De-Sac
    Fully Fenced
    Flat Site
    Fruit Trees/Shrubs
    Landscaped
    No Back Lane
    Shopping Nearby
  • Road Access
    Paved
  • Last Updated
    10/3/2026 21:38
  • Property Class
    Single Family
  • Site Influences
    Airport Nearby, Cul-De-Sac, Fully Fenced, Flat Site, Fruit Trees/Shrubs, Landscaped, No Back Lane, Shopping Nearby
  • Road Access
    Paved
  • Last Updated
    10/3/2026 21:38
  • Property Class
    Single Family
  • Site Influences
    Airport Nearby
    Cul-De-Sac
    Fully Fenced
    Flat Site
    Fruit Trees/Shrubs
    Landscaped
    No Back Lane
    Shopping Nearby
  • Road Access
    Paved
  • Last Updated
    10/3/2026 21:38

$649,900

9 ELK POINT

Schedule Tour
Contact Agent

$2960/month
Est. Monthly Payment
$
$
%
Learn More

Mortgage values are calculated by Redman Technologies Inc based on values provided in the REALTOR® Association of Edmonton listing data feed.