
Courtesy of Jason Kamal of Exp Realty

9523 134 Avenue, House for sale in Glengarry Edmonton , Alberta , T5E 1H8

 MLS® # E4503825

4 bedrooms

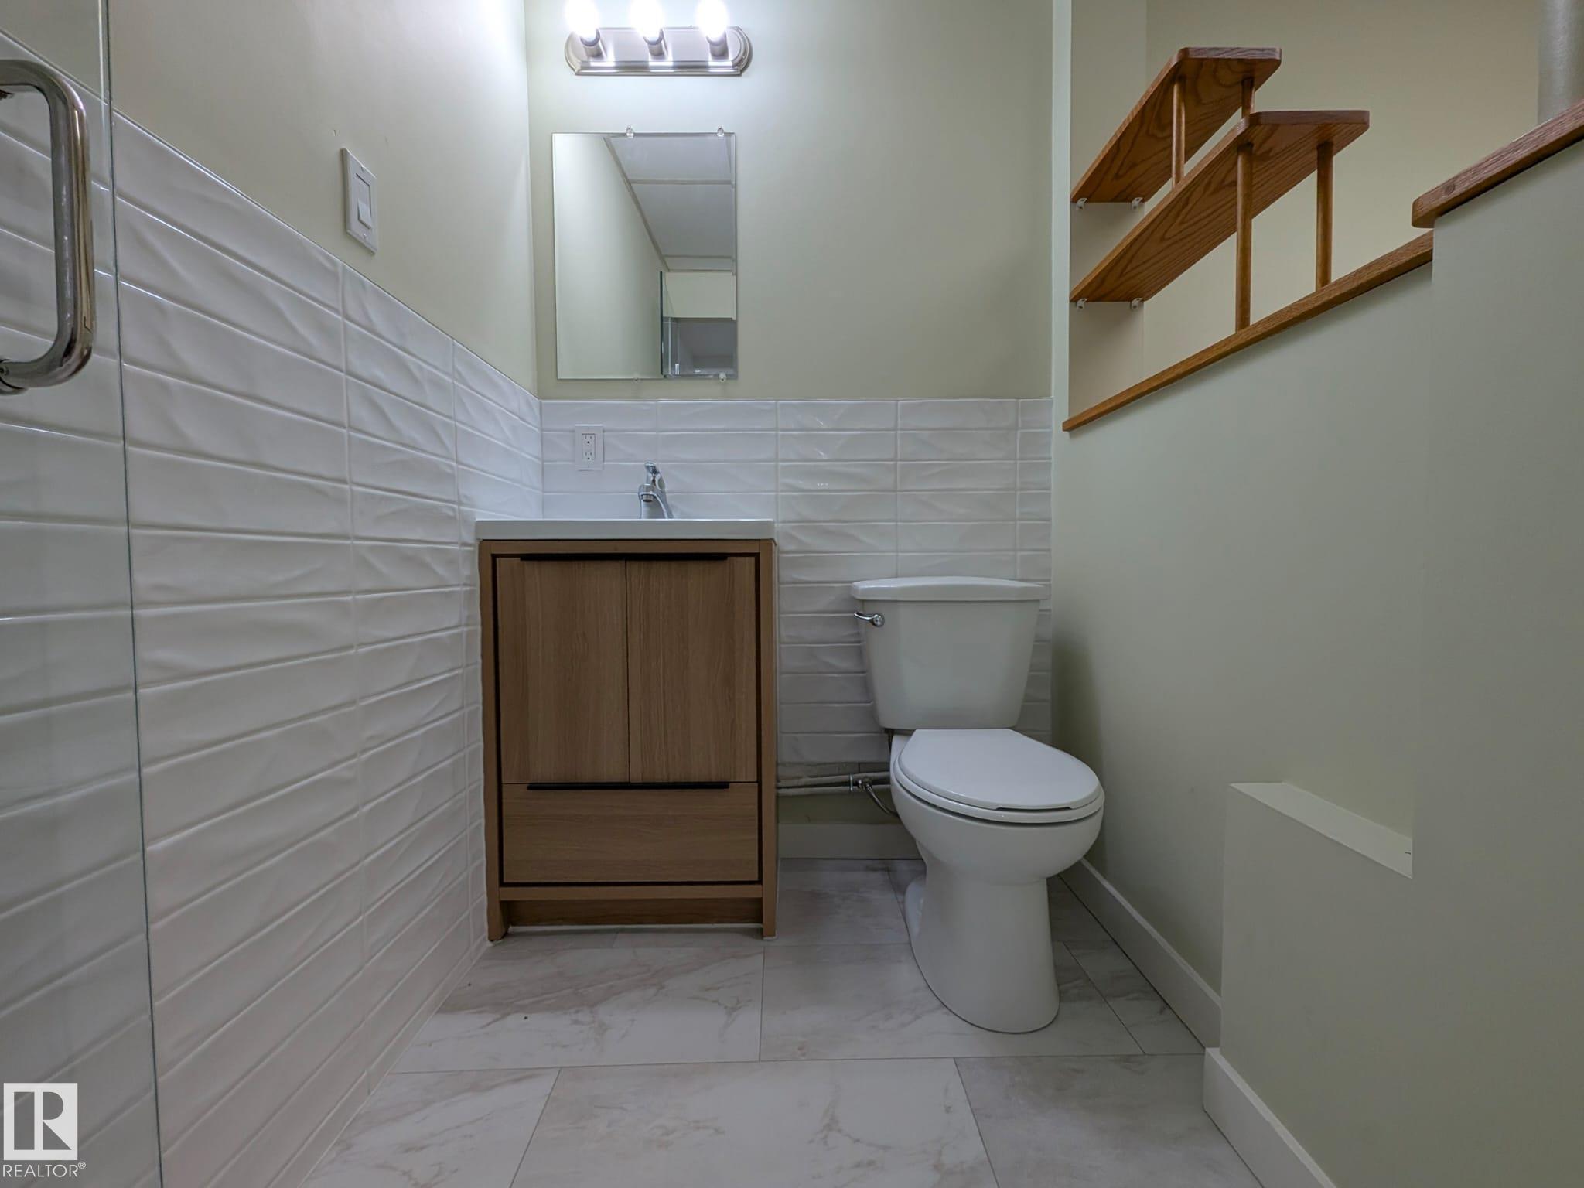
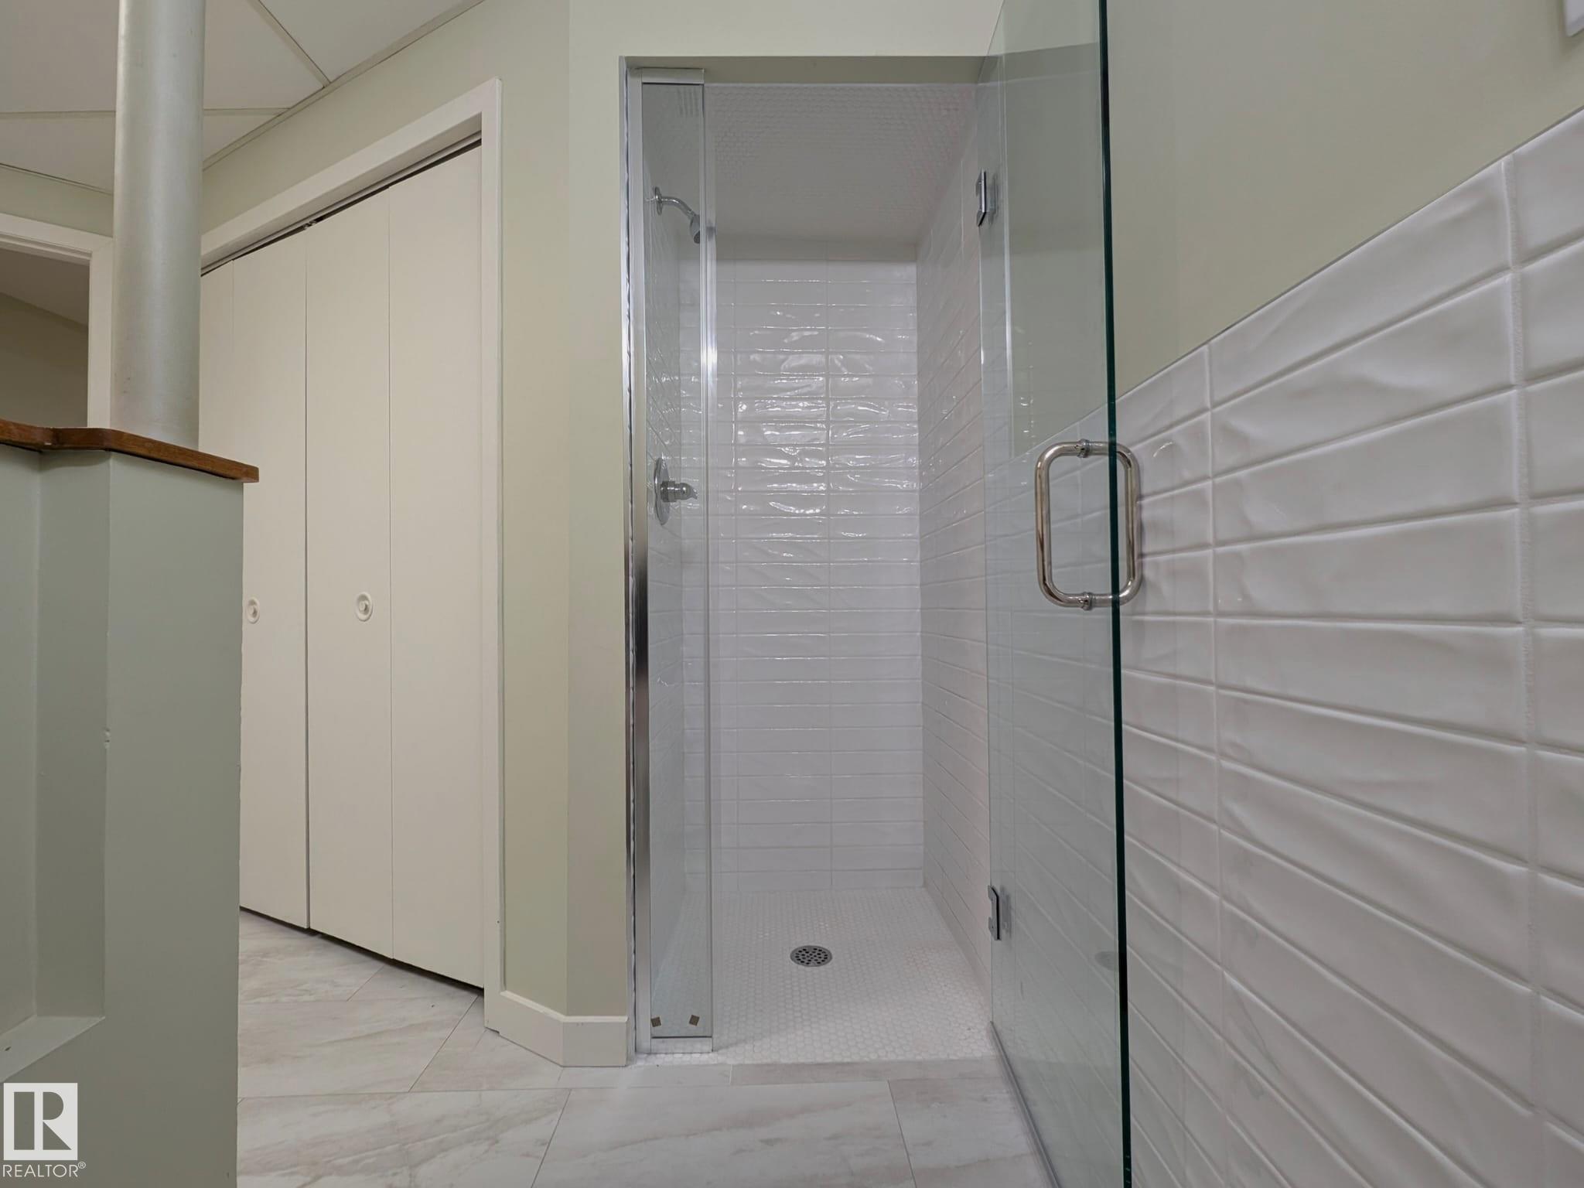
2 bathrooms

1,133 sqft

Sign up to View

Days on Market

Deck Vinyl Windows

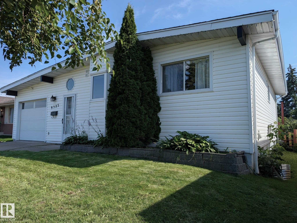
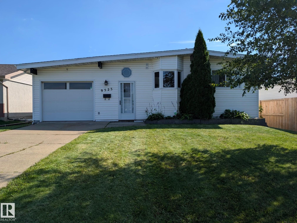
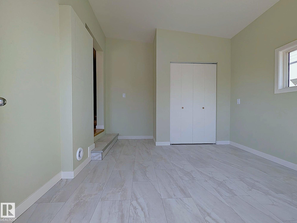
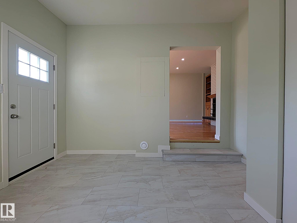
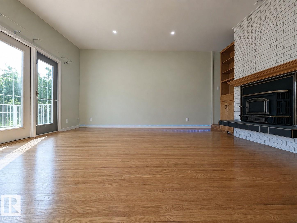
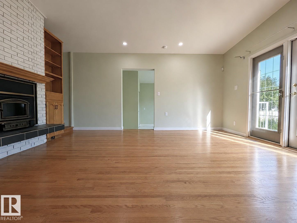
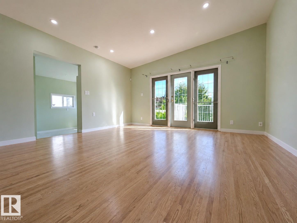
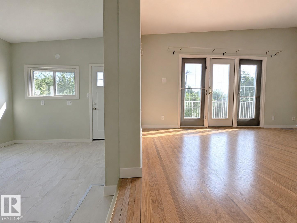
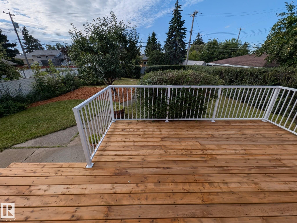
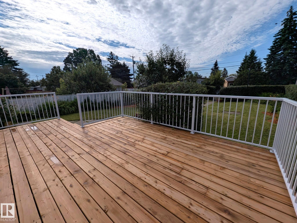
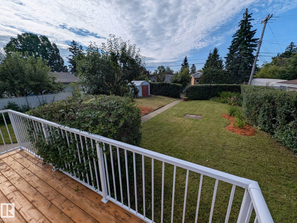
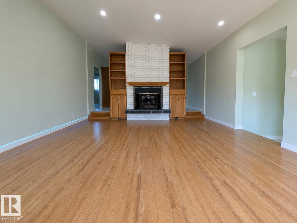
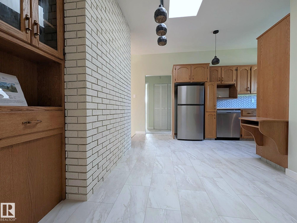
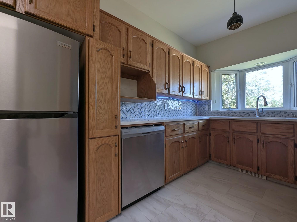
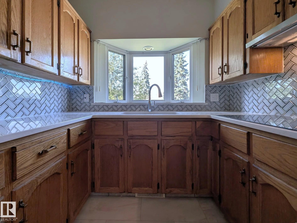
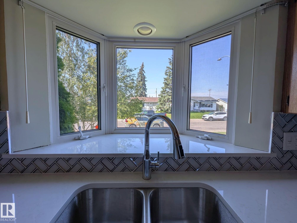
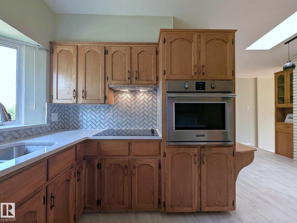
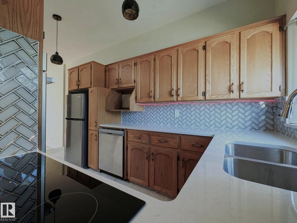
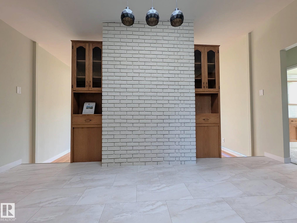
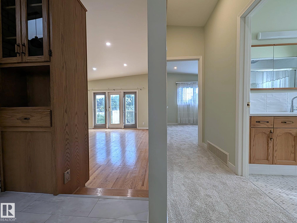
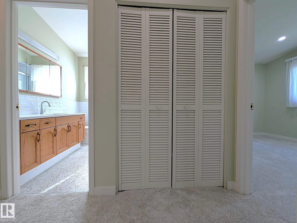
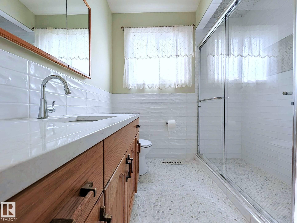
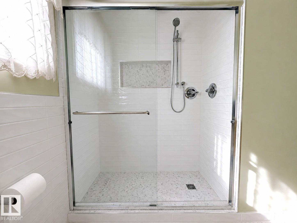
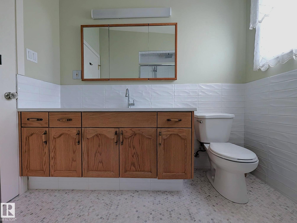
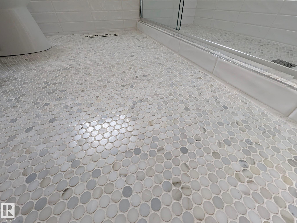
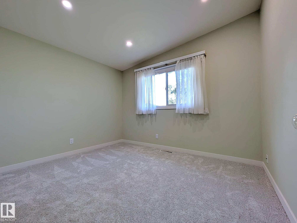
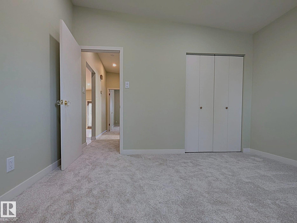
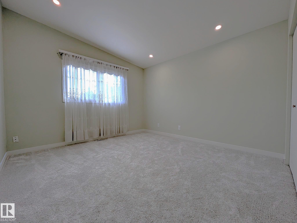
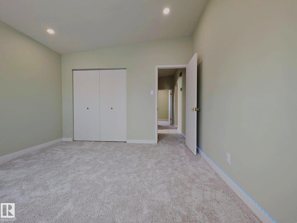
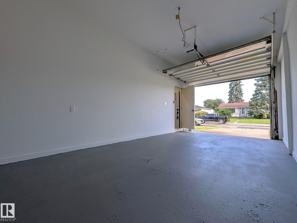
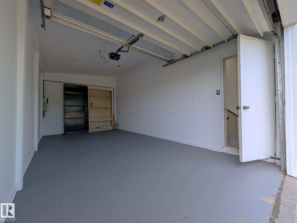
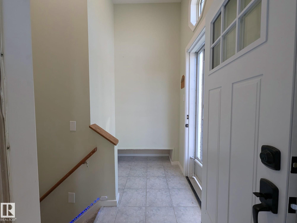
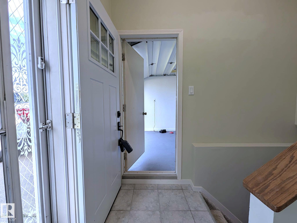
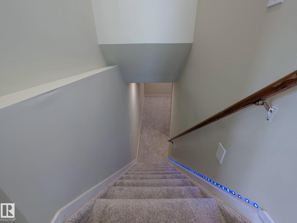
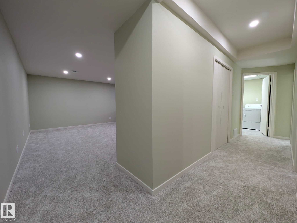
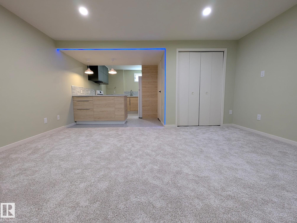
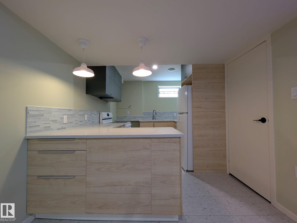
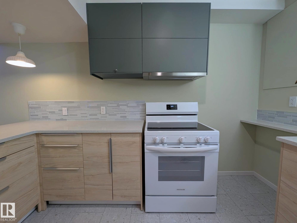
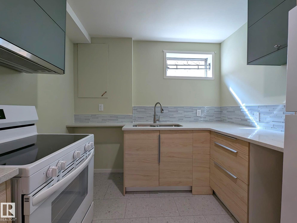
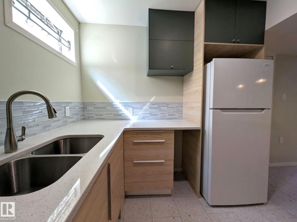
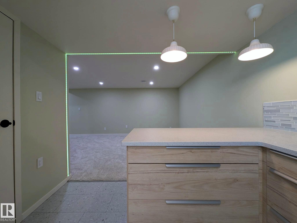
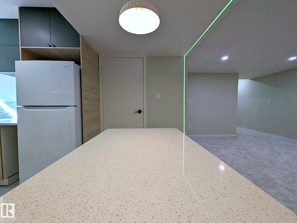
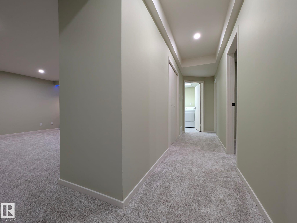
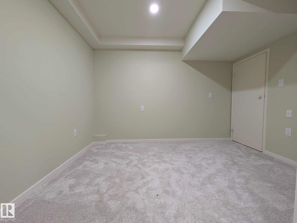
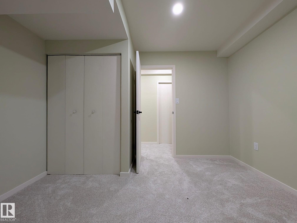
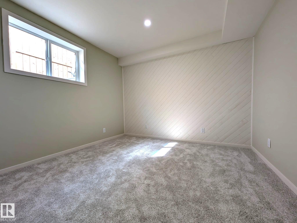
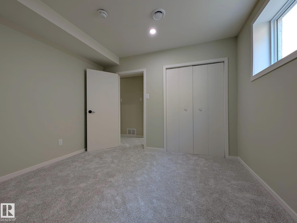
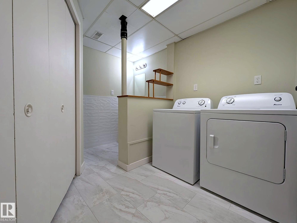
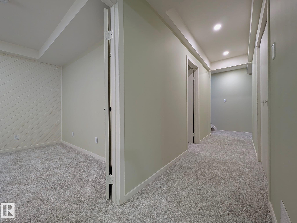
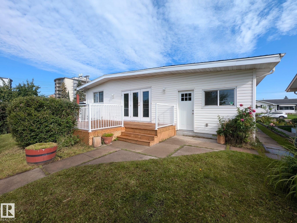
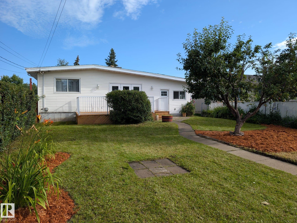
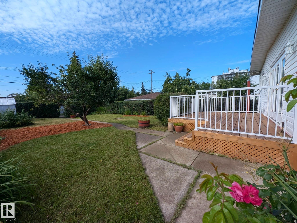
Modernized bungalow designed for extended family, with two fully separate, functional living quarters under one roof, up/down. The main floor features a brick fireplace feature wall with projecting hearth. Dual flow leads to the kitchen/dining area with quartz counters, oak cabinetry, stainless appliances & picturesque bay window. Sloped ceilings add character and depth. Main-floor back entry through a spacious mudroom, the living room features wide garden-facing door with full-size sidelights, opening onto...

Read More

Essential Information

  • MLS® #
    E4503825
  • Year Built
    1963
  • Property Type
    Residential
  • Property Style
    Bungalow
  • MLS® #
    E4503825
  • Year Built
    1963
  • Property Type
    Residential
  • Property Style
    Bungalow
  • MLS® #
    E4503825
  • Year Built
    1963
  • Property Type
    Residential
  • Property Style
    Bungalow

Community Information

  • Area
    Edmonton
  • Neighbourhood/Community
    Glengarry
  • Postal Code
    T5E 1H8
  • Area
    Edmonton
  • Neighbourhood/Community
    Glengarry
  • Postal Code
    T5E 1H8
  • Area
    Edmonton
  • Neighbourhood/Community
    Glengarry
  • Postal Code
    T5E 1H8

Services & Amenities

  • Amenities
    Deck
    Vinyl Windows
  • Amenities
    Deck, Vinyl Windows,
  • Amenities
    Deck
    Vinyl Windows

Interior

  • Floor Finish
    Carpet
    Hardwood
  • Goods Included
    Dryer
    Hood Fan
    Oven-Built-In
    Stacked Washer/Dryer
    Storage Shed
    Stove-Countertop Electric
    Stove-Electric
    Washer
    Window Coverings
    Refrigerators-Two
    Dishwasher-Two
  • Heating Type
    Forced Air-1
    Natural Gas
  • Fireplace Fuel
    Wood
  • Basement
    Full
  • Basement Development
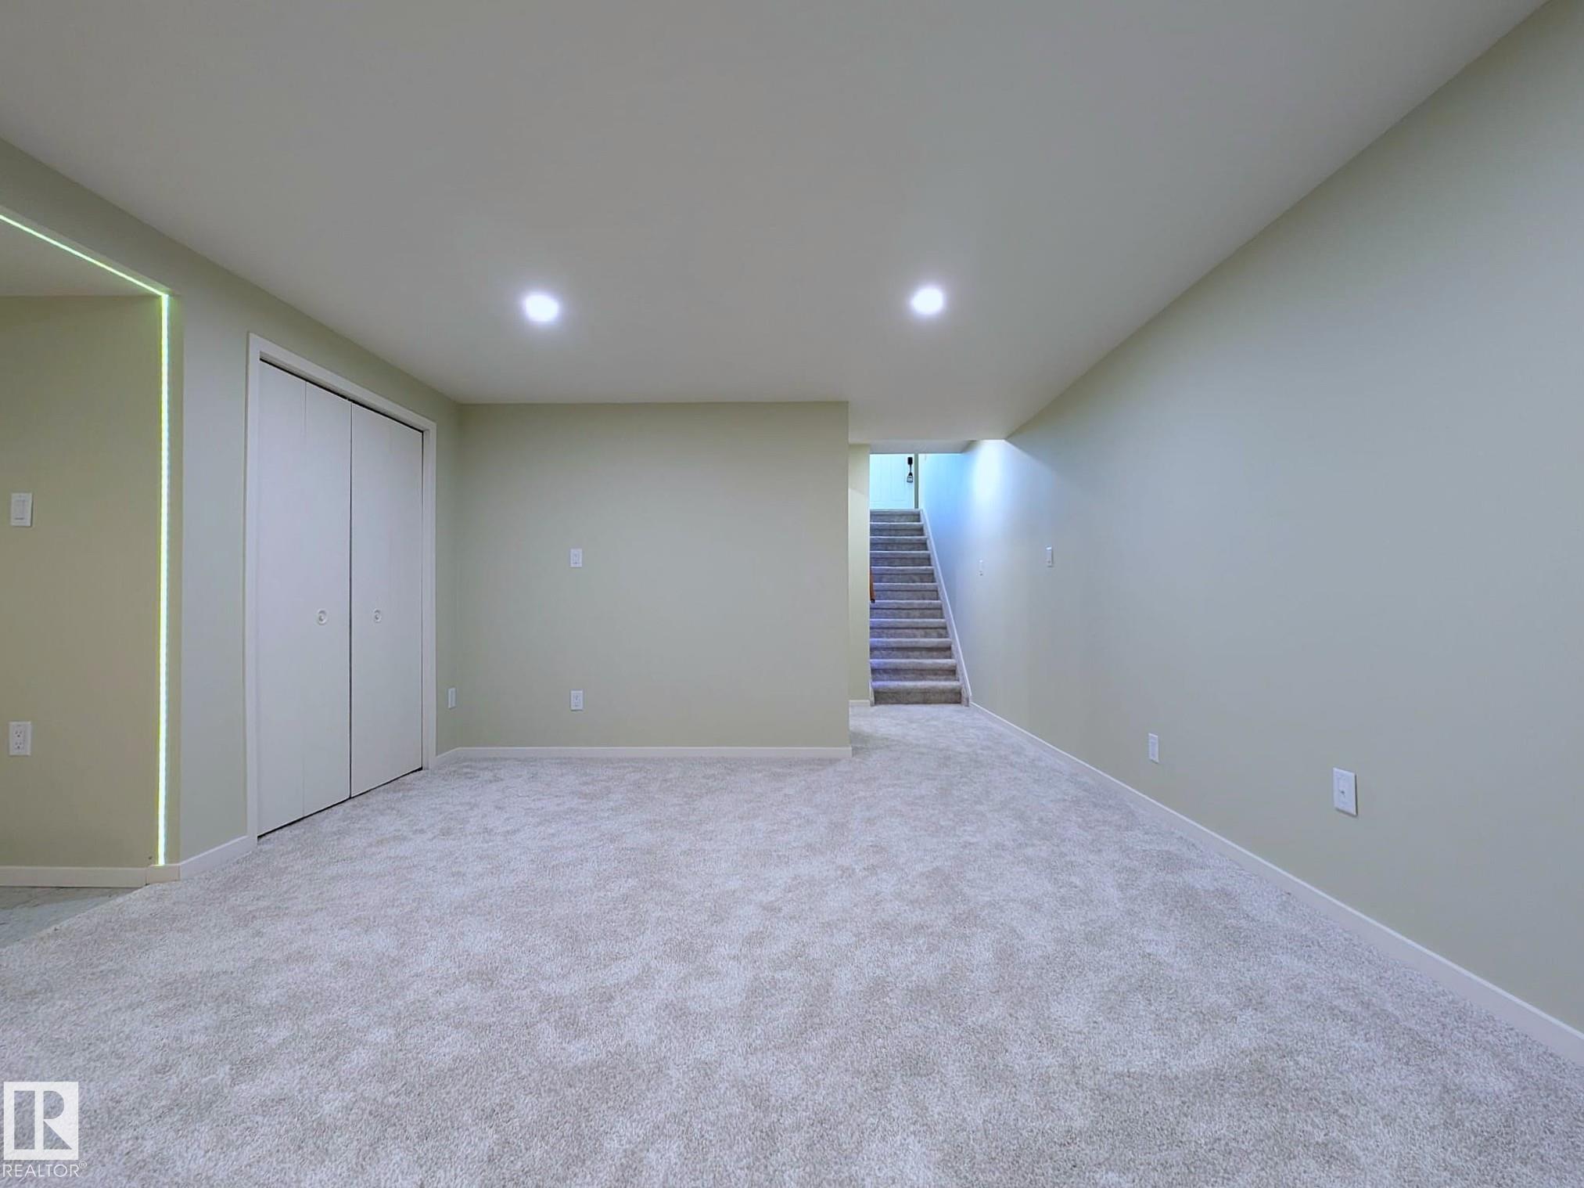
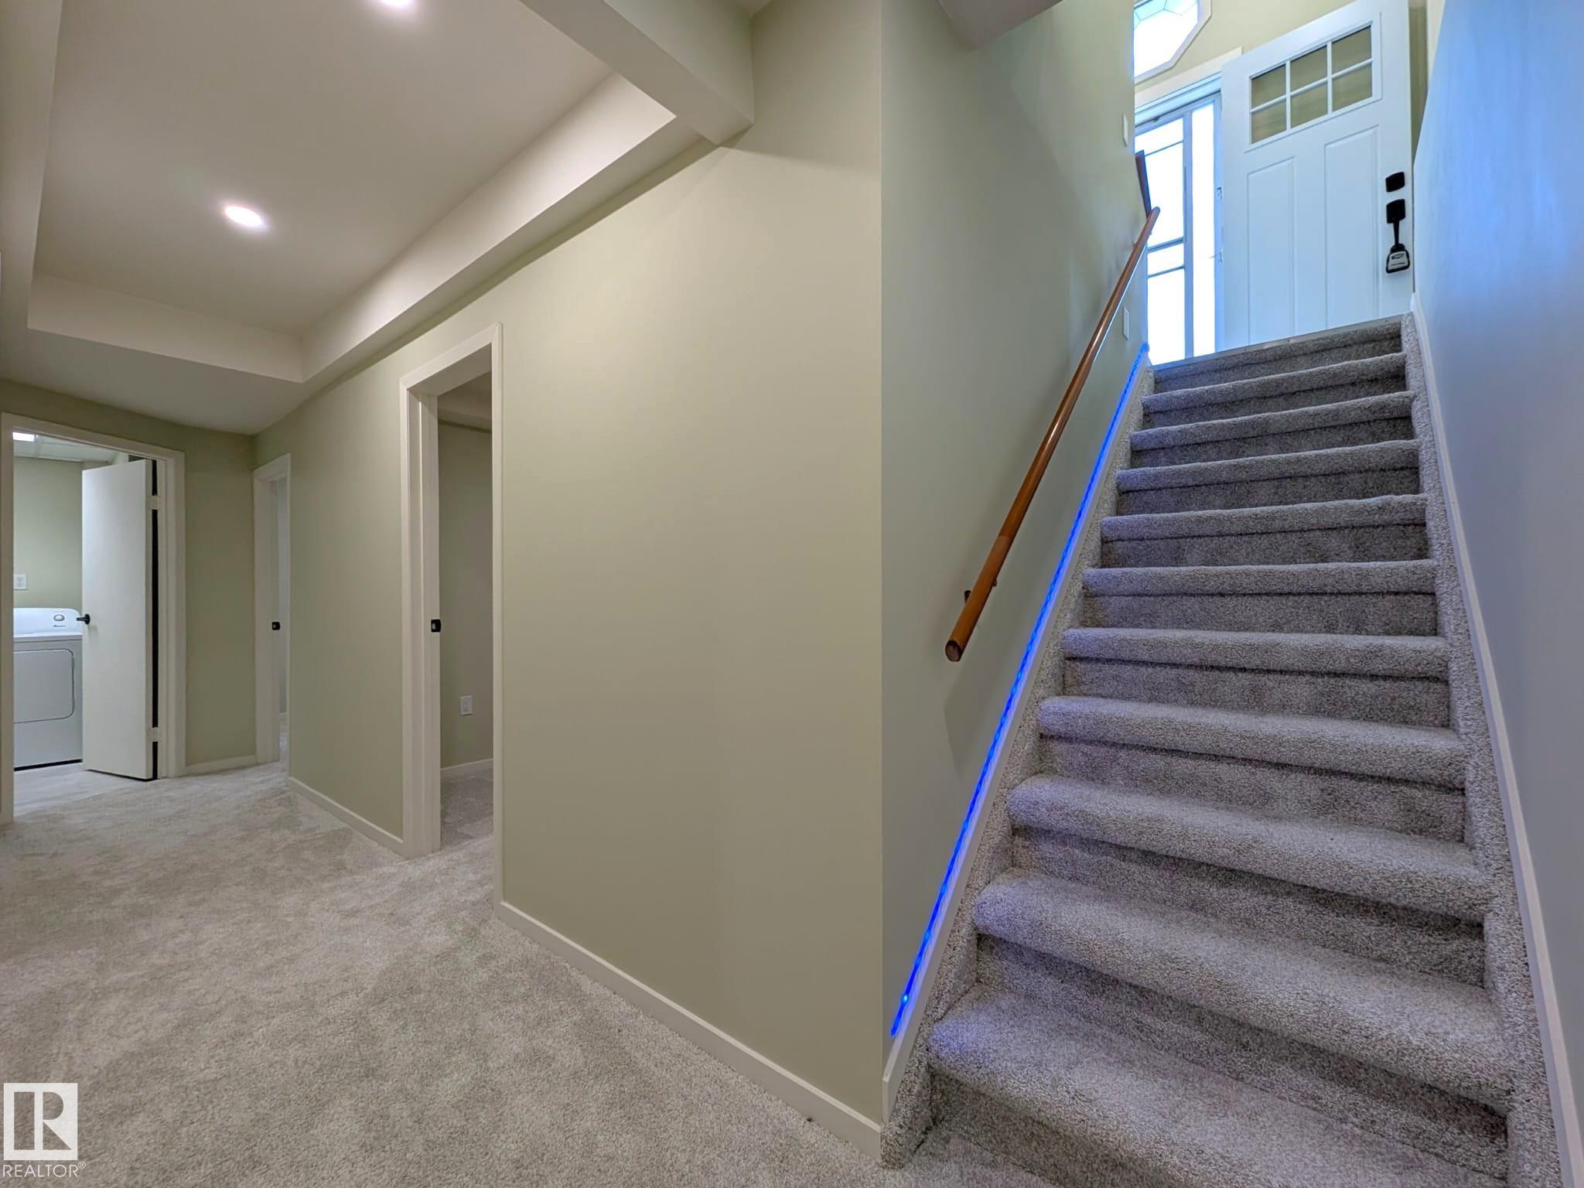
    Fully Finished
  • Floor Finish
    Carpet, Hardwood
  • Goods Included
    Dryer, Hood Fan, Oven-Built-In, Stacked Washer/Dryer, Storage Shed, Stove-Countertop Electric, Stove-Electric, Washer, Window Coverings, Refrigerators-Two, Dishwasher-Two
  • Heating Type
    Forced Air-1, Natural Gas
  • Fireplace Fuel
    Wood
  • Basement
    Full
  • Basement Development
    Fully Finished
  • Floor Finish
    Carpet
    Hardwood
  • Goods Included
    Dryer
    Hood Fan
    Oven-Built-In
    Stacked Washer/Dryer
    Storage Shed
    Stove-Countertop Electric
    Stove-Electric
    Washer
    Window Coverings
    Refrigerators-Two
    Dishwasher-Two
  • Heating Type
    Forced Air-1
    Natural Gas
  • Fireplace Fuel
    Wood
  • Basement
    Full
  • Basement Development
    Fully Finished

Exterior

  • Lot/Exterior Features
    Back Lane
    Fenced
    Flat Site
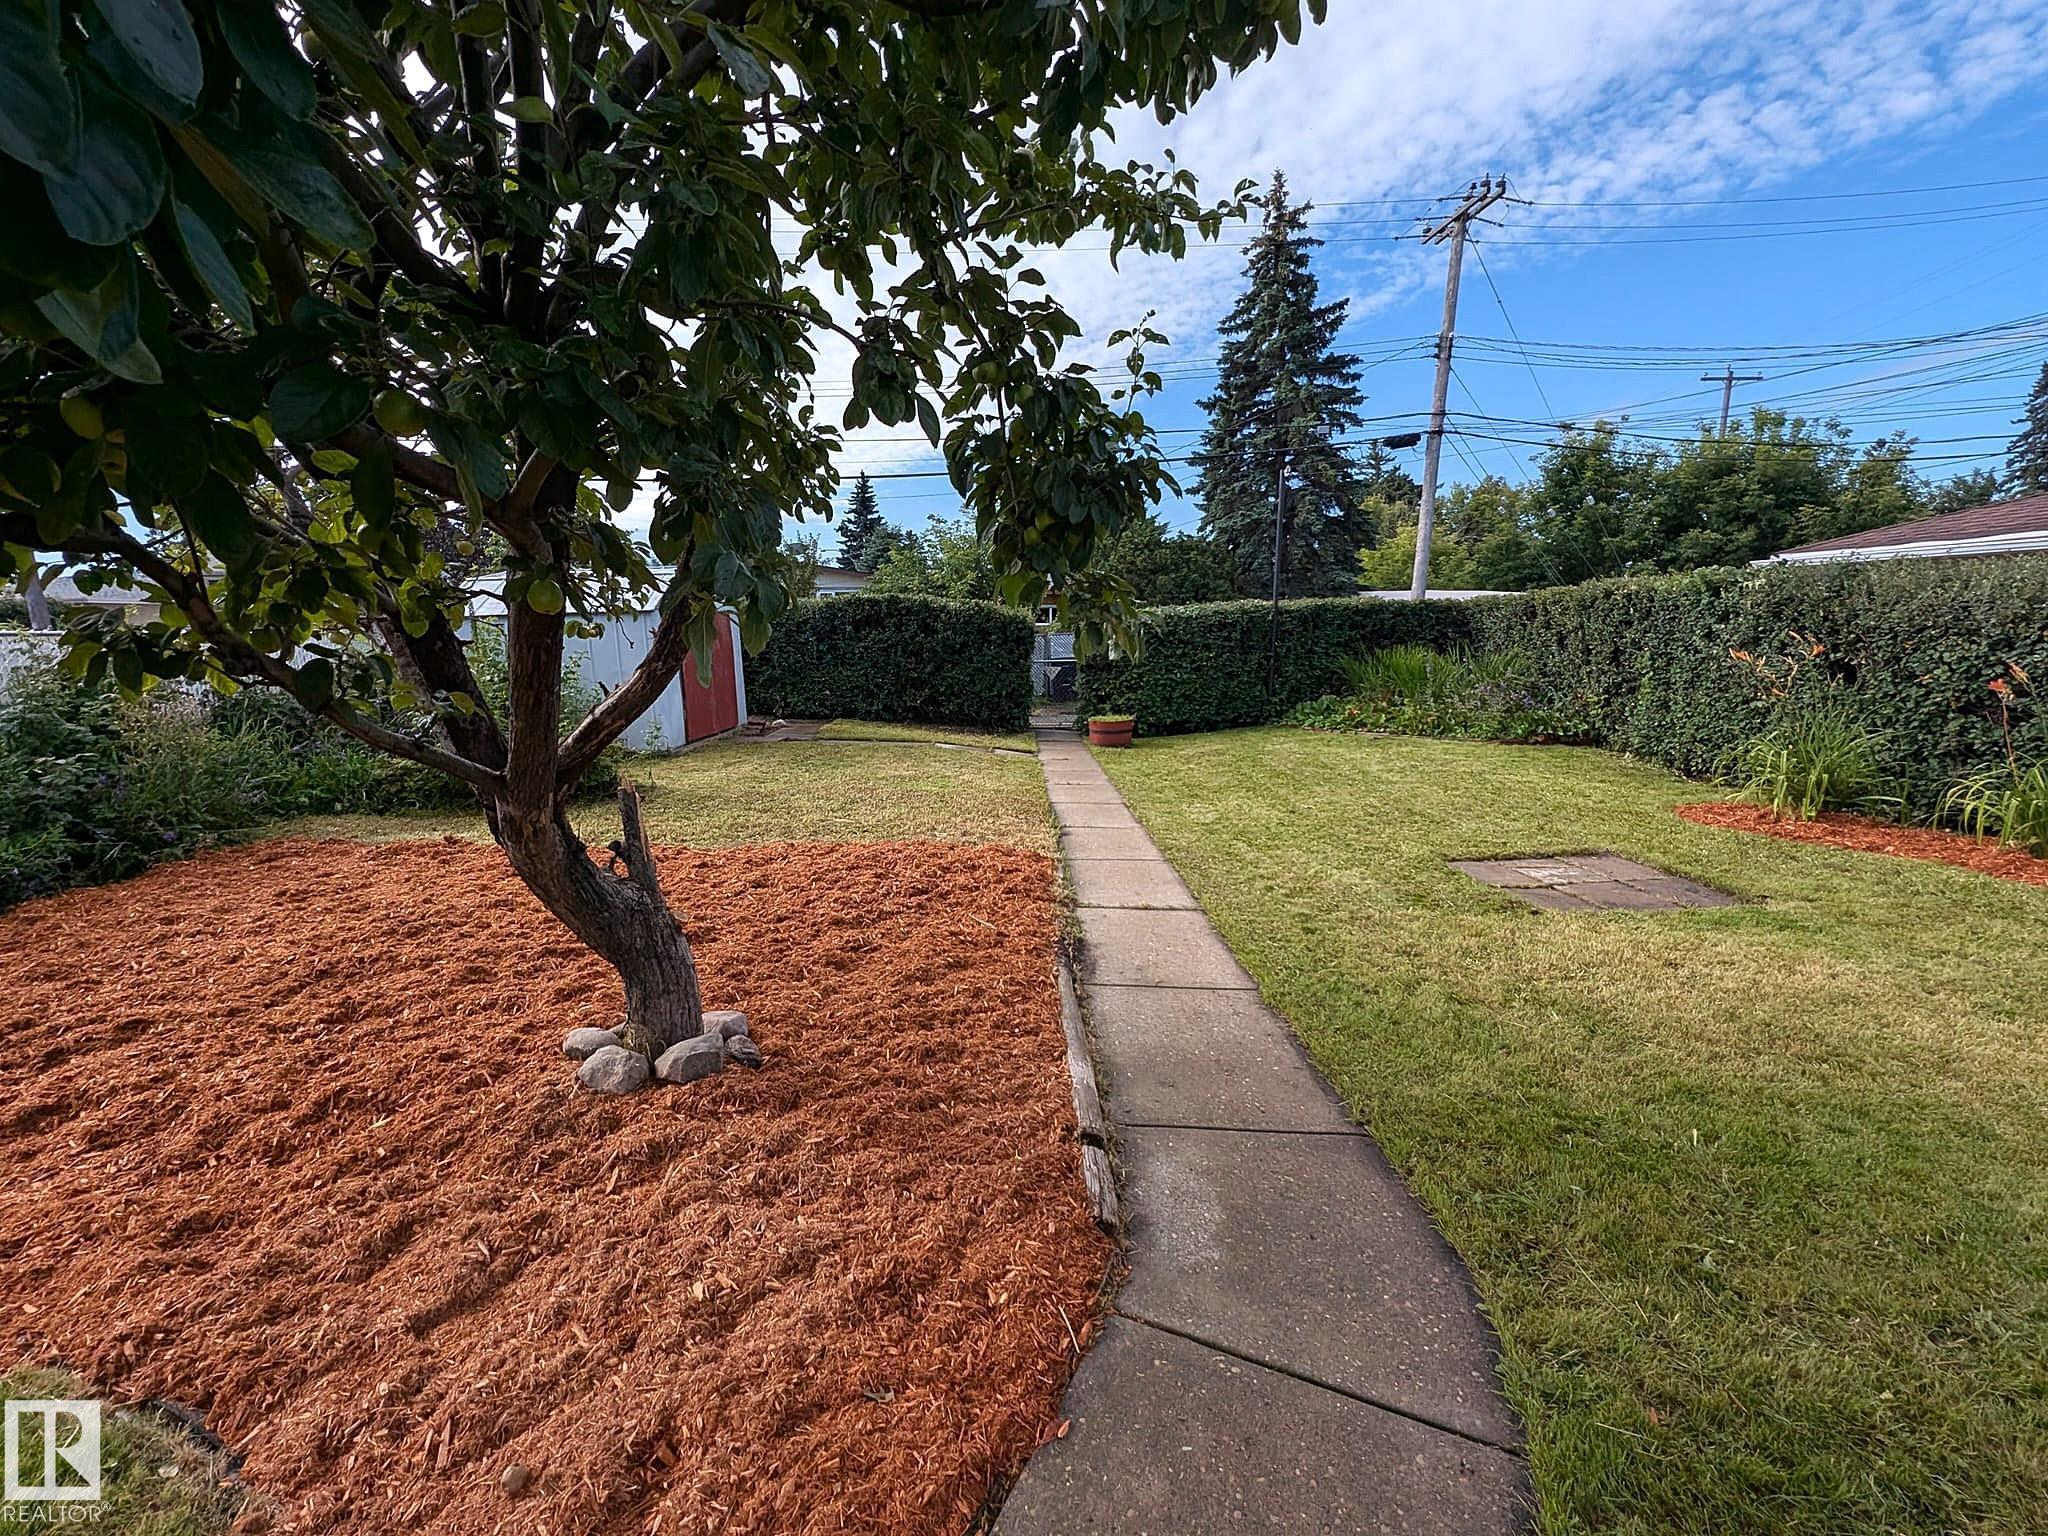
    Landscaped
    Level Land
    Playground Nearby
    Public Transportation
    Schools
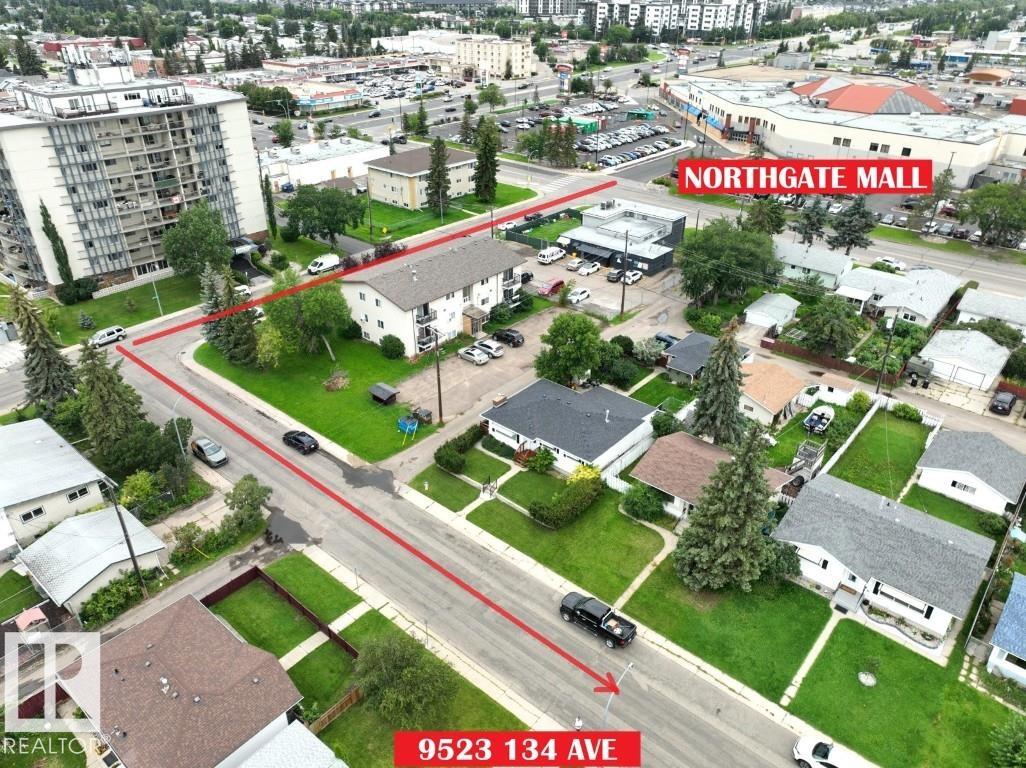
    Shopping Nearby
    See Remarks
  • Roof
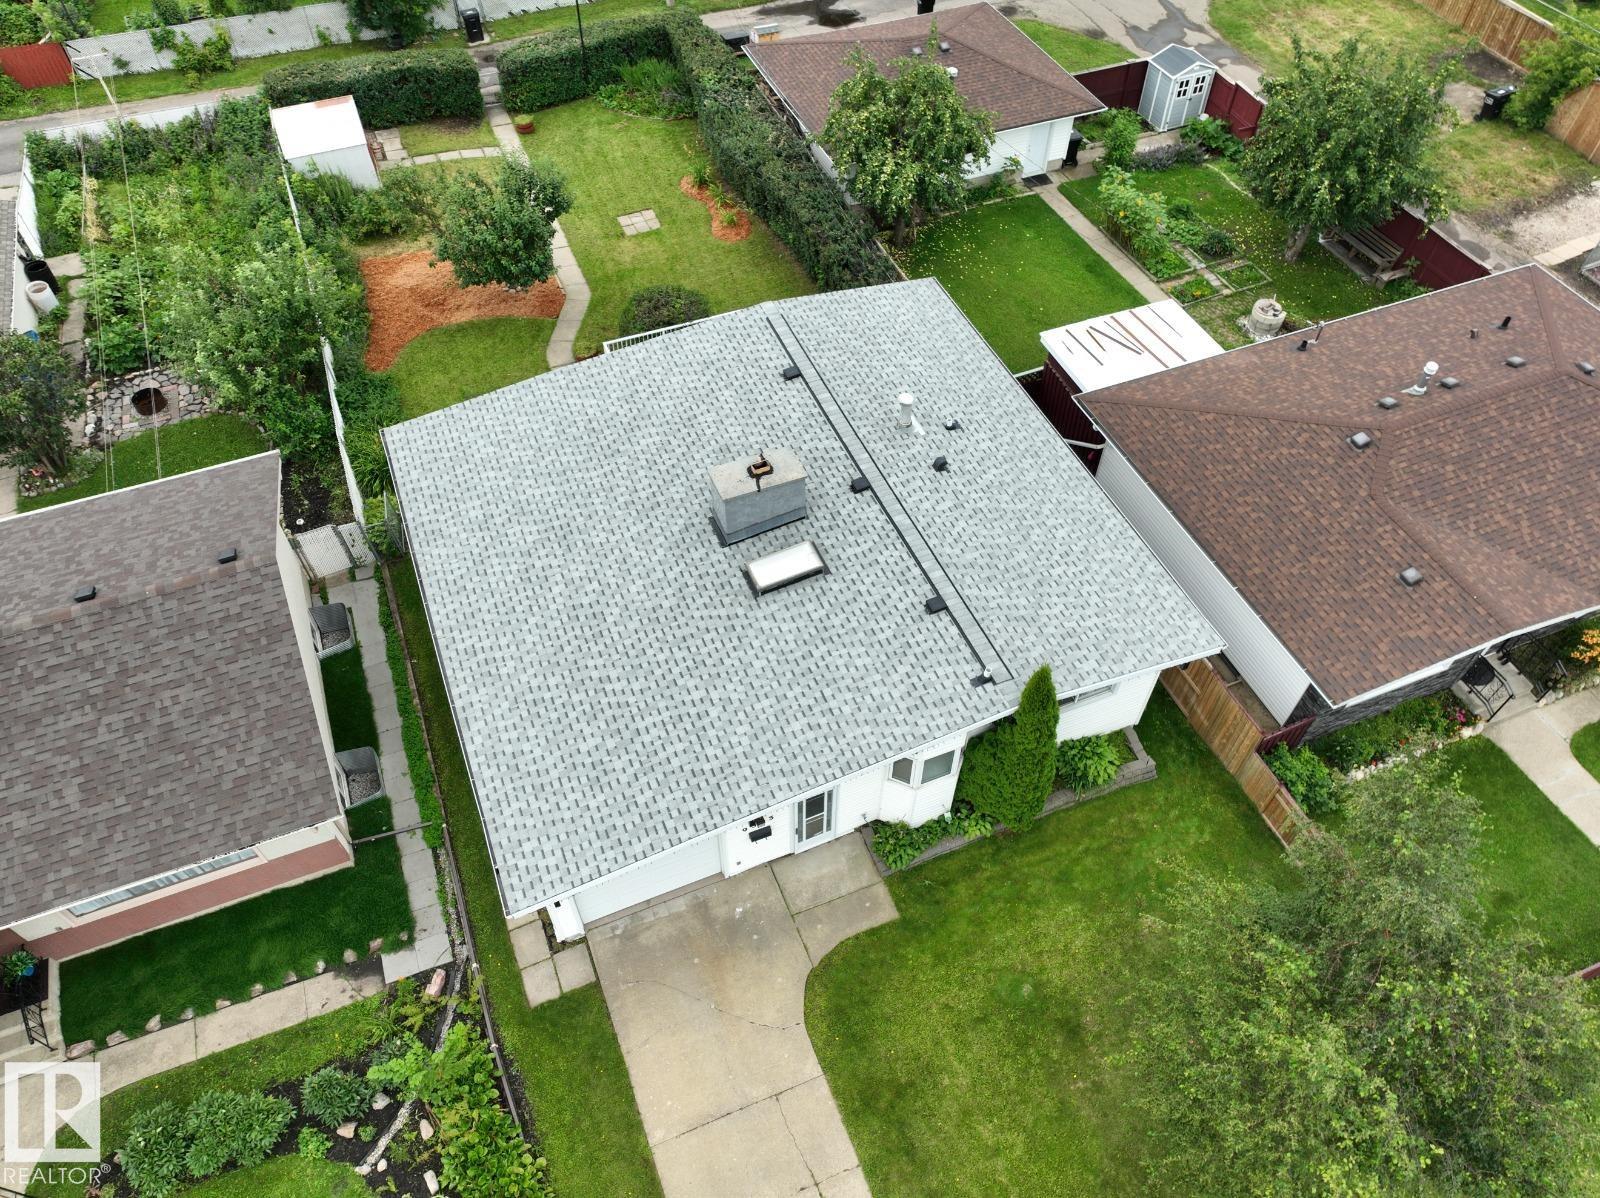
    Asphalt Shingles
  • Foundation
    Concrete Perimeter
  • Lot/Exterior Features
    Back Lane, Fenced, Flat Site, Landscaped, Level Land, Playground Nearby, Public Transportation, Schools, Shopping Nearby, See Remarks
  • Roof
    Asphalt Shingles
  • Foundation
    Concrete Perimeter
  • Lot/Exterior Features
    Back Lane
    Fenced
    Flat Site
    Landscaped
    Level Land
    Playground Nearby
    Public Transportation
    Schools
    Shopping Nearby
    See Remarks
  • Roof
    Asphalt Shingles
  • Foundation
    Concrete Perimeter

Additional Details

  • Property Class
    Single Family
  • Site Influences
    Back Lane
    Fenced
    Flat Site
    Landscaped
    Level Land
    Playground Nearby
    Public Transportation
    Schools
    Shopping Nearby
    See Remarks
  • Road Access
    Paved
  • Last Updated
    7/5/2026 19:22
  • Property Class
    Single Family
  • Site Influences
    Back Lane, Fenced, Flat Site, Landscaped, Level Land, Playground Nearby, Public Transportation, Schools, Shopping Nearby, See Remarks
  • Road Access
    Paved
  • Last Updated
    7/5/2026 19:22
  • Property Class
    Single Family
  • Site Influences
    Back Lane
    Fenced
    Flat Site
    Landscaped
    Level Land
    Playground Nearby
    Public Transportation
    Schools
    Shopping Nearby
    See Remarks
  • Road Access
    Paved
  • Last Updated
    7/5/2026 19:22

$450,000

9523 134 Avenue

Schedule Tour
Contact Agent

$2050/month
Est. Monthly Payment
$
$
%
Learn More

Mortgage values are calculated by Redman Technologies Inc based on values provided in the REALTOR® Association of Edmonton listing data feed.