
Courtesy of Chris Proctor of Real Broker

9741 90 Avenue, House for sale in Strathcona Edmonton , Alberta , T6E 2S8

 MLS® # E4500689

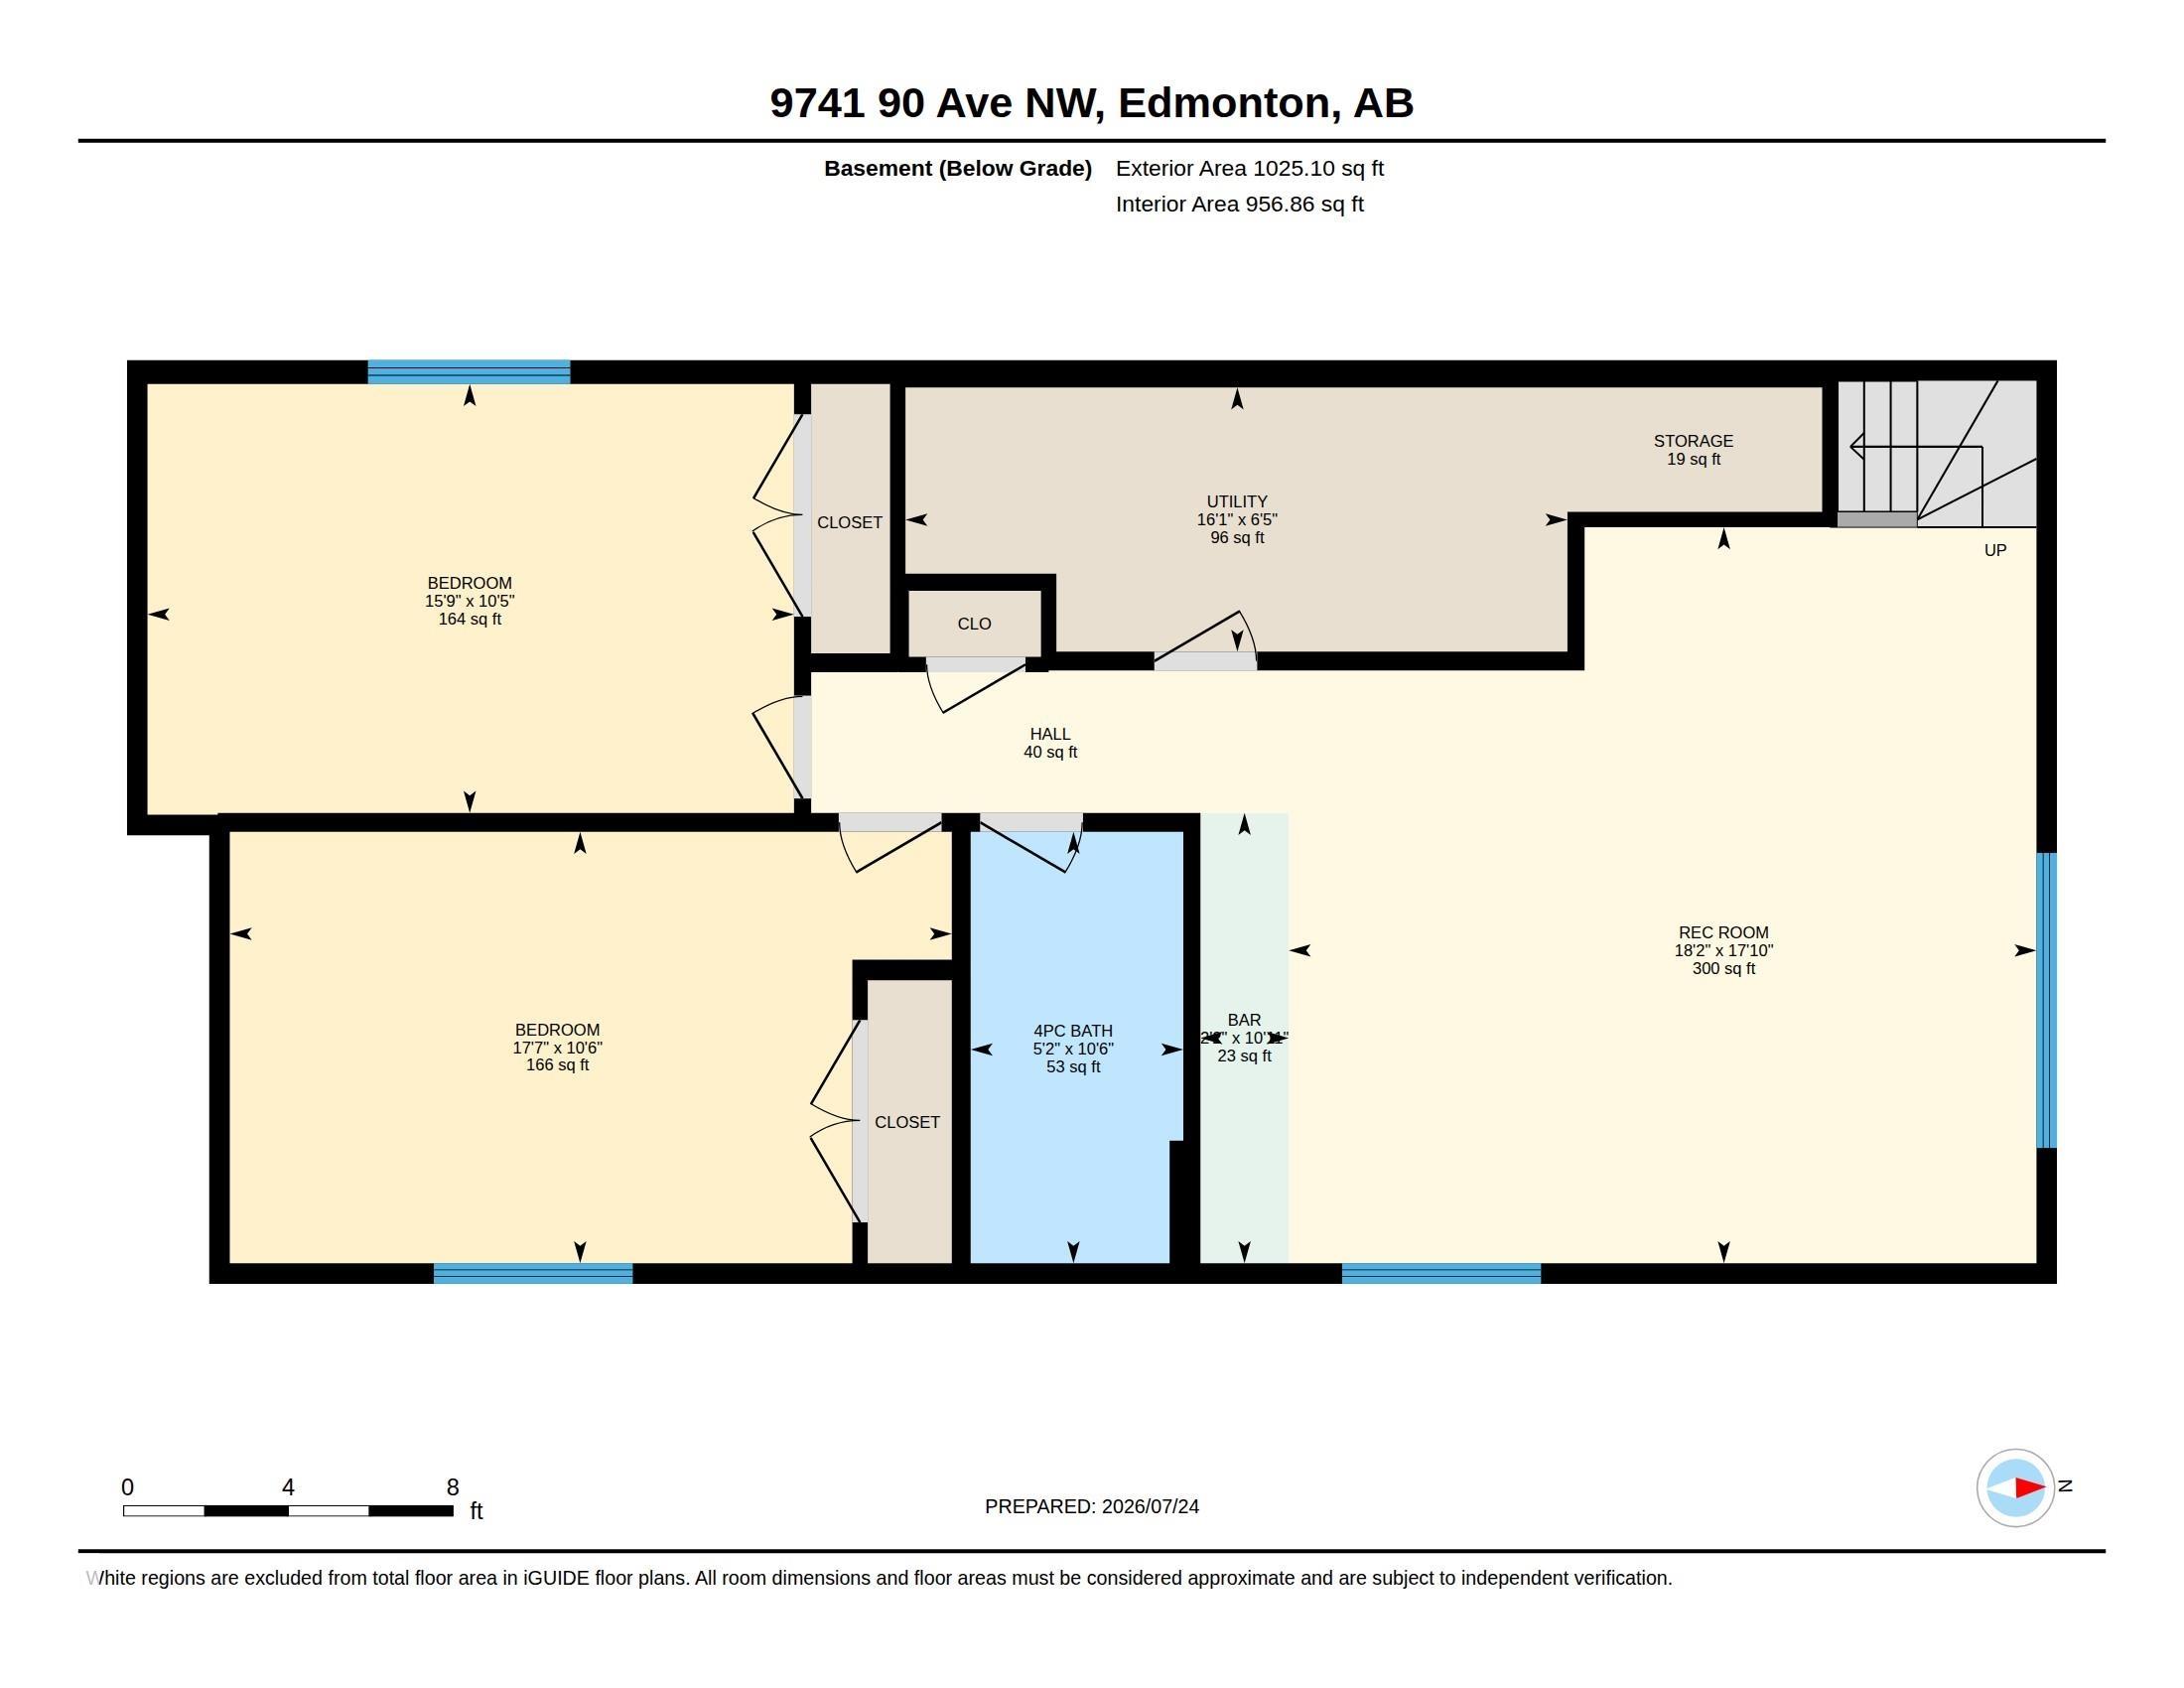
5 bedrooms

4 bathrooms

2,430 sqft

Sign up to View

Days on Market

Ceiling 9 ft. Detectors Smoke Smart/Program. Thermostat Infill Property HRV System

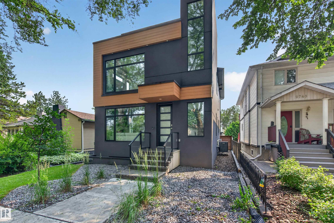
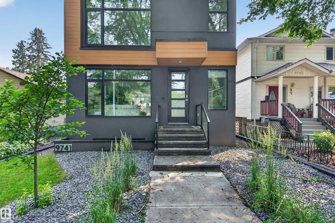
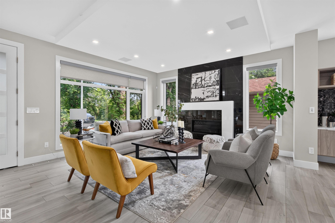
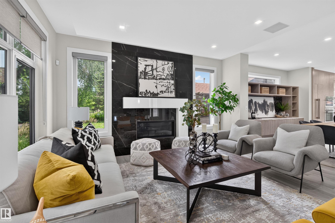
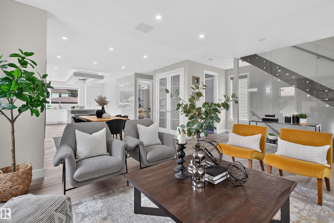
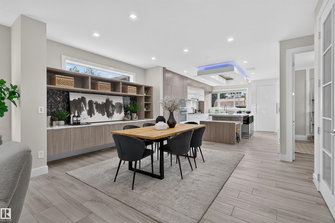
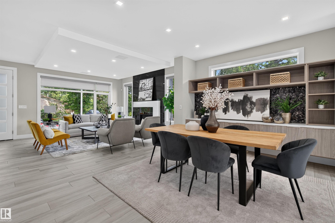
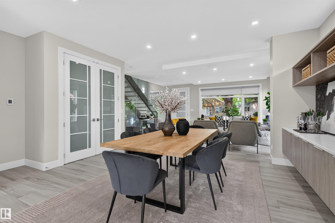
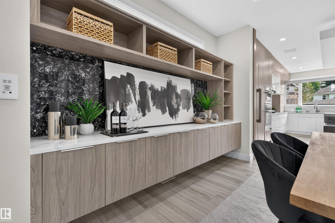
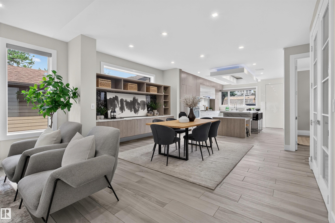
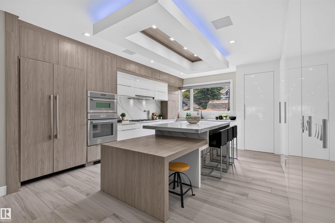
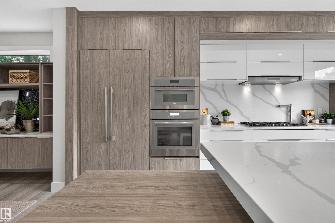
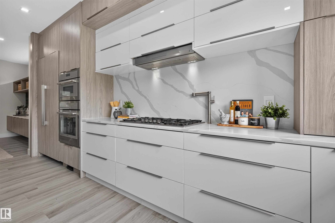
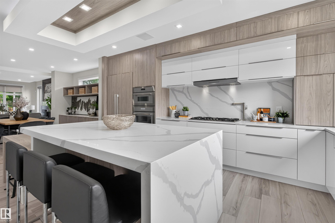
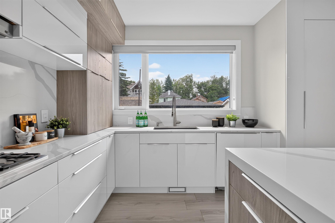
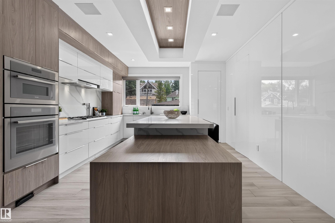
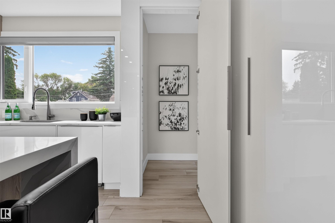
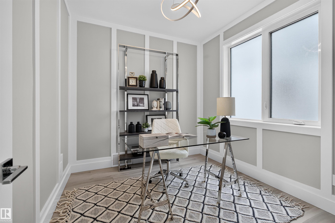
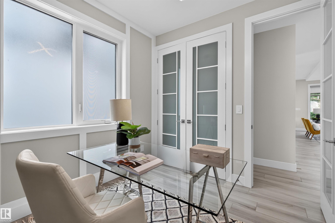
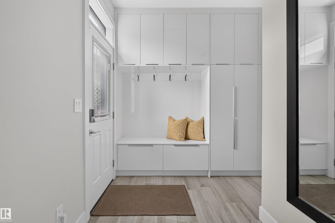
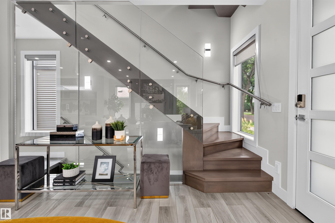
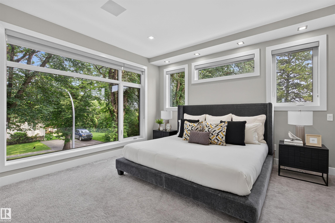
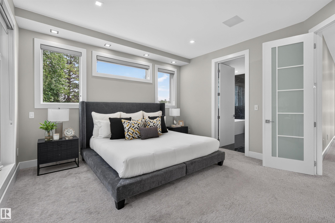
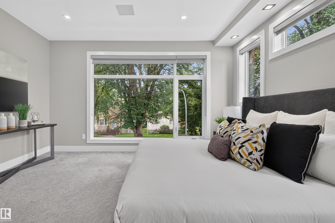
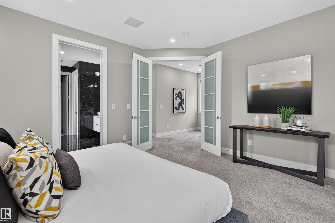
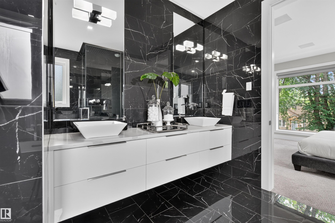
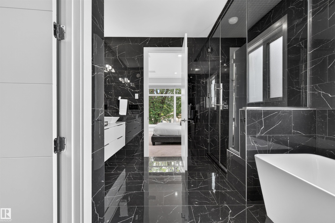
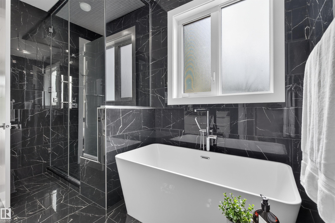
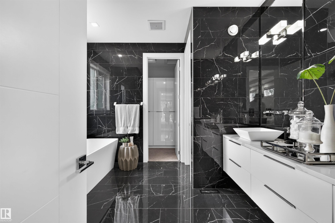
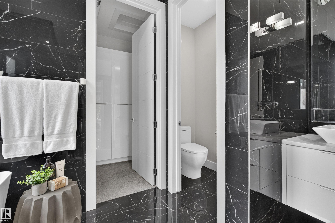
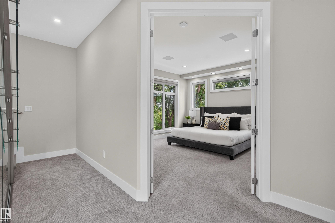
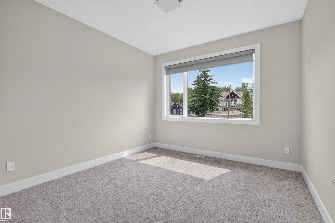
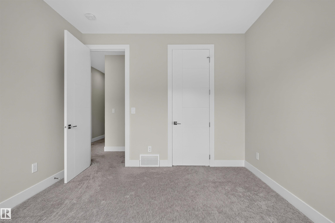
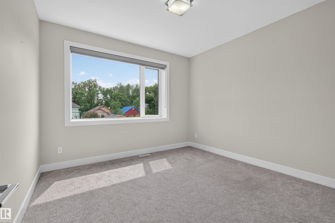
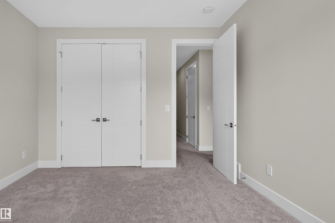
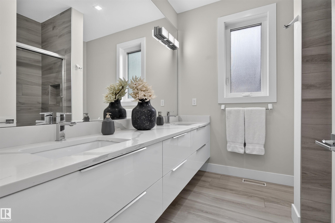
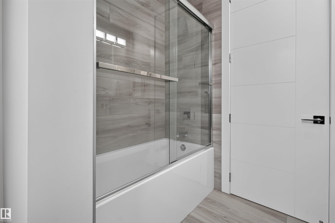
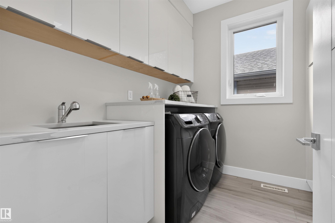
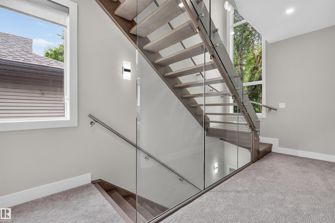
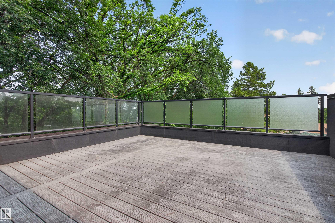
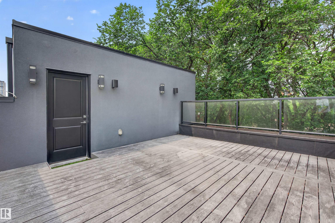
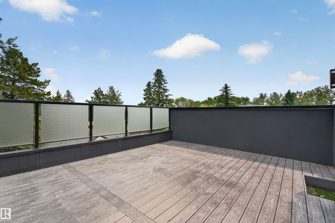
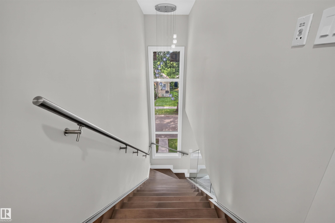
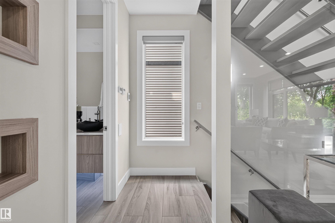
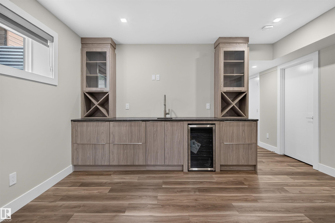
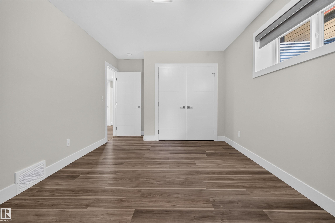
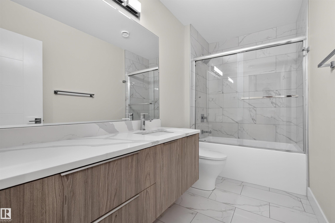
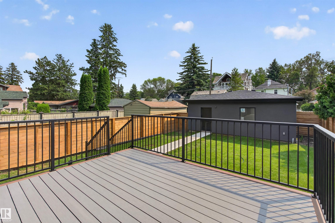
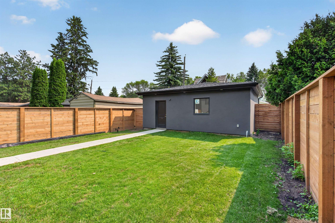
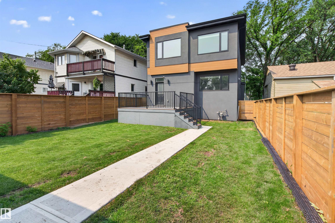
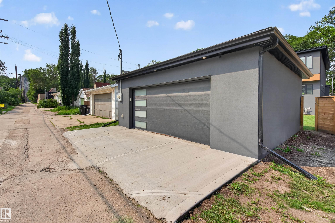
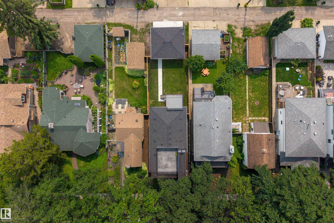
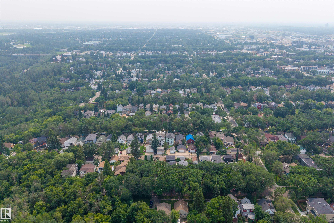
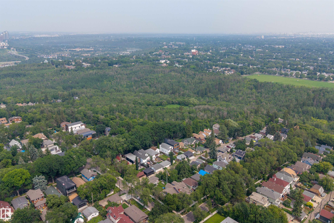
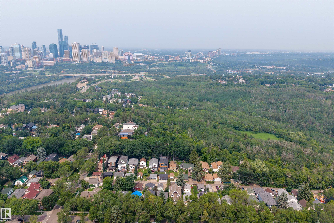
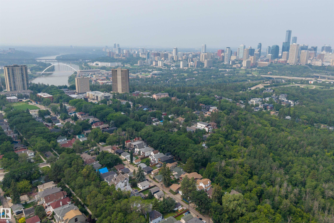
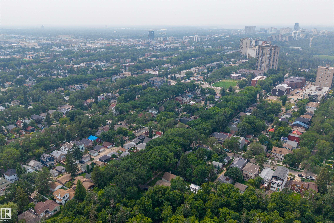
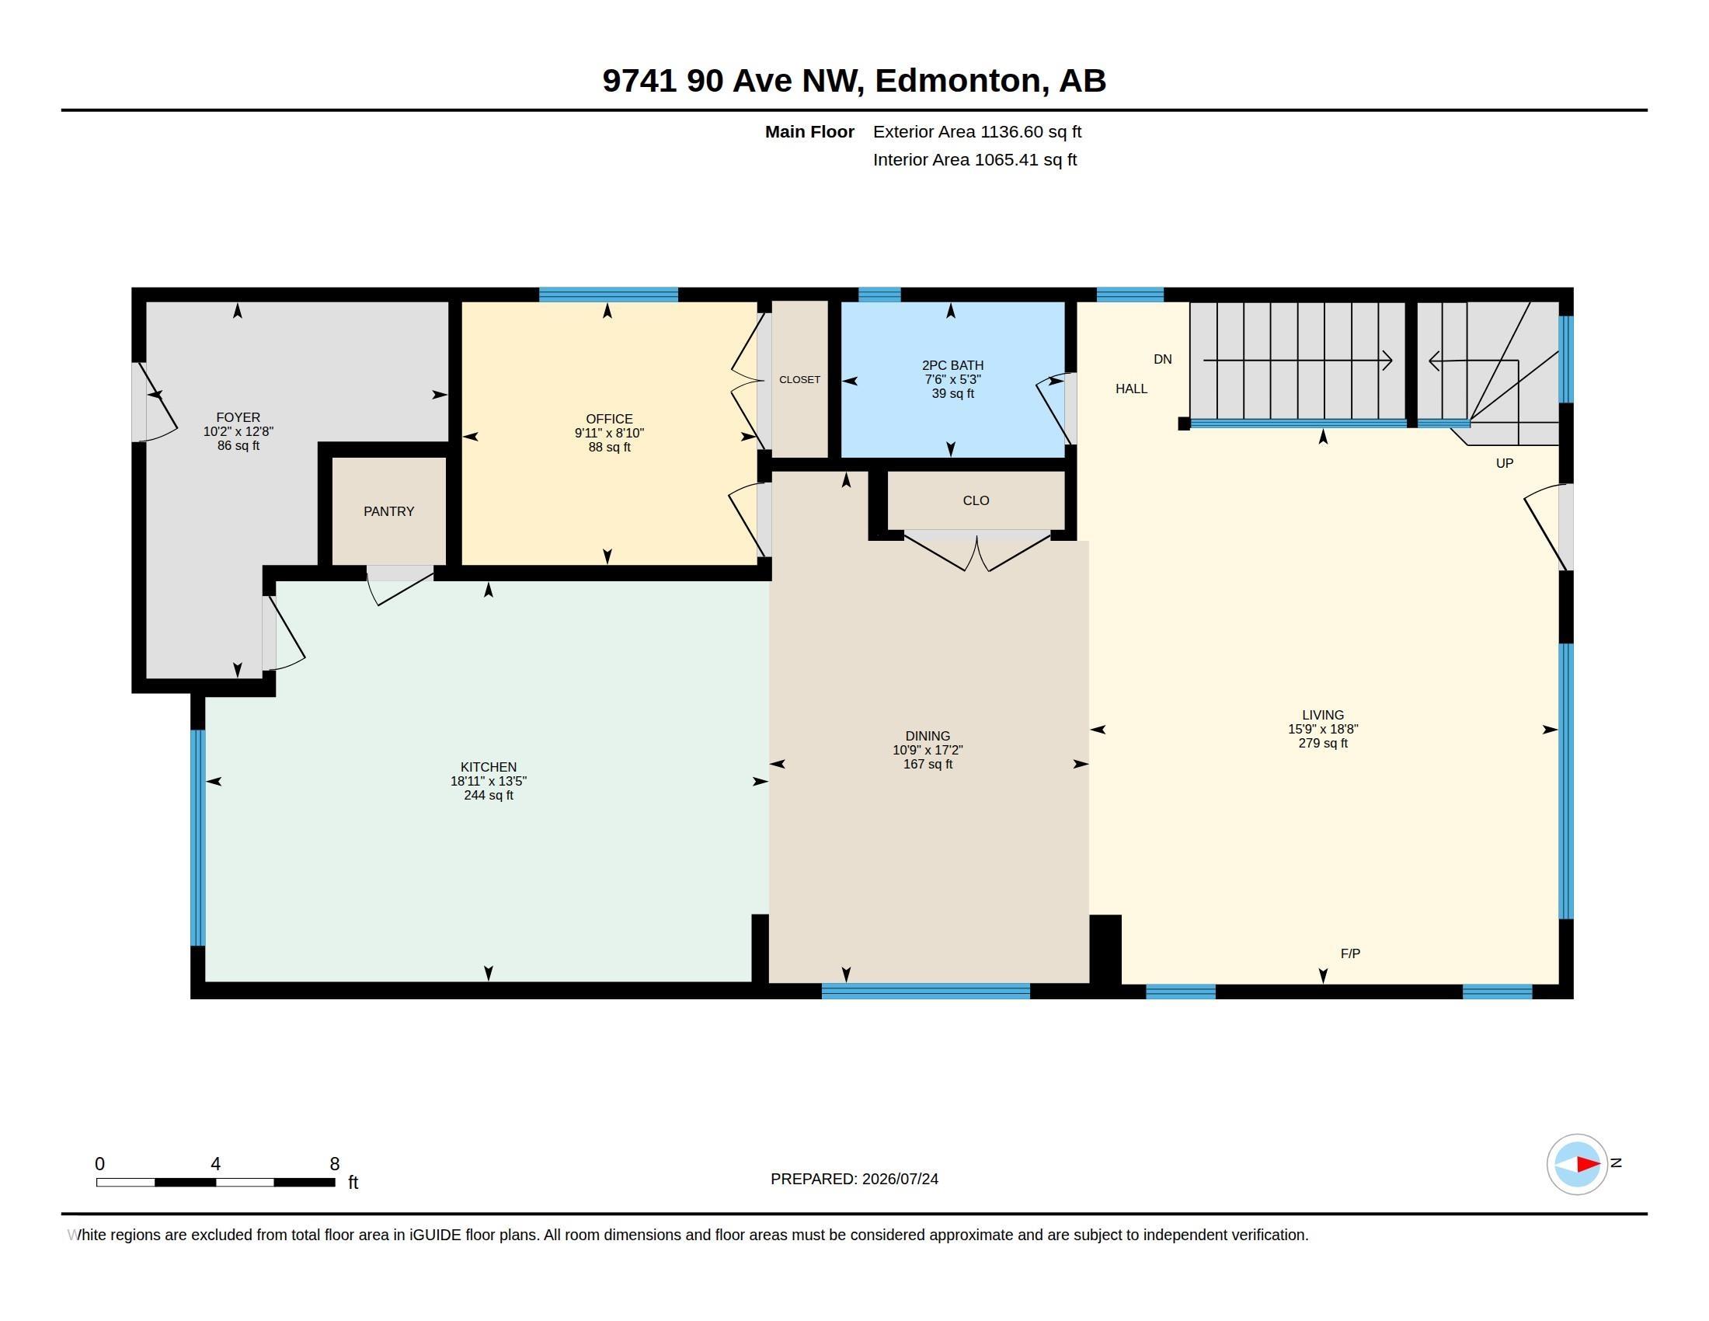
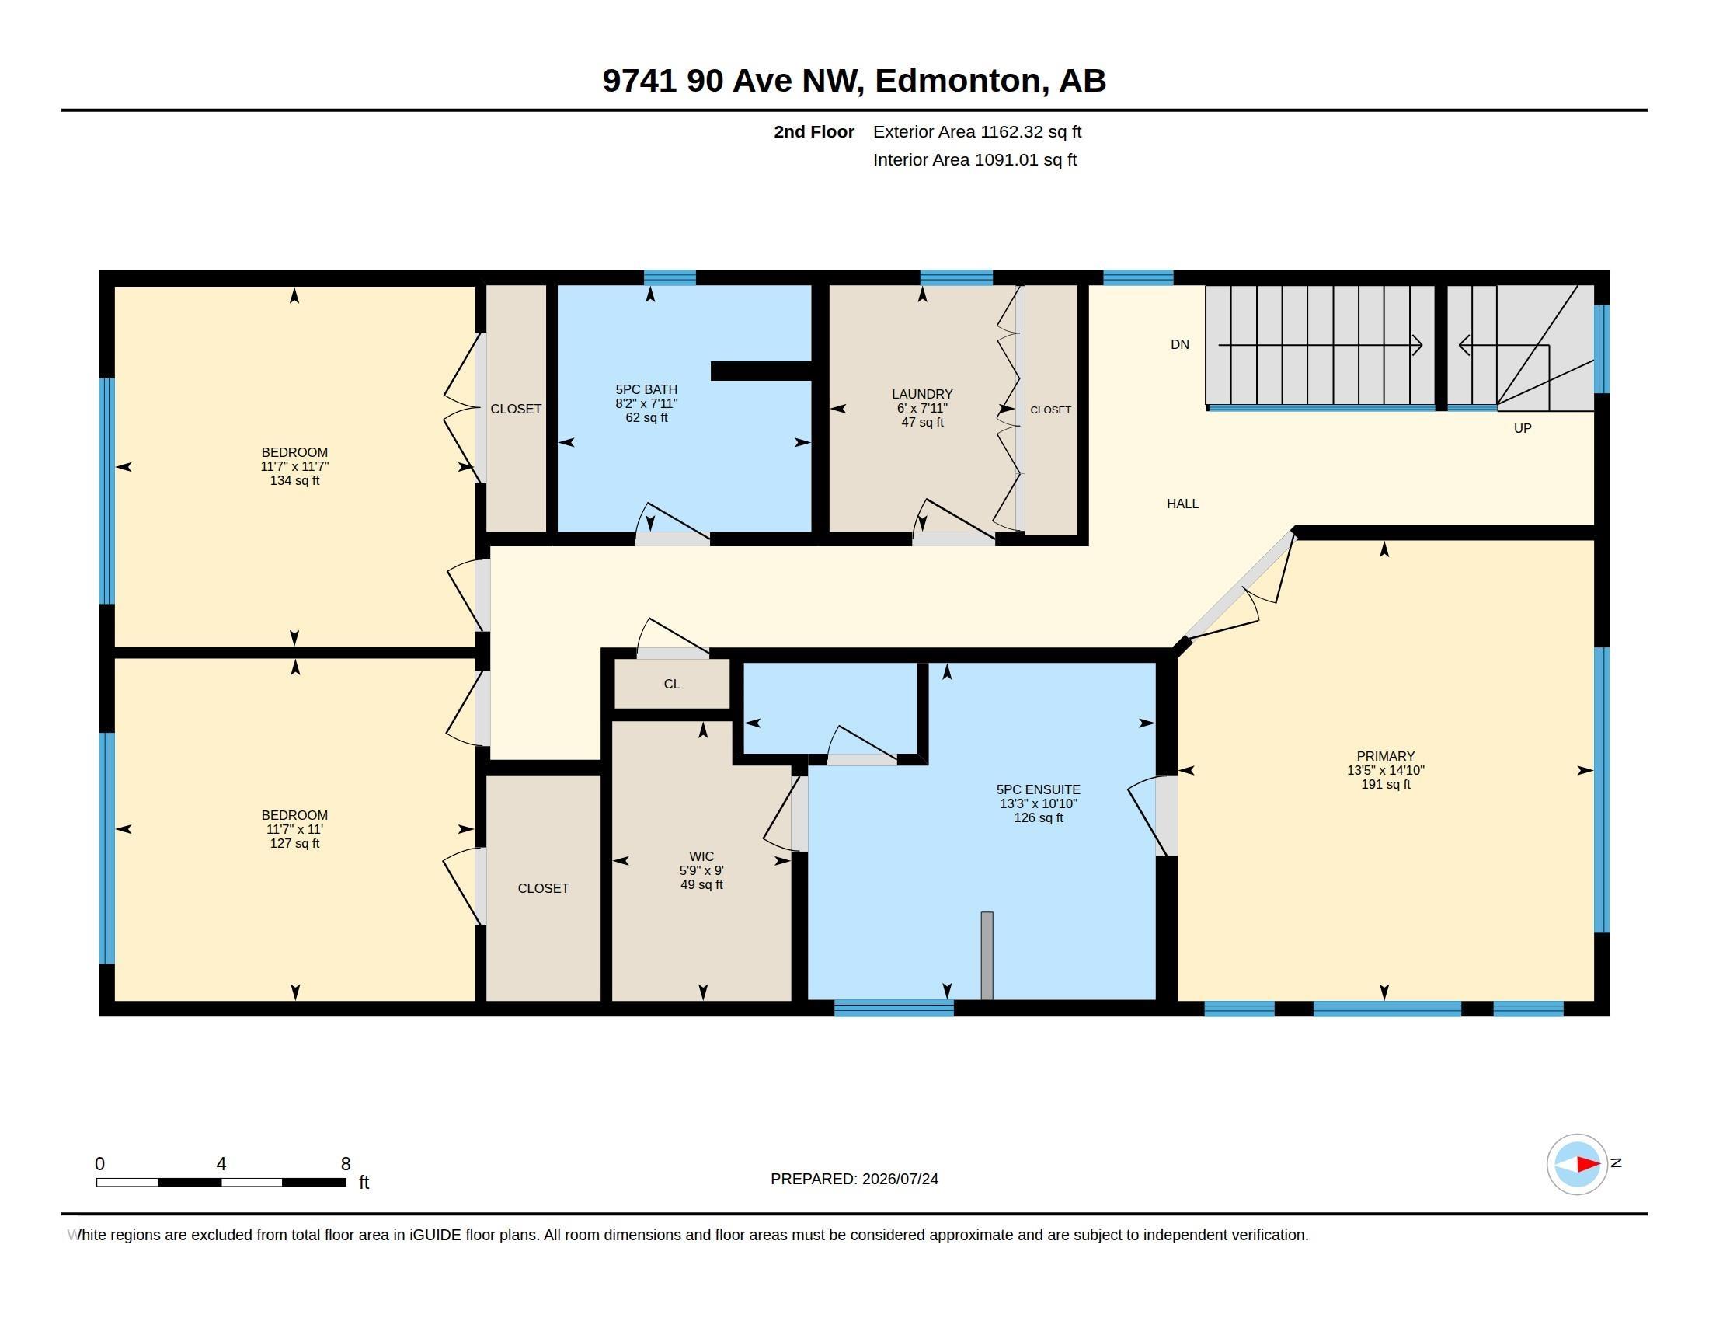
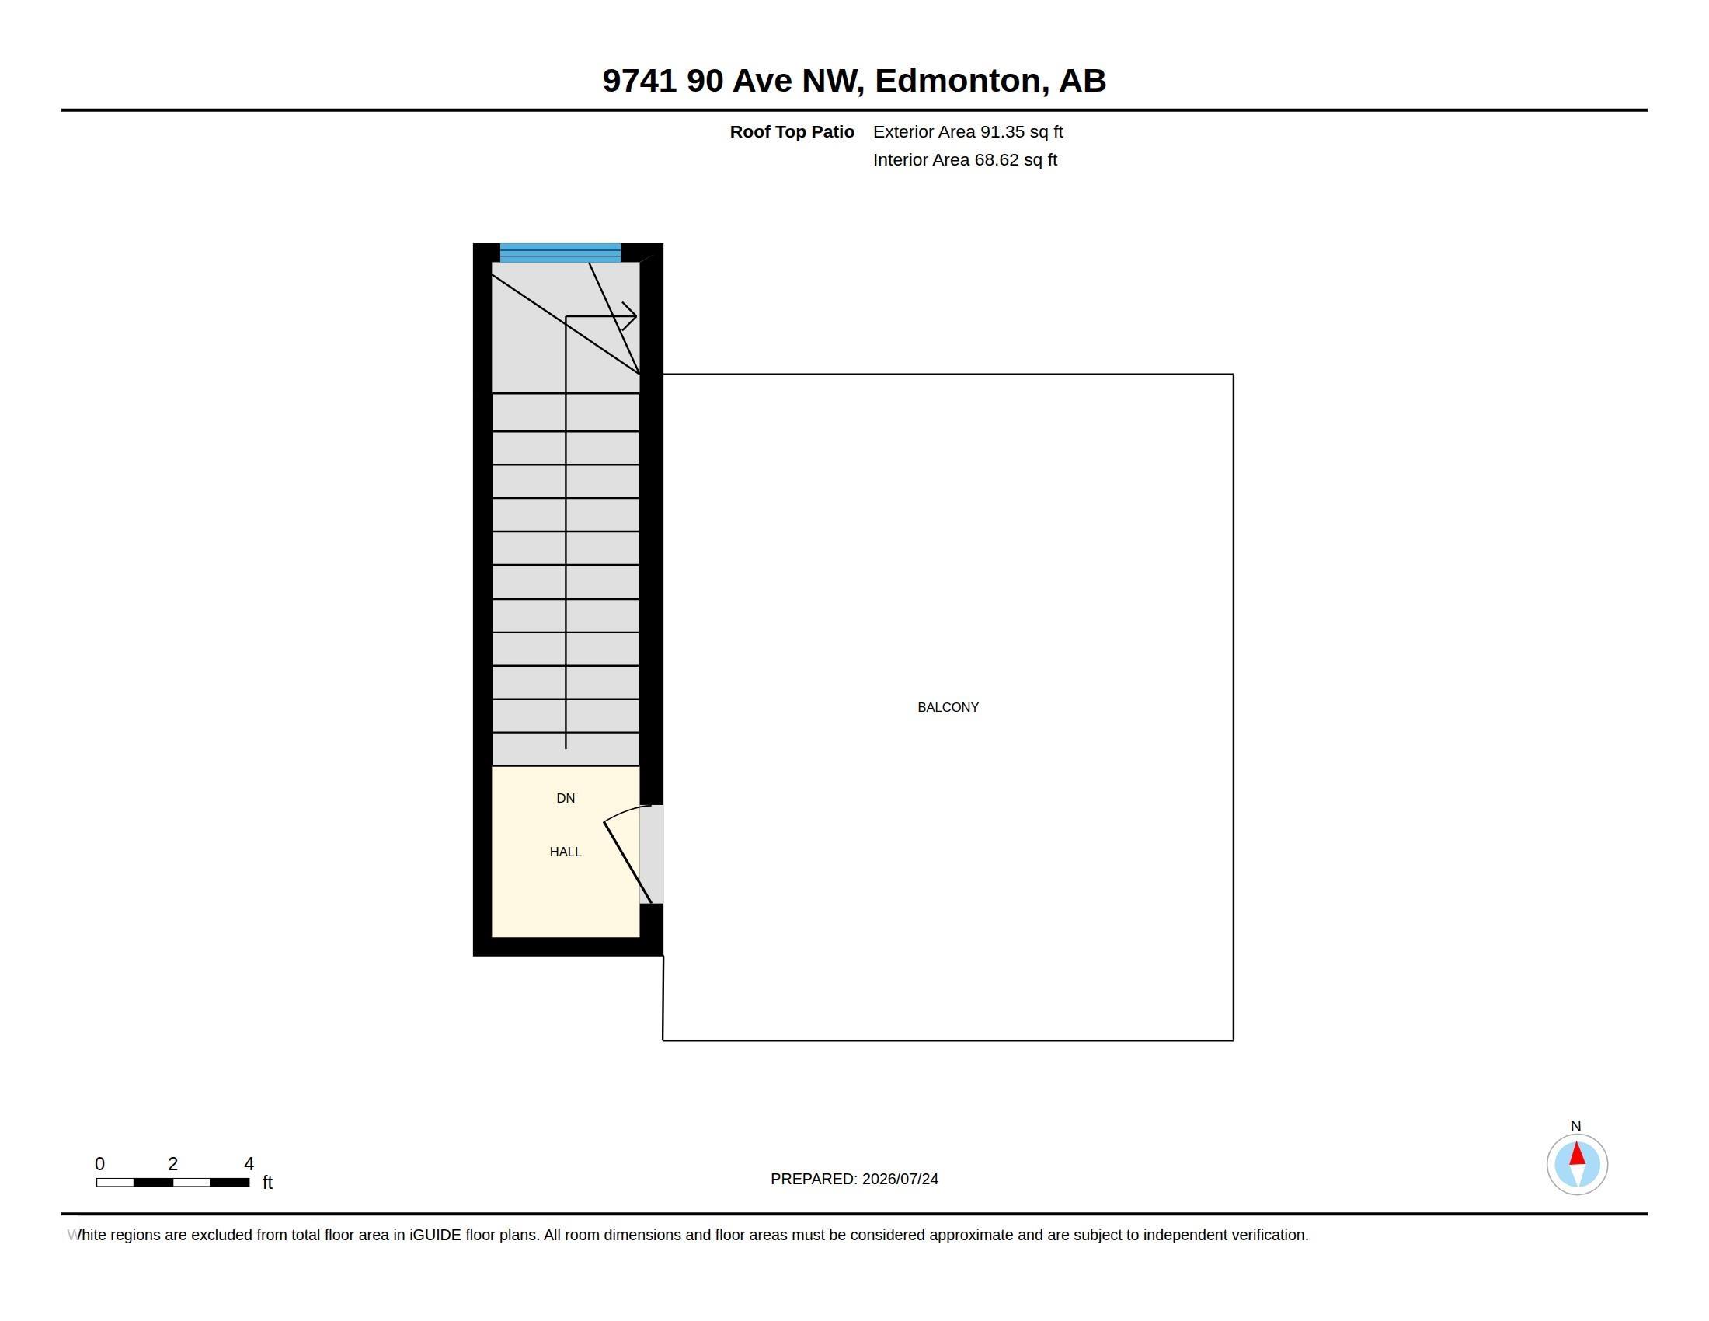
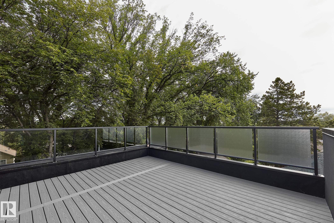
Steps from Millcreek Ravine, this Strathcona infill redefines luxury living in one of Edmonton's most coveted pockets. Walk out your door to ravine trails, then come home to a custom kitchen built around fully integrated Thermador appliances, a dropped eating table, and heated main-floor flooring with wifi control. An open-riser staircase and enclosed office add function, while a four-zone automated sound system fills every level. Upstairs, three bedrooms and two baths include a primary suite with spa-like ...

Read More

Essential Information

  • MLS® #
    E4500689
  • Year Built
    2019
  • Property Type
    Residential
  • Property Style
    2 Storey
  • MLS® #
    E4500689
  • Year Built
    2019
  • Property Type
    Residential
  • Property Style
    2 Storey
  • MLS® #
    E4500689
  • Year Built
    2019
  • Property Type
    Residential
  • Property Style
    2 Storey

Community Information

  • Area
    Edmonton
  • Neighbourhood/Community
    Strathcona
  • Postal Code
    T6E 2S8
  • Area
    Edmonton
  • Neighbourhood/Community
    Strathcona
  • Postal Code
    T6E 2S8
  • Area
    Edmonton
  • Neighbourhood/Community
    Strathcona
  • Postal Code
    T6E 2S8

Services & Amenities

  • Amenities
    Ceiling 9 ft.
    Detectors Smoke
    Smart/Program. Thermostat
    Infill Property
    HRV System
  • Amenities
    Ceiling 9 ft., Detectors Smoke, Smart/Program. Thermostat, Infill Property, HRV System
  • Amenities
    Ceiling 9 ft.
    Detectors Smoke
    Smart/Program. Thermostat
    Infill Property
    HRV System

Interior

  • Floor Finish
    Carpet
    Ceramic Tile
    Vinyl Plank
  • Goods Included
    Dishwasher-Built-In
    Dryer
    Oven-Built-In
    Refrigerator
    Stove-Countertop Electric
    Washer
  • Heating Type
    Forced Air-1
    Natural Gas
  • Fireplace Fuel
    Gas
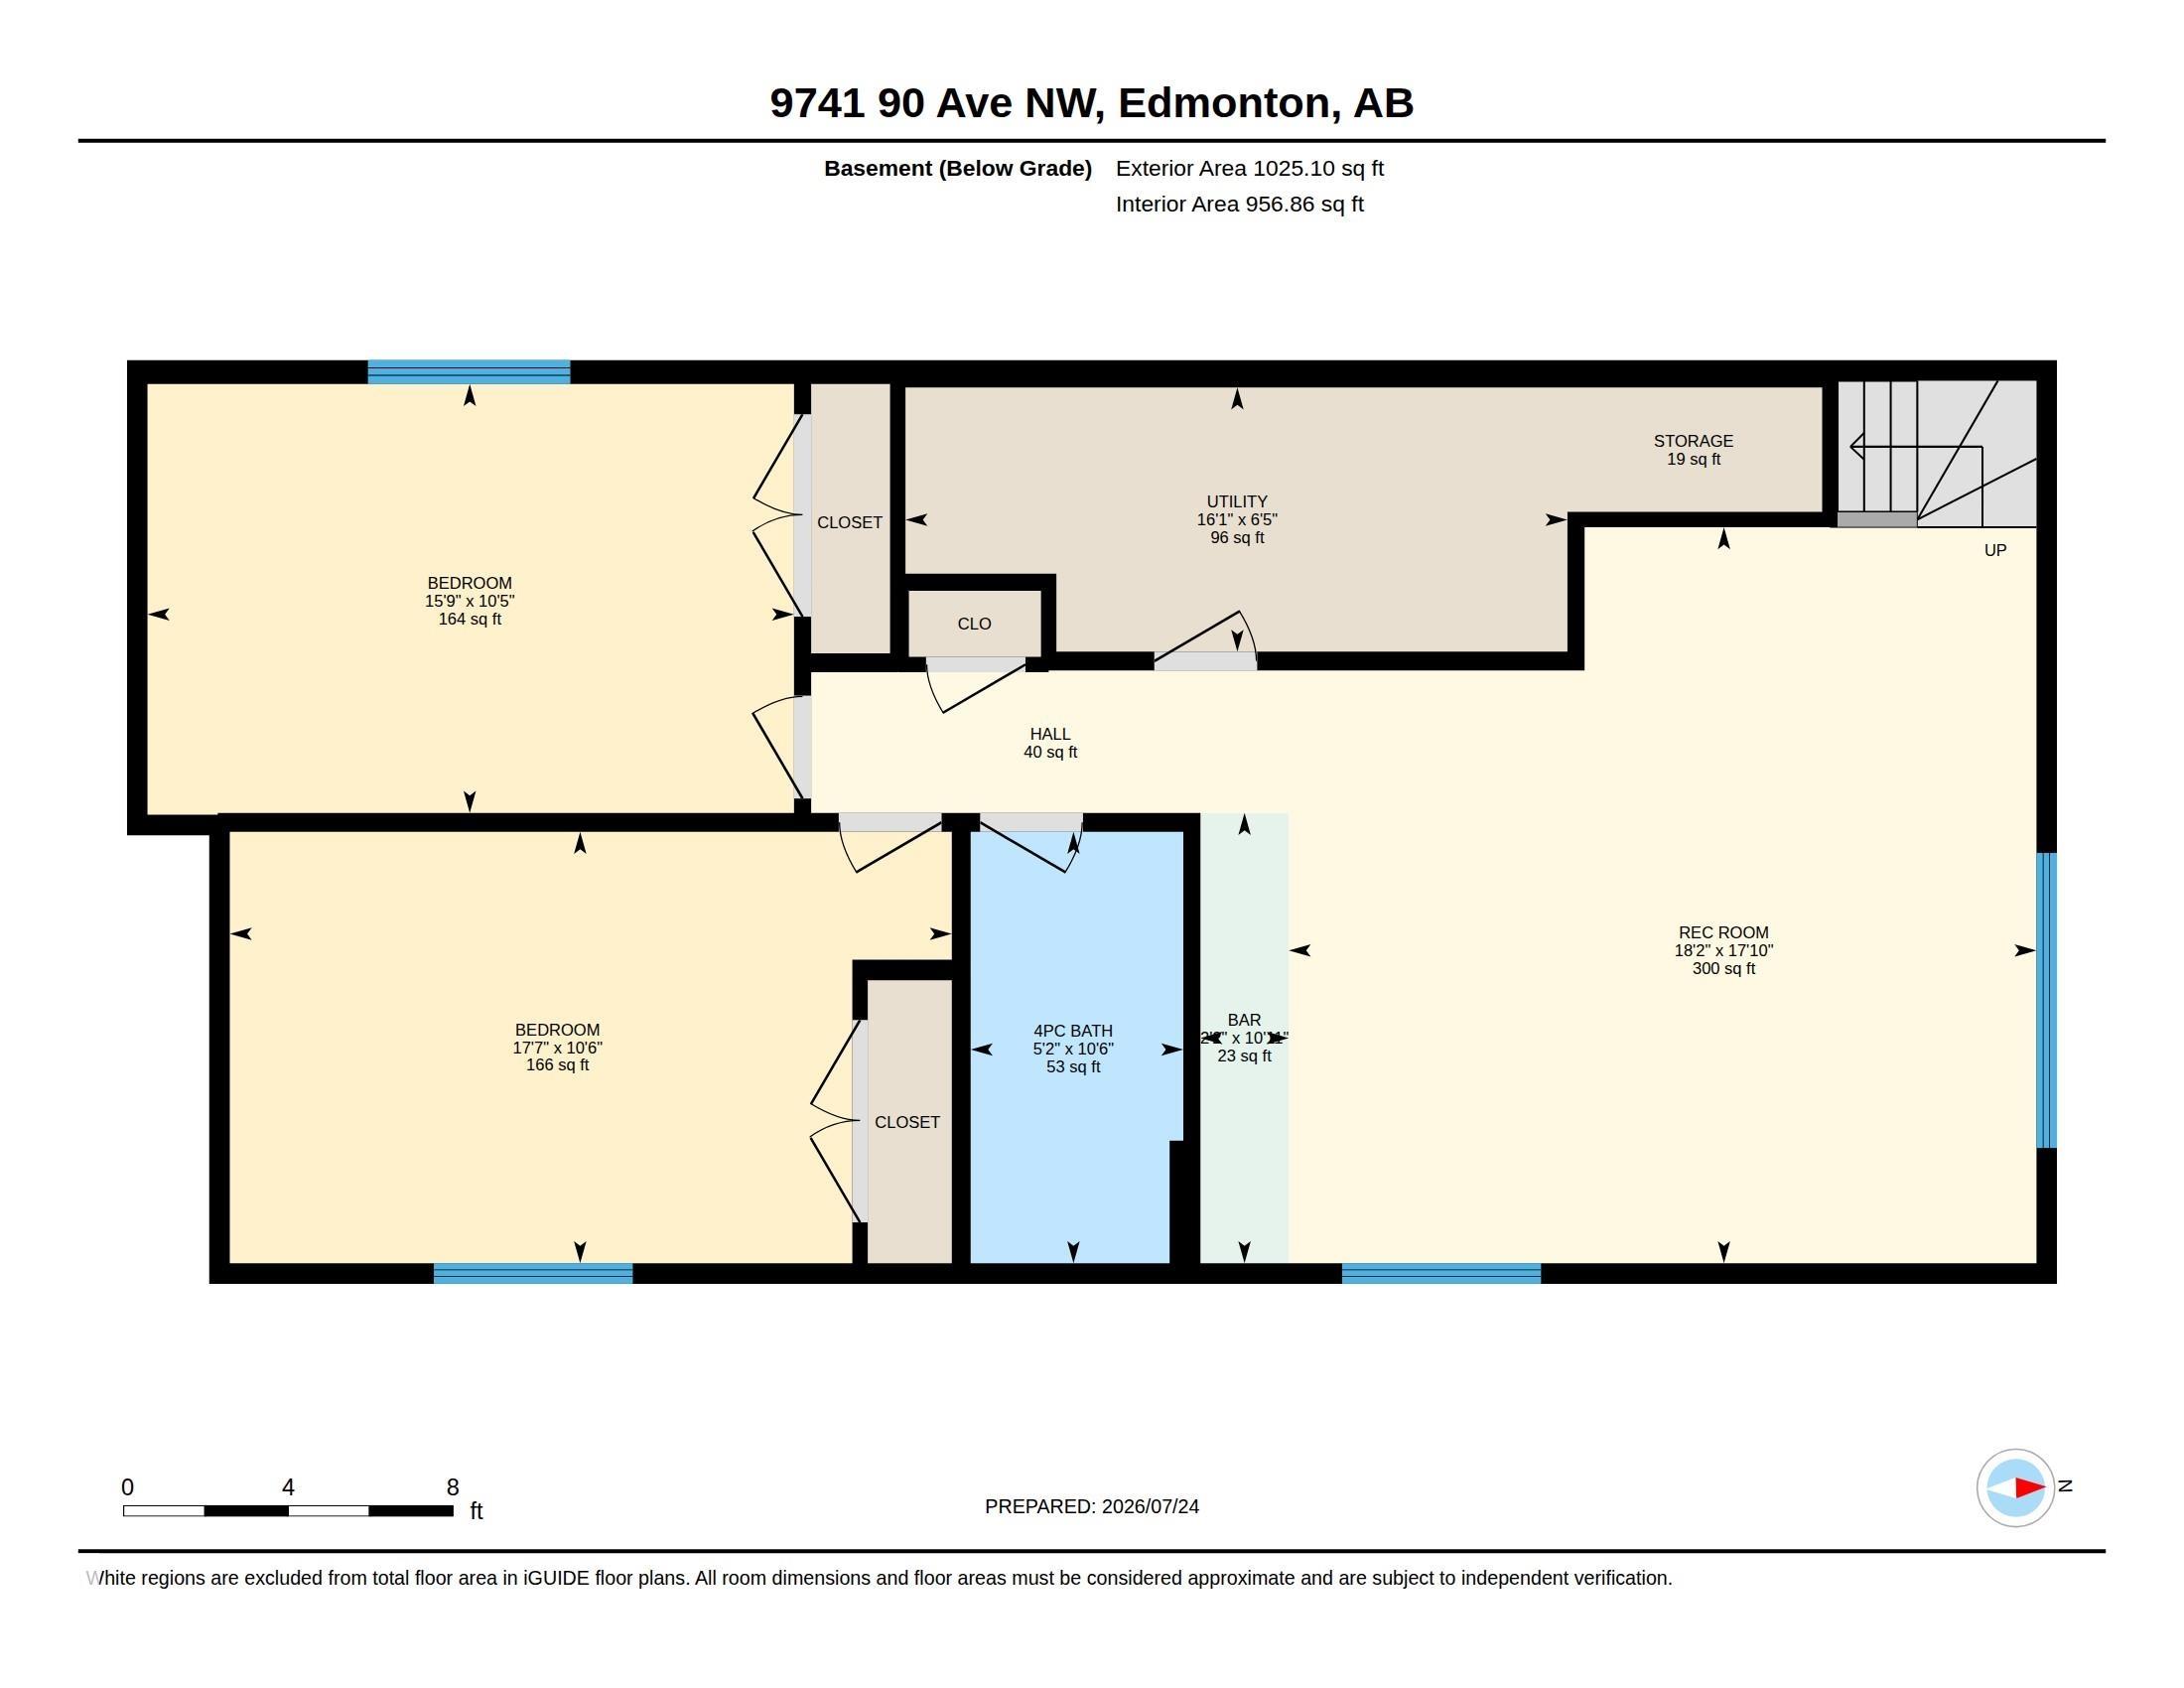
  • Basement
    Full
  • Basement Development
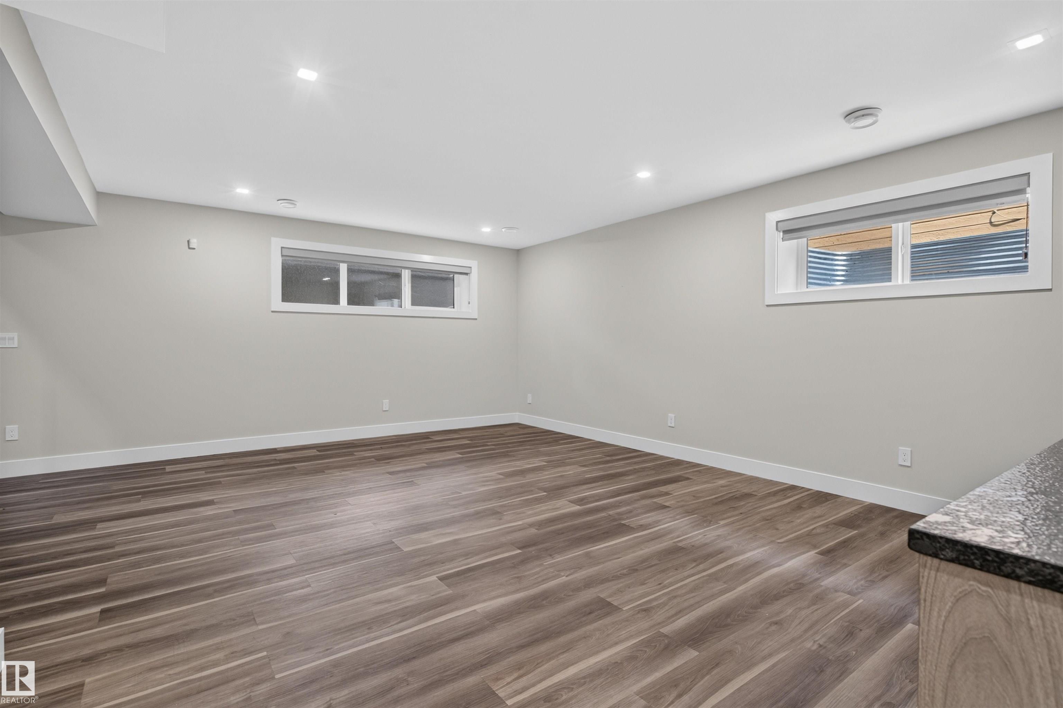
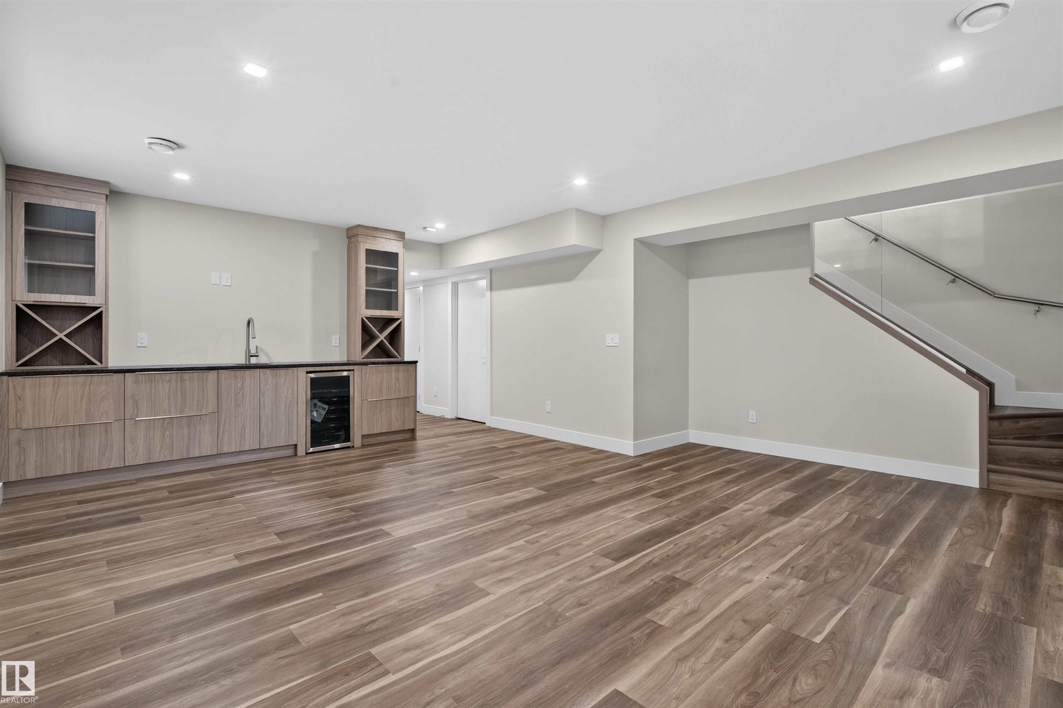
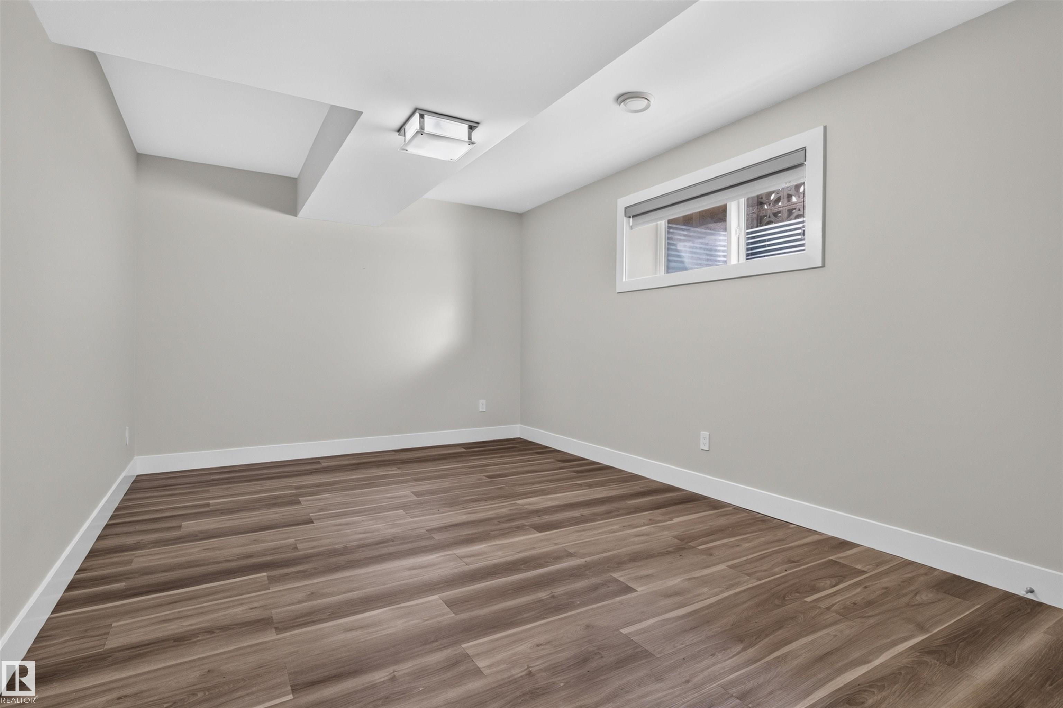
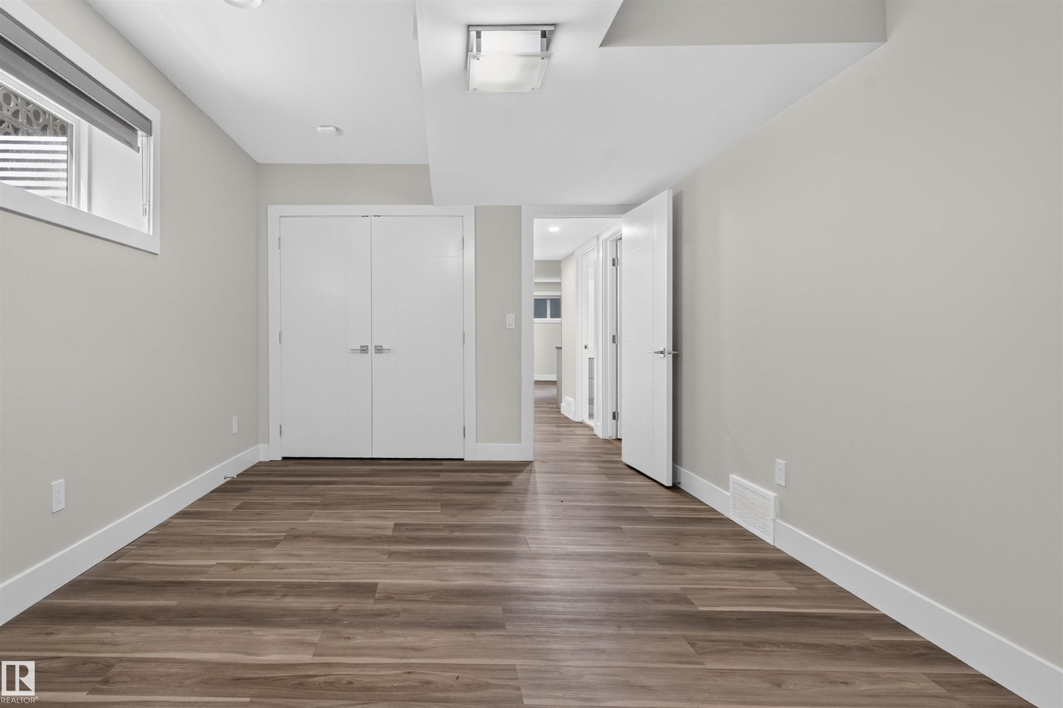
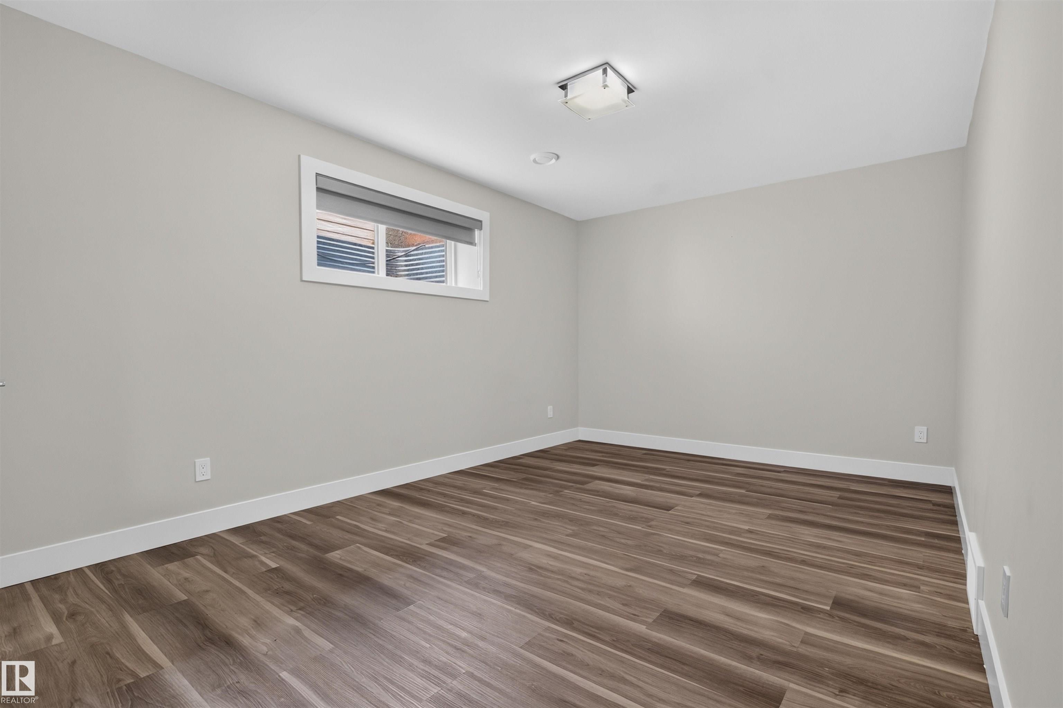
    Fully Finished
  • Floor Finish
    Carpet, Ceramic Tile, Vinyl Plank
  • Goods Included
    Dishwasher-Built-In, Dryer, Oven-Built-In, Refrigerator, Stove-Countertop Electric, Washer
  • Heating Type
    Forced Air-1, Natural Gas
  • Fireplace Fuel
    Gas
  • Basement
    Full
  • Basement Development
    Fully Finished
  • Floor Finish
    Carpet
    Ceramic Tile
    Vinyl Plank
  • Goods Included
    Dishwasher-Built-In
    Dryer
    Oven-Built-In
    Refrigerator
    Stove-Countertop Electric
    Washer
  • Heating Type
    Forced Air-1
    Natural Gas
  • Fireplace Fuel
    Gas
  • Basement
    Full
  • Basement Development
    Fully Finished

Exterior

  • Lot/Exterior Features
    Back Lane
    Cul-De-Sac
    Landscaped
    Public Transportation
    Ravine View
    Schools
    Shopping Nearby
  • Roof
    Asphalt Shingles
  • Foundation
    Concrete Perimeter
  • Lot/Exterior Features
    Back Lane, Cul-De-Sac, Landscaped, Public Transportation, Ravine View, Schools, Shopping Nearby
  • Roof
    Asphalt Shingles
  • Foundation
    Concrete Perimeter
  • Lot/Exterior Features
    Back Lane
    Cul-De-Sac
    Landscaped
    Public Transportation
    Ravine View
    Schools
    Shopping Nearby
  • Roof
    Asphalt Shingles
  • Foundation
    Concrete Perimeter

Additional Details

  • Property Class
    Single Family
  • Site Influences
    Back Lane
    Cul-De-Sac
    Landscaped
    Public Transportation
    Ravine View
    Schools
    Shopping Nearby
  • Road Access
    Paved
  • Last Updated
    6/6/2026 21:16
  • Property Class
    Single Family
  • Site Influences
    Back Lane, Cul-De-Sac, Landscaped, Public Transportation, Ravine View, Schools, Shopping Nearby
  • Road Access
    Paved
  • Last Updated
    6/6/2026 21:16
  • Property Class
    Single Family
  • Site Influences
    Back Lane
    Cul-De-Sac
    Landscaped
    Public Transportation
    Ravine View
    Schools
    Shopping Nearby
  • Road Access
    Paved
  • Last Updated
    6/6/2026 21:16

$1,099,000

9741 90 Avenue

Schedule Tour
Contact Agent

$5005/month
Est. Monthly Payment
$
$
%
Learn More

Mortgage values are calculated by Redman Technologies Inc based on values provided in the REALTOR® Association of Edmonton listing data feed.