
Courtesy of Trisha Zimmerling of Royal LePage Prestige Realty

Sherwood Park , Alberta , Townhouse for sale in Emerald Hills

 MLS® # E4489300

2 bedrooms

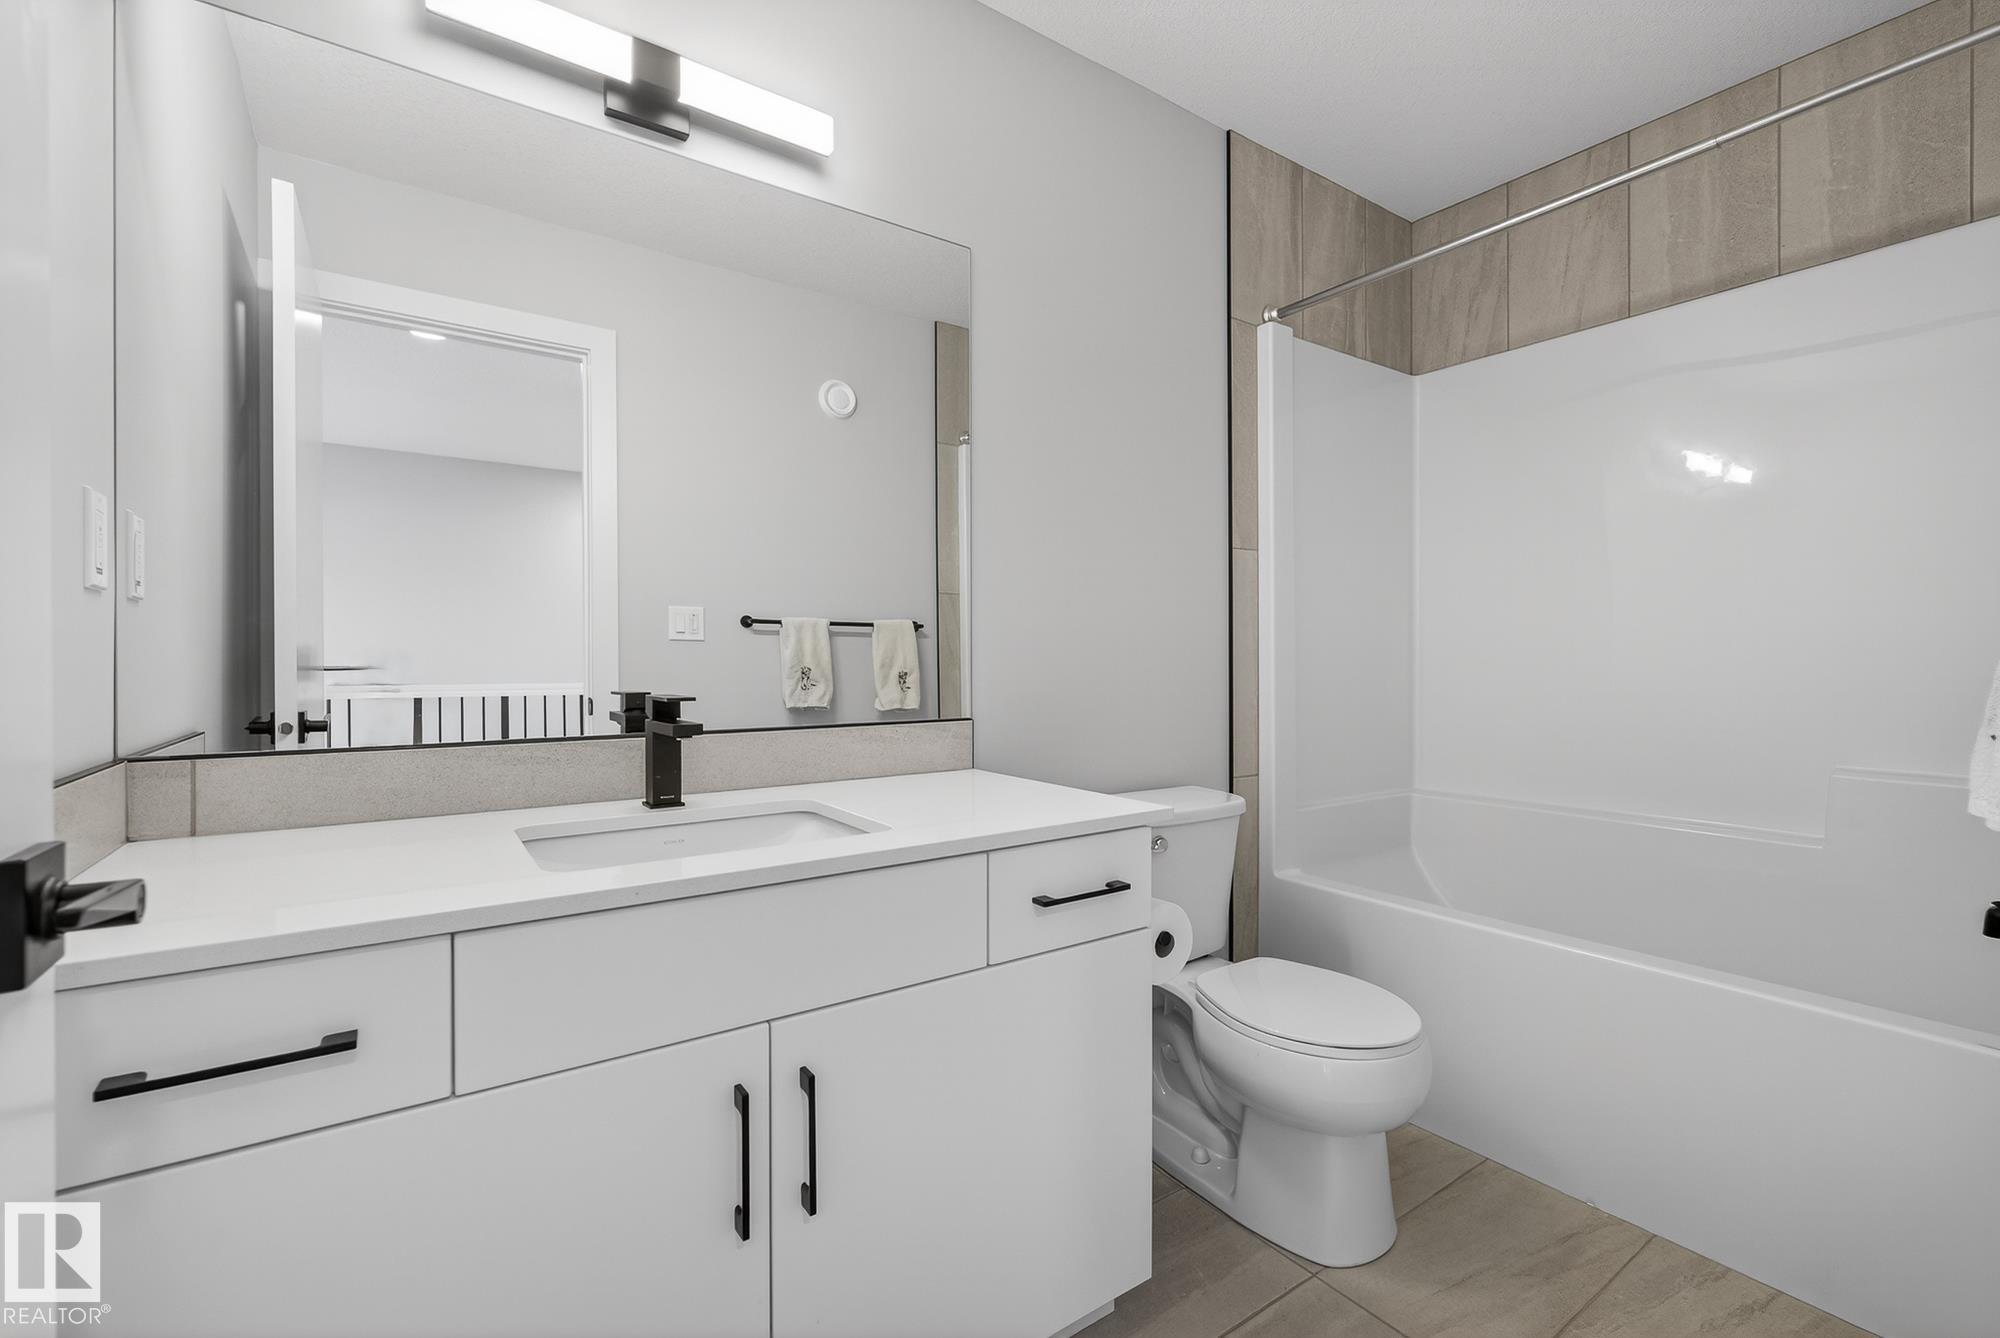
3 bathrooms

1,279 sqft

Sign up to View

Days on Market

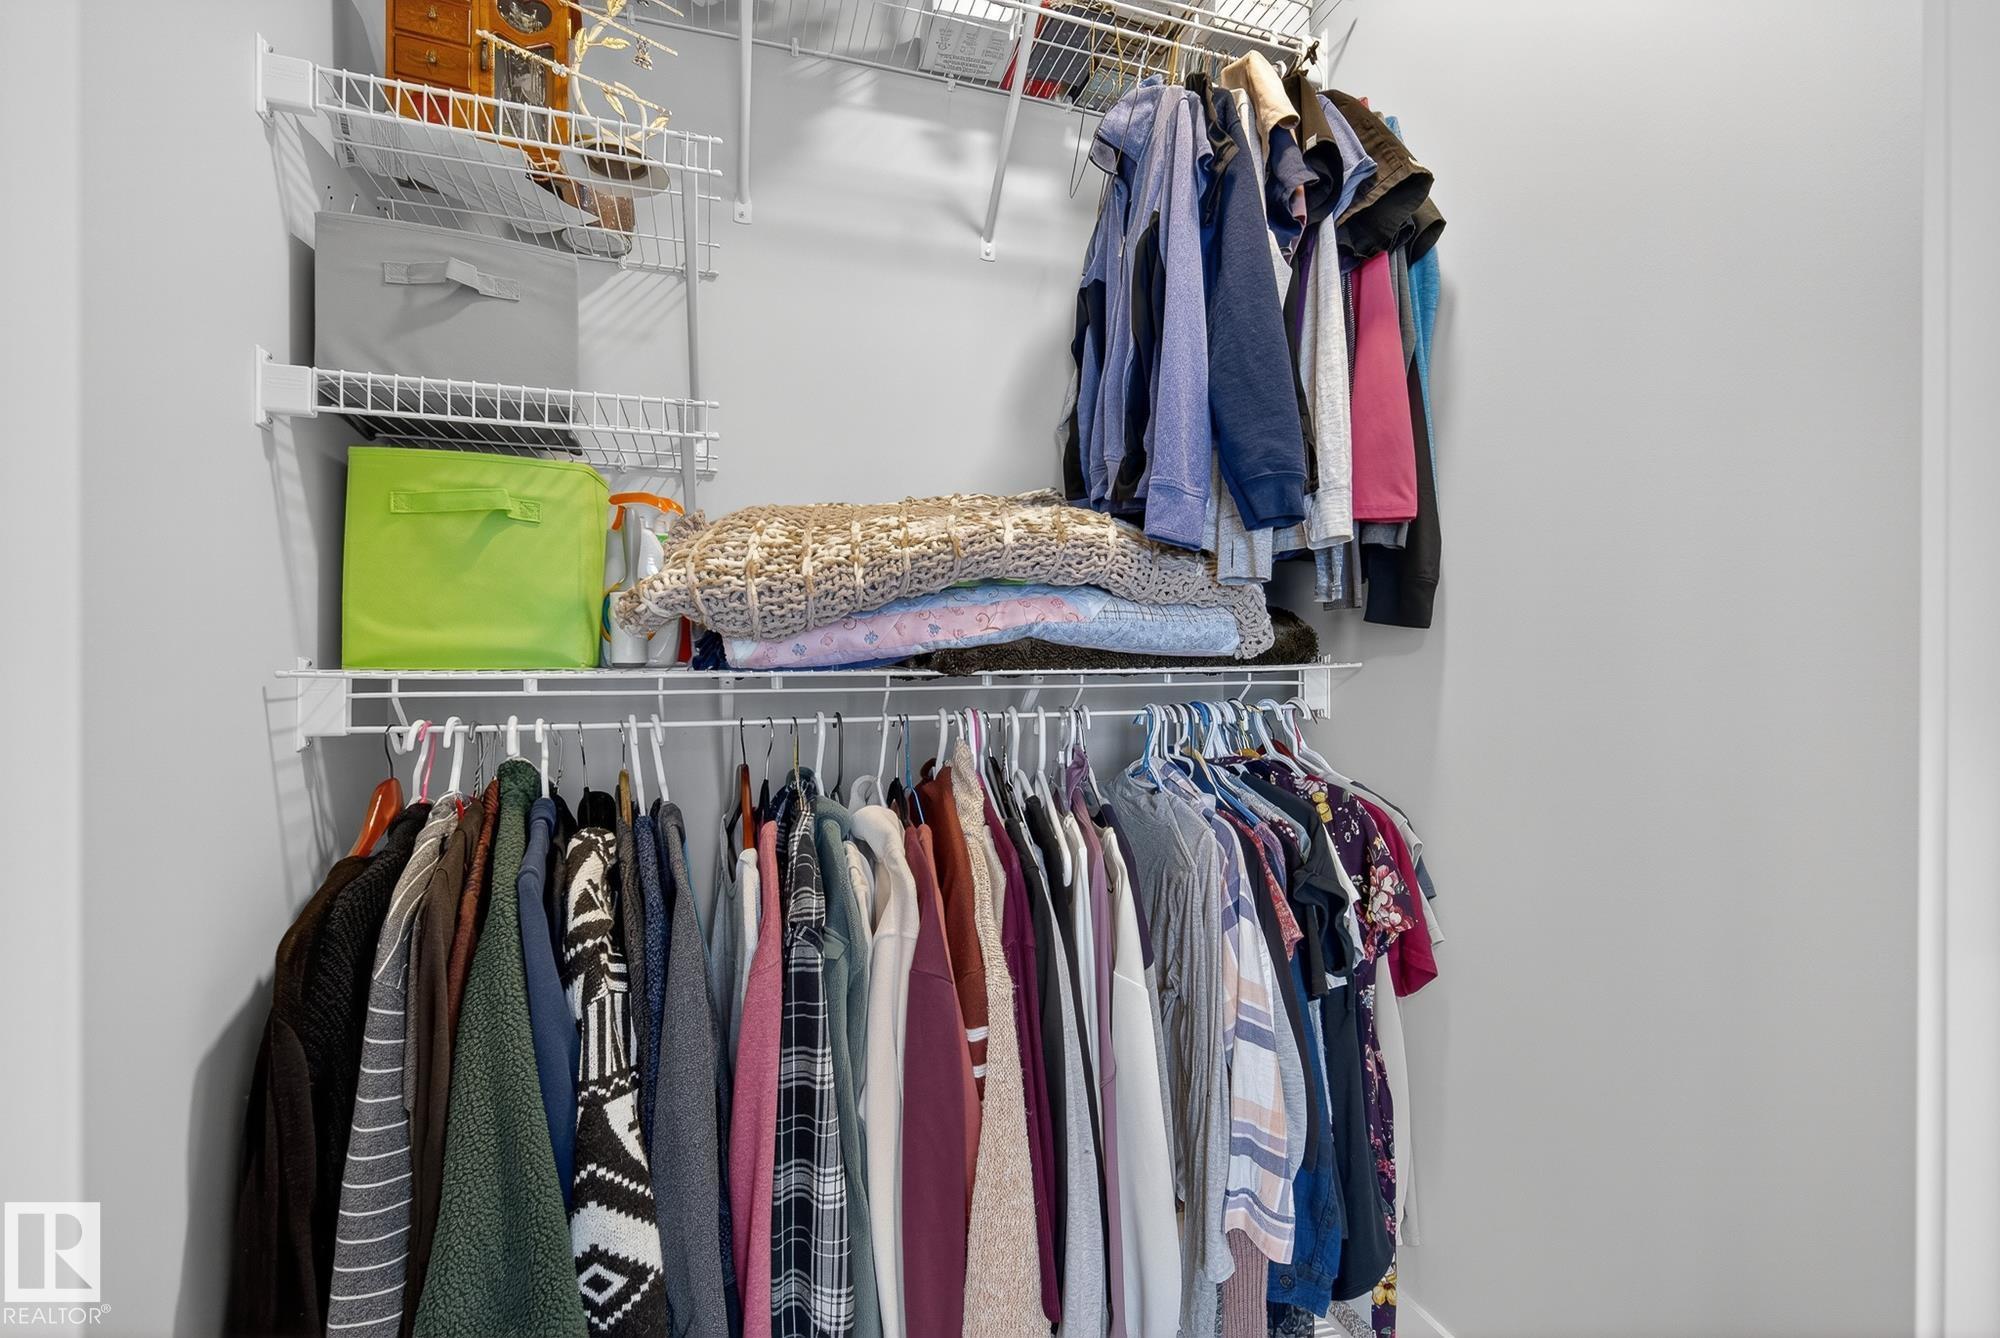
Air Conditioner Ceiling 9 ft. Closet Organizers No Smoking Home Parking-Extra Parking-Visitor Patio

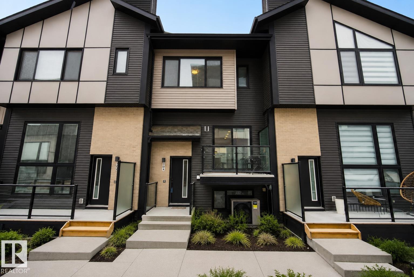
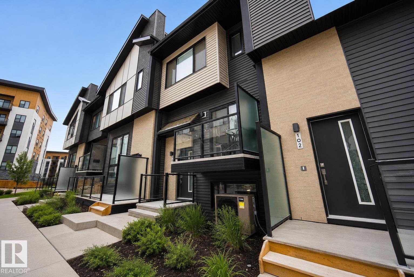
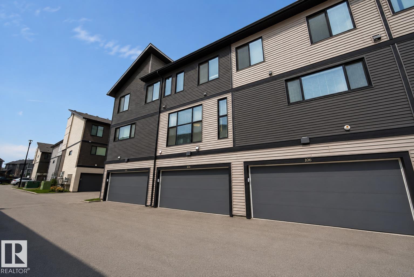
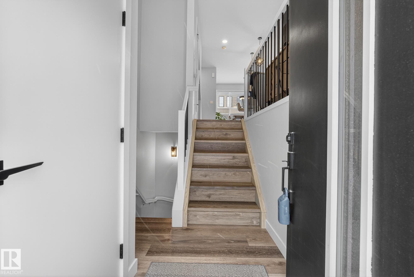
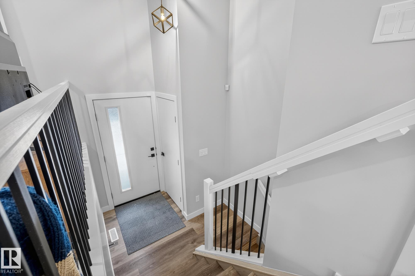
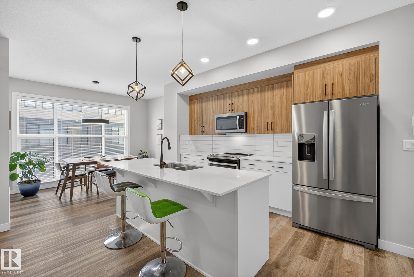
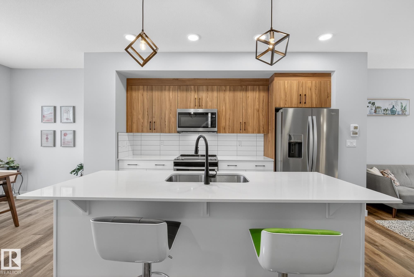
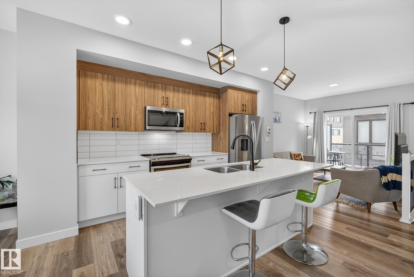
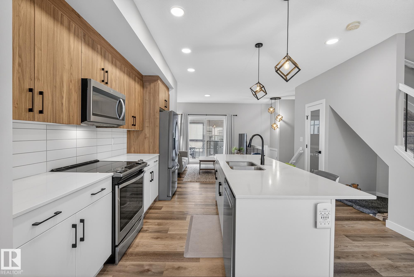
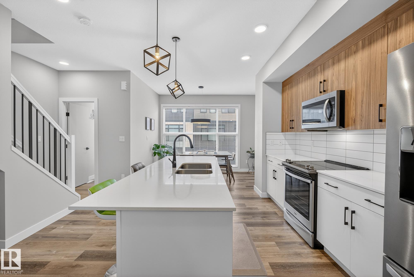
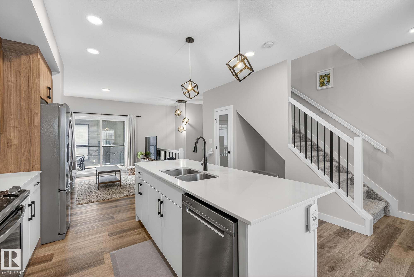
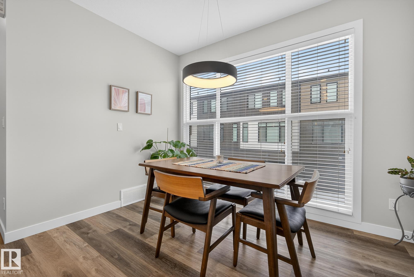
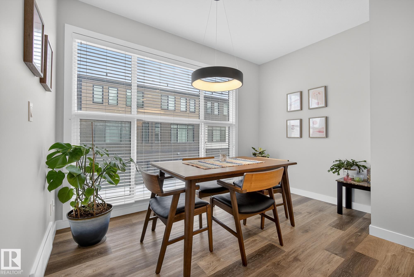
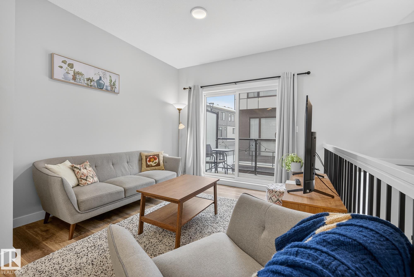
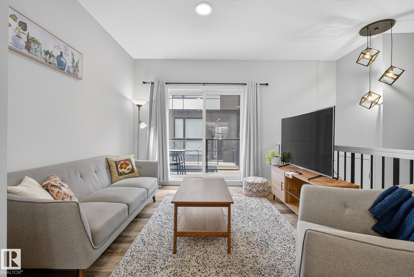
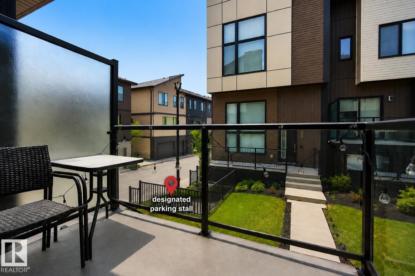
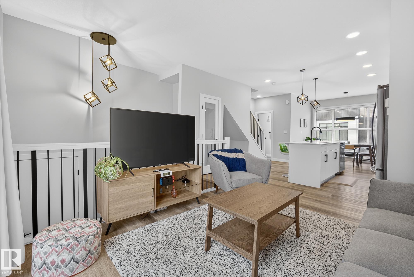
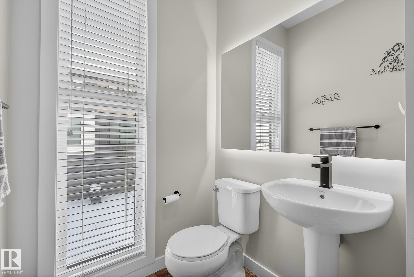
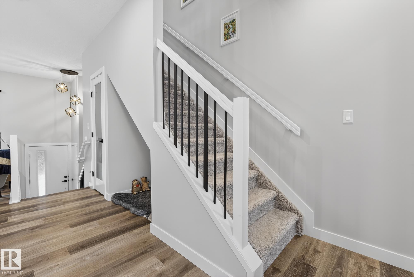
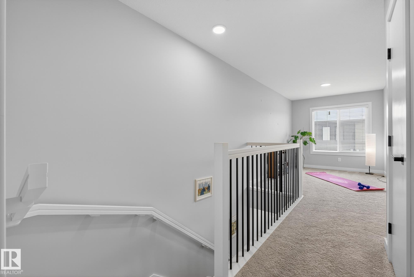
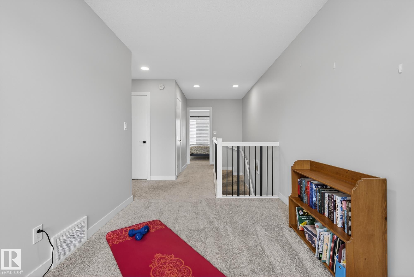
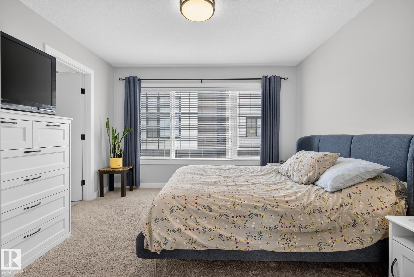
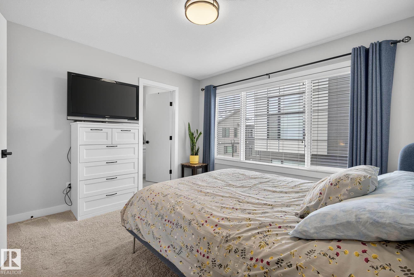
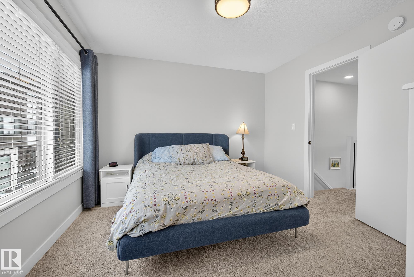
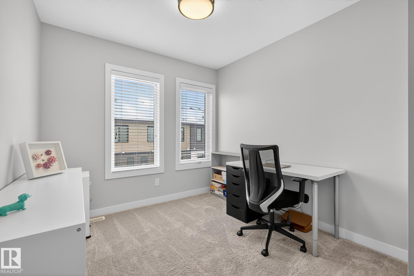
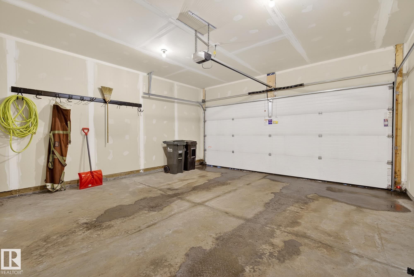
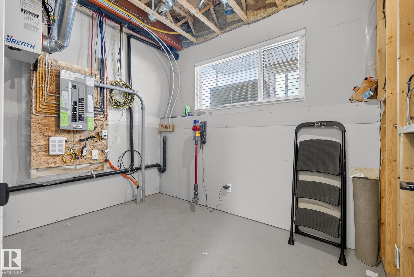
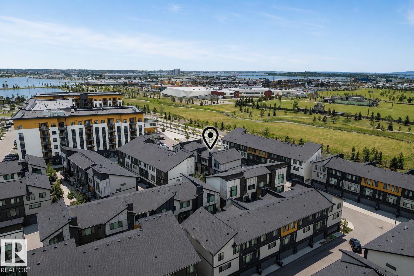
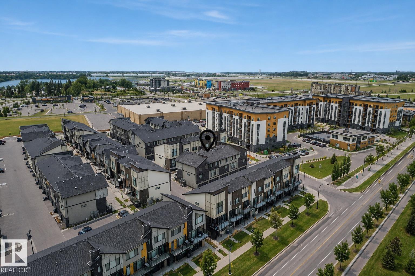
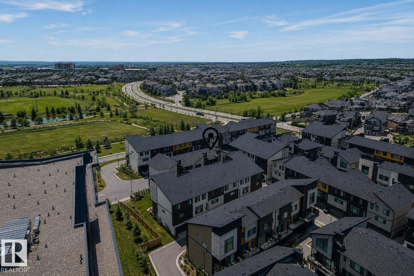
Modern and stylish townhome located in the highly desirable community of Emerald Hills offering the perfect blend of comfort, functionality, and convenience. This bright and inviting home features CENTRAL A/C, a DOUBLE ATTACHED garage, plus an additional assigned PARKING, ideal for families or guests. Inside, you’ll find sleek contemporary finishes, durable laminate flooring, and a beautifully designed kitchen complete with QUARTZ countertops, STAINLESS STEEL appliances, and ample cabinetry. Large windows t...

Read More

Essential Information

  • MLS® #
    E4489300
  • Property Type
    Residential
  • Property Style
    2 Storey
  • MLS® #
    E4489300
  • Property Type
    Residential
  • Property Style
    2 Storey
  • MLS® #
    E4489300
  • Property Type
    Residential
  • Property Style
    2 Storey

Community Information

  • Neighbourhood/Community
    Emerald Hills
  • Condo Name
    Moda at Emerald Hills
  • Neighbourhood/Community
    Emerald Hills
  • Condo Name
    Moda at Emerald Hills
  • Neighbourhood/Community
    Emerald Hills
  • Condo Name
    Moda at Emerald Hills

Services & Amenities

  • Amenities
    Air Conditioner
    Ceiling 9 ft.
    Closet Organizers
    No Smoking Home
    Parking-Extra
    Parking-Visitor
    Patio
  • Amenities
    Air Conditioner, Ceiling 9 ft., Closet Organizers, No Smoking Home, Parking-Extra, Parking-Visitor, Patio
  • Amenities
    Air Conditioner
    Ceiling 9 ft.
    Closet Organizers
    No Smoking Home
    Parking-Extra
    Parking-Visitor
    Patio

Interior

  • Floor Finish
    Carpet
    Laminate Flooring
  • Goods Included
    Air Conditioning-Central
    Dishwasher-Built-In
    Dryer
    Microwave Hood Fan
    Refrigerator
    Stove-Electric
    Washer
  • Heating Type
    Forced Air-1
    Natural Gas
  • Basement
    Part
  • Basement Development
    Partly Finished
  • Floor Finish
    Carpet, Laminate Flooring
  • Goods Included
    Air Conditioning-Central, Dishwasher-Built-In, Dryer, Microwave Hood Fan, Refrigerator, Stove-Electric, Washer
  • Heating Type
    Forced Air-1, Natural Gas
  • Basement
    Part
  • Basement Development
    Partly Finished
  • Floor Finish
    Carpet
    Laminate Flooring
  • Goods Included
    Air Conditioning-Central
    Dishwasher-Built-In
    Dryer
    Microwave Hood Fan
    Refrigerator
    Stove-Electric
    Washer
  • Heating Type
    Forced Air-1
    Natural Gas
  • Basement
    Part
  • Basement Development
    Partly Finished

Exterior

  • Lot/Exterior Features
    Landscaped
    Picnic Area
    Playground Nearby
    Public Swimming Pool
    Public Transportation
    Schools
    Shopping Nearby
  • Foundation
    Concrete Perimeter
  • Lot/Exterior Features
    Landscaped, Picnic Area, Playground Nearby, Public Swimming Pool, Public Transportation, Schools, Shopping Nearby
  • Foundation
    Concrete Perimeter
  • Lot/Exterior Features
    Landscaped
    Picnic Area
    Playground Nearby
    Public Swimming Pool
    Public Transportation
    Schools
    Shopping Nearby
  • Foundation
    Concrete Perimeter

Additional Details

  • Site Influences
    Landscaped
    Picnic Area
    Playground Nearby
    Public Swimming Pool
    Public Transportation
    Schools
    Shopping Nearby
  • Road Access
    Paved Driveway to House
  • Last Updated
    7/2/2026 16:15
  • Site Influences
    Landscaped, Picnic Area, Playground Nearby, Public Swimming Pool, Public Transportation, Schools, Shopping Nearby
  • Road Access
    Paved Driveway to House
  • Last Updated
    7/2/2026 16:15
  • Site Influences
    Landscaped
    Picnic Area
    Playground Nearby
    Public Swimming Pool
    Public Transportation
    Schools
    Shopping Nearby
  • Road Access
    Paved Driveway to House
  • Last Updated
    7/2/2026 16:15

$424,900

Schedule Tour
Contact Agent

$1935/month
Est. Monthly Payment
$
$
%
Learn More

Mortgage values are calculated by Redman Technologies Inc based on values provided in the REALTOR® Association of Edmonton listing data feed.