
Courtesy of Camron Rahmanian of MaxWell Polaris

Edmonton , Alberta , T5T 6H7 , House for sale in Breckenridge Greens

 MLS® # E4497238

4 bedrooms

4 bathrooms

1,871 sqft

Sign up to View

Days on Market

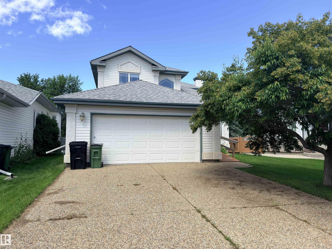
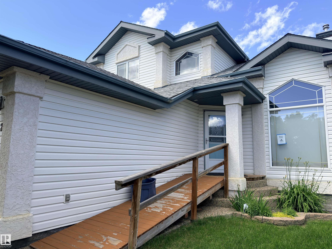
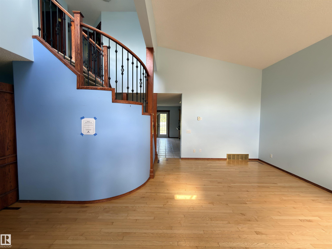
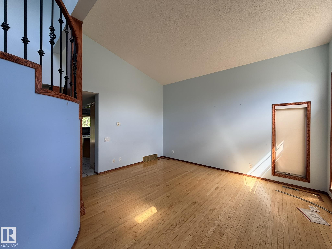
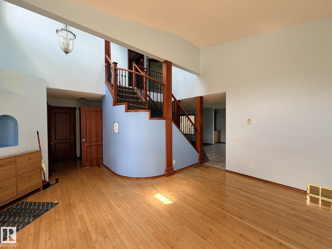
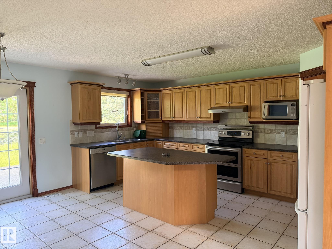
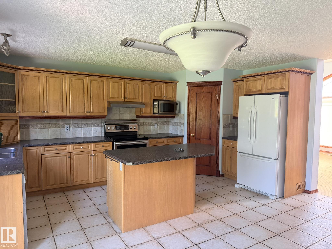
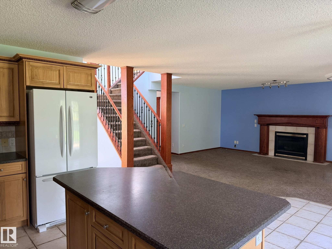
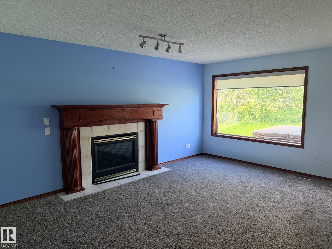
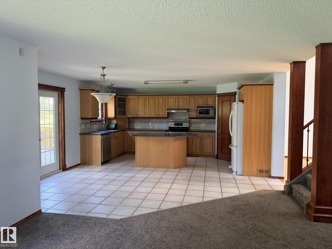
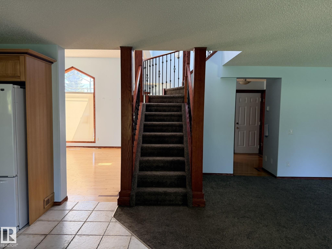
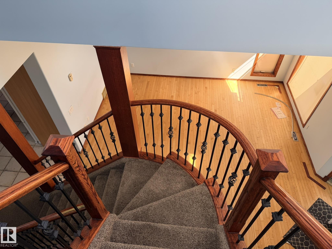
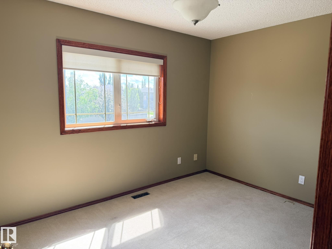
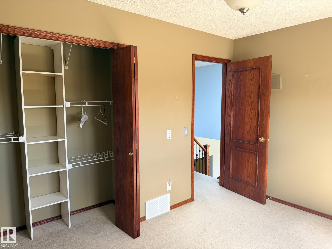
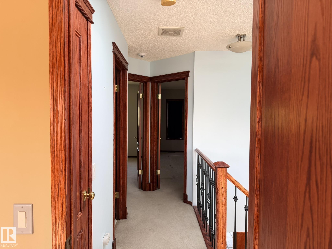
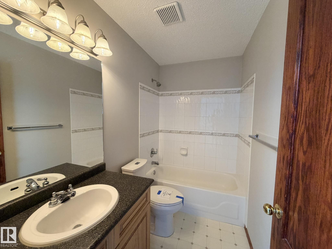
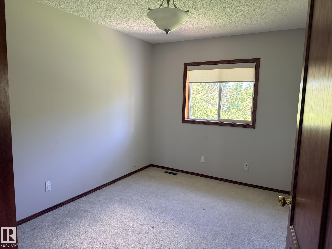
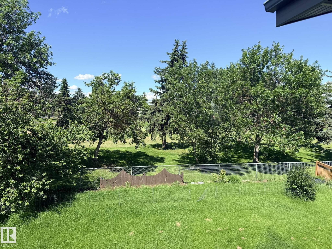
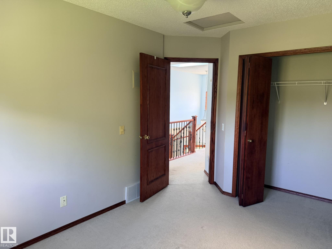
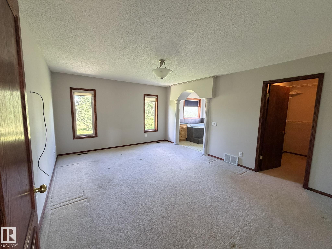
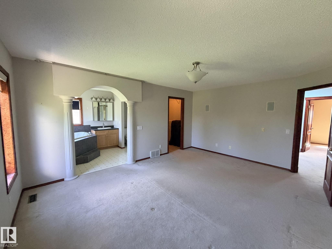
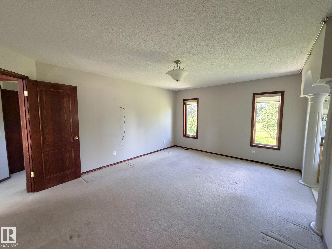
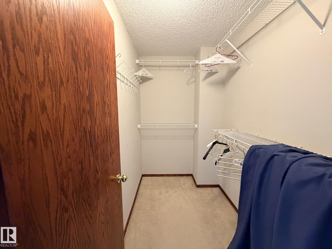
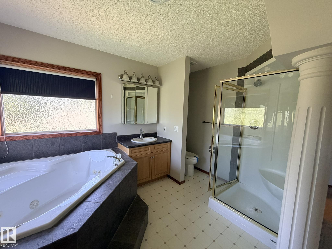
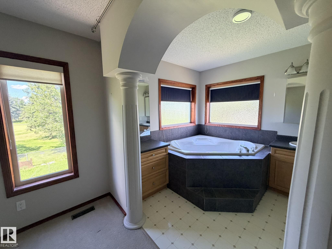
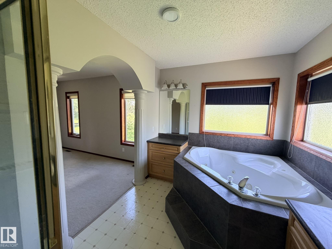
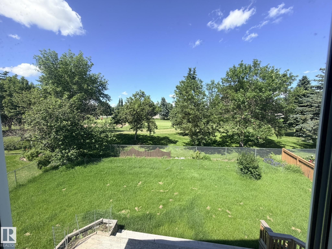
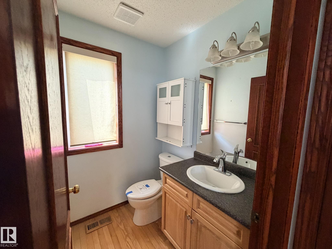
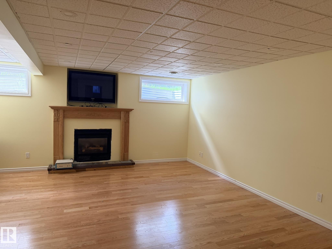
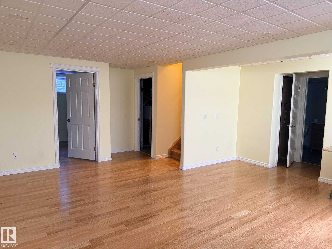
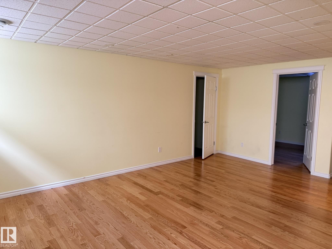
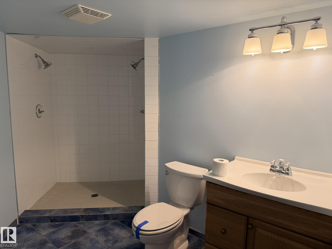
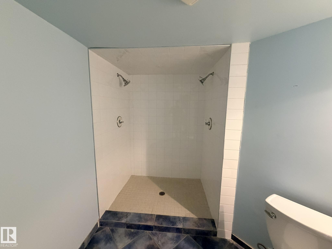
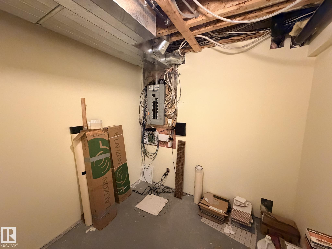
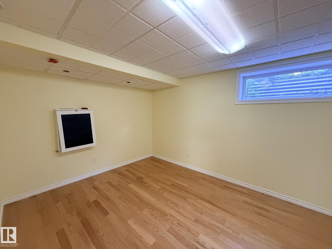
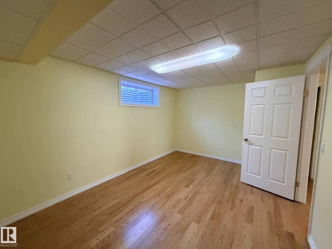
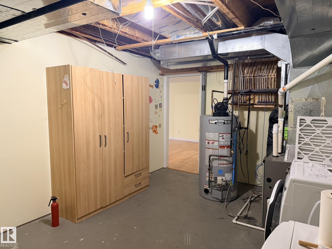
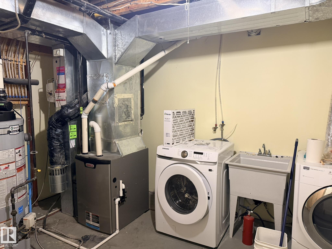
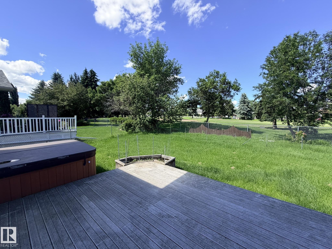
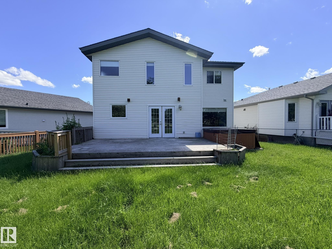
Judicial sale, being sold “as is, where is,” in Breckenridge Greens. This 1,850 sq. ft. two-storey offers plenty of space and potential. The main floor features two separate living areas, including an open-to-below space, along with a half bath. Upstairs are three bedrooms, a full main bathroom and a full ensuite. The fully finished basement adds an additional bedroom, full bathroom and more living space. The property backs toward the 15th hole with a buffer in between and includes a composite deck, double ...

Read More

Essential Information

  • MLS® #
    E4497238
  • Year Built
    1999
  • Property Type
    Residential
  • Property Style
    2 Storey
  • MLS® #
    E4497238
  • Year Built
    1999
  • Property Type
    Residential
  • Property Style
    2 Storey
  • MLS® #
    E4497238
  • Year Built
    1999
  • Property Type
    Residential
  • Property Style
    2 Storey

Community Information

  • Area
    Edmonton
  • Neighbourhood/Community
    Breckenridge Greens
  • Postal Code
    T5T 6H7
  • Area
    Edmonton
  • Neighbourhood/Community
    Breckenridge Greens
  • Postal Code
    T5T 6H7
  • Area
    Edmonton
  • Neighbourhood/Community
    Breckenridge Greens
  • Postal Code
    T5T 6H7

Interior

  • Floor Finish
    Carpet
    Ceramic Tile
    Hardwood
  • Goods Included
    See Remarks
  • Heating Type
    Forced Air-1
    Natural Gas
  • Fireplace Fuel
    Gas
  • Basement
    Full
  • Basement Development
    Fully Finished
  • Floor Finish
    Carpet, Ceramic Tile, Hardwood
  • Goods Included
    See Remarks
  • Heating Type
    Forced Air-1, Natural Gas
  • Fireplace Fuel
    Gas
  • Basement
    Full
  • Basement Development
    Fully Finished
  • Floor Finish
    Carpet
    Ceramic Tile
    Hardwood
  • Goods Included
    See Remarks
  • Heating Type
    Forced Air-1
    Natural Gas
  • Fireplace Fuel
    Gas
  • Basement
    Full
  • Basement Development
    Fully Finished

Exterior

  • Lot/Exterior Features
    Golf Nearby
    Public Transportation
    Shopping Nearby
  • Roof
    Asphalt Shingles
  • Foundation
    Concrete Perimeter
  • Lot/Exterior Features
    Golf Nearby, Public Transportation, Shopping Nearby
  • Roof
    Asphalt Shingles
  • Foundation
    Concrete Perimeter
  • Lot/Exterior Features
    Golf Nearby
    Public Transportation
    Shopping Nearby
  • Roof
    Asphalt Shingles
  • Foundation
    Concrete Perimeter

Additional Details

  • Property Class
    Single Family
  • Site Influences
    Golf Nearby
    Public Transportation
    Shopping Nearby
  • Road Access
    Paved
  • Last Updated
    6/1/2026 2:5
  • Property Class
    Single Family
  • Site Influences
    Golf Nearby, Public Transportation, Shopping Nearby
  • Road Access
    Paved
  • Last Updated
    6/1/2026 2:5
  • Property Class
    Single Family
  • Site Influences
    Golf Nearby
    Public Transportation
    Shopping Nearby
  • Road Access
    Paved
  • Last Updated
    6/1/2026 2:5

$515,000

Schedule Tour
Contact Agent

$2346/month
Est. Monthly Payment
$
$
%
Learn More

Mortgage values are calculated by Redman Technologies Inc based on values provided in the REALTOR® Association of Edmonton listing data feed.