
Courtesy of Amy Francis of The Foundry Real Estate Company Ltd

Edmonton , Alberta , T5T 7E8 , Townhouse for sale in Secord

 MLS® # E4502532

3 bedrooms

3 bathrooms

1,313 sqft

Sign up to View

Days on Market

Closet Organizers Deck Detectors Smoke Hot Water Electric No Smoking Home

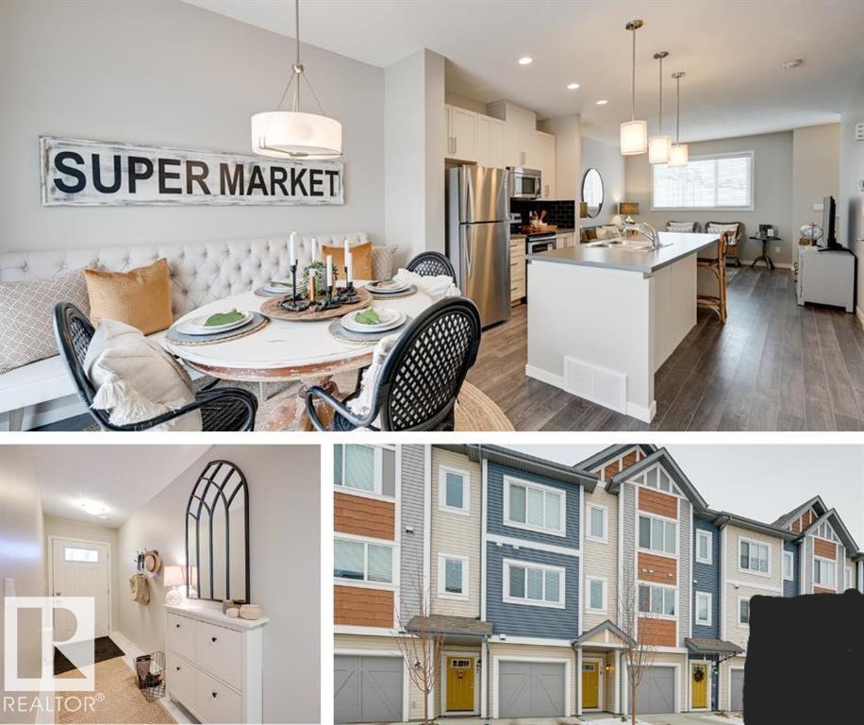
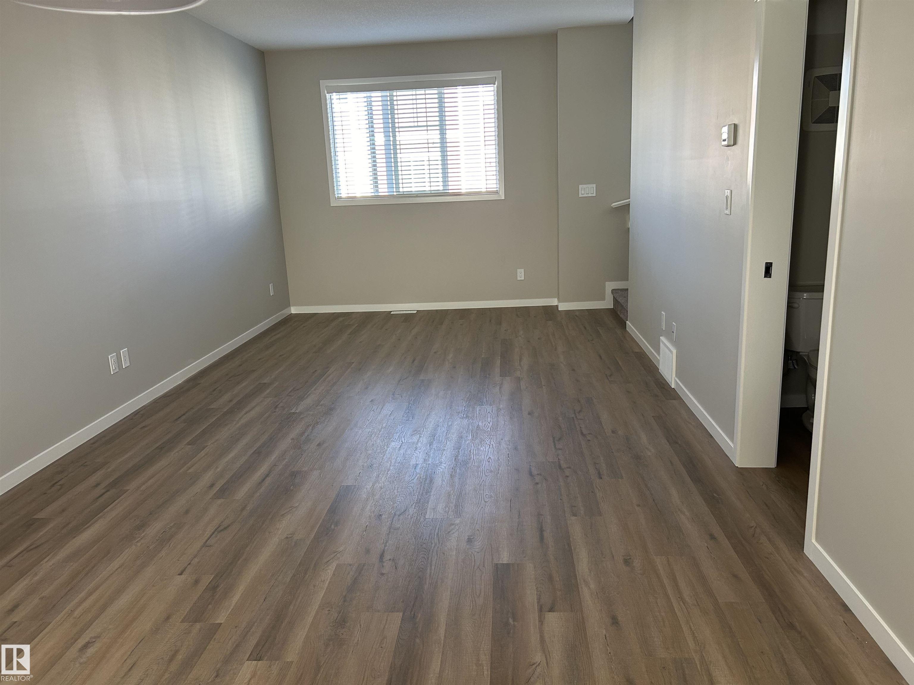
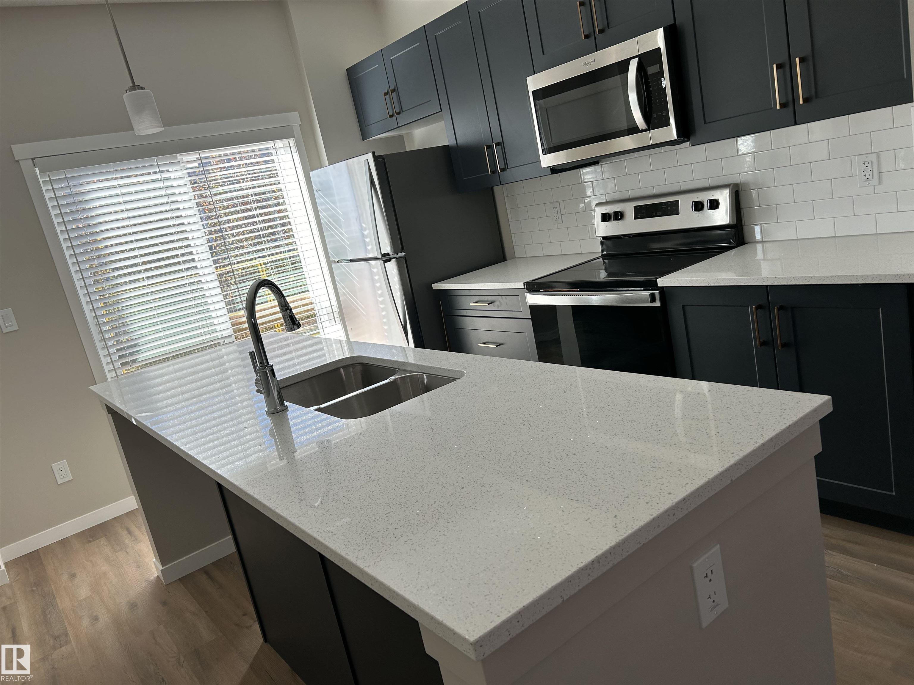
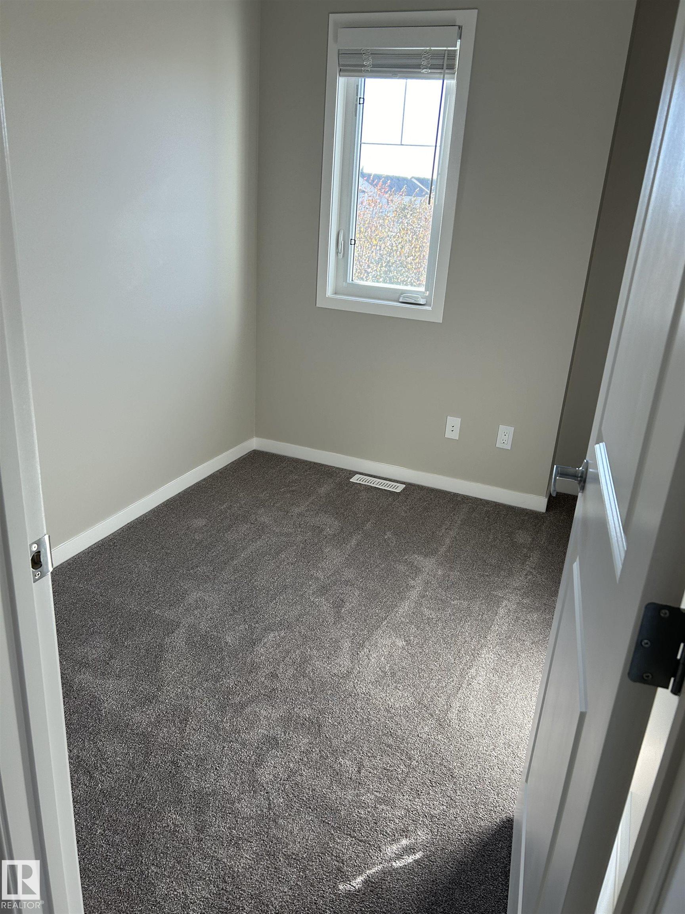
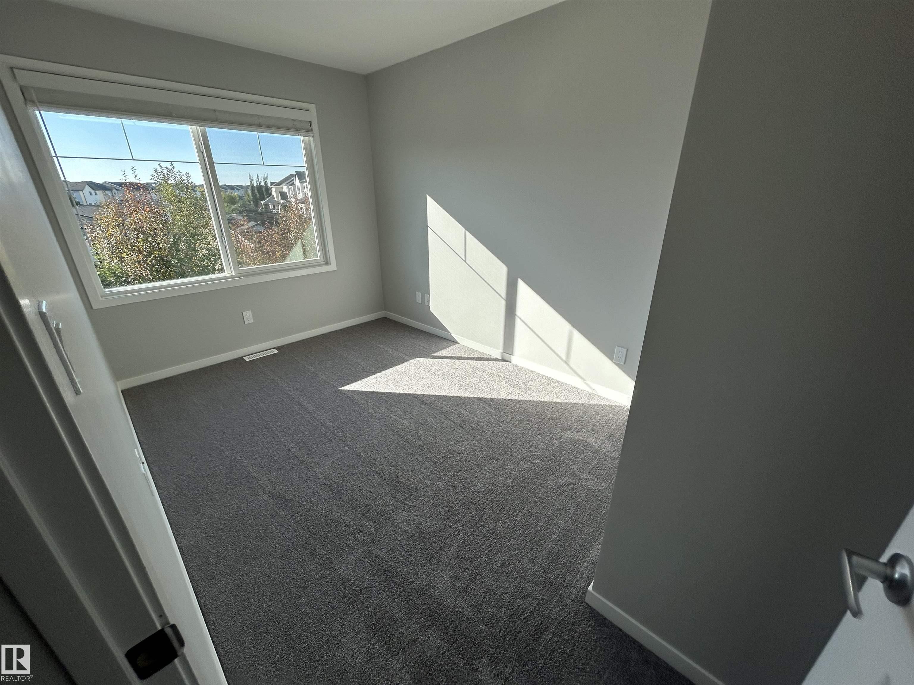
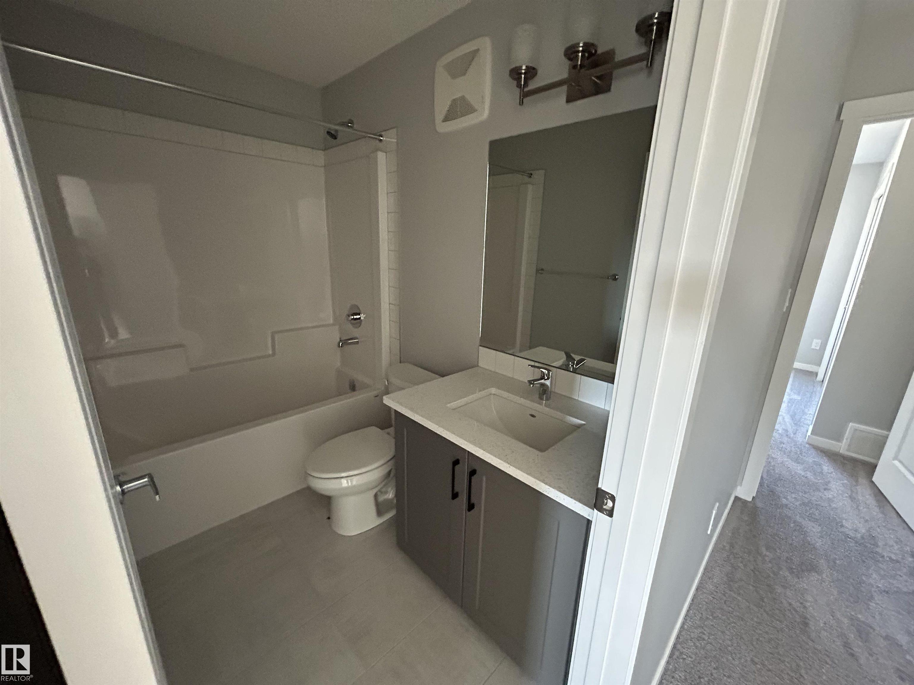
Beautiful townhome located in the highly desirable community of Secord! This well-appointed home features 3 spacious bedrooms, 2.5 bathrooms, an attached garage, and additional exterior parking. Step inside to a bright and welcoming open-concept floor plan, highlighted by modern finishes and a functional layout that's perfect for both everyday living and entertaining.

Essential Information

  • MLS® #
    E4502532
  • Year Built
    2023
  • Property Type
    Residential
  • Property Style
    3 Storey
  • MLS® #
    E4502532
  • Year Built
    2023
  • Property Type
    Residential
  • Property Style
    3 Storey
  • MLS® #
    E4502532
  • Year Built
    2023
  • Property Type
    Residential
  • Property Style
    3 Storey

Community Information

  • Area
    Edmonton
  • Neighbourhood/Community
    Secord
  • Condo Name
    Secord Chalet
  • Postal Code
    T5T 7E8
  • Area
    Edmonton
  • Neighbourhood/Community
    Secord
  • Condo Name
    Secord Chalet
  • Postal Code
    T5T 7E8
  • Area
    Edmonton
  • Neighbourhood/Community
    Secord
  • Condo Name
    Secord Chalet
  • Postal Code
    T5T 7E8

Services & Amenities

  • Amenities
    Closet Organizers
    Deck
    Detectors Smoke
    Hot Water Electric
    No Smoking Home
  • Amenities
    Closet Organizers, Deck, Detectors Smoke, Hot Water Electric, No Smoking Home
  • Amenities
    Closet Organizers
    Deck
    Detectors Smoke
    Hot Water Electric
    No Smoking Home

Interior

  • Floor Finish
    Laminate Flooring
  • Goods Included
    Dishwasher-Built-In
    Dryer
    Garage Opener
    Microwave Hood Fan
    Refrigerator
    Stove-Electric
    Washer
  • Heating Type
    Forced Air-1
    Natural Gas
  • Basement
    Part
  • Basement Development
    Unfinished
  • Floor Finish
    Laminate Flooring
  • Goods Included
    Dishwasher-Built-In, Dryer, Garage Opener, Microwave Hood Fan, Refrigerator, Stove-Electric, Washer
  • Heating Type
    Forced Air-1, Natural Gas
  • Basement
    Part
  • Basement Development
    Unfinished
  • Floor Finish
    Laminate Flooring
  • Goods Included
    Dishwasher-Built-In
    Dryer
    Garage Opener
    Microwave Hood Fan
    Refrigerator
    Stove-Electric
    Washer
  • Heating Type
    Forced Air-1
    Natural Gas
  • Basement
    Part
  • Basement Development
    Unfinished

Exterior

  • Lot/Exterior Features
    Golf Nearby
    No Through Road
    Paved Lane
    Playground Nearby
    Public Transportation
    Schools
  • Roof
    Asphalt Shingles
  • Foundation
    Concrete Perimeter
  • Lot/Exterior Features
    Golf Nearby, No Through Road, Paved Lane, Playground Nearby, Public Transportation, Schools
  • Roof
    Asphalt Shingles
  • Foundation
    Concrete Perimeter
  • Lot/Exterior Features
    Golf Nearby
    No Through Road
    Paved Lane
    Playground Nearby
    Public Transportation
    Schools
  • Roof
    Asphalt Shingles
  • Foundation
    Concrete Perimeter

Additional Details

  • Property Class
    Condo
  • Site Influences
    Golf Nearby
    No Through Road
    Paved Lane
    Playground Nearby
    Public Transportation
    Schools
  • Road Access
    Paved Driveway to House
  • Last Updated
    7/5/2026 5:22
  • Property Class
    Condo
  • Site Influences
    Golf Nearby, No Through Road, Paved Lane, Playground Nearby, Public Transportation, Schools
  • Road Access
    Paved Driveway to House
  • Last Updated
    7/5/2026 5:22
  • Property Class
    Condo
  • Site Influences
    Golf Nearby
    No Through Road
    Paved Lane
    Playground Nearby
    Public Transportation
    Schools
  • Road Access
    Paved Driveway to House
  • Last Updated
    7/5/2026 5:22

$365,900

Schedule Tour
Contact Agent

$1667/month
Est. Monthly Payment
$
$
%
Learn More

Mortgage values are calculated by Redman Technologies Inc based on values provided in the REALTOR® Association of Edmonton listing data feed.