
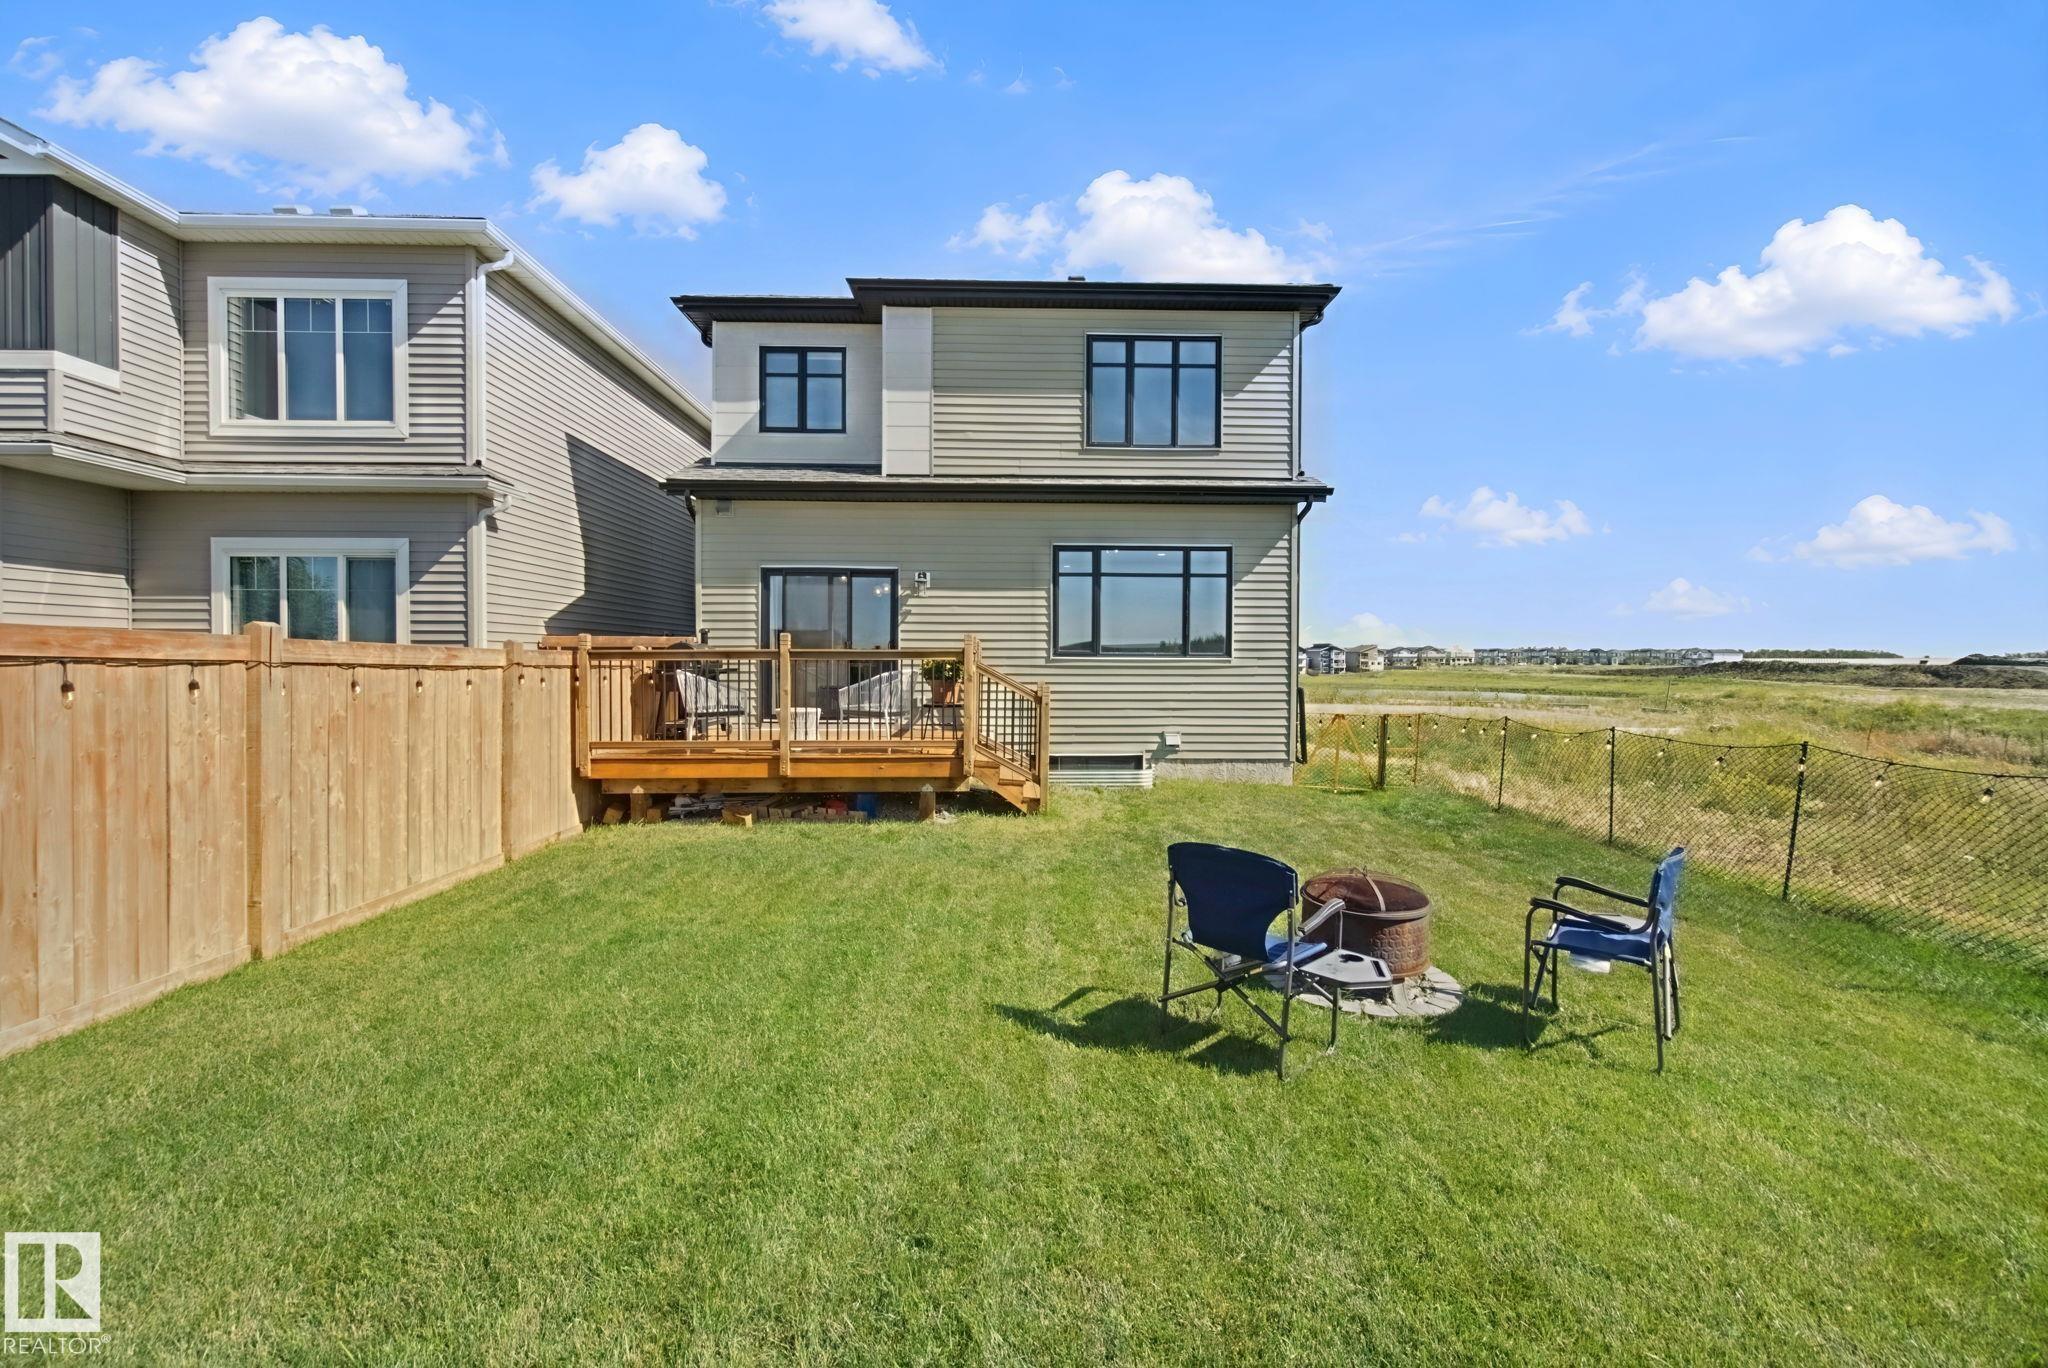
Courtesy of Derek Keet of One Percent Realty

Leduc , Alberta , House for sale in Black Stone

 MLS® # E4506870

3 bedrooms

3 bathrooms

1,980 sqft

Sign up to View

Days on Market

Ceiling 9 ft. Smart/Program. Thermostat

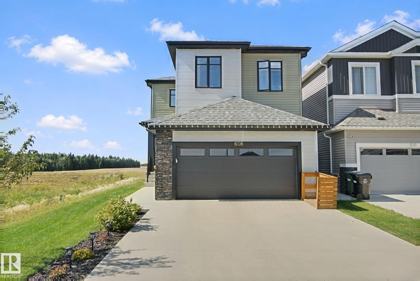
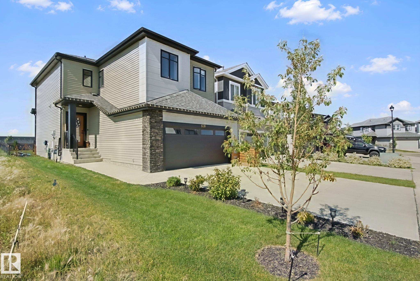
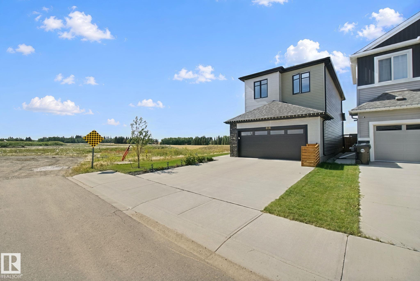
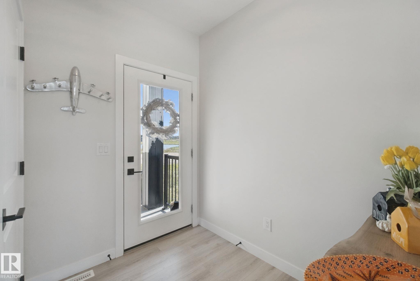
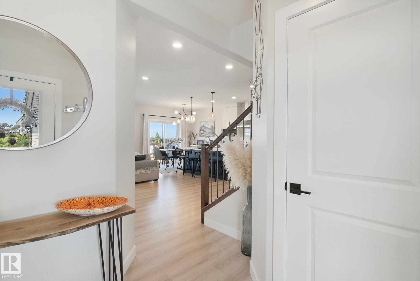
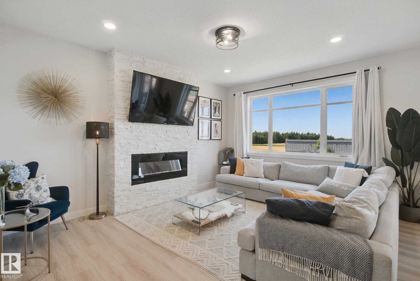
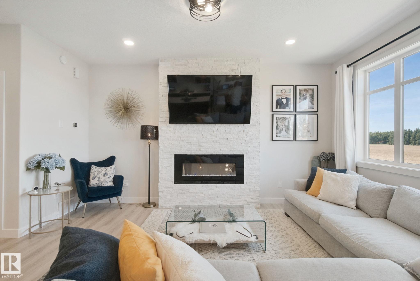
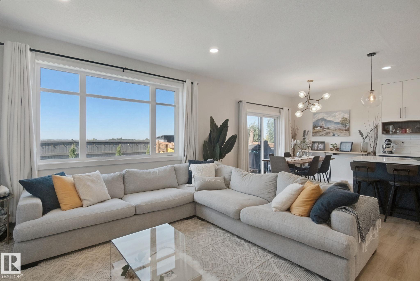
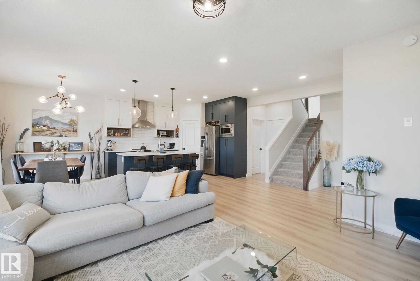
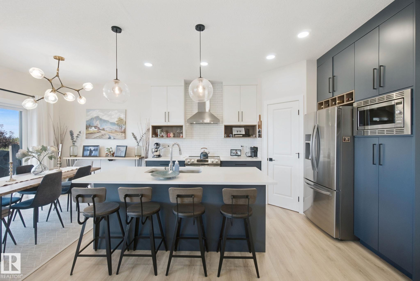
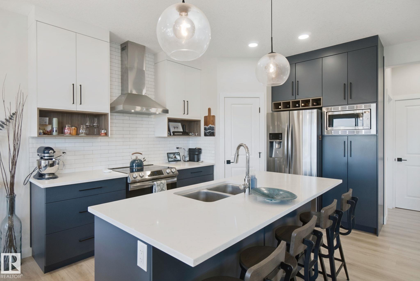
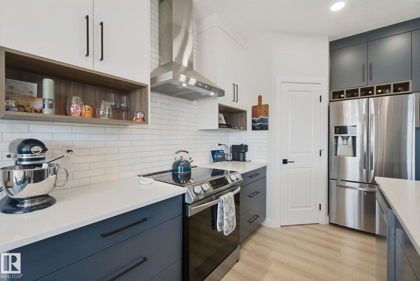
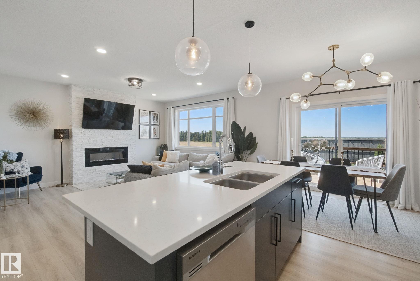
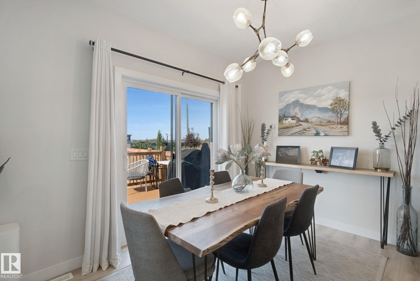
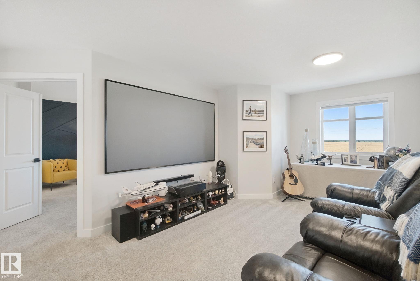
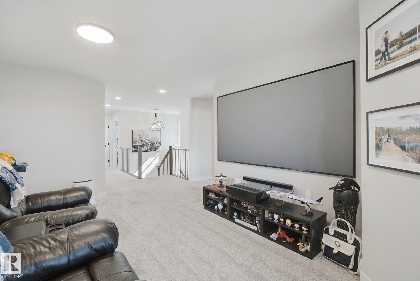
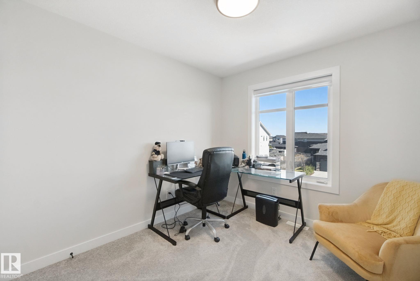
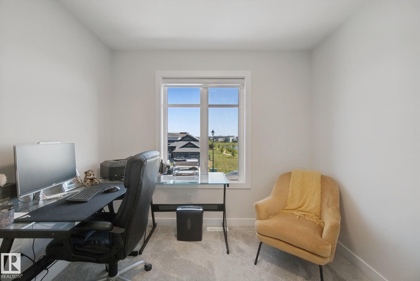
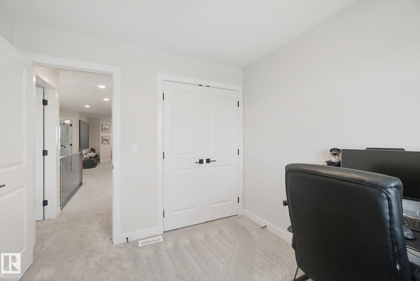
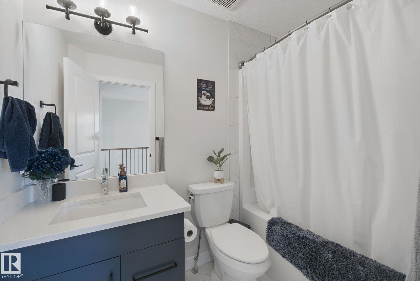
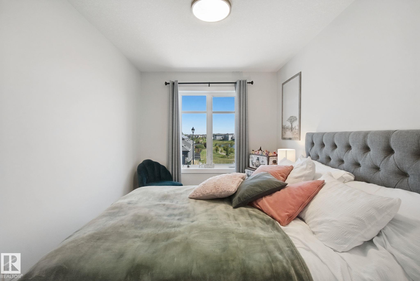
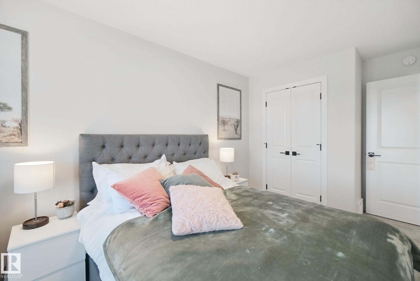
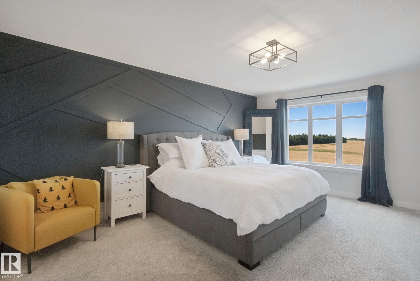
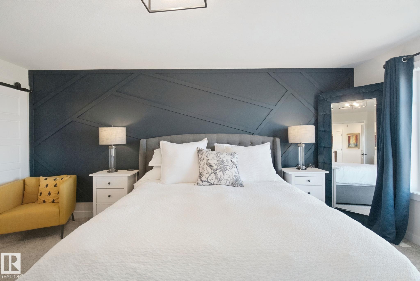
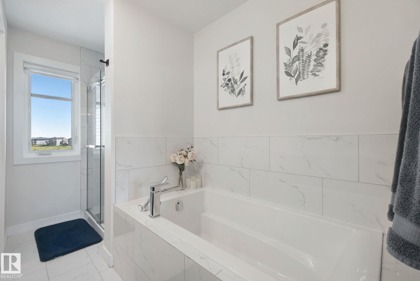
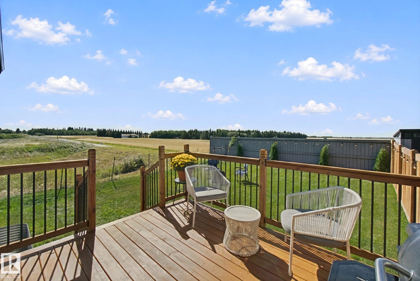
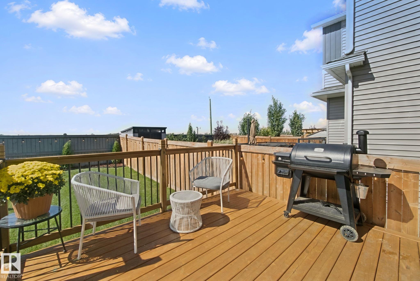
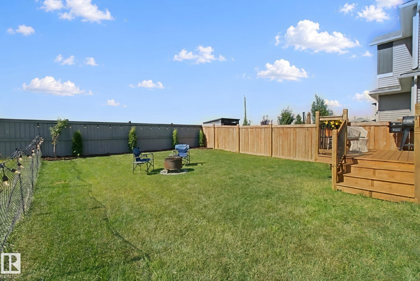
Welcome to Blackstone! This East-facing, roughly 2,000 Square-foot, Triumph-built home combines modern style, smart home technology (everything can run from your phone), thoughtful design, and an effortless layout that is perfect for family living and entertaining. The bright, open-concept main floor features 9’ ceilings, a spacious mudroom, walk-through pantry, and a beautifully equipped kitchen flowing into an expansive dining nook and impressive great room. Upstairs, the luxurious primary suite feels lik...

Read More

Essential Information

  • MLS® #
    E4506870
  • Property Type
    Residential
  • Property Style
    2 Storey
  • MLS® #
    E4506870
  • Property Type
    Residential
  • Property Style
    2 Storey
  • MLS® #
    E4506870
  • Property Type
    Residential
  • Property Style
    2 Storey

Community Information

  • Neighbourhood/Community
    Black Stone
  • Neighbourhood/Community
    Black Stone
  • Neighbourhood/Community
    Black Stone

Services & Amenities

  • Amenities
    Ceiling 9 ft.
    Smart/Program. Thermostat
  • Amenities
    Ceiling 9 ft., Smart/Program. Thermostat,
  • Amenities
    Ceiling 9 ft.
    Smart/Program. Thermostat

Interior

  • Floor Finish
    Carpet
    Ceramic Tile
    Laminate Flooring
  • Goods Included
    Dishwasher-Built-In
    Dryer
    Garage Control
    Garage Opener
    Hood Fan
    Refrigerator
    Stove-Electric
    Washer
    Window Coverings
  • Heating Type
    Forced Air-1
    Natural Gas
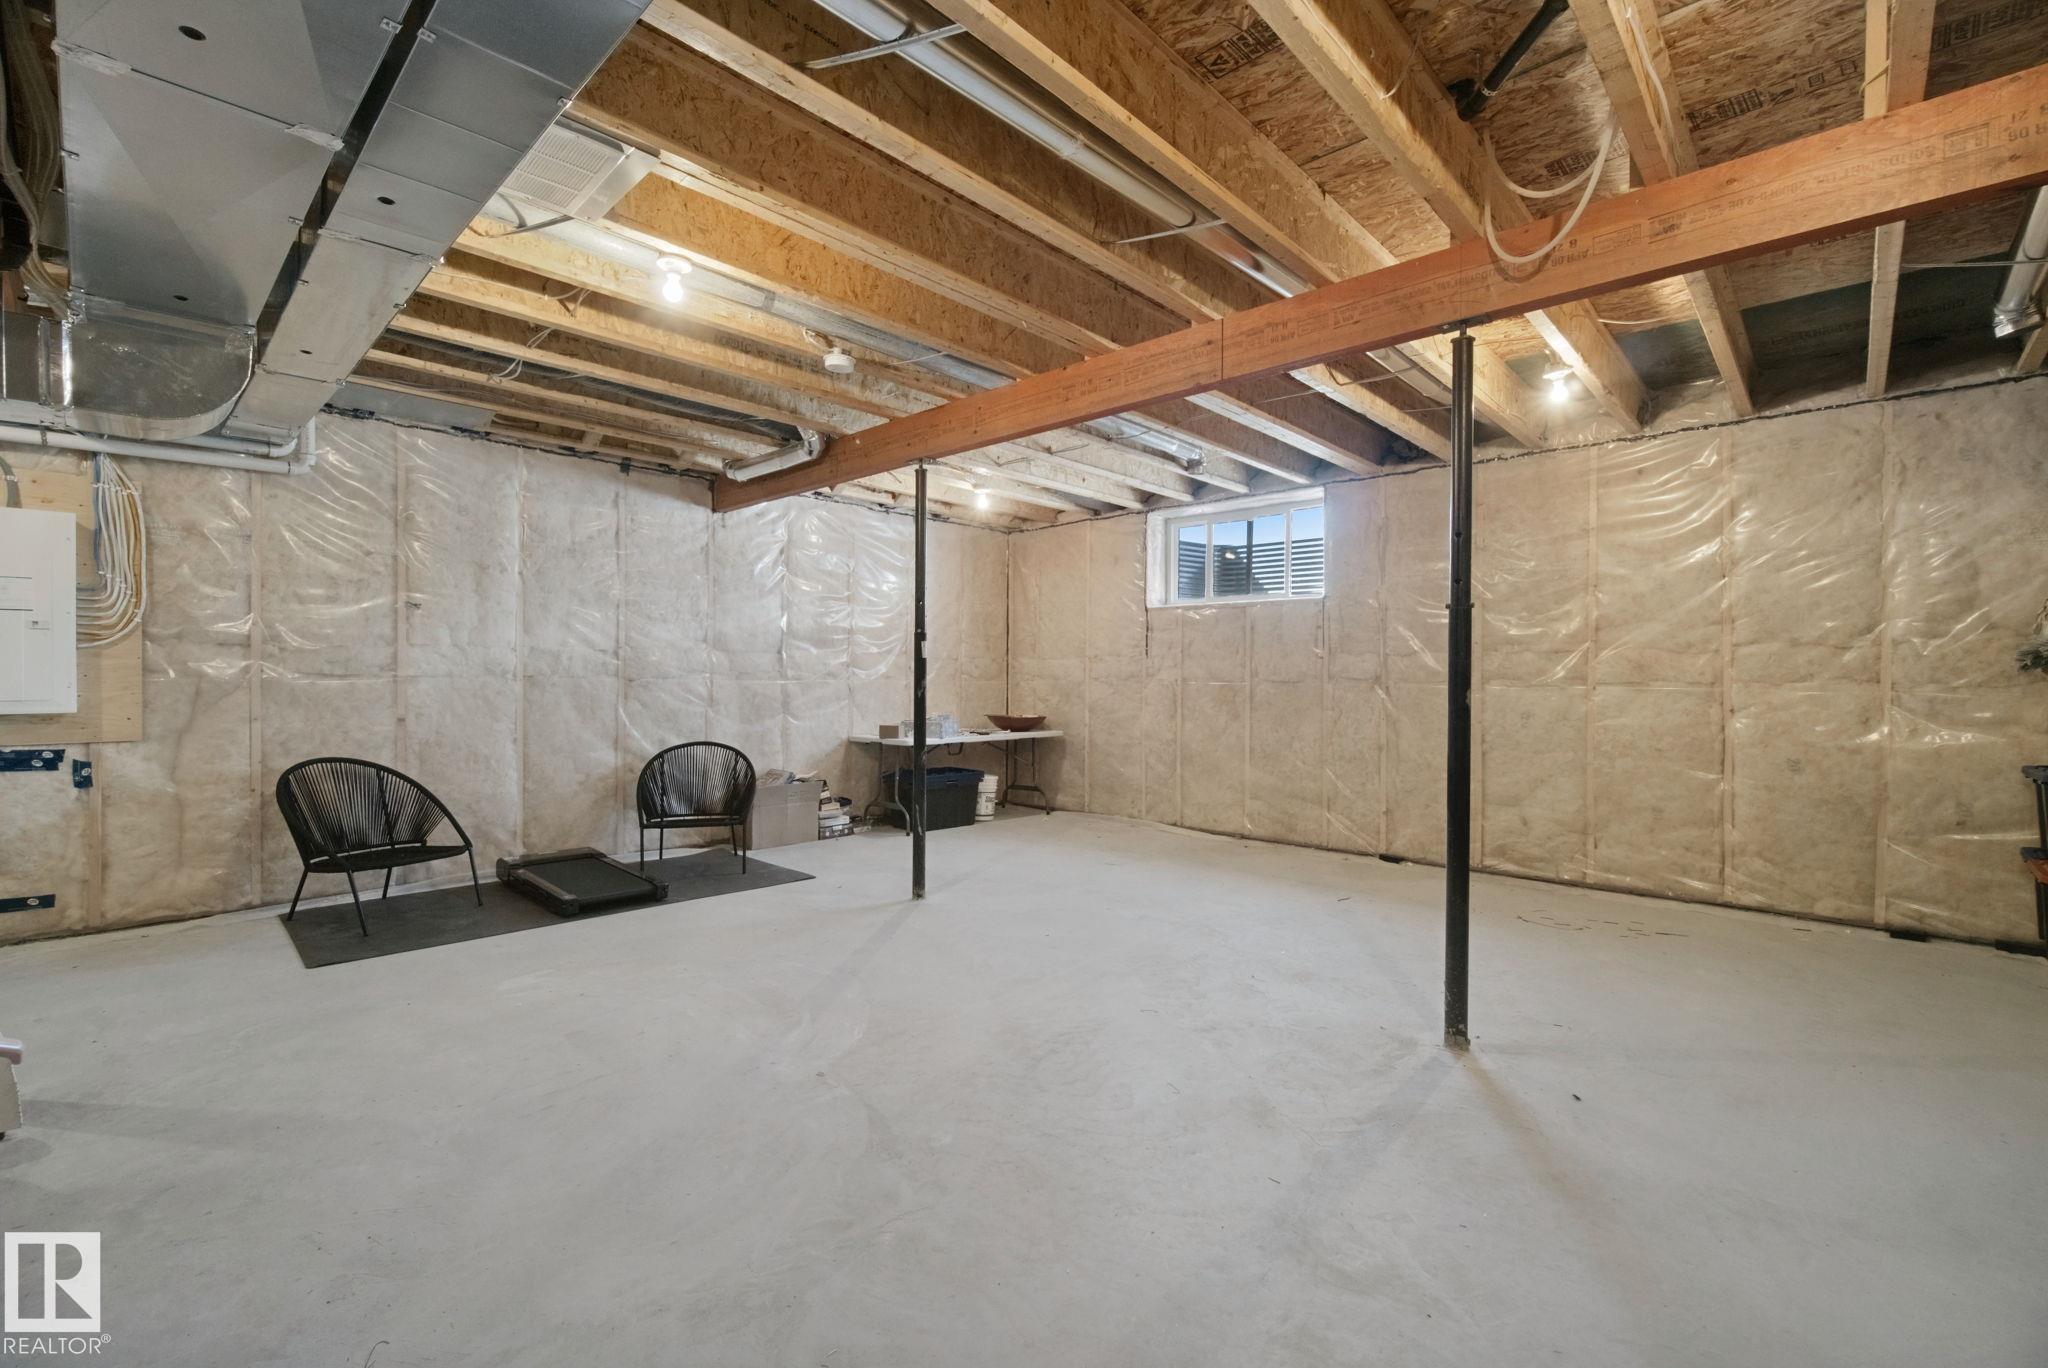
  • Basement
    Full
  • Basement Development
    Unfinished
  • Floor Finish
    Carpet, Ceramic Tile, Laminate Flooring
  • Goods Included
    Dishwasher-Built-In, Dryer, Garage Control, Garage Opener, Hood Fan, Refrigerator, Stove-Electric, Washer, Window Coverings
  • Heating Type
    Forced Air-1, Natural Gas
  • Basement
    Full
  • Basement Development
    Unfinished
  • Floor Finish
    Carpet
    Ceramic Tile
    Laminate Flooring
  • Goods Included
    Dishwasher-Built-In
    Dryer
    Garage Control
    Garage Opener
    Hood Fan
    Refrigerator
    Stove-Electric
    Washer
    Window Coverings
  • Heating Type
    Forced Air-1
    Natural Gas
  • Basement
    Full
  • Basement Development
    Unfinished

Exterior

  • Lot/Exterior Features
    Airport Nearby
    Golf Nearby
    Playground Nearby
    Shopping Nearby
  • Foundation
    Concrete Perimeter
  • Lot/Exterior Features
    Airport Nearby, Golf Nearby, Playground Nearby, Shopping Nearby
  • Foundation
    Concrete Perimeter
  • Lot/Exterior Features
    Airport Nearby
    Golf Nearby
    Playground Nearby
    Shopping Nearby
  • Foundation
    Concrete Perimeter

Additional Details

  • Site Influences
    Airport Nearby
    Golf Nearby
    Playground Nearby
    Shopping Nearby
  • Road Access
    Paved Driveway to House
  • Last Updated
    8/2/2026 22:25
  • Site Influences
    Airport Nearby, Golf Nearby, Playground Nearby, Shopping Nearby
  • Road Access
    Paved Driveway to House
  • Last Updated
    8/2/2026 22:25
  • Site Influences
    Airport Nearby
    Golf Nearby
    Playground Nearby
    Shopping Nearby
  • Road Access
    Paved Driveway to House
  • Last Updated
    8/2/2026 22:25

$579,900

Schedule Tour
Contact Agent

$2641/month
Est. Monthly Payment
$
$
%
Learn More

Mortgage values are calculated by Redman Technologies Inc based on values provided in the REALTOR® Association of Edmonton listing data feed.