
Courtesy of Roger Hawryluk of RE/MAX PREFERRED CHOICE

Stony Plain , Alberta

 MLS® # E4506873

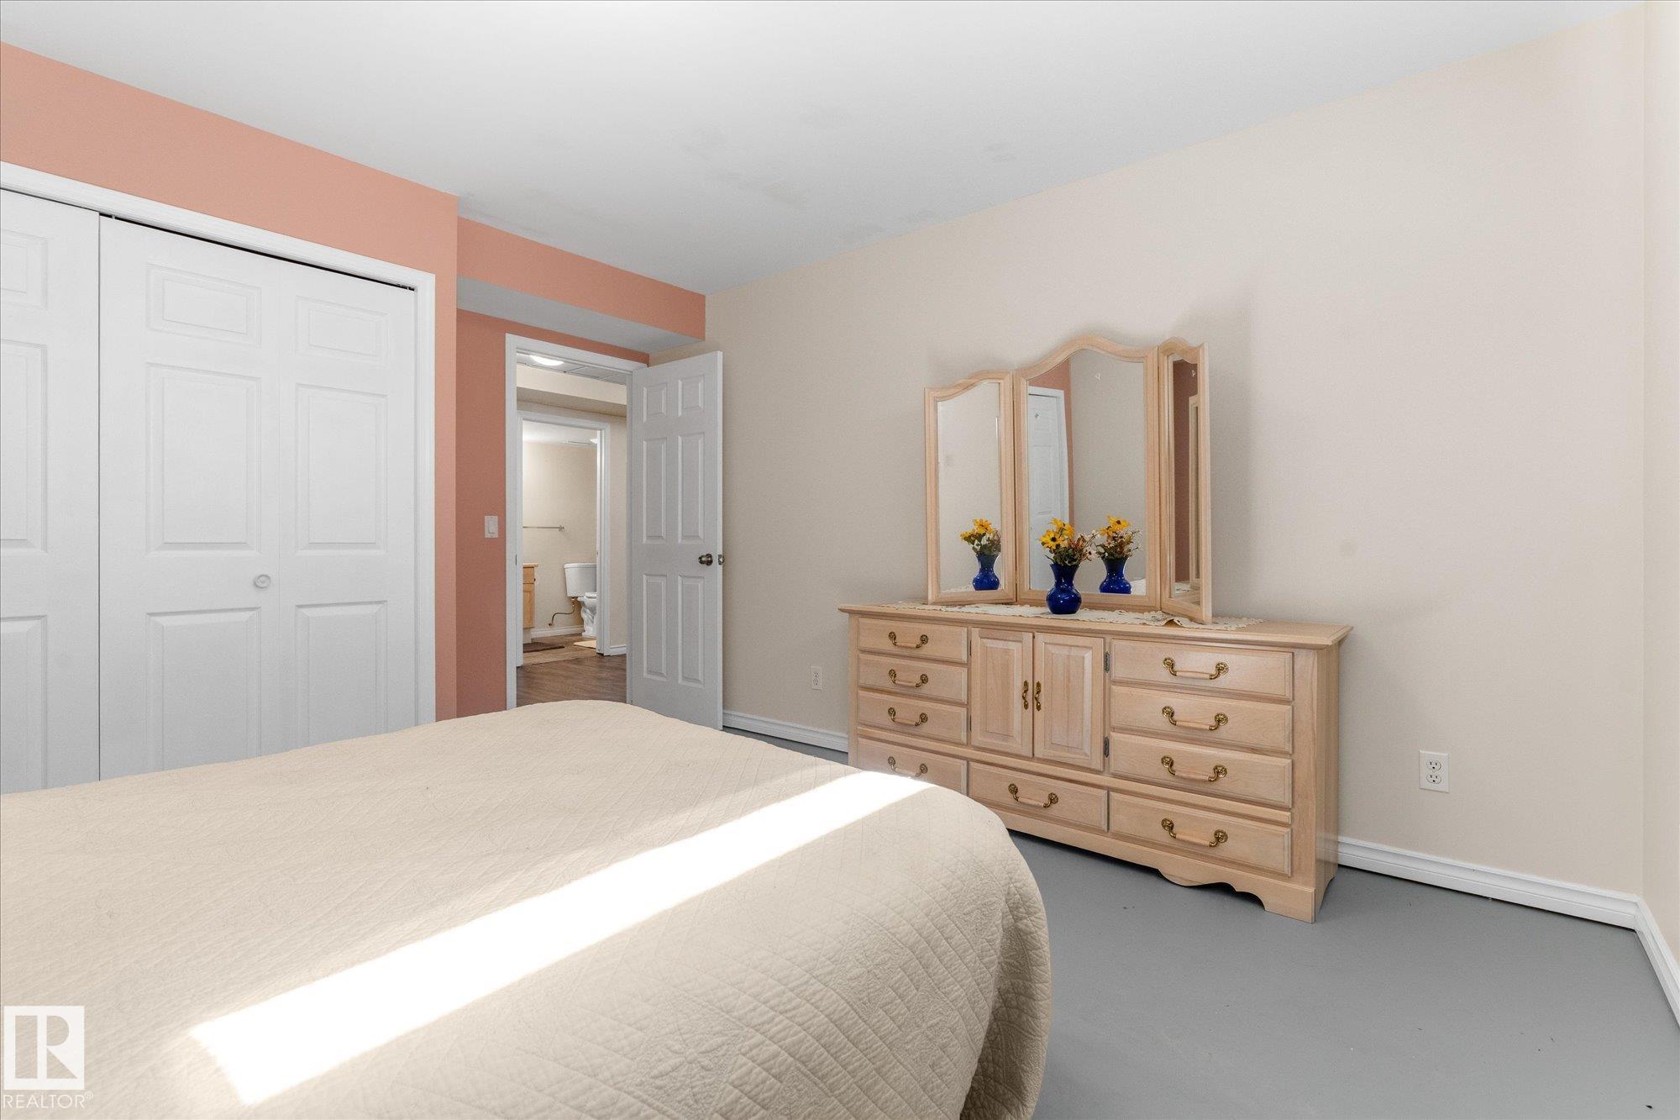
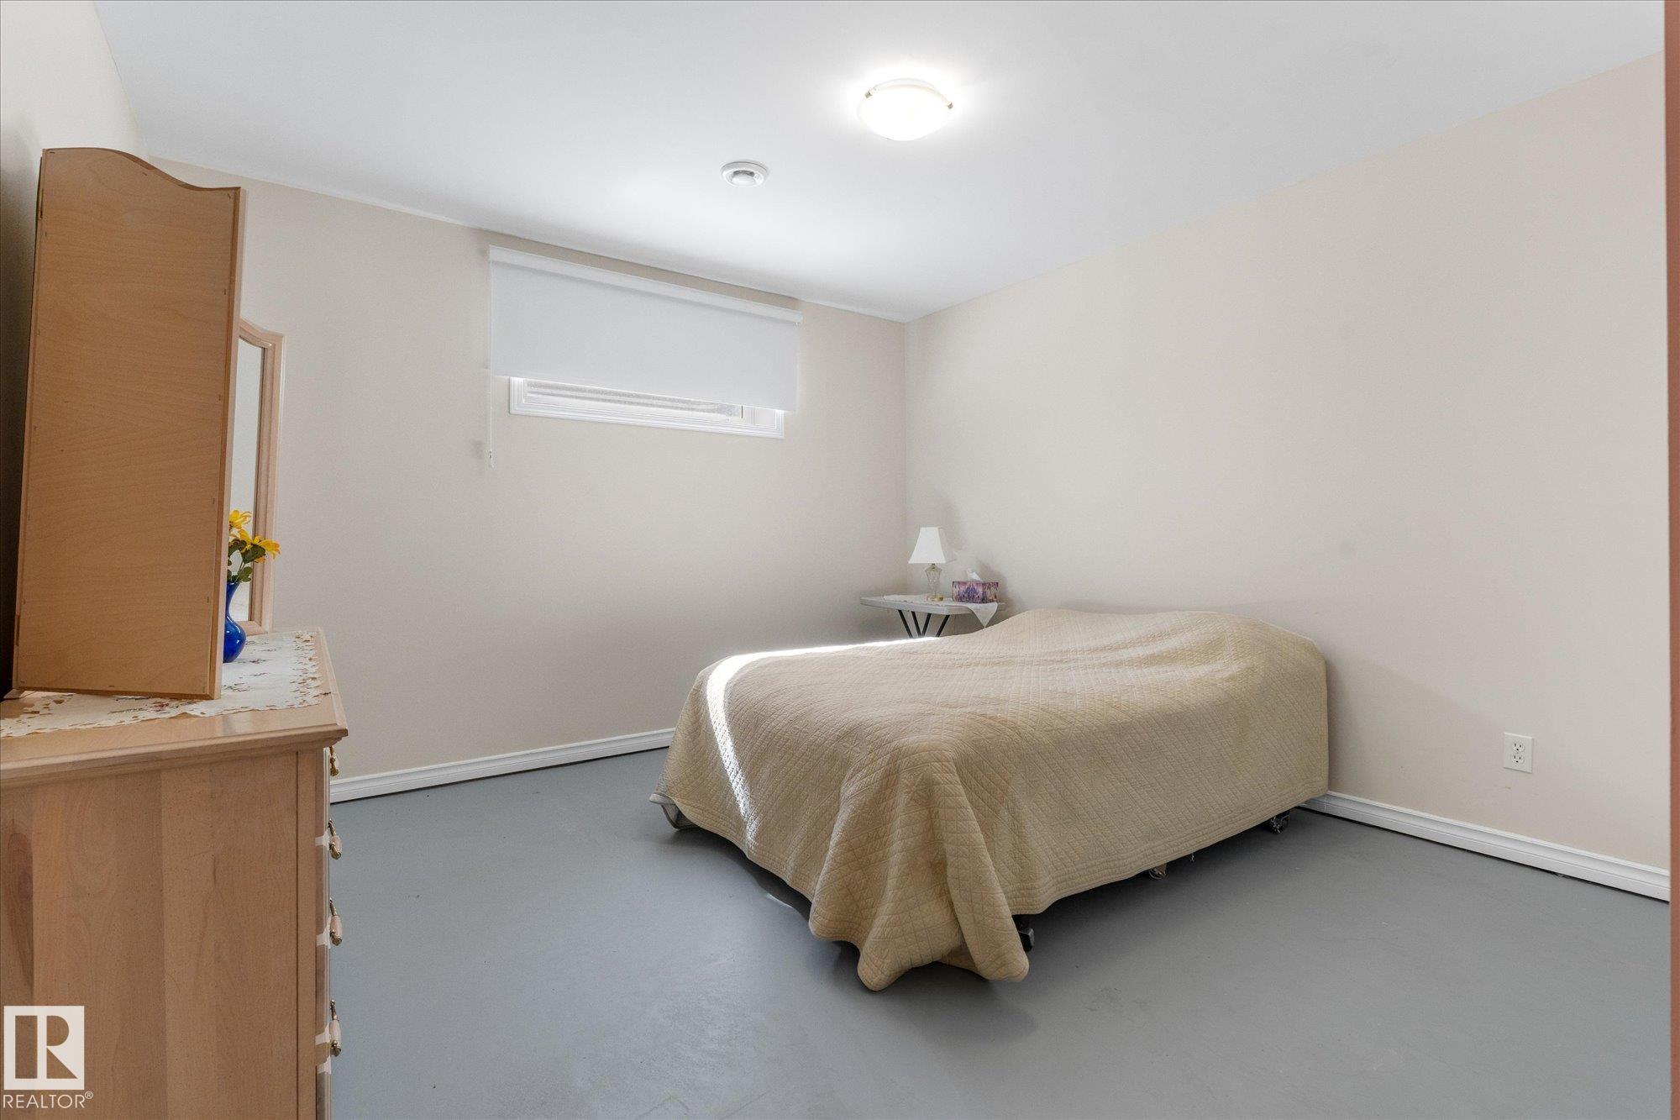
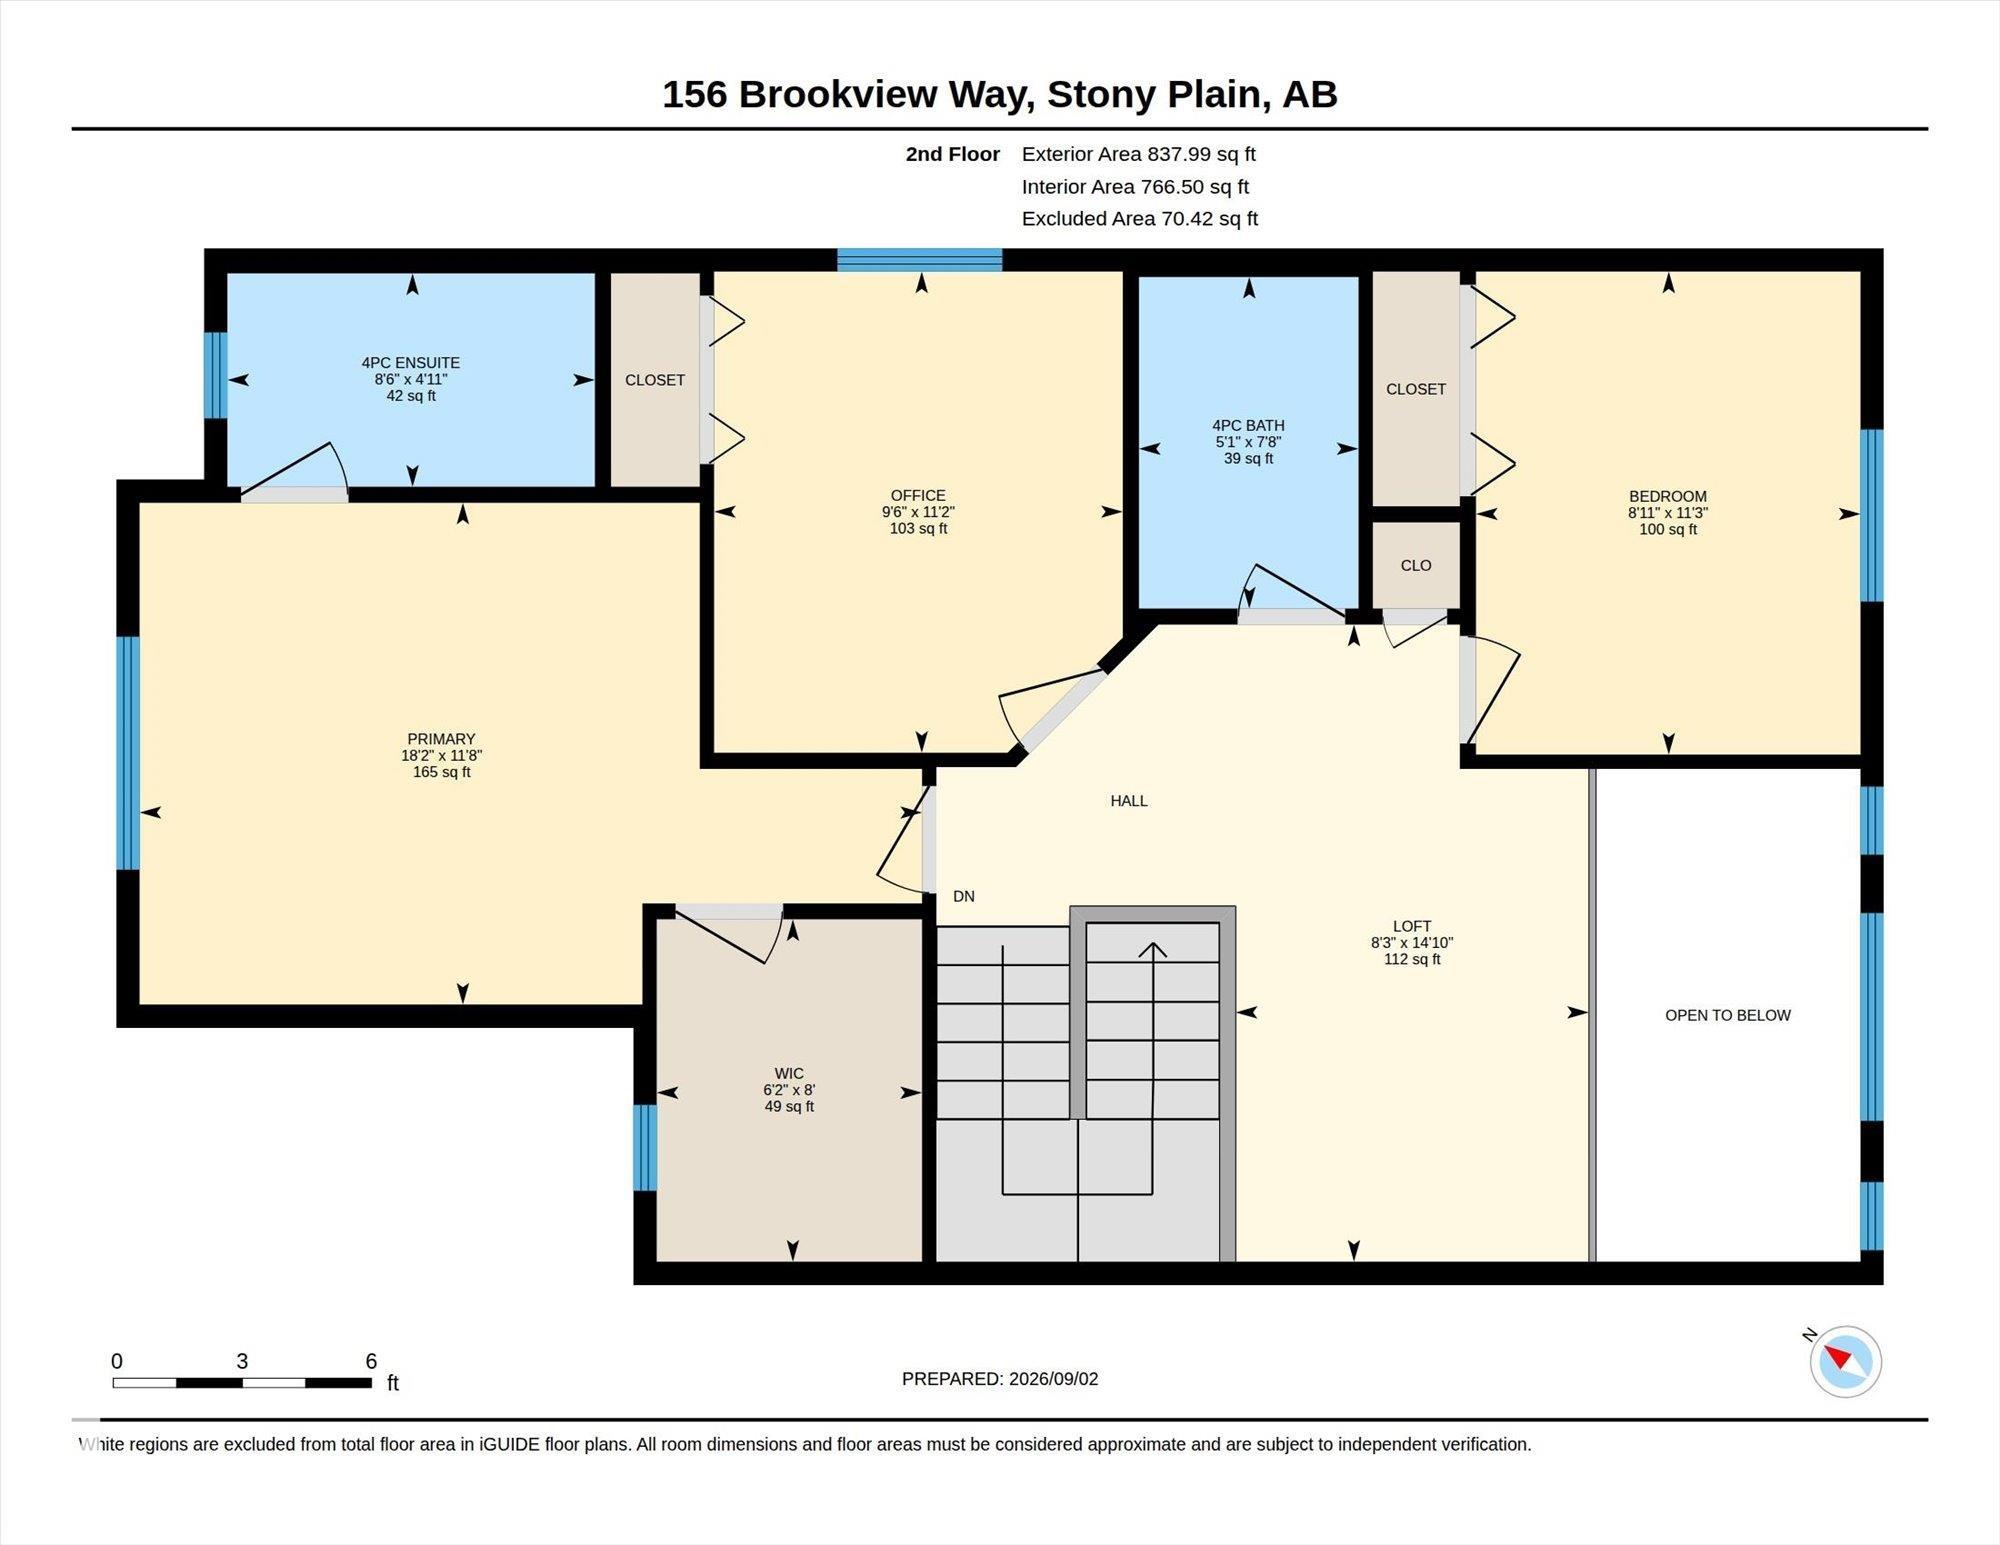
3 bedrooms

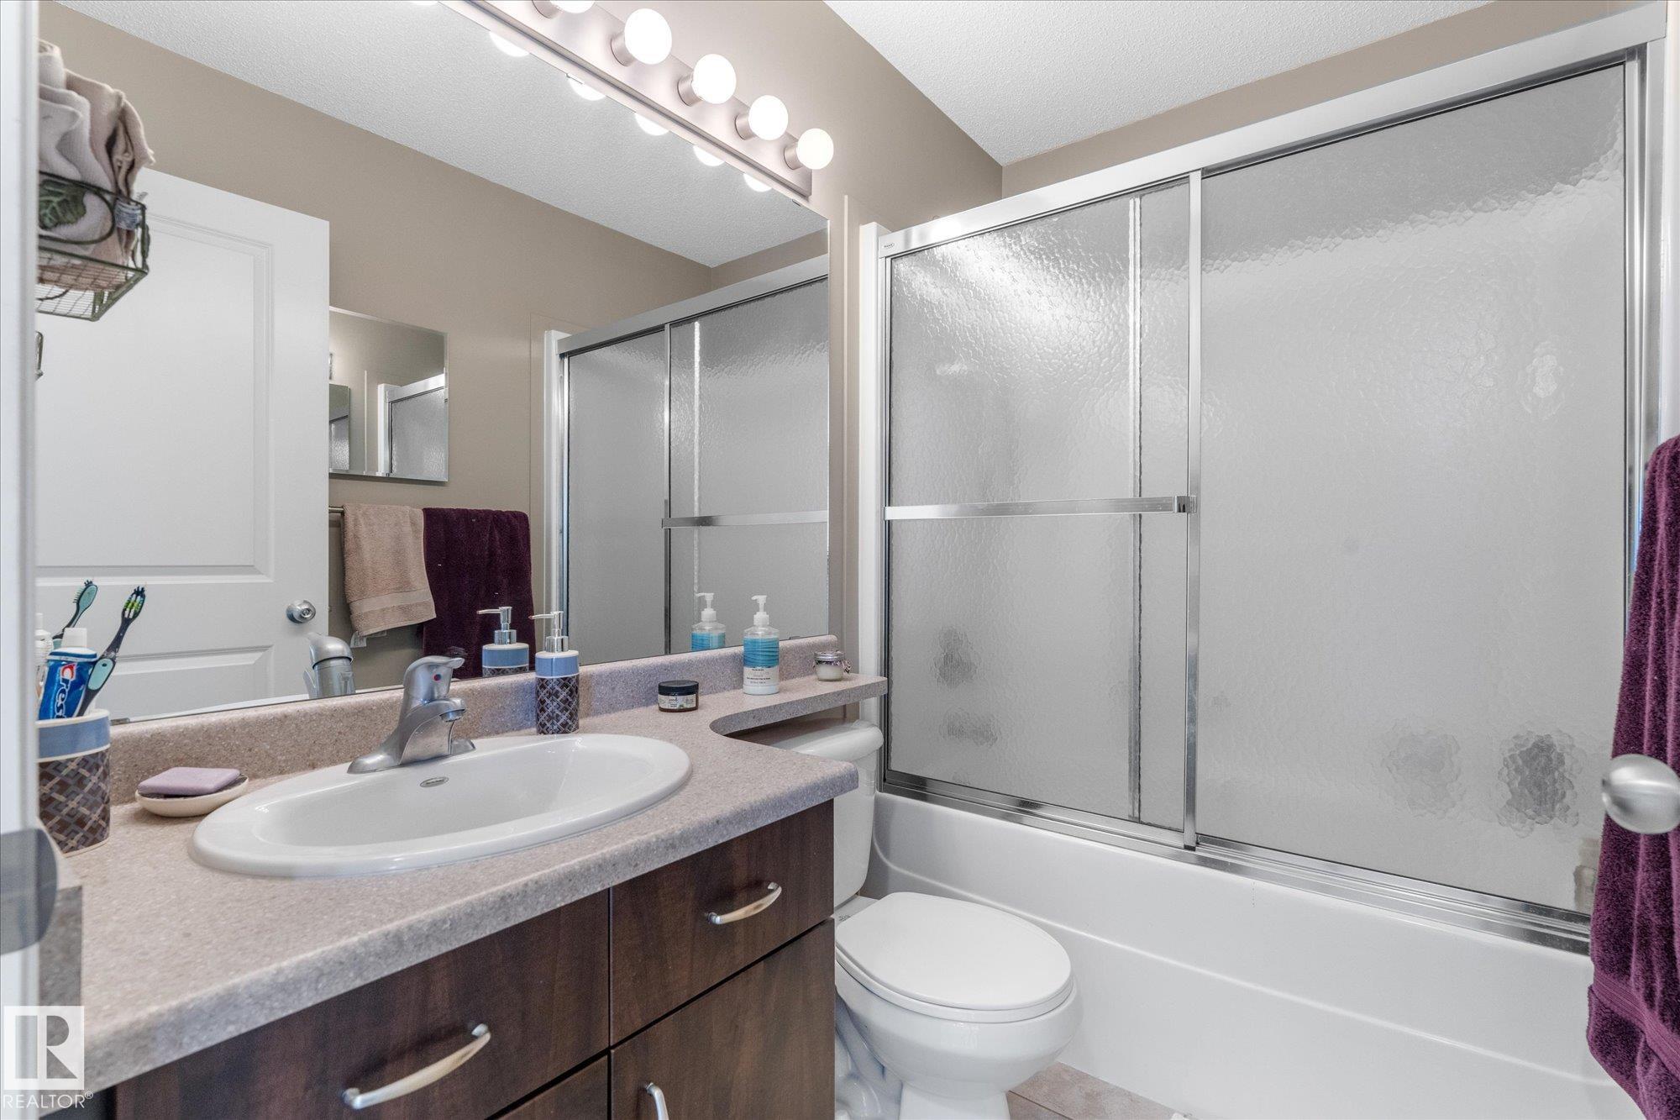
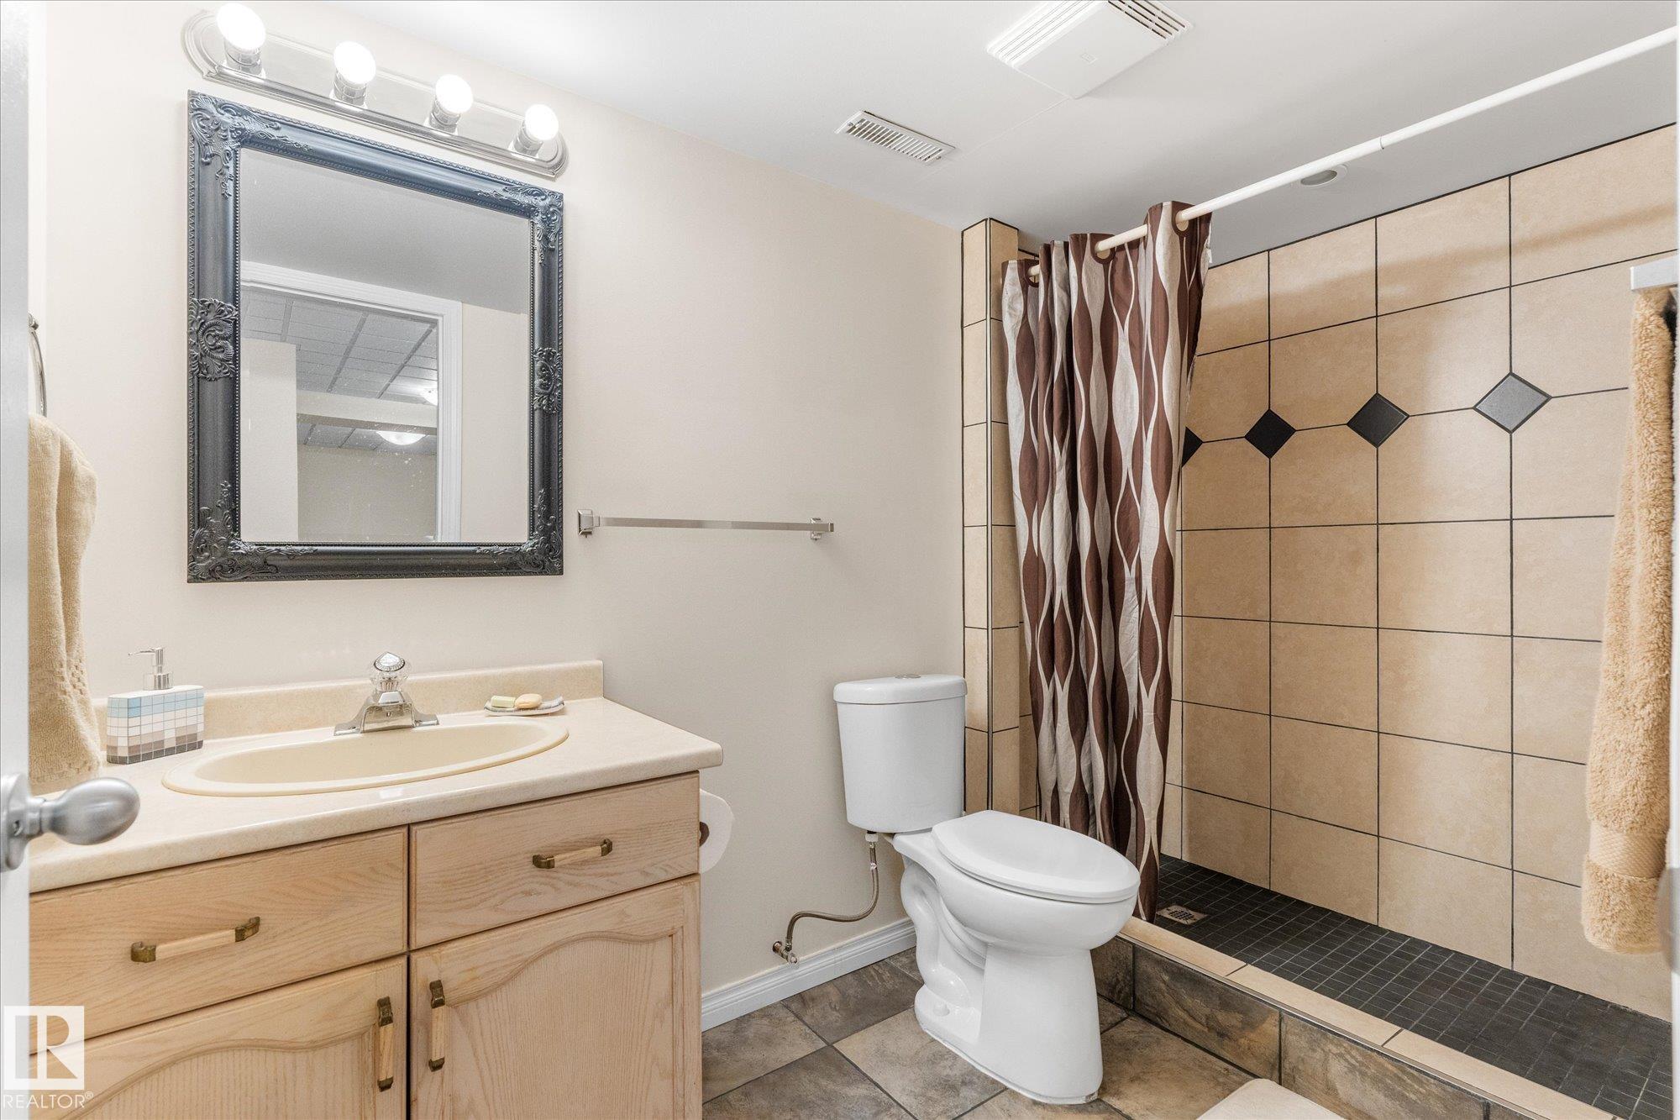
4 bathrooms

1,549 sqft

Sign up to View

Days on Market

Deck Detectors Smoke

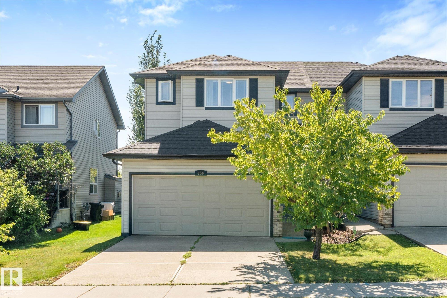
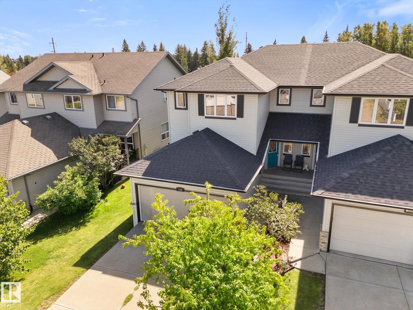
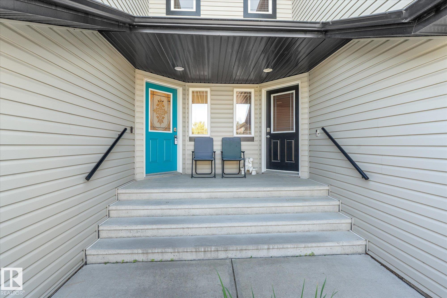
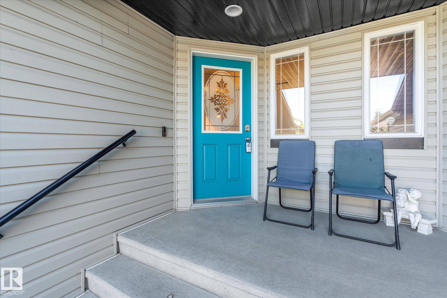
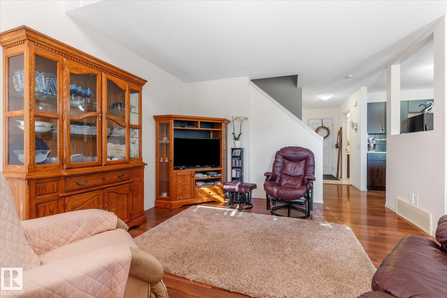
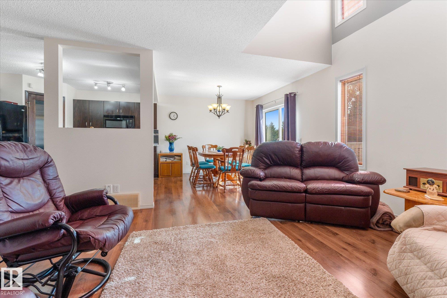
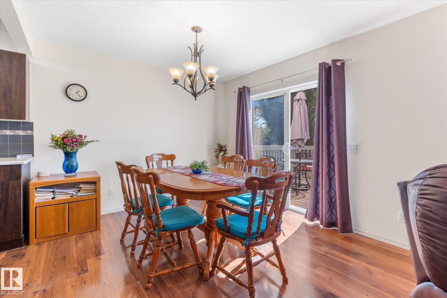
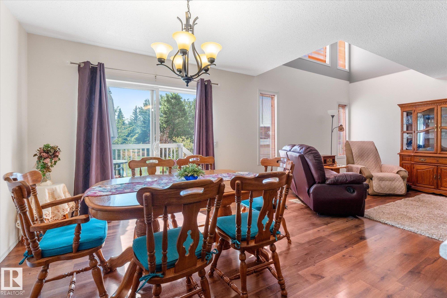
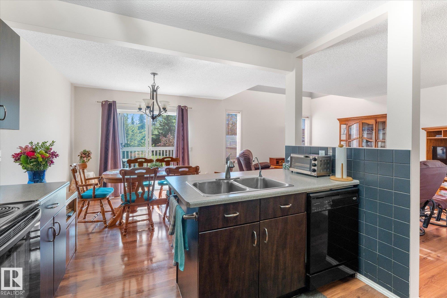
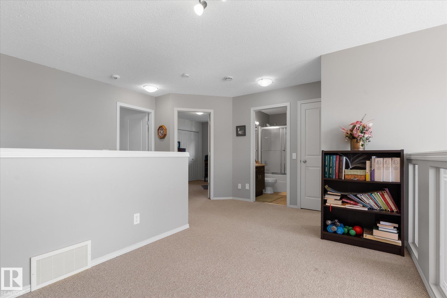
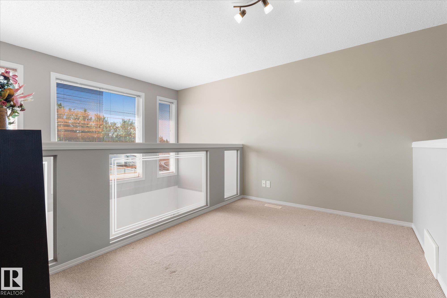
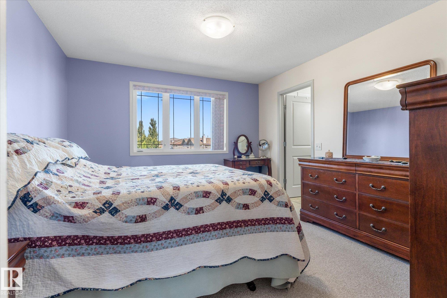
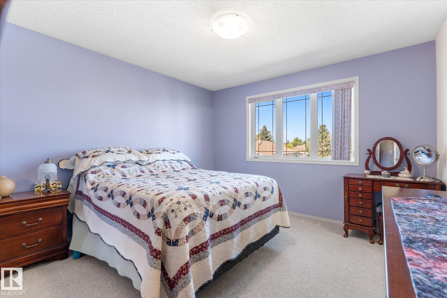
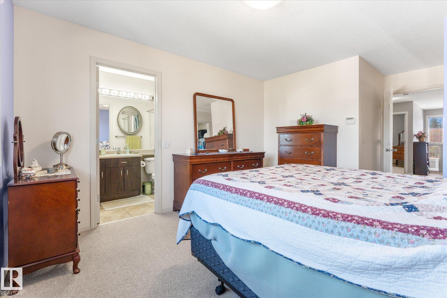
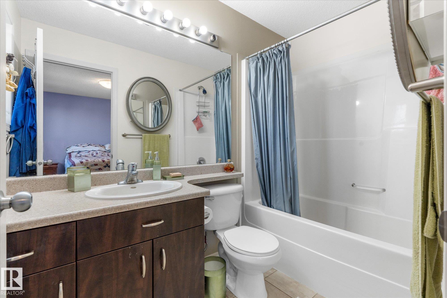
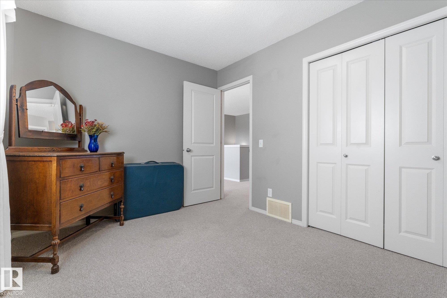
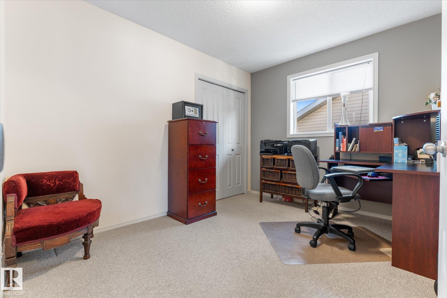
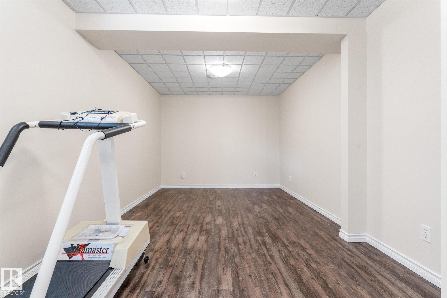
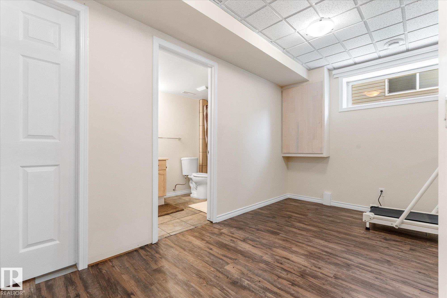
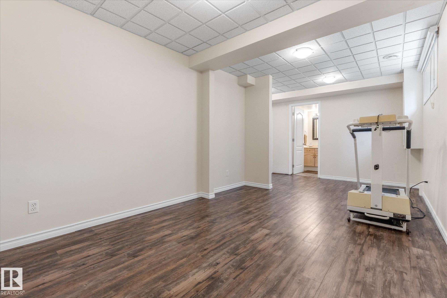
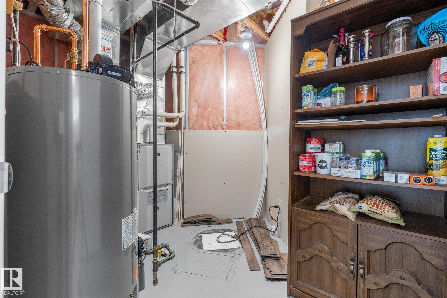
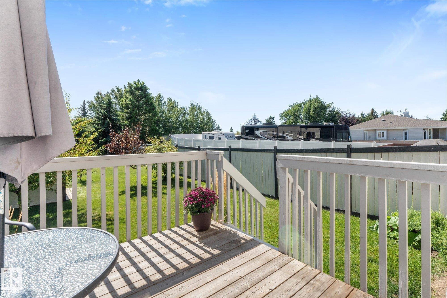
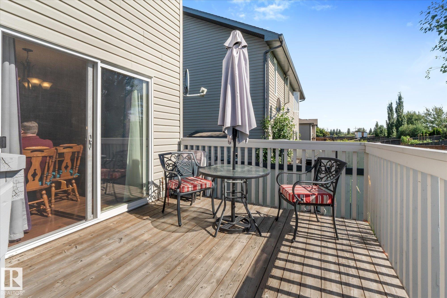
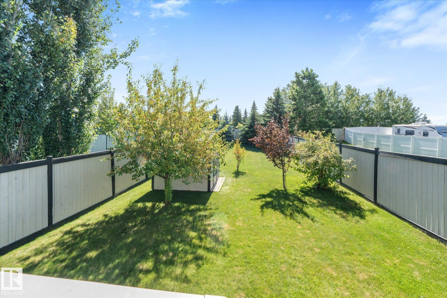
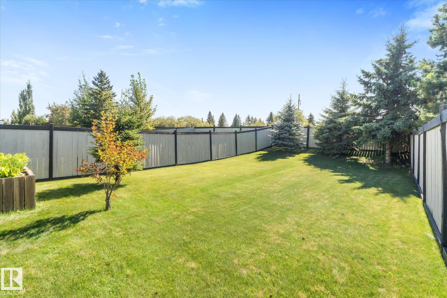
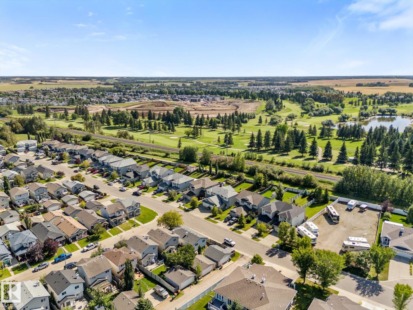
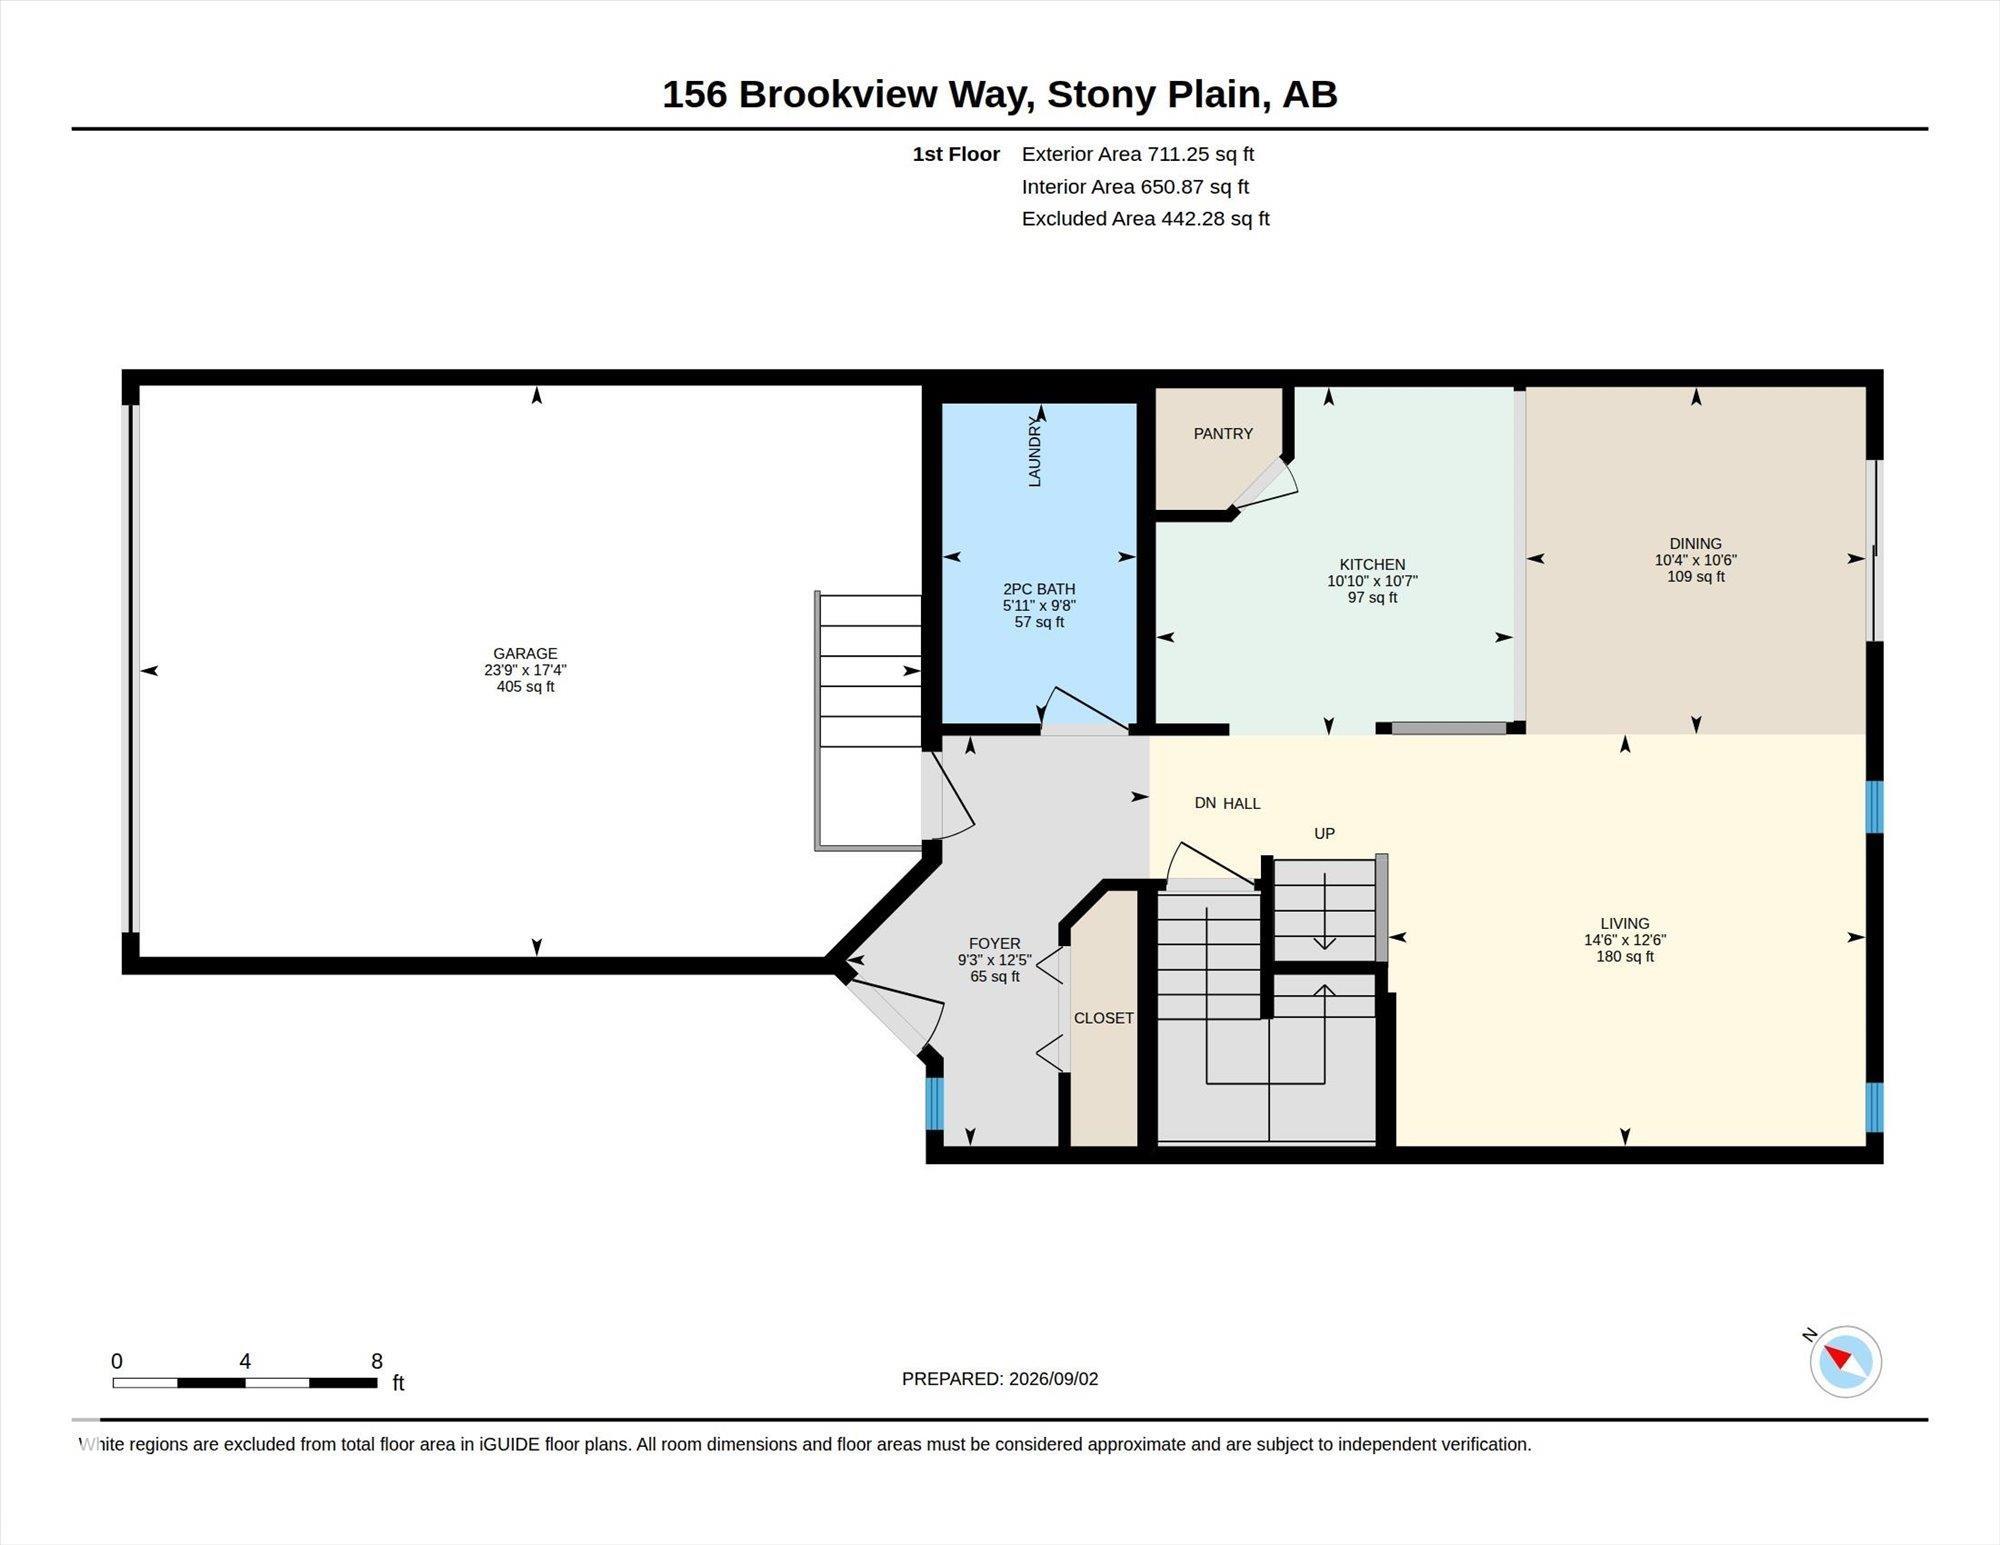
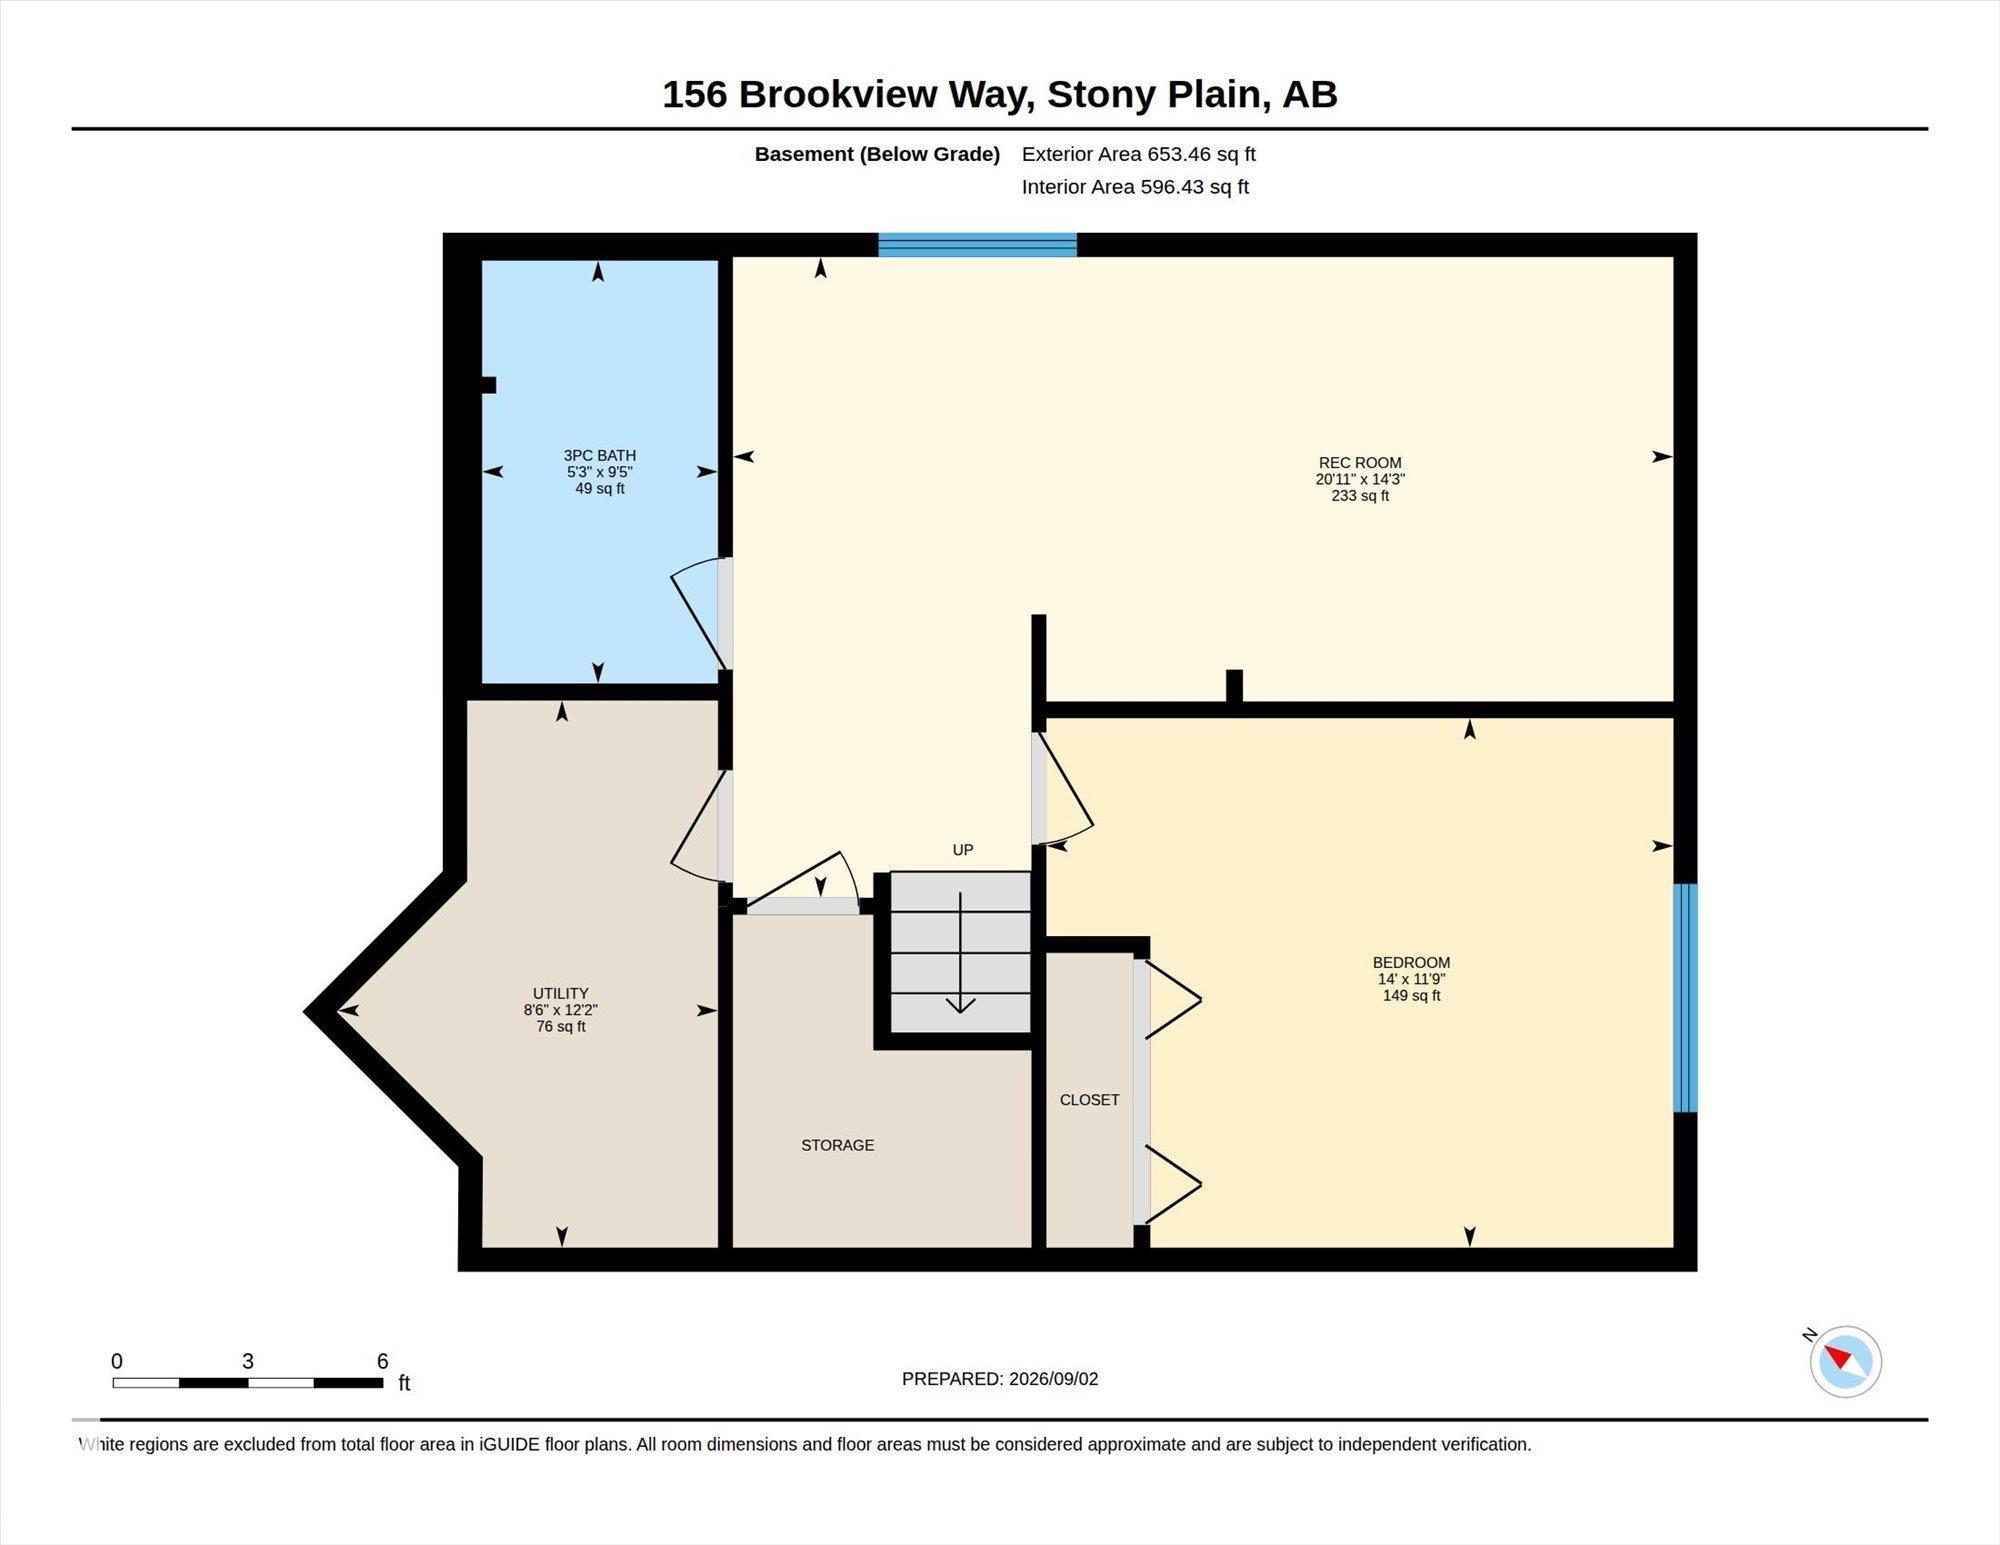
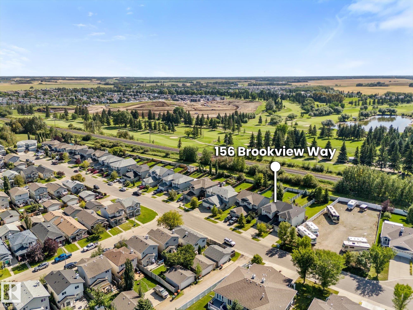
Beautiful starter home with all the amenities. 3 + 1 bedroom 2 storey 1/2 duplex . 4 baths for our convenience. Open to below floor plan leads to 3 bedrooms up with smaller bonus area. Bar style kitchen with patio doors to sunny south facing back yard. Nicely landscaped and fully fenced. Main floor laundry. Indoor garage entry, garage is fully insulated and boarded with lots of storage area. Property backs walking trails for your convenience.

Essential Information

  • MLS® #
    E4506873
  • Property Type
    Residential
  • Property Style
    2 Storey
  • MLS® #
    E4506873
  • Property Type
    Residential
  • Property Style
    2 Storey
  • MLS® #
    E4506873
  • Property Type
    Residential
  • Property Style
    2 Storey

Community Information

  • Neighbourhood/Community
    Brookview
  • Neighbourhood/Community
    Brookview
  • Neighbourhood/Community
    Brookview

Services & Amenities

  • Amenities
    Deck
    Detectors Smoke
  • Amenities
    Deck, Detectors Smoke,
  • Amenities
    Deck
    Detectors Smoke

Interior

  • Floor Finish
    Carpet
    Ceramic Tile
    Laminate Flooring
  • Goods Included
    Dishwasher-Built-In
    Dryer
    Garage Control
    Garage Opener
    Refrigerator
    Storage Shed
    Stove-Electric
    Vacuum System Attachments
    Vacuum Systems
    Washer
    Water Softener
    Window Coverings
  • Heating Type
    Forced Air-1
    Natural Gas
  • Basement
    Full
  • Basement Development
    Partly Finished
  • Floor Finish
    Carpet, Ceramic Tile, Laminate Flooring
  • Goods Included
    Dishwasher-Built-In, Dryer, Garage Control, Garage Opener, Refrigerator, Storage Shed, Stove-Electric, Vacuum System Attachments, Vacuum Systems, Washer, Water Softener, Window Coverings
  • Heating Type
    Forced Air-1, Natural Gas
  • Basement
    Full
  • Basement Development
    Partly Finished
  • Floor Finish
    Carpet
    Ceramic Tile
    Laminate Flooring
  • Goods Included
    Dishwasher-Built-In
    Dryer
    Garage Control
    Garage Opener
    Refrigerator
    Storage Shed
    Stove-Electric
    Vacuum System Attachments
    Vacuum Systems
    Washer
    Water Softener
    Window Coverings
  • Heating Type
    Forced Air-1
    Natural Gas
  • Basement
    Full
  • Basement Development
    Partly Finished

Exterior

  • Lot/Exterior Features
    Fenced
    Golf Nearby
    Landscaped
    See Remarks
  • Foundation
    Concrete Perimeter
  • Lot/Exterior Features
    Fenced, Golf Nearby, Landscaped, See Remarks
  • Foundation
    Concrete Perimeter
  • Lot/Exterior Features
    Fenced
    Golf Nearby
    Landscaped
    See Remarks
  • Foundation
    Concrete Perimeter

Additional Details

  • Site Influences
    Fenced
    Golf Nearby
    Landscaped
    See Remarks
  • Road Access
    Paved
  • Last Updated
    8/2/2026 22:34
  • Site Influences
    Fenced, Golf Nearby, Landscaped, See Remarks
  • Road Access
    Paved
  • Last Updated
    8/2/2026 22:34
  • Site Influences
    Fenced
    Golf Nearby
    Landscaped
    See Remarks
  • Road Access
    Paved
  • Last Updated
    8/2/2026 22:34

$389,900

Schedule Tour
Contact Agent

$1776/month
Est. Monthly Payment
$
$
%
Learn More

Mortgage values are calculated by Redman Technologies Inc based on values provided in the REALTOR® Association of Edmonton listing data feed.