
Courtesy of Heather Morris of MORE Real Estate

Edmonton , Alberta

 MLS® # E4507585

5 bedrooms

4 bathrooms

2,217 sqft

Sign up to View

Days on Market

Ceiling 9 ft. Closet Organizers Deck Detectors Smoke No Animal Home No Smoking Home Vinyl Windows Infill Property

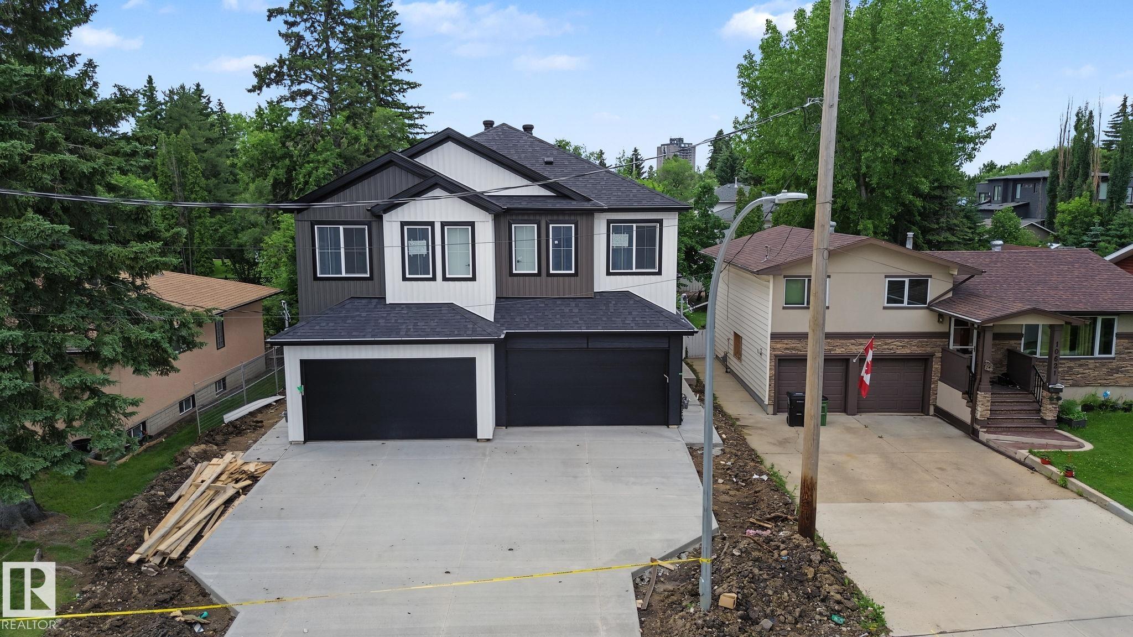
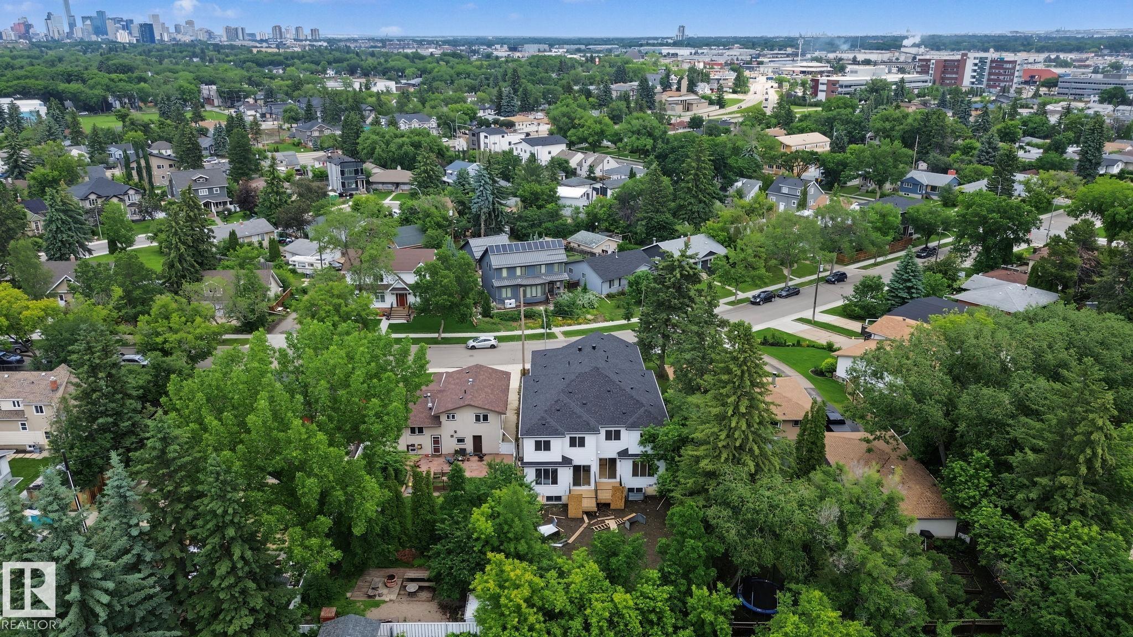
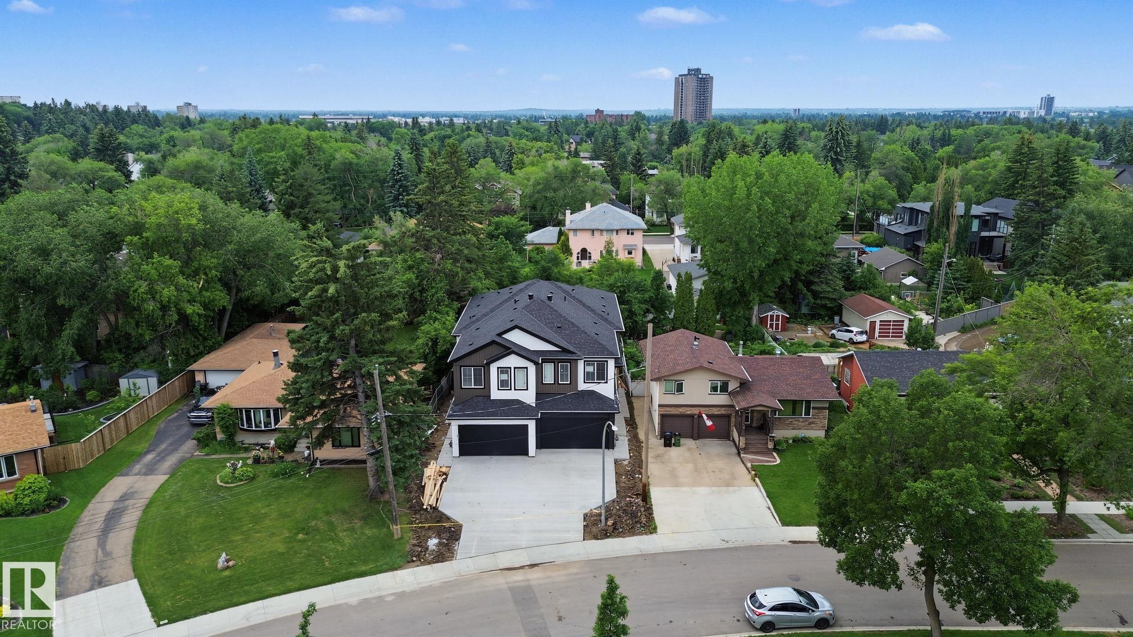
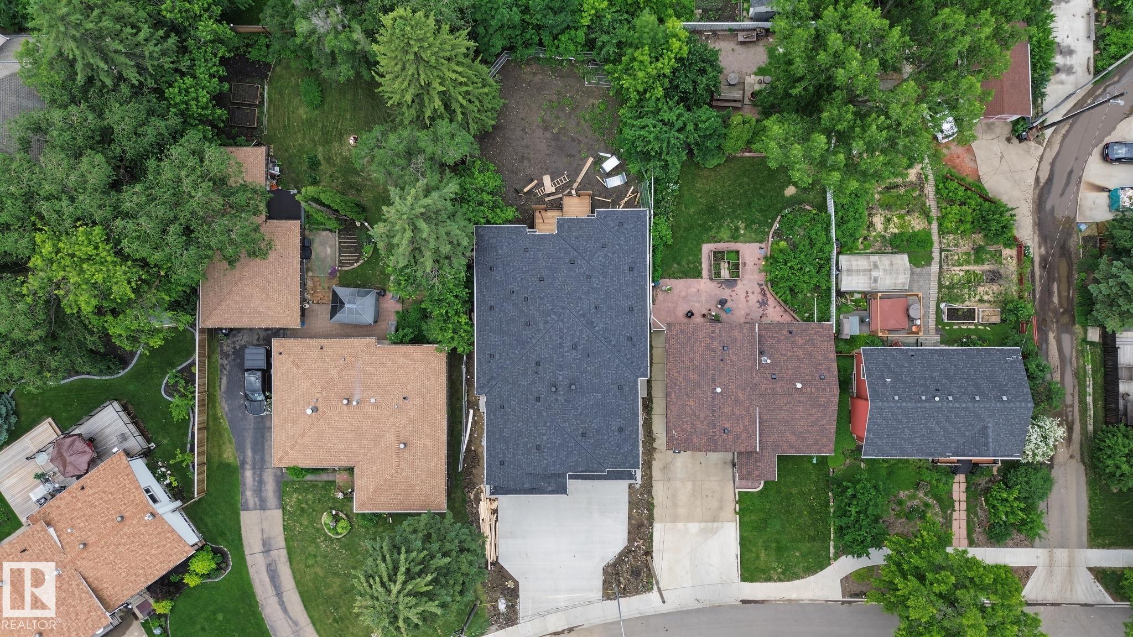
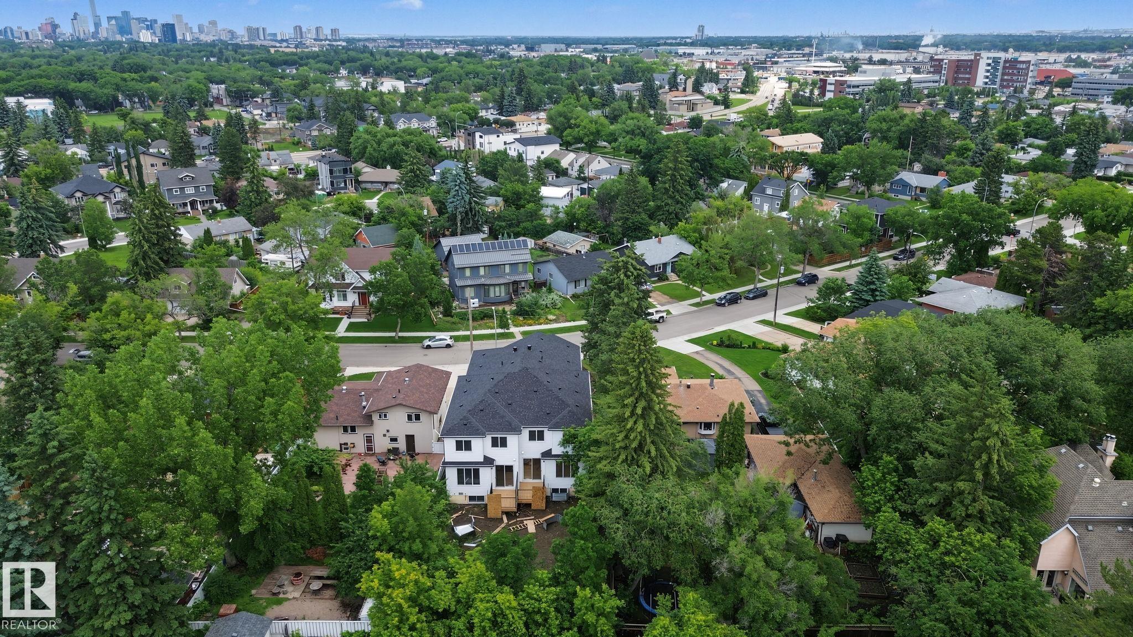
Welcome to Plesantview! Quality built with stylish, modern finishings throughout in this infill half duplex w/ front att. dble garage offering over 2200 sq ft above grade plus a LEGAL 2-bdrm bsmt suite w/ sep side entrance—ideal for extended family or mortgage helper. Bright open-concept main flr features 9' ceilings, luxury vinyl plank flooring, modern lighting & spacious LR w/ stylish FP. Chef-inspired kitchen offers quartz countertops, ample cabinetry & adjoining dining area. Main flr also includes a den...

Read More

Essential Information

  • MLS® #
    E4507585
  • Property Type
    Residential
  • Property Style
    2 Storey
  • MLS® #
    E4507585
  • Property Type
    Residential
  • Property Style
    2 Storey
  • MLS® #
    E4507585
  • Property Type
    Residential
  • Property Style
    2 Storey

Community Information

  • Neighbourhood/Community
    Pleasantview (Edmonton)
  • Neighbourhood/Community
    Pleasantview (Edmonton)
  • Neighbourhood/Community
    Pleasantview (Edmonton)

Services & Amenities

  • Amenities
    Ceiling 9 ft.
    Closet Organizers
    Deck
    Detectors Smoke
    No Animal Home
    No Smoking Home
    Vinyl Windows
    Infill Property
  • Amenities
    Ceiling 9 ft., Closet Organizers, Deck, Detectors Smoke, No Animal Home, No Smoking Home, Vinyl Windows, Infill Property
  • Amenities
    Ceiling 9 ft.
    Closet Organizers
    Deck
    Detectors Smoke
    No Animal Home
    No Smoking Home
    Vinyl Windows
    Infill Property

Interior

  • Floor Finish
    Carpet
    Ceramic Tile
    Vinyl Plank
  • Goods Included
    Dishwasher-Built-In
    Garage Control
    Garage Opener
    Hood Fan
    Microwave Hood Fan
    Oven-Built-In
    Oven-Microwave
    Stove-Countertop Gas
    Stove-Electric
    Dryer-Two
    Refrigerators-Two
    Washers-Two
  • Heating Type
    Forced Air-2
    Natural Gas
  • Fireplace Fuel
    Electric
  • Basement
    Full
  • Basement Development
    Fully Finished
  • Floor Finish
    Carpet, Ceramic Tile, Vinyl Plank
  • Goods Included
    Dishwasher-Built-In, Garage Control, Garage Opener, Hood Fan, Microwave Hood Fan, Oven-Built-In, Oven-Microwave, Stove-Countertop Gas, Stove-Electric, Dryer-Two, Refrigerators-Two, Washers-Two
  • Heating Type
    Forced Air-2, Natural Gas
  • Fireplace Fuel
    Electric
  • Basement
    Full
  • Basement Development
    Fully Finished
  • Floor Finish
    Carpet
    Ceramic Tile
    Vinyl Plank
  • Goods Included
    Dishwasher-Built-In
    Garage Control
    Garage Opener
    Hood Fan
    Microwave Hood Fan
    Oven-Built-In
    Oven-Microwave
    Stove-Countertop Gas
    Stove-Electric
    Dryer-Two
    Refrigerators-Two
    Washers-Two
  • Heating Type
    Forced Air-2
    Natural Gas
  • Fireplace Fuel
    Electric
  • Basement
    Full
  • Basement Development
    Fully Finished

Exterior

  • Lot/Exterior Features
    Fenced
    Flat Site
    Landscaped
    Playground Nearby
    Public Transportation
    Schools
    Shopping Nearby
  • Foundation
    Concrete Perimeter
  • Lot/Exterior Features
    Fenced, Flat Site, Landscaped, Playground Nearby, Public Transportation, Schools, Shopping Nearby
  • Foundation
    Concrete Perimeter
  • Lot/Exterior Features
    Fenced
    Flat Site
    Landscaped
    Playground Nearby
    Public Transportation
    Schools
    Shopping Nearby
  • Foundation
    Concrete Perimeter

Additional Details

  • Site Influences
    Fenced
    Flat Site
    Landscaped
    Playground Nearby
    Public Transportation
    Schools
    Shopping Nearby
  • Road Access
    Paved Driveway to House
  • Last Updated
    8/2/2026 22:34
  • Site Influences
    Fenced, Flat Site, Landscaped, Playground Nearby, Public Transportation, Schools, Shopping Nearby
  • Road Access
    Paved Driveway to House
  • Last Updated
    8/2/2026 22:34
  • Site Influences
    Fenced
    Flat Site
    Landscaped
    Playground Nearby
    Public Transportation
    Schools
    Shopping Nearby
  • Road Access
    Paved Driveway to House
  • Last Updated
    8/2/2026 22:34

$839,900

Schedule Tour
Contact Agent

$3825/month
Est. Monthly Payment
$
$
%
Learn More

Mortgage values are calculated by Redman Technologies Inc based on values provided in the REALTOR® Association of Edmonton listing data feed.